

$808,000
1,334
SQ FT
$606
SQ/FT
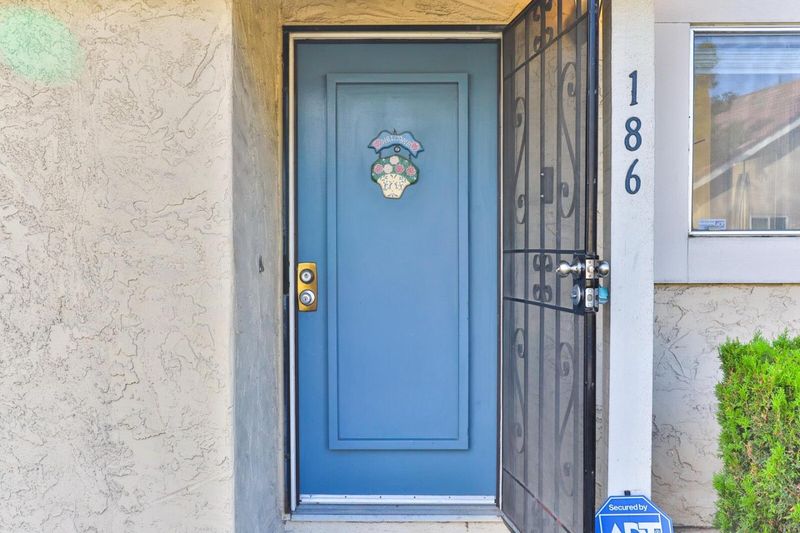
186 Truckee Lane
@ Snell Ave - 12 - Blossom Valley, San Jose

- 3 Bed
- 2 Bath
- 2 Park
- 1,334 sqft
- SAN JOSE
-

-
Sat Oct 24, 1:00 pm - 4:00 pm
-
Sun Oct 25, 1:00 pm - 4:00 pm
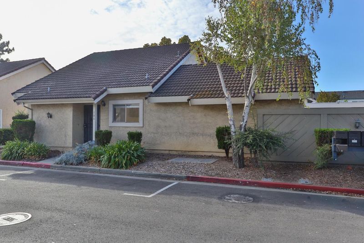
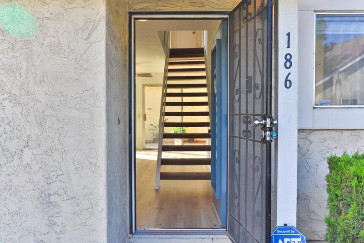
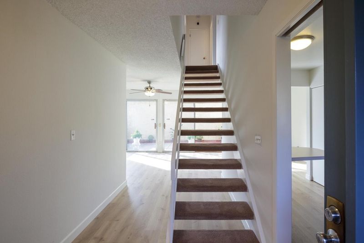
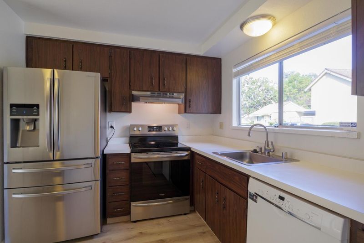
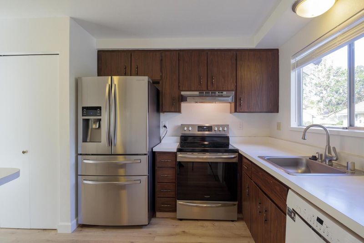
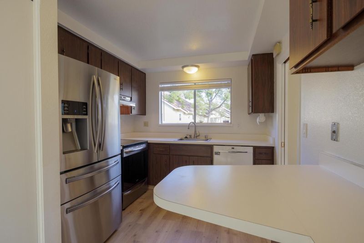
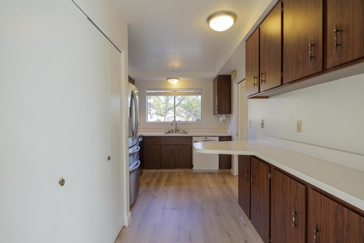
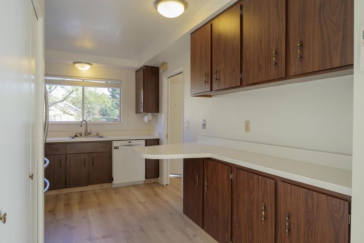
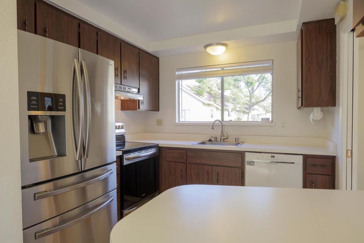
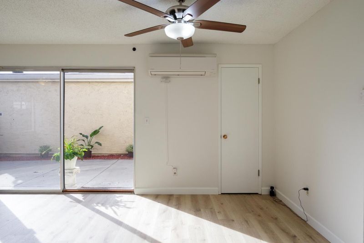
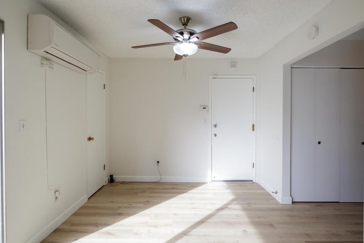
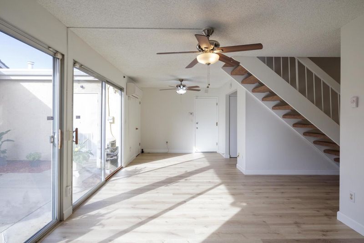
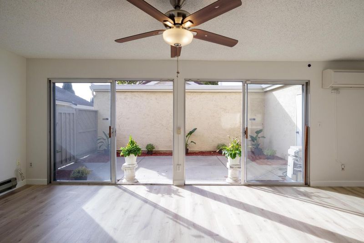
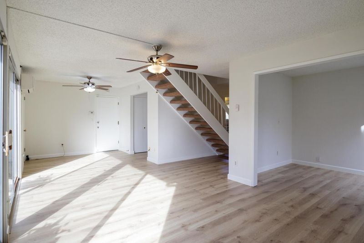
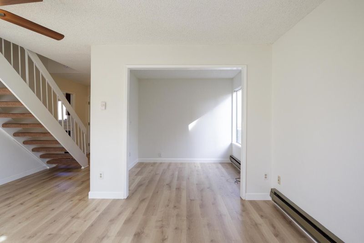
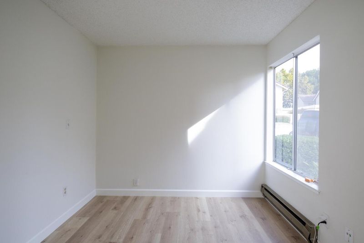
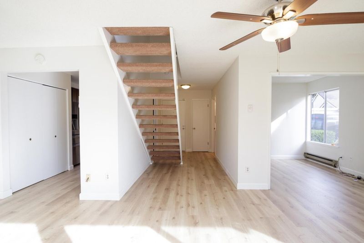
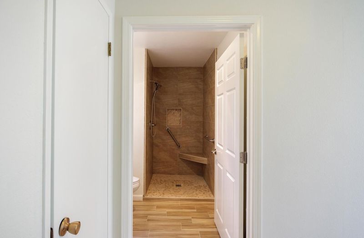
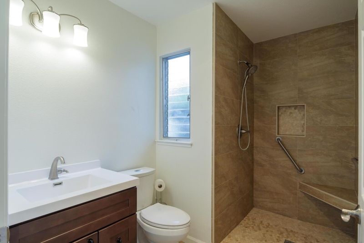
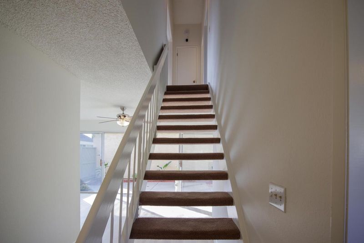
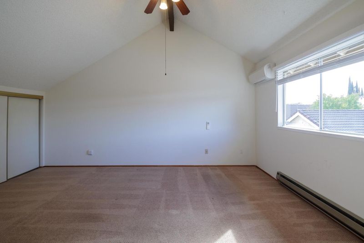
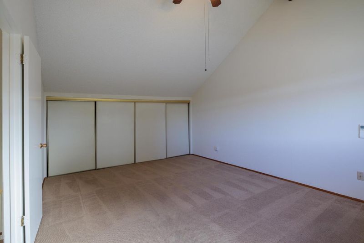
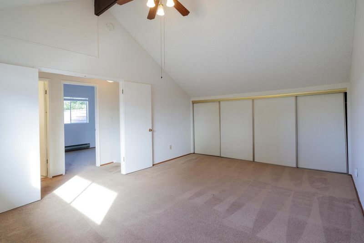
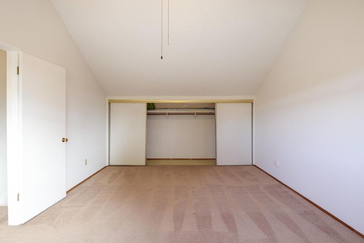
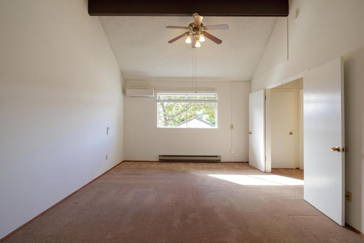
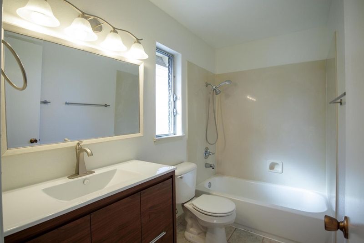
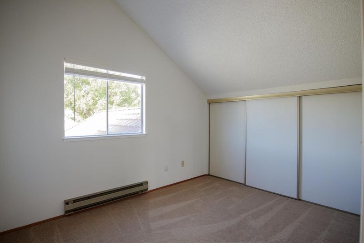
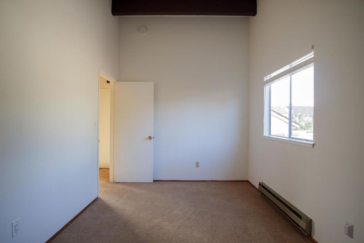
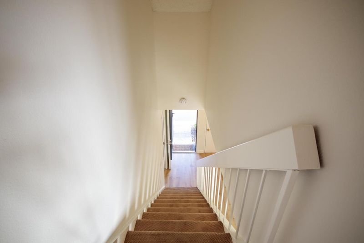
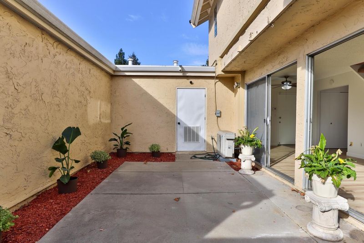
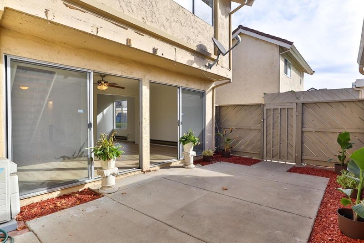
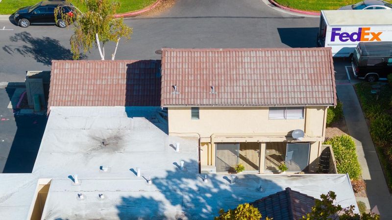
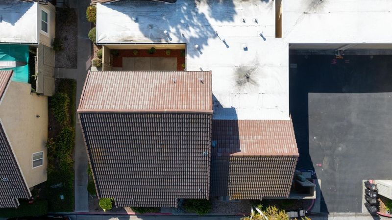
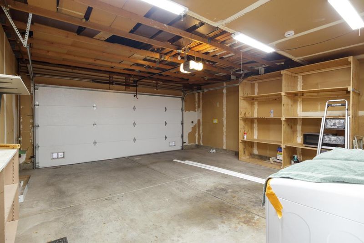
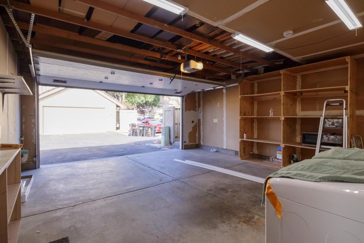
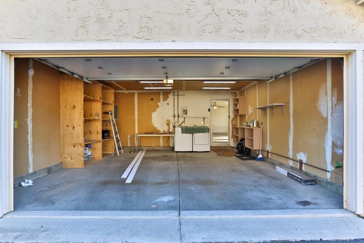
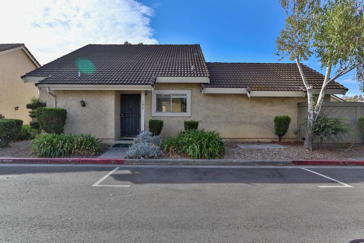
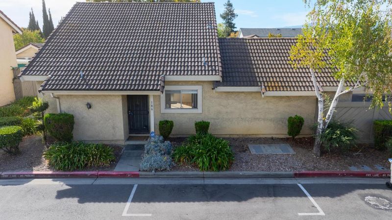
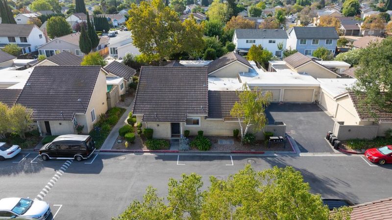
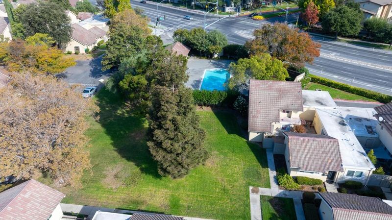
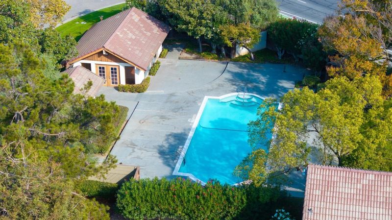
OPEN HOUSE SAT 10/24 & SUN 10/25 FROM 1-4PM! Your home for the holidays! This inviting, cozy 3 bedroom, 2 bath home in the desirable Sierra Village Commons is move in ready with fresh interior paint throughout. Enjoy new luxury vinyl laminate floors downstairs and a bright kitchen featuring new appliances plus a huge pantry. The spacious living and dining areas open seamlessly to a sunny private patio with two sliding doors creating perfect indoor and outdoor entertaining space. Downstairs one bedroom has been converted to an open office ideal for remote work while the full bath offers an easy access large shower great for anyone with mobility needs. Upstairs find two large bedrooms with vaulted ceilings. Stay comfortable year round with new mini split heating and air conditioning units on both levels. The attached garage fits two cars with extra room for storage or hobbies. Residents enjoy a close knit community featuring a lovely community pool, cabana, and well maintained greenbelt areas. Fantastic commute location with easy access to Highways 101, 87, and 85 close to downtown San Jose and the heart of Silicon Valley tech companies. Nearby to parks, schools, shopping, restaurants and endless outdoor activities. Make this your special oasis! Welcome home!

- Days on Market
- 2 days
- Current Status
- Active
- Original Price
- $808,000
- List Price
- $808,000
- On Market Date
- Oct 20, 2026
- Property Type
- Townhouse
- Area
- 12 - Blossom Valley
- Zip Code
- 95136
- MLS ID
- ML82065184
- APN
- 462-50-087
- Year Built
- 1973
- Stories in Building
- 2
- Possession
- Immediate
- Data Source
- MLSL
- Origin MLS System
- MLSListings, Inc.
Parkview Elementary School
Public K-6 Elementary
Students: 591 Distance: 0.3mi
Valley Christian High School
Private 9-12 Religious, Coed
Students: 1625 Distance: 0.7mi
Valley Christian Junior High School
Private 6-8 Religious, Nonprofit
Students: 710 Distance: 0.7mi
Daniel Lairon Elementary School
Public 4-8 Elementary
Students: 383 Distance: 0.9mi
Rachel Carson Elementary School
Public K-5 Elementary
Students: 291 Distance: 0.9mi
KIPP Heritage Academy
Charter 5-8
Students: 452 Distance: 0.9mi
- Bed
- 3
- Bath
- 2
- Full on Ground Floor, Shower and Tub, Stall Shower
- Parking
- 2
- Attached Garage, Common Parking Area, On Street
- SQ FT
- 1,334
- SQ FT Source
- Unavailable
- Lot SQ FT
- 1,430.0
- Lot Acres
- 0.032828 Acres
- Pool Info
- Community Facility
- Kitchen
- Cooktop - Electric, Countertop - Laminate, Dishwasher, Exhaust Fan, Garbage Disposal, Oven - Electric, Oven - Self Cleaning, Pantry, Refrigerator
- Cooling
- Ceiling Fan, Multi-Zone
- Dining Room
- Dining Area in Living Room
- Disclosures
- Natural Hazard Disclosure
- Family Room
- No Family Room
- Flooring
- Carpet, Laminate
- Foundation
- Concrete Slab
- Heating
- Heating - 2+ Zones
- Laundry
- In Garage, Washer / Dryer
- Views
- Neighborhood
- Possession
- Immediate
- * Fee
- $570
- Name
- Sierra Village Commons
- Phone
- (925) 417-7100
- *Fee includes
- Common Area Electricity, Common Area Gas, Exterior Painting, Fencing, Insurance - Common Area, Maintenance - Common Area, Maintenance - Exterior, Maintenance - Road, Reserves, and Roof
MLS and other Information regarding properties for sale as shown in Theo have been obtained from various sources such as sellers, public records, agents and other third parties. This information may relate to the condition of the property, permitted or unpermitted uses, zoning, square footage, lot size/acreage or other matters affecting value or desirability. Unless otherwise indicated in writing, neither brokers, agents nor Theo have verified, or will verify, such information. If any such information is important to buyer in determining whether to buy, the price to pay or intended use of the property, buyer is urged to conduct their own investigation with qualified professionals, satisfy themselves with respect to that information, and to rely solely on the results of that investigation.
School data provided by GreatSchools. School service boundaries are intended to be used as reference only. To verify enrollment eligibility for a property, contact the school directly.