

$739,000
875
SQ FT
$845
SQ/FT
20488 Stevens Creek Boulevard, #2211
@ De Anza Blvd - 18 - Cupertino, Cupertino

- 1 Bed
- 1 Bath
- 2 Park
- 875 sqft
- CUPERTINO
-

-
Sun Sep 6, 2:00 pm - 4:00 pm
Please text 408-857-1264 for access
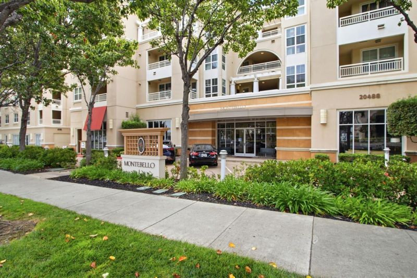
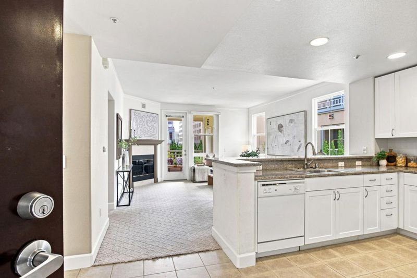
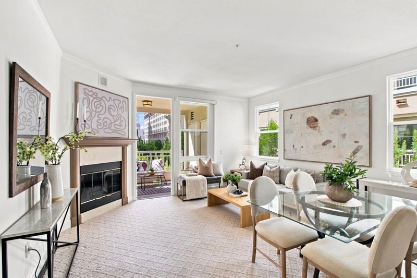
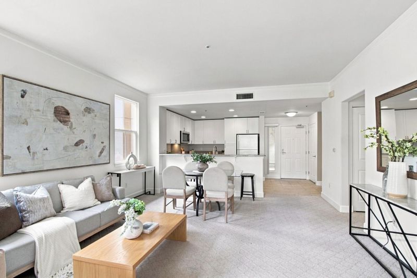
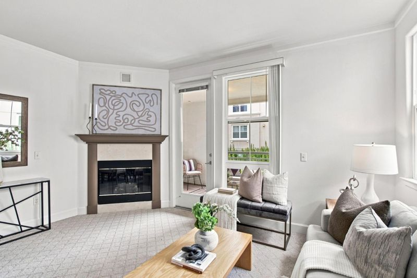
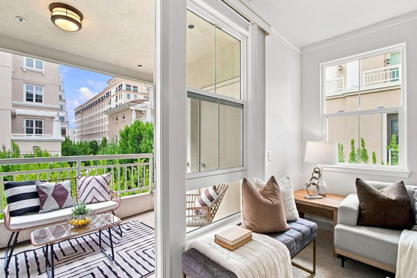
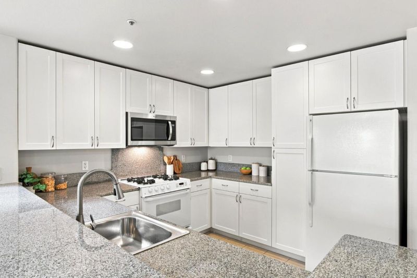
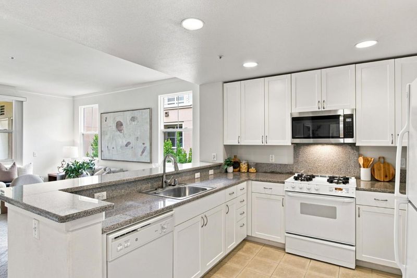
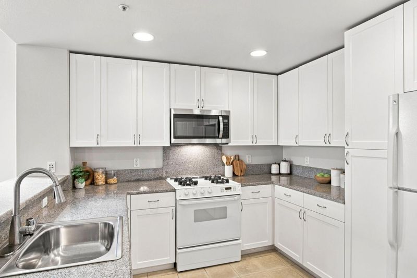
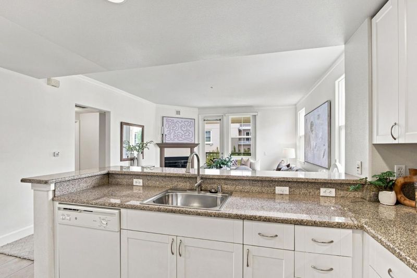
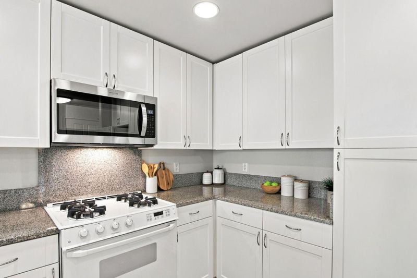
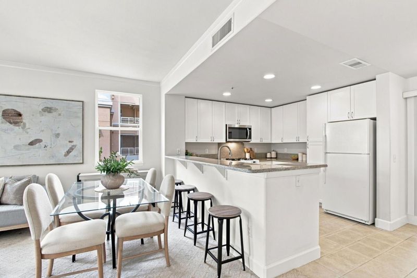
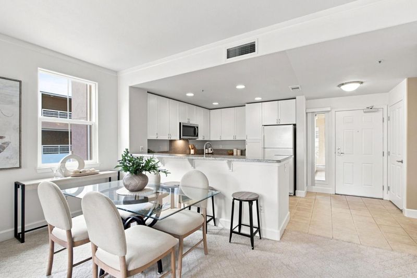
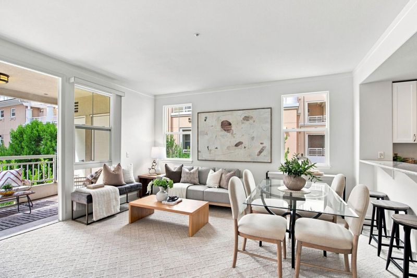
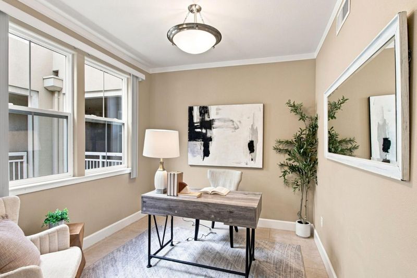
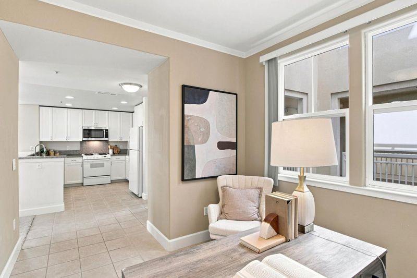
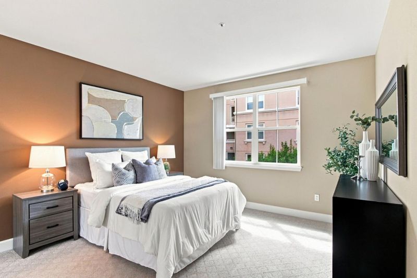
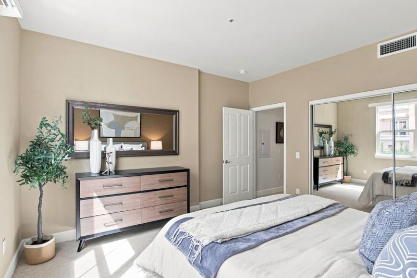
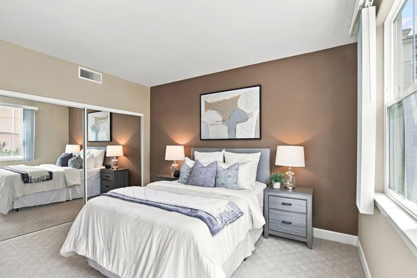
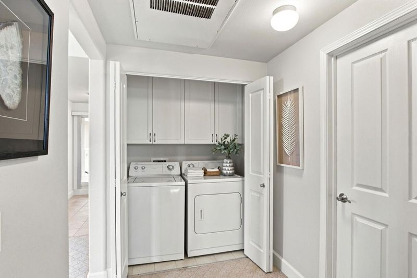
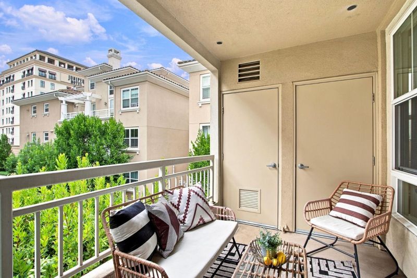
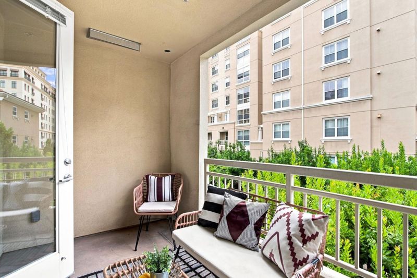
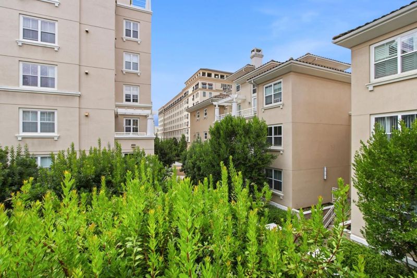
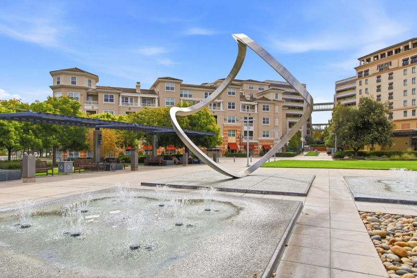
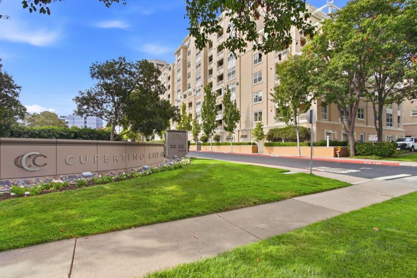
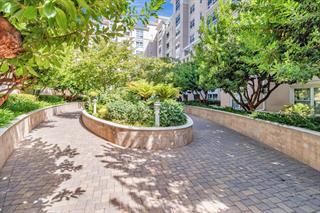
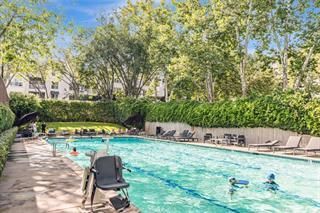
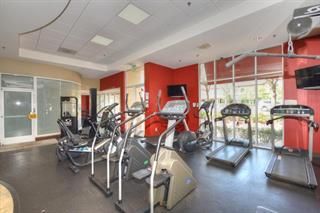
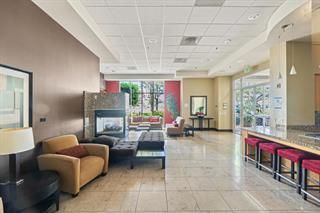
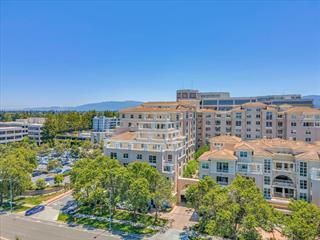
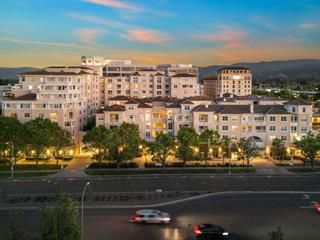
Stunning Montebello End unit condo, Large 1 bedroom+office/den. Best inside location with private balcony overlooking the greenery courtyard. Resort-like villa with pool, fitness center, spa and recreation clubroom. Secured building.Inside laundry room, water and garbage included. This home is perfect for those seeking location, convenience and comfort. The gourmet kitchen features granite countertops, a gas over range, dishwasher, refrigerator. Breaskfast bar. Bright, open and functional floor plan. Central A/C and heating.Two assigned parking spaces available.. A storage and one locker available.Don't miss your chance to own this delightful home in a prime Cupertino lcatopn! Walk to Cupertinbo library, shops, restaurants, grocery and parks. EZ access to 280/85/Lawrence Expressway, and high tech companies. Top-rated Cupertino schools.

- Days on Market
- 2 days
- Current Status
- Active
- Original Price
- $739,000
- List Price
- $739,000
- On Market Date
- Sep 4, 2026
- Property Type
- Condominium
- Area
- 18 - Cupertino
- Zip Code
- 95014
- MLS ID
- ML82060068
- APN
- 369-53-051
- Year Built
- 2003
- Stories in Building
- 1
- Possession
- COE
- Data Source
- MLSL
- Origin MLS System
- MLSListings, Inc.
St. Joseph of Cupertino Elementary School
Private PK-8 Elementary, Religious, Nonprofit
Students: 310 Distance: 0.2mi
Happy Days CDC
Private K Coed
Students: NA Distance: 0.4mi
L. P. Collins Elementary School
Public K-5 Elementary
Students: 702 Distance: 0.5mi
Sam H. Lawson Middle School
Public 6-8 Middle
Students: 1138 Distance: 0.5mi
William Faria Elementary School
Public K-5 Elementary
Students: 695 Distance: 0.5mi
C. B. Eaton Elementary School
Public K-5 Elementary
Students: 497 Distance: 0.5mi
- Bed
- 1
- Bath
- 1
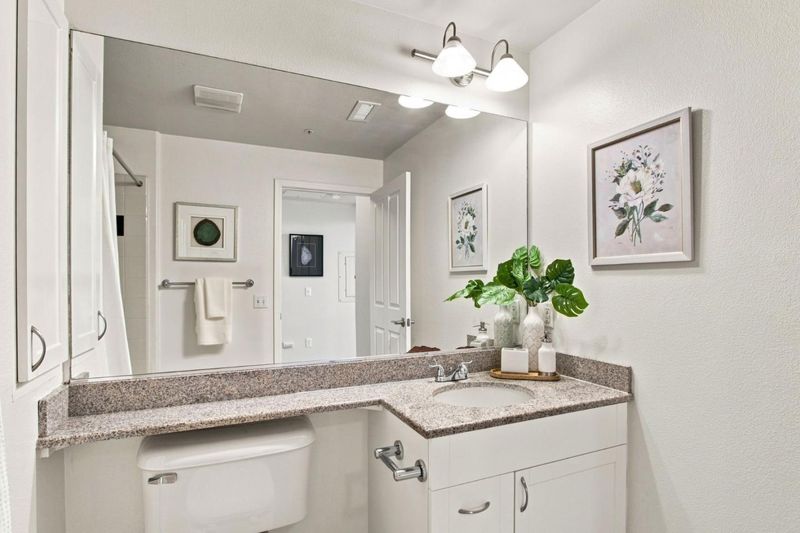
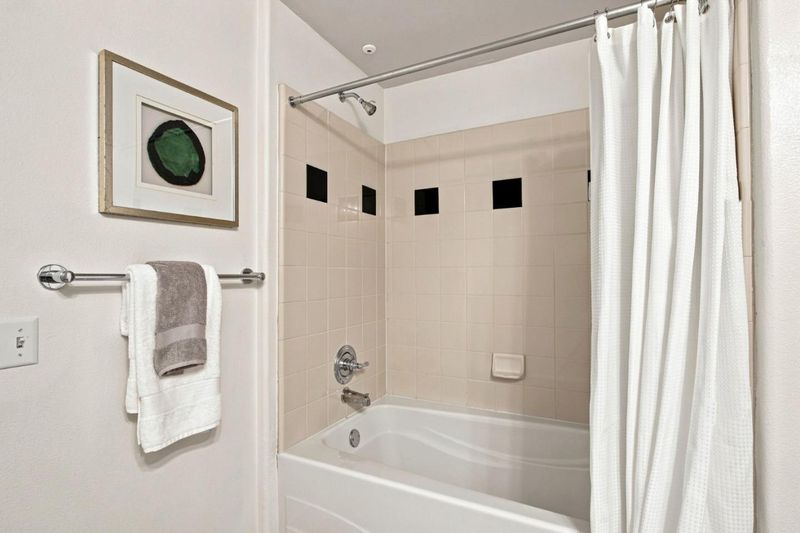
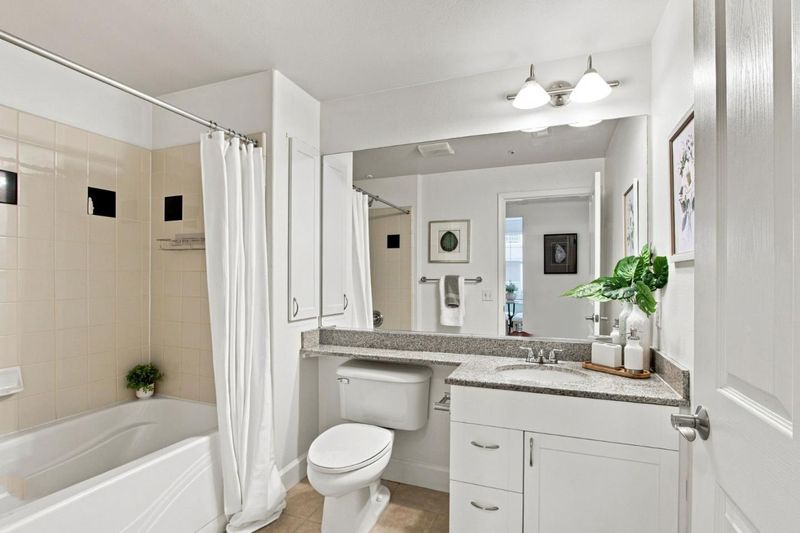
- Shower and Tub, Tub, Updated Bath
- Parking
- 2
- Assigned Spaces, Common Parking Area, Gate / Door Opener, Underground Parking
- SQ FT
- 875
- SQ FT Source
- Unavailable
- Pool Info
- Community Facility, Pool - In Ground, Pool / Spa Combo
- Kitchen
- Cooktop - Gas, Countertop - Granite, Dishwasher, Exhaust Fan, Garbage Disposal, Microwave, Refrigerator
- Cooling
- Central AC
- Dining Room
- Breakfast Bar, Dining Area in Living Room
- Disclosures
- Natural Hazard Disclosure, NHDS Report
- Family Room
- No Family Room
- Flooring
- Carpet, Tile
- Foundation
- Concrete Perimeter and Slab
- Fire Place
- Gas Log, Living Room
- Heating
- Central Forced Air
- Laundry
- Inside, Washer / Dryer
- Possession
- COE
- * Fee
- $732
- Name
- Verona Owners Association
- *Fee includes
- Common Area Electricity, Common Area Gas, Exterior Painting, Garbage, Insurance - Common Area, Landscaping / Gardening, Maintenance - Common Area, Maintenance - Unit Yard, Reserves, Roof, and Water
MLS and other Information regarding properties for sale as shown in Theo have been obtained from various sources such as sellers, public records, agents and other third parties. This information may relate to the condition of the property, permitted or unpermitted uses, zoning, square footage, lot size/acreage or other matters affecting value or desirability. Unless otherwise indicated in writing, neither brokers, agents nor Theo have verified, or will verify, such information. If any such information is important to buyer in determining whether to buy, the price to pay or intended use of the property, buyer is urged to conduct their own investigation with qualified professionals, satisfy themselves with respect to that information, and to rely solely on the results of that investigation.
School data provided by GreatSchools. School service boundaries are intended to be used as reference only. To verify enrollment eligibility for a property, contact the school directly.