

$525,000
1,488
SQ FT
$353
SQ/FT
604 Kinglet Street
@ Thrasher Way - Suisun 10, Suisun City

- 3 Bed
- 2 Bath
- 2 Park
- 1,488 sqft
- Suisun City
-

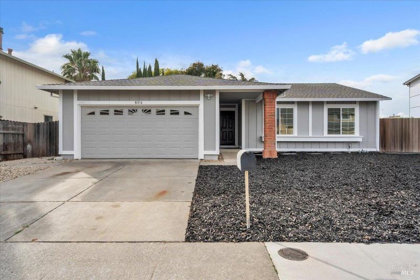
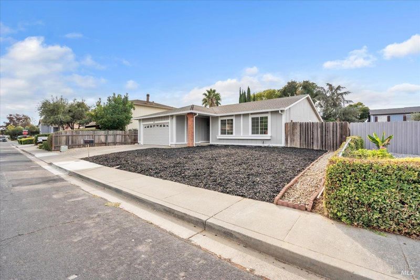
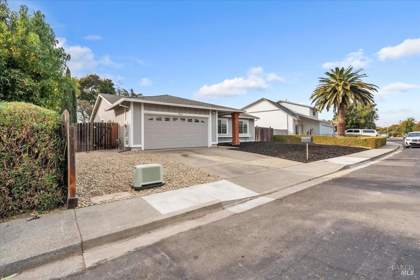
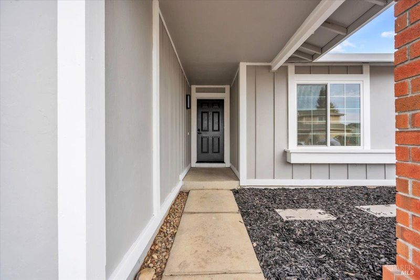
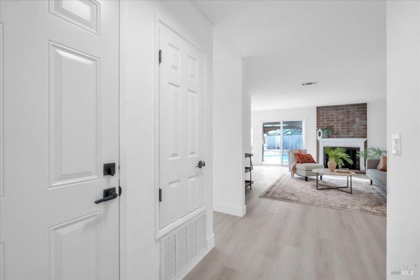
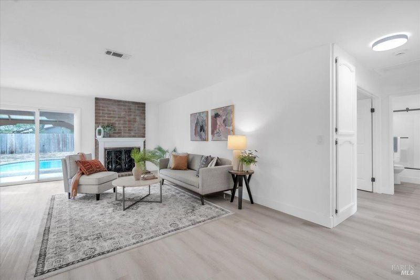
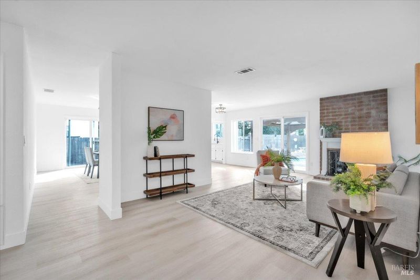
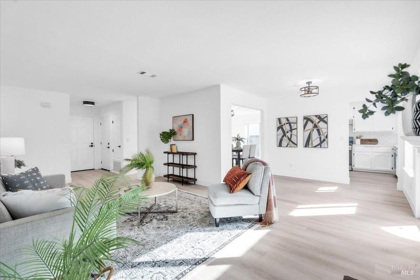
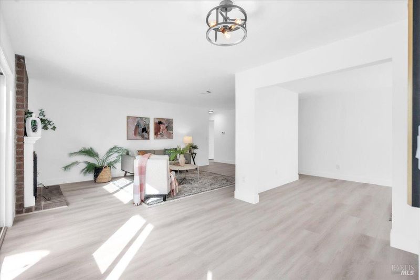
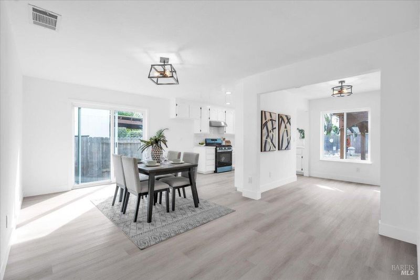
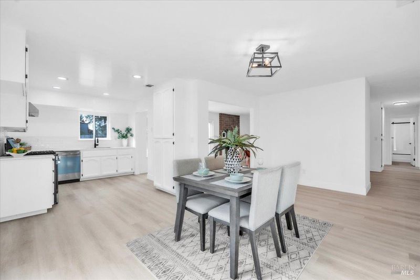
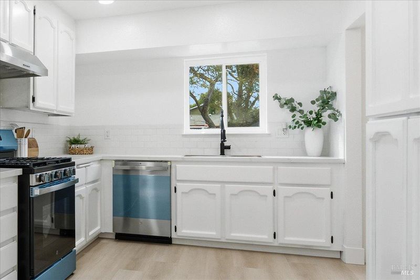
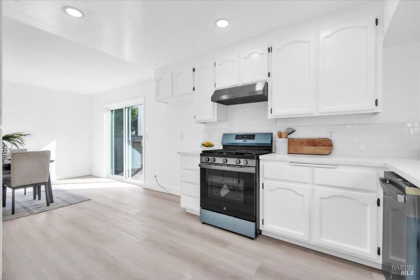
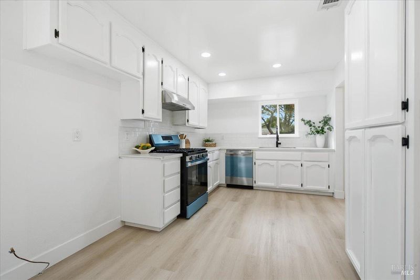
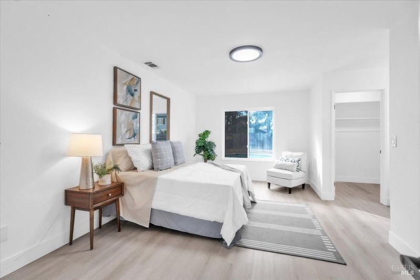
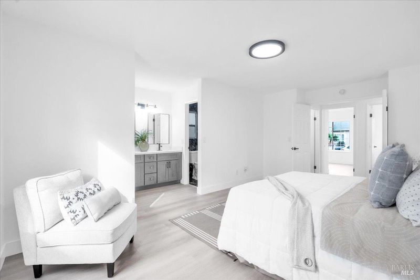
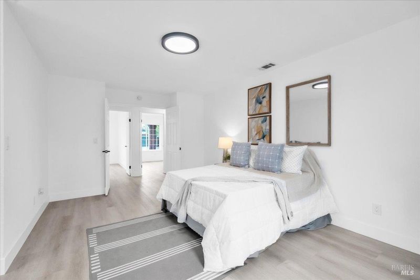
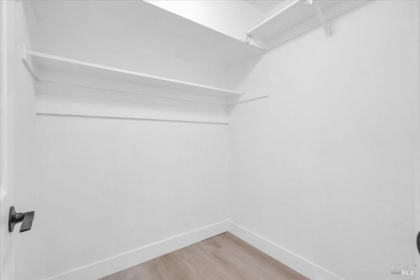
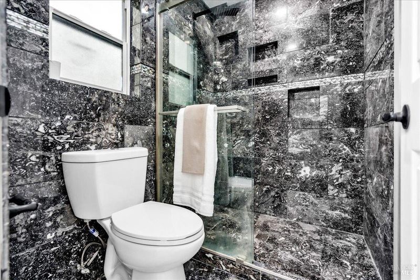
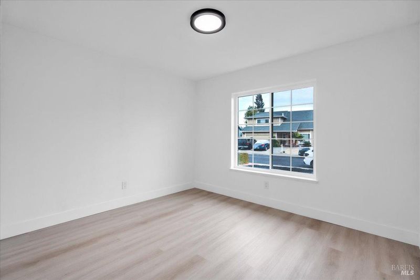
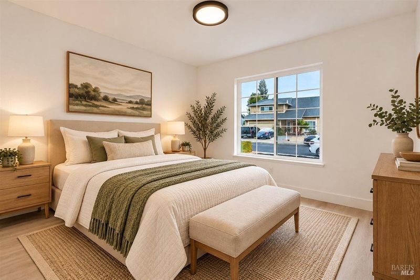
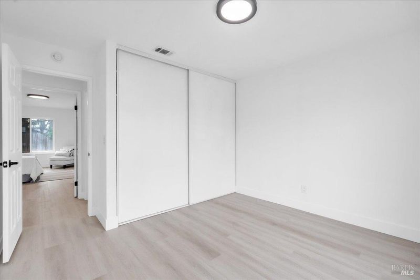
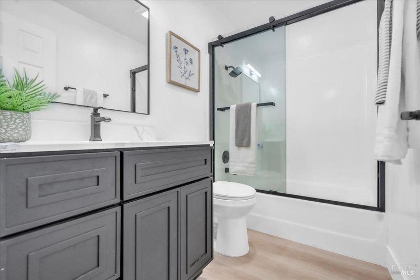
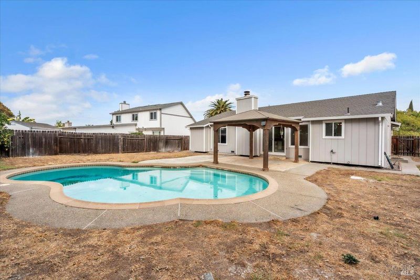
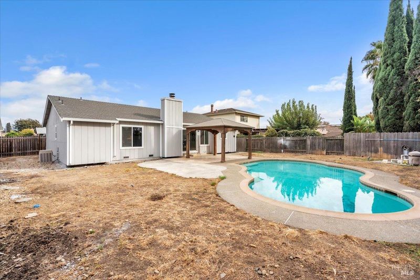
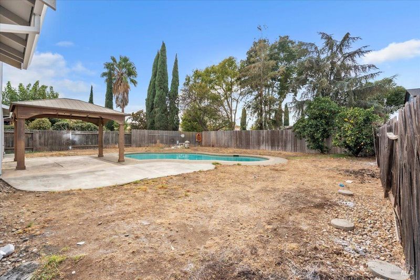
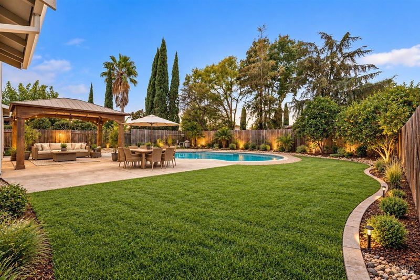
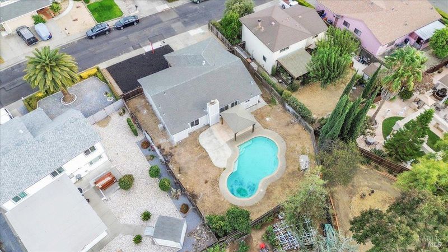
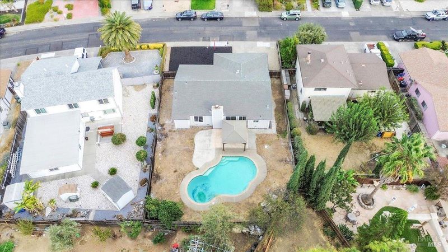
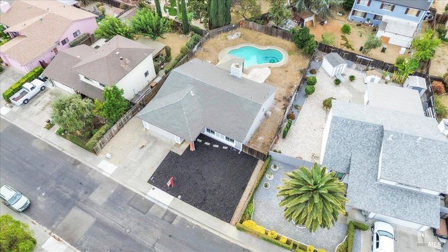
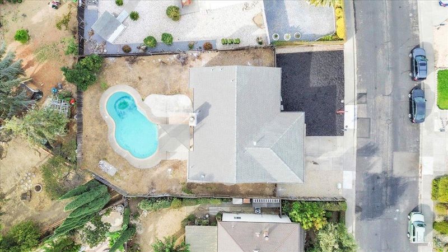
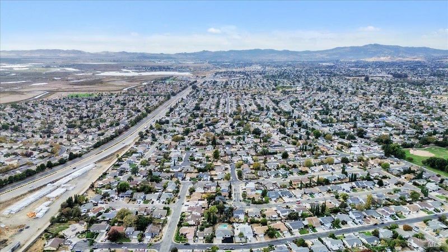
Welcome home to 604 Kinglet Street, where modern updates, abundant natural light, and single-story living come together! Located in Suisun City, this beautifully refreshed 3-bedroom, 2-bathroom home offers 1,488 square feet of inviting living space on a generous 7,840-square-foot lot. Step inside to a bright, welcoming interior with brand-new flooring throughout, fresh paint, updated lighting, and a cozy fireplace. The kitchen shines with new granite countertops, brand-new appliances, and freshly painted cabinets, creating a beautiful space for everyday living and entertaining. Both bathrooms have been thoughtfully updated with new mirrors, modern lighting, a new guest bathroom vanity, and a custom-built primary bathroom vanity. Fresh exterior paint completes the home's transformation, while central heating and air conditioning and an attached two-car garage add everyday convenience. Step outside and imagine the possibilities! The spacious backyard features an in-ground swimming pool with a new pump and plenty of room to bring your outdoor vision to life. Whether you dream of a relaxing retreat, a beautiful garden, or a space for weekend gatherings, this backyard is a blank canvas waiting for your personal touch. Conveniently located near Highway 12, Interstate 80, and Travis Air Force Base, plus shopping, dining, and the Suisun City waterfront. With so many improvements already completed, this home offers the opportunity to enjoy a refreshed interior while creating the backyard you've always envisioned. Experience everything 604 Kinglet Street has to offer!

- Days on Market
- 1 day
- Current Status
- Active
- Original Price
- List Price
- $525,000
- On Market Date
- Oct 21, 2026
- Property Type
- Single Family Residence
- Area
- Suisun 10
- Zip Code
- 94585
- MLS ID
- 326088758
- APN
- 0173251120
- Year Built
- 1982
- Stories in Building
- 1
- Possession
- Close Of Escrow
- Data Source
- BAREIS
- Origin MLS System
Dan O. Root Elementary School
Public K-6 Elementary, Yr Round
Students: 847 Distance: 0.3mi
Suisun Elementary School
Public K-5 Elementary
Students: 517 Distance: 1.1mi
Crescent Elementary School
Public K-5 Elementary, Yr Round
Students: 607 Distance: 1.1mi
Tolenas Elementary School
Public K-5 Elementary
Students: 414 Distance: 1.1mi
Grange Middle School
Public 6-8 Middle
Students: 905 Distance: 1.7mi
Fairfield-Suisun Elementary Community Day School
Public 1-6 Opportunity Community
Students: 5 Distance: 1.9mi
- Bed
- 3
- Bath
- 2
- Tub w/Shower Over
- Parking
- 2
- Attached, Garage Door Opener
- SQ FT
- 1,488
- SQ FT Source
- Assessor Auto-Fill
- Lot SQ FT
- 7,841.0
- Lot Acres
- 0.18 Acres
- Pool Info
- Built-In, Heat None
- Kitchen
- Granite Counters
- Cooling
- Central Air
- Disclosures
- Standard
- Flooring
- Laminate
- Fire Place
- Family Room
- Heating
- Central
- Laundry
- In Garage
- Main Level
- Bedroom(s), Dining Room, Family Room, Full Bath(s), Garage, Kitchen, Living Room, Primary Bedroom, Street Entrance
- Possession
- Close Of Escrow
- Basement
- None
- Architectural Style
- Contemporary
- Fee
- $0
MLS and other Information regarding properties for sale as shown in Theo have been obtained from various sources such as sellers, public records, agents and other third parties. This information may relate to the condition of the property, permitted or unpermitted uses, zoning, square footage, lot size/acreage or other matters affecting value or desirability. Unless otherwise indicated in writing, neither brokers, agents nor Theo have verified, or will verify, such information. If any such information is important to buyer in determining whether to buy, the price to pay or intended use of the property, buyer is urged to conduct their own investigation with qualified professionals, satisfy themselves with respect to that information, and to rely solely on the results of that investigation.
School data provided by GreatSchools. School service boundaries are intended to be used as reference only. To verify enrollment eligibility for a property, contact the school directly.