

$4,198,000
2,970
SQ FT
$1,413
SQ/FT
769 Crescent Avenue
@ Warren Road - 439 - San Mateo Park / El Cerrito Park, San Mateo

- 5 Bed
- 3 (2/1) Bath
- 2 Park
- 2,970 sqft
- San Mateo
-

-
Sun Sep 6, 2:00 pm - 4:00 pm
First Open weekend! Come and see this gem in San Mateo Park! It is some thing special!
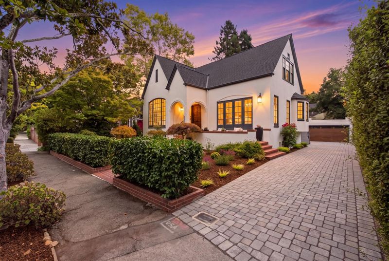
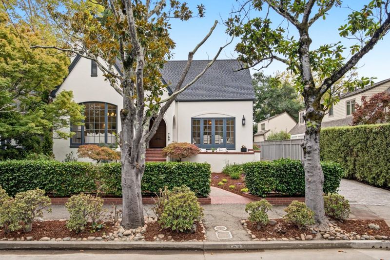
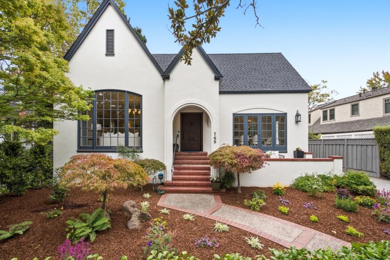
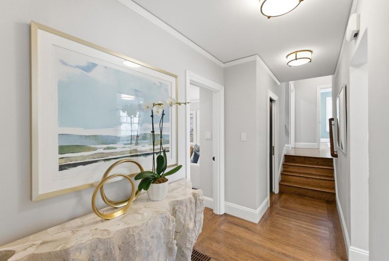
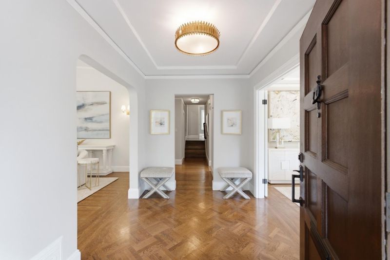
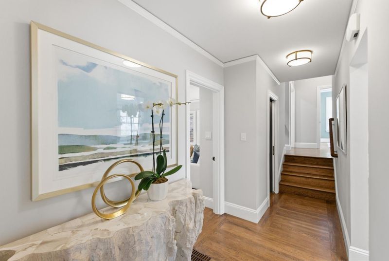
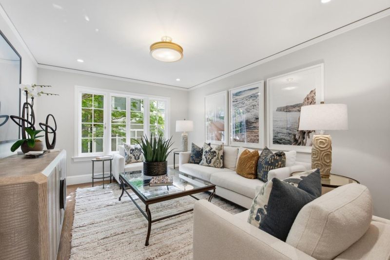
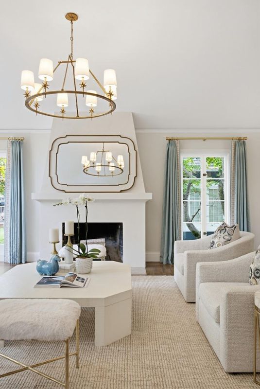
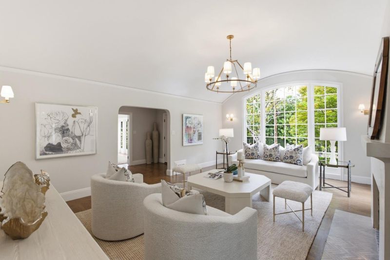
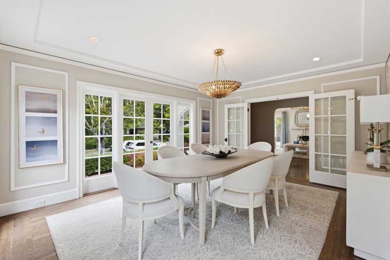
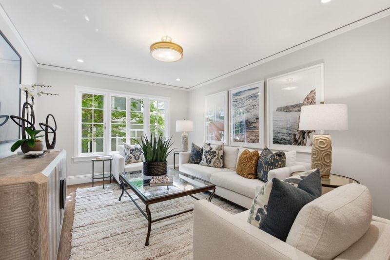
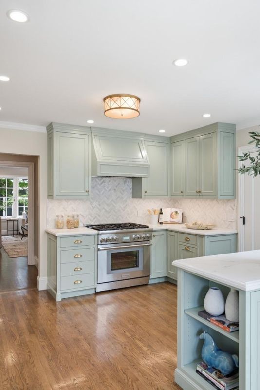
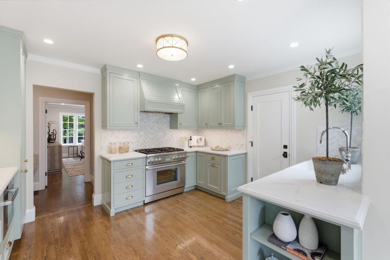
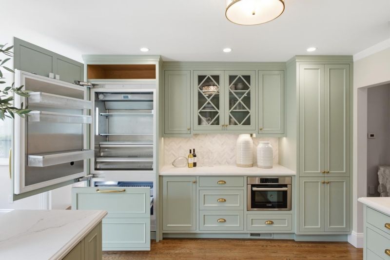
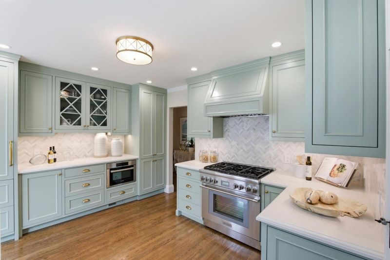
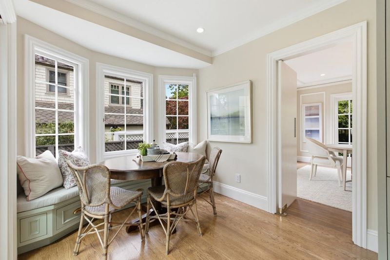
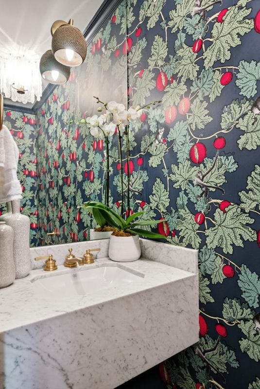
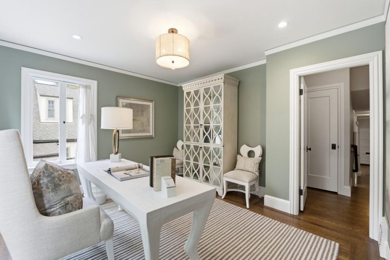
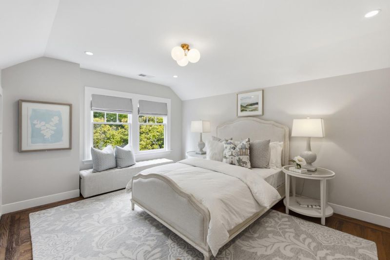
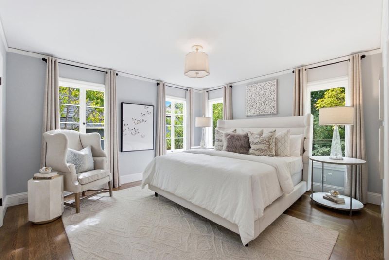
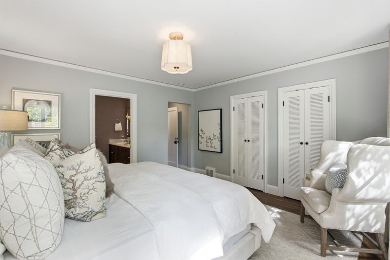
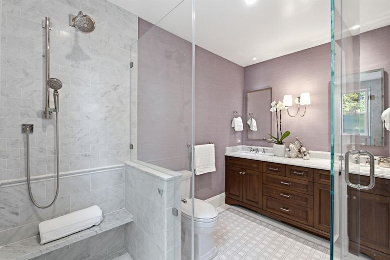
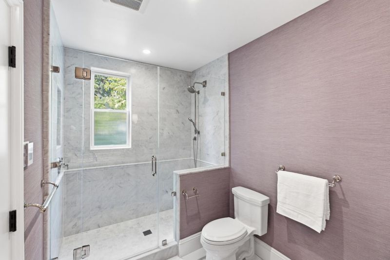
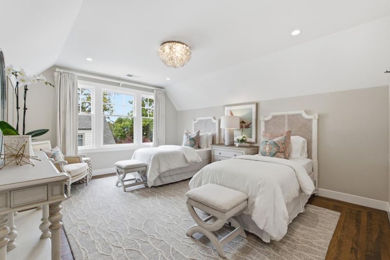
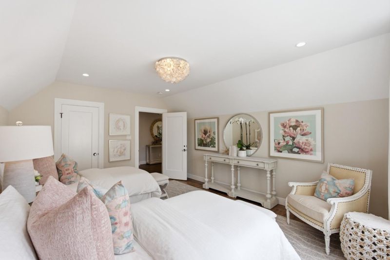
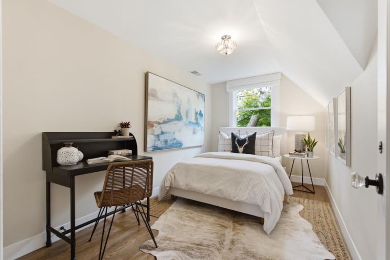
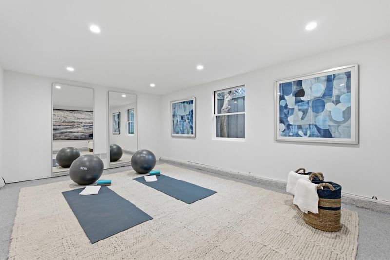
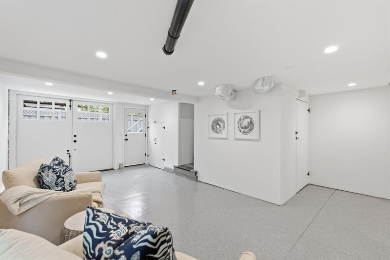
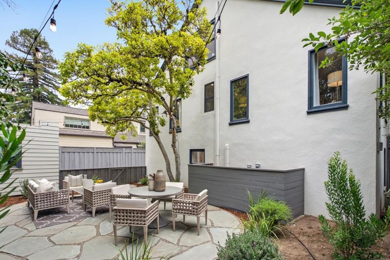
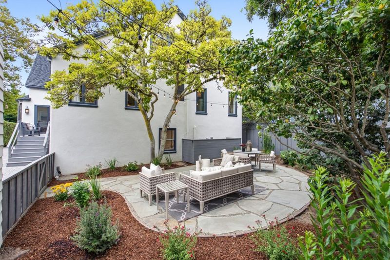
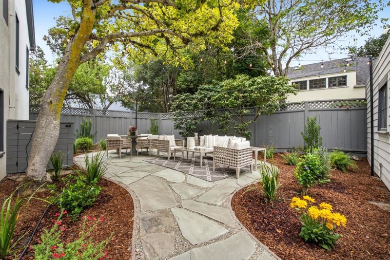
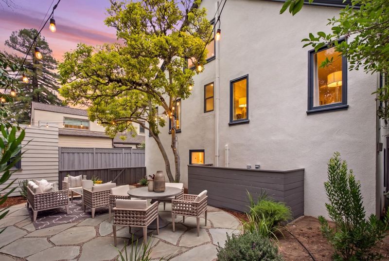
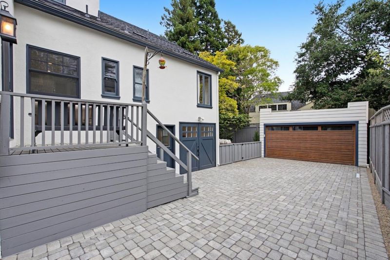
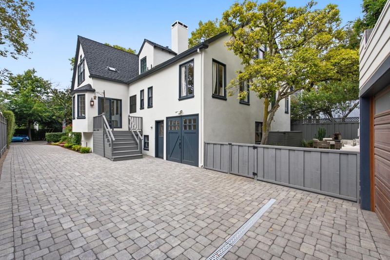
Along the tree-lined streets of coveted San Mateo Park, this beautifully remodeled 1925 Tudor-style home blends timeless character with sophisticated designer touches throughout. From the welcoming foyer, stunning hardwood floors lead into the grand living room, where natural light pours through a large-paned window, illuminating the soaring barrel ceiling and elegant Venetian plaster fireplace. The formal dining room showcases original architectural details, while the fully custom chefs kitchen features designer finishes and custom appliances. Beyond the living room is a separate (is cozy better?) family room, a few steps lead to the spacious primary suite, complete with a dedicated office and luxurious ensuite bath. Two additional generously sized bedrooms, a smaller guest bedroom and a designer full bathroom are located upstairs. A short staircase leads to a versatile bonus room ideal for an au pair suite, home gym, or office. A detached two-car garage provides additional storage, while the new gray paver driveway and yard create an inviting setting for outdoor entertaining. San Mateo Park offers a wonderful sense of community, picturesque tree-lined avenues, and an exceptional location proximate to downtown Burlingame , restaurants, and amenities.

- Days on Market
- 2 days
- Current Status
- Active
- Original Price
- $4,198,000
- List Price
- $4,198,000
- On Market Date
- Sep 4, 2026
- Property Type
- Single Family Home
- Area
- 439 - San Mateo Park / El Cerrito Park
- Zip Code
- 94402
- MLS ID
- ML82060112
- APN
- 032-012-020
- Year Built
- 1925
- Stories in Building
- 2
- Possession
- Unavailable
- Data Source
- MLSL
- Origin MLS System
- MLSListings, Inc.
San Mateo Park Elementary School
Public K-5 Elementary
Students: 384 Distance: 0.1mi
St. Catherine Of Siena Elementary School
Private K-8 Elementary, Religious, Coed
Students: 357 Distance: 0.3mi
Russell Bede School (Will close: Spring 2014)
Private 1-6 Special Education, Elementary, Coed
Students: 18 Distance: 0.6mi
Washington Elementary School
Public K-5 Elementary
Students: 382 Distance: 0.7mi
South Hillsborough School
Public K-5 Elementary
Students: 223 Distance: 0.7mi
Burlingame High School
Public 9-12 Secondary
Students: 1492 Distance: 0.8mi
- Bed
- 5
- Bath
- 3 (2/1)
- Shower over Tub - 1, Double Sinks, Primary - Stall Shower(s)
- Parking
- 2
- Detached Garage, Off-Street Parking
- SQ FT
- 2,970
- SQ FT Source
- Unavailable
- Lot SQ FT
- 6,122.0
- Lot Acres
- 0.140542 Acres
- Cooling
- Central AC, Multi-Zone
- Dining Room
- Formal Dining Room
- Disclosures
- Lead Base Disclosure, Natural Hazard Disclosure
- Family Room
- Separate Family Room, Other
- Flooring
- Hardwood
- Foundation
- Raised, Concrete Perimeter and Slab
- Fire Place
- Living Room, Wood Burning
- Heating
- Forced Air
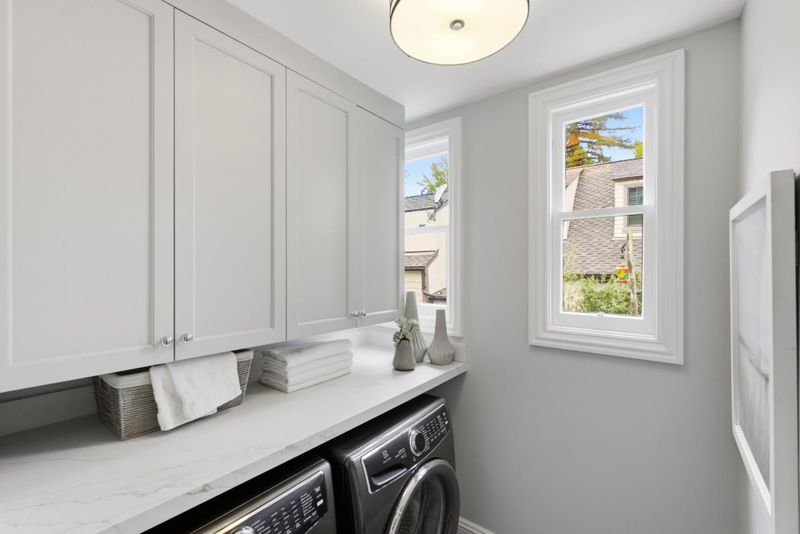
- Laundry
- Washer, Inside, Dryer
- Fee
- Unavailable
MLS and other Information regarding properties for sale as shown in Theo have been obtained from various sources such as sellers, public records, agents and other third parties. This information may relate to the condition of the property, permitted or unpermitted uses, zoning, square footage, lot size/acreage or other matters affecting value or desirability. Unless otherwise indicated in writing, neither brokers, agents nor Theo have verified, or will verify, such information. If any such information is important to buyer in determining whether to buy, the price to pay or intended use of the property, buyer is urged to conduct their own investigation with qualified professionals, satisfy themselves with respect to that information, and to rely solely on the results of that investigation.
School data provided by GreatSchools. School service boundaries are intended to be used as reference only. To verify enrollment eligibility for a property, contact the school directly.