

$2,195,000
2,525
SQ FT
$869
SQ/FT
806 Chiles Avenue
@ June - St. Helena

- 3 Bed
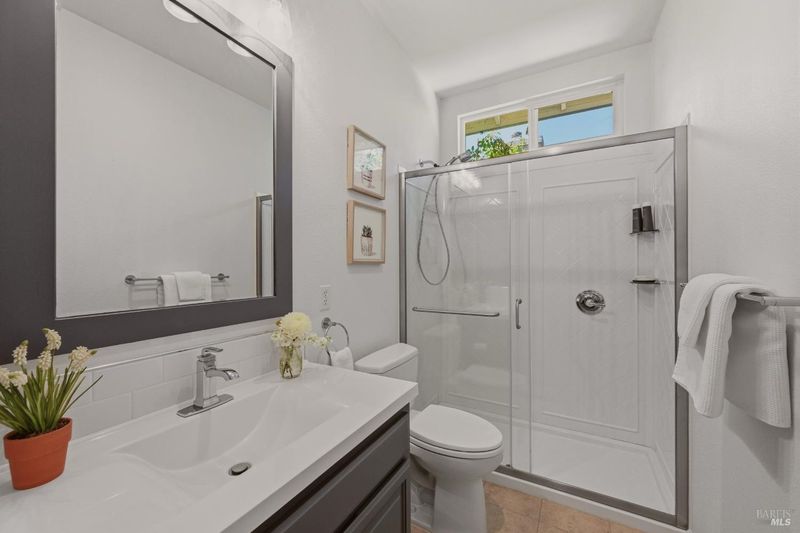
- 3 (2/1) Bath
- 4 Park
- 2,525 sqft
- St. Helena
-

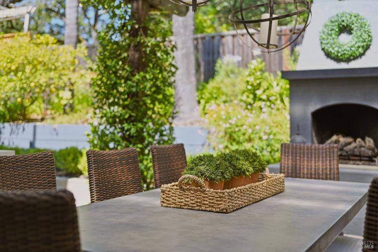
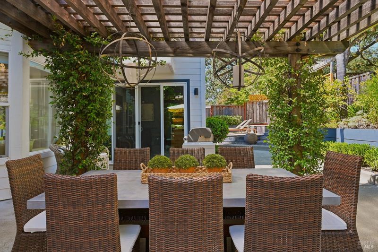
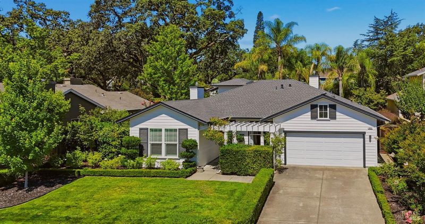
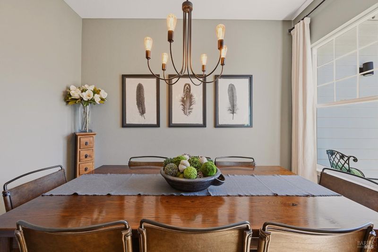
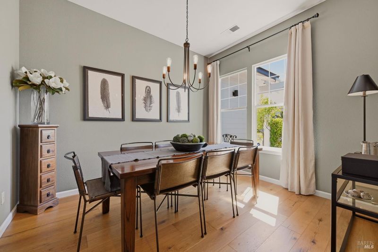
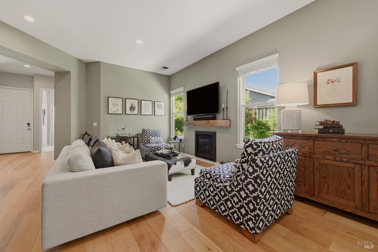
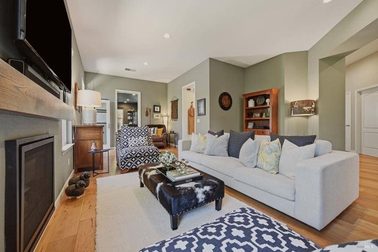
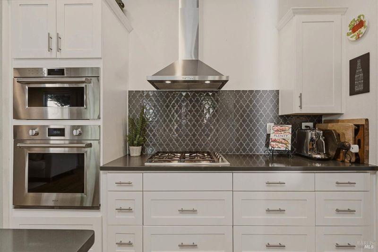
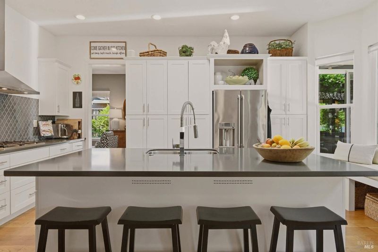
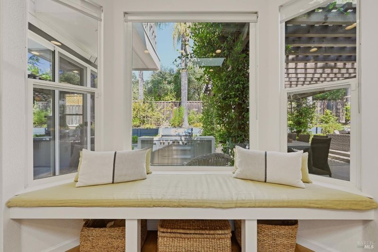
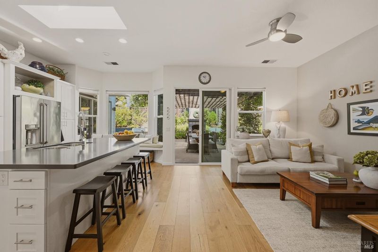
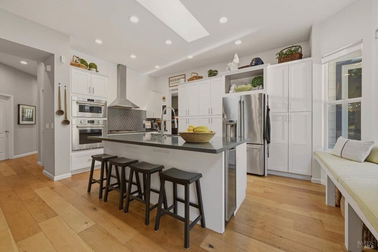
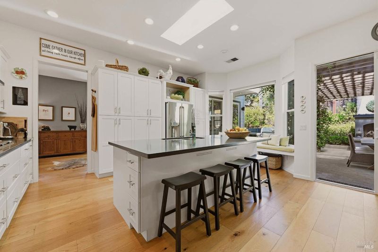
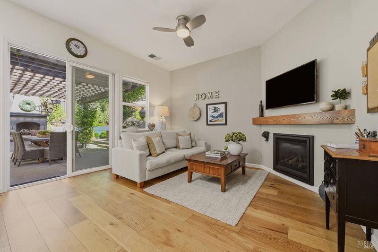
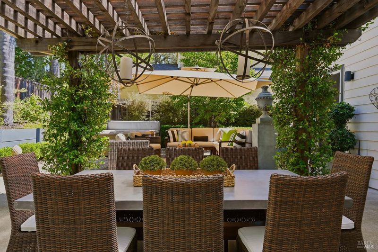
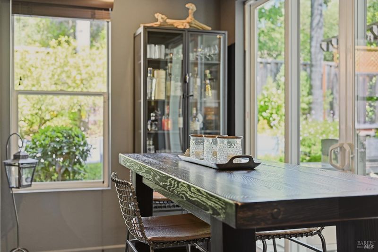
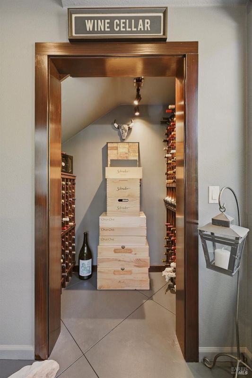
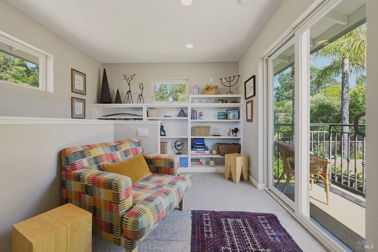
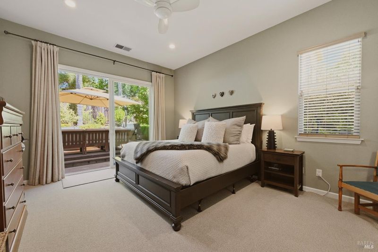
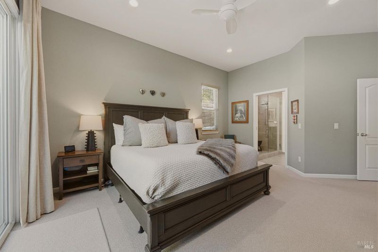
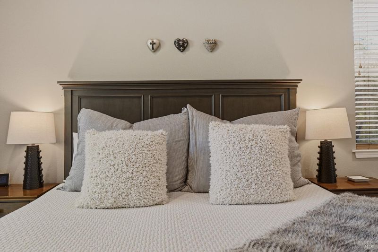
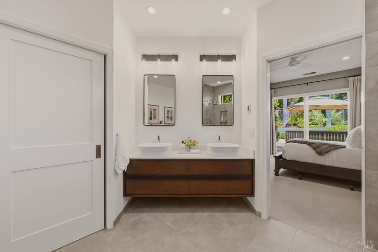
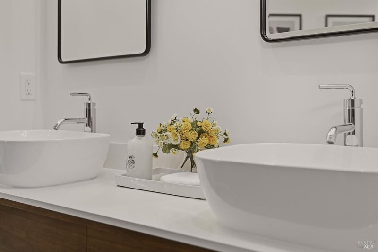
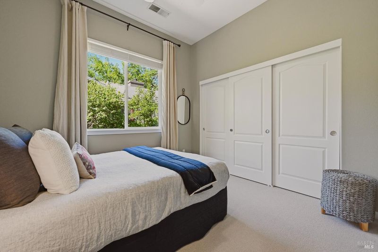
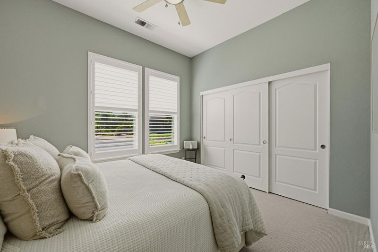
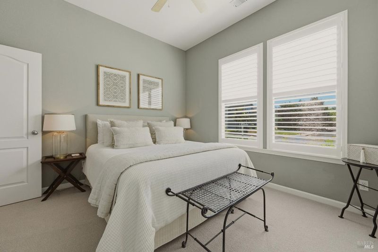
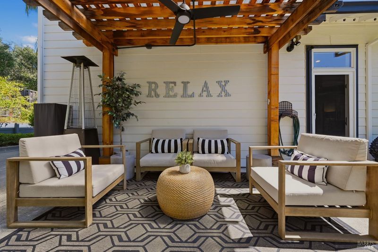
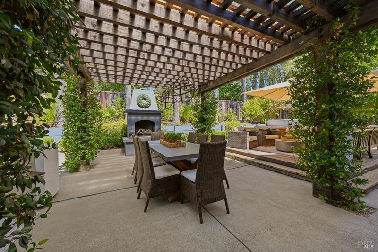
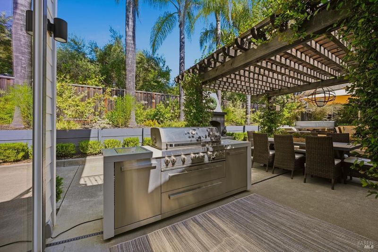
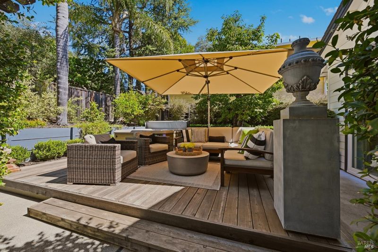
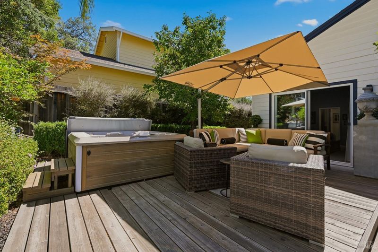
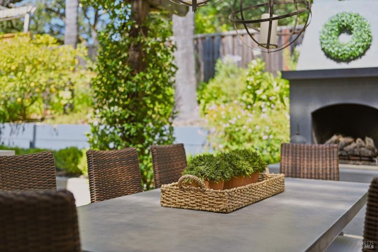
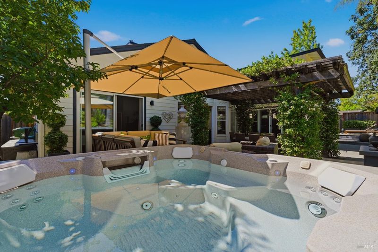
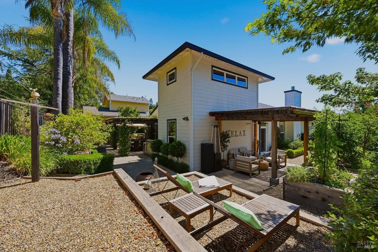
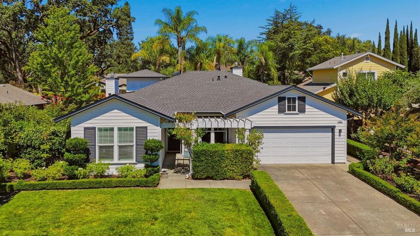
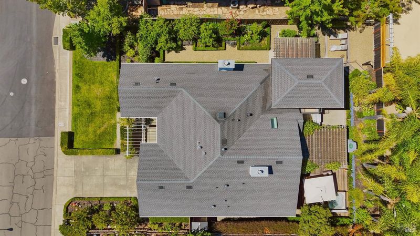
Quiet and private, yet just a few blocks from the restaurants and shops of St. Helena's Main Street, this home offers the best of both worlds. Set in a peaceful east-side neighborhood, it welcomes you with 10 ft. ceilings and warm hardwood floors throughout the living area. The kitchen is a natural gathering place, with an oversized island, high-end appliances, and built-in bench seating overlooking the lovely backyard. Just off the kitchen, the terrace is built for indoor/outdoor living complete with its own fireplace, BBQ, and covered dining area, perfect for entertaining year-round. The home offers three generous main floor bedrooms, with flexibility to add a fourth, including a primary suite designed as a private retreat with a well-appointed bathroom and direct access to the outdoor spa. A family room and separate living room, each with its own fireplace, provide comfortable spaces for both entertaining and quiet evenings in. The tasting room opens onto the backyard and sits beneath a versatile second-level space suited to a home office or additional bedroom. The grounds are equally impressive: gravel pathways connect a lovely garden, manicured roses, raised vegetable beds, and shaded seating beneath structured trellises a peaceful setting to enjoy through every season. The two car garage offers ample additional storage space. 806 Chiles Avenue offers a rare combination of convenience, comfort, privacy, and classic Napa Valley living.

- Days on Market
- 4 days
- Current Status
- Active
- Original Price
- $2,195,000
- List Price
- $2,195,000
- On Market Date
- Jul 21, 2026
- Property Type
- Single Family Residence
- Area
- St. Helena
- Zip Code
- 94574
- MLS ID
- 326058880
- APN
- 009-752-002-000
- Year Built
- 1997
- Stories in Building
- Unavailable
- Possession
- Close Of Escrow
- Data Source
- BAREIS
- Origin MLS System
The Young School
Private 1-6 Montessori, Elementary, Coed
Students: 25 Distance: 0.3mi
St. Helena Catholic School
Private PK-8 Elementary, Religious, Coed
Students: 84 Distance: 0.4mi
Saint Helena Elementary School
Public 3-5 Elementary
Students: 241 Distance: 0.5mi
Robert Louis Stevenson Intermediate School
Public 6-8 Middle
Students: 270 Distance: 0.6mi
St. Helena Montessori - School and Farm
Private PK-8 Montessori, Elementary, Religious, Coed
Students: 203 Distance: 0.7mi
Saint Helena High School
Public 9-12 Secondary
Students: 497 Distance: 0.7mi
- Bed
- 3
- Bath
- 3 (2/1)
- Shower Stall(s), Tile, Walk-In Closet
- Parking
- 4
- Attached, Garage Facing Front
- SQ FT
- 2,525
- SQ FT Source
- Not Verified
- Lot SQ FT
- 8,734.0
- Lot Acres
- 0.2005 Acres
- Cooling
- Ceiling Fan(s), Central
- Exterior Details
- Balcony, Fire Pit
- Foundation
- Slab
- Fire Place
- Gas Log, Kitchen, Living Room, Outside, See Remarks
- Heating
- Central, Fireplace Insert, Natural Gas
- Laundry
- Inside Room, Sink, Washer/Dryer Stacked Included
- Upper Level
- Retreat
- Main Level
- Bedroom(s), Dining Room, Family Room, Full Bath(s), Garage, Kitchen, Living Room, Primary Bedroom, Partial Bath(s), Street Entrance
- Possession
- Close Of Escrow
- Basement
- None
- Fee
- $0
MLS and other Information regarding properties for sale as shown in Theo have been obtained from various sources such as sellers, public records, agents and other third parties. This information may relate to the condition of the property, permitted or unpermitted uses, zoning, square footage, lot size/acreage or other matters affecting value or desirability. Unless otherwise indicated in writing, neither brokers, agents nor Theo have verified, or will verify, such information. If any such information is important to buyer in determining whether to buy, the price to pay or intended use of the property, buyer is urged to conduct their own investigation with qualified professionals, satisfy themselves with respect to that information, and to rely solely on the results of that investigation.
School data provided by GreatSchools. School service boundaries are intended to be used as reference only. To verify enrollment eligibility for a property, contact the school directly.