

$1,749,000
2,911
SQ FT
$601
SQ/FT
8172 Peppertree Ct
@ W Vomas Rd - West Side Dublin, Dublin

- 4 Bed
- 4 Bath
- 3 Park
- 2,911 sqft
- Dublin
-

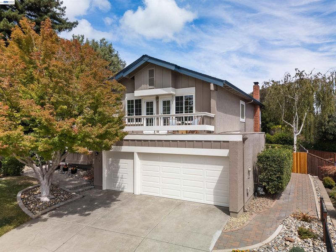
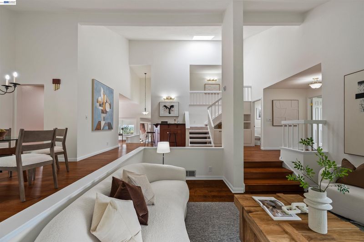
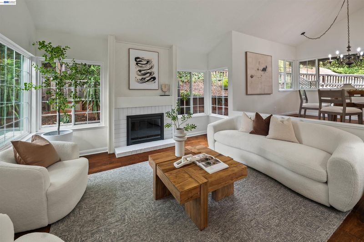
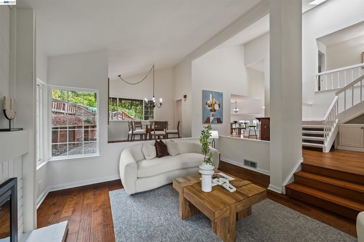
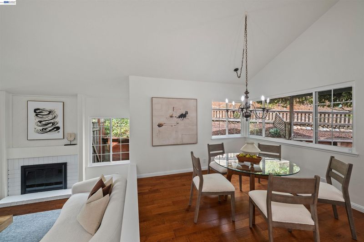
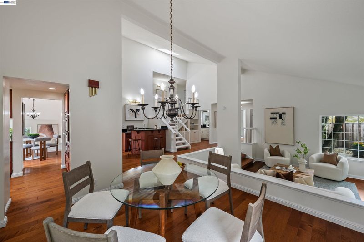
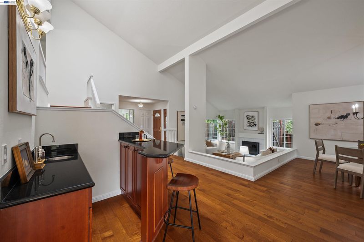
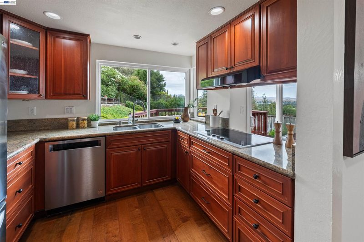
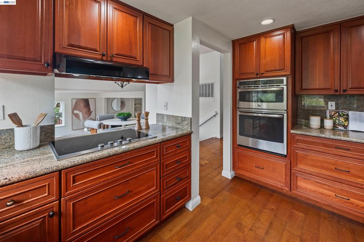
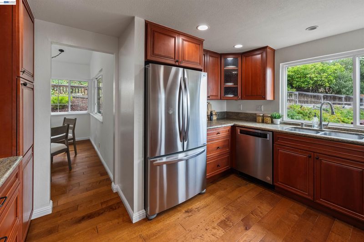
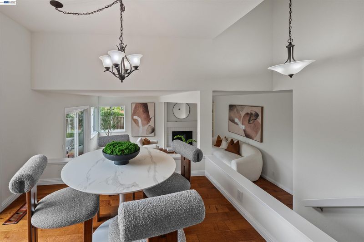
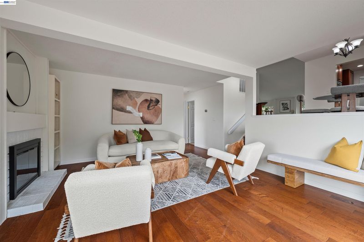
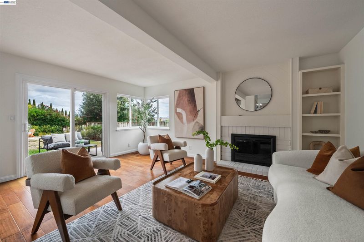
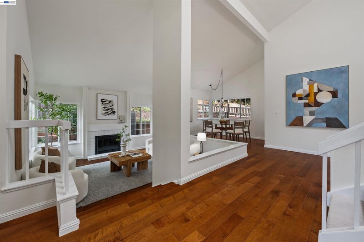
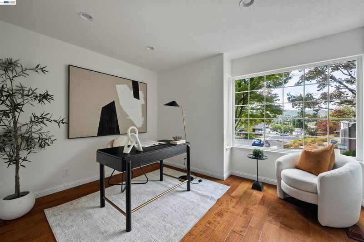
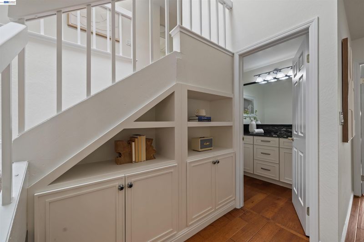
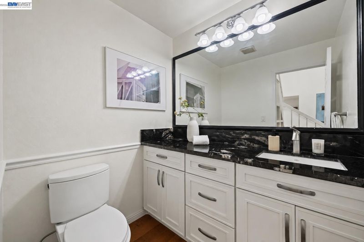
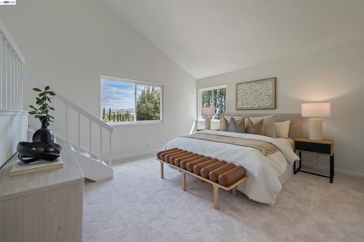
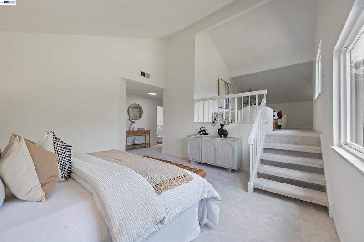
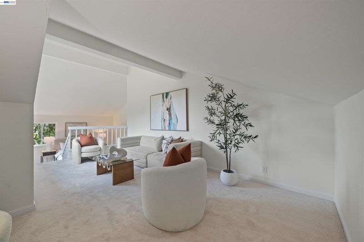
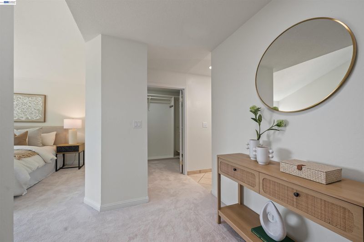
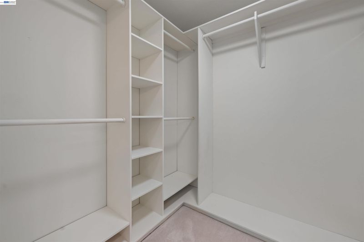
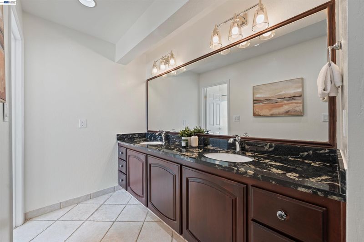
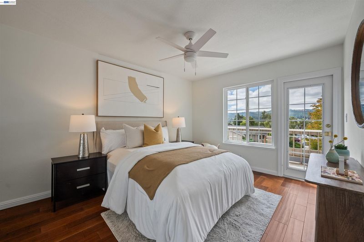
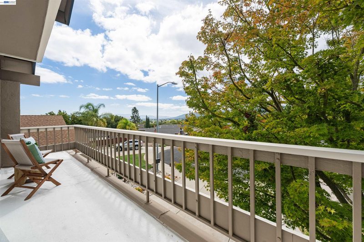
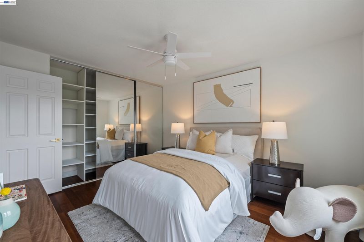
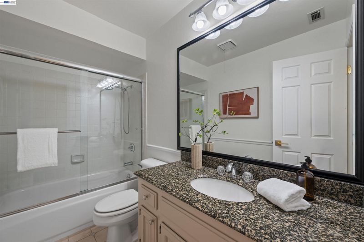
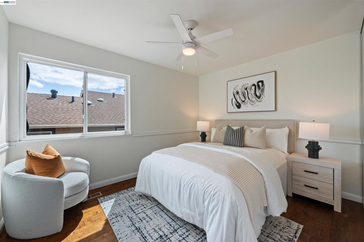
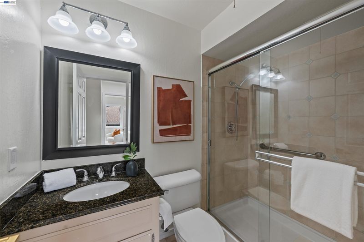
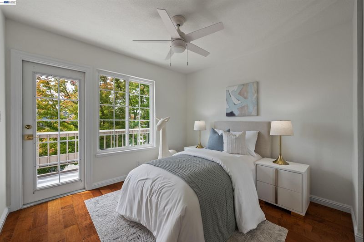
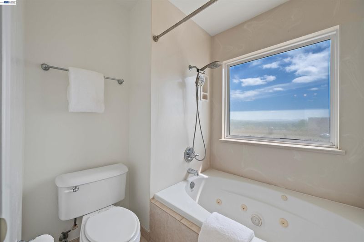
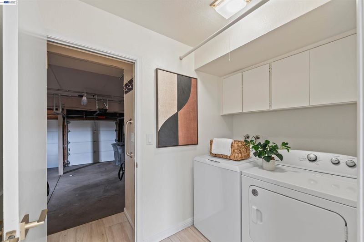
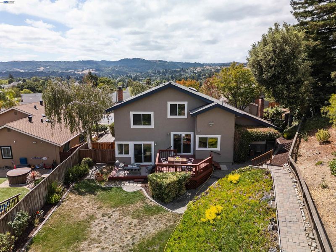
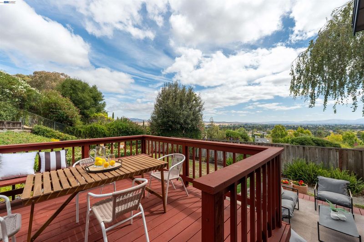
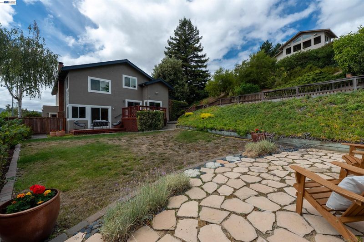
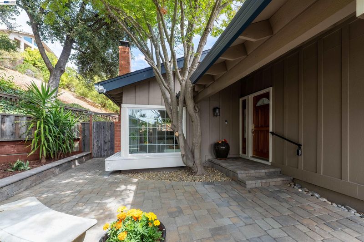
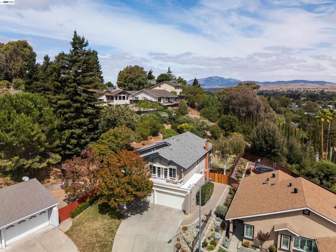
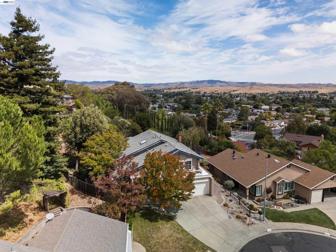
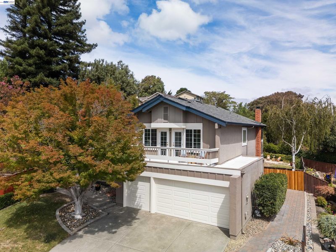
Immaculate and beautifully maintained home in coveted West Dublin, set on a small, private cul-de-sac in a mature, established neighborhood with sweeping valley, hillside, and mountain views. An abundance of windows, vaulted ceilings, a skylight, and open architecture fill the home with natural light and create an airy, spacious feel. Wide-plank hardwood floors extend throughout most of the home. The flexible floor plan offers 4 bedrooms plus an office/bonus room and a private primary loft/retreat, along with separate living and family rooms, a spacious formal dining area with built-in bar, and a breakfast nook. Two fireplaces add warmth and character to the living spaces. A bedroom and full bathroom on the lower level create an ideal multi-generational or in-law living arrangement, guest suite, or private space for extended family. The spacious primary suite features new plush carpeting, scenic views, a walk-in closet with built-ins, and a versatile private loft/retreat perfect for a home office, sitting area, exercise space, or quiet reading area. Enjoy indoor-outdoor living with a private paver courtyard patio welcoming you at the front entry and an expansive rear deck overlooking the beautifully landscaped backyard. A lower stone-paver seating area and beautiful valley and hillside views create an exceptional setting for outdoor dining, entertaining, or simply relaxing and taking in the scenery. Additional highlights include a spacious 3-car garage, new whole-house HVAC system with AC and heating installed in 2025, new water heater installed in 2026, freshly painted interior, new textured ceilings, upgraded electrical fixtures, and new carpet in the primary bedroom. Ideally located near dozens of parks, hiking trails, and family-friendly recreation, with convenient access to two BART stations, major commuter routes, shopping, dining, and all that Dublin has to offer. A rare opportunity to enjoy an established West Dublin neighborhood, expansive views, abundant natural light, flexible multi-generational living, and an open floor plan designed for comfortable living and entertaining.

- Current Status
- New
- Original Price
- $1,749,000
- List Price
- $1,749,000
- On Market Date
- Sep 3, 2026
- Property Type
- Detached
- D/N/S
- West Side Dublin
- Zip Code
- 94568
- MLS ID
- 41147038
- APN
- 941275149
- Year Built
- 1977
- Stories in Building
- 2
- Possession
- Close Of Escrow
- Data Source
- MAXEBRDI
- Origin MLS System
- BAY EAST
St. Raymond
Private K-8 Elementary, Religious, Coed
Students: 300 Distance: 0.2mi
Dublin Elementary School
Public K-5 Elementary, Yr Round
Students: 878 Distance: 0.3mi
Learn And Play Montessori School
Private PK-1 Montessori, Coed
Students: 80 Distance: 0.5mi
Murray Elementary School
Public K-5 Elementary
Students: 615 Distance: 0.6mi
Country Club Elementary School
Public K-5 Elementary
Students: 552 Distance: 0.8mi
Dublin High School
Public 9-12 Secondary
Students: 2978 Distance: 0.9mi
- Bed
- 4
- Bath
- 4
- Parking
- 3
- Attached, Garage Door Opener
- SQ FT
- 2,911
- SQ FT Source
- Assessor Auto-Fill
- Lot SQ FT
- 12,645.0
- Lot Acres
- 0.29 Acres
- Pool Info
- None
- Kitchen
- Dishwasher, Microwave, Refrigerator, Dryer, Washer, Disposal
- Cooling
- Central Air
- Disclosures
- None
- Entry Level
- Exterior Details
- Back Yard
- Flooring
- Hardwood
- Foundation
- Fire Place
- Family Room, Living Room
- Heating
- Central
- Laundry
- Dryer, Laundry Room, Washer
- Main Level
- 1 Bedroom, 1 Bath, Main Entry
- Views
- Hills, Mountain(s), Valley
- Possession
- Close Of Escrow
- Architectural Style
- Contemporary, Craftsman
- Construction Status
- Existing
- Additional Miscellaneous Features
- Back Yard
- Location
- Cul-De-Sac, Back Yard, Curb(s), Street Light(s)
- Roof
- Composition
- Water and Sewer
- Public
- Fee
- Unavailable
MLS and other Information regarding properties for sale as shown in Theo have been obtained from various sources such as sellers, public records, agents and other third parties. This information may relate to the condition of the property, permitted or unpermitted uses, zoning, square footage, lot size/acreage or other matters affecting value or desirability. Unless otherwise indicated in writing, neither brokers, agents nor Theo have verified, or will verify, such information. If any such information is important to buyer in determining whether to buy, the price to pay or intended use of the property, buyer is urged to conduct their own investigation with qualified professionals, satisfy themselves with respect to that information, and to rely solely on the results of that investigation.
School data provided by GreatSchools. School service boundaries are intended to be used as reference only. To verify enrollment eligibility for a property, contact the school directly.