

$799,000
1,178
SQ FT
$678
SQ/FT
1253 4Th St
@ Holmes - Livermore

- 3 Bed
- 1 Bath
- 2 Park
- 1,178 sqft
- Livermore
-

-
Sat Jul 25, 1:00 pm - 4:00 pm
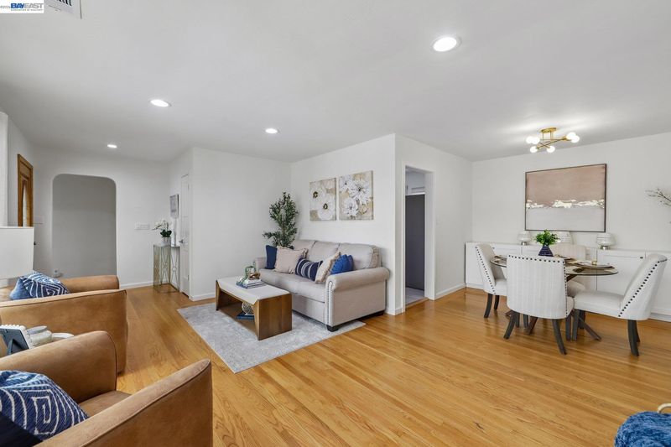
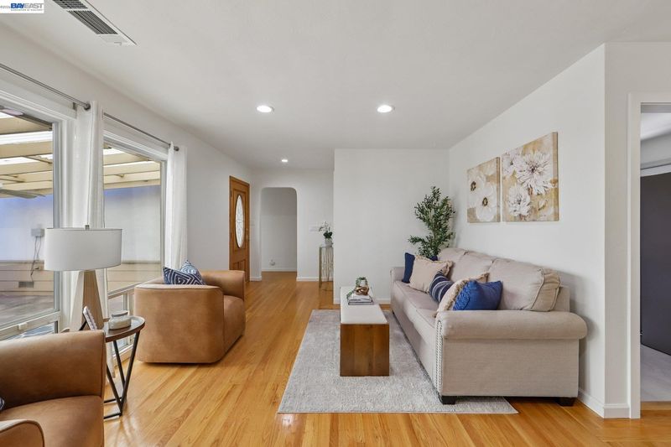
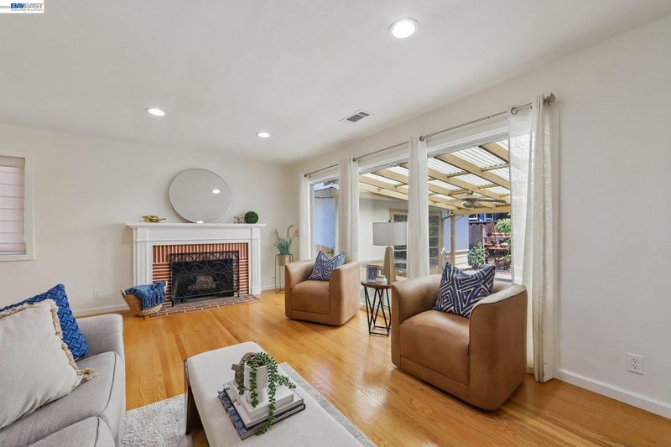
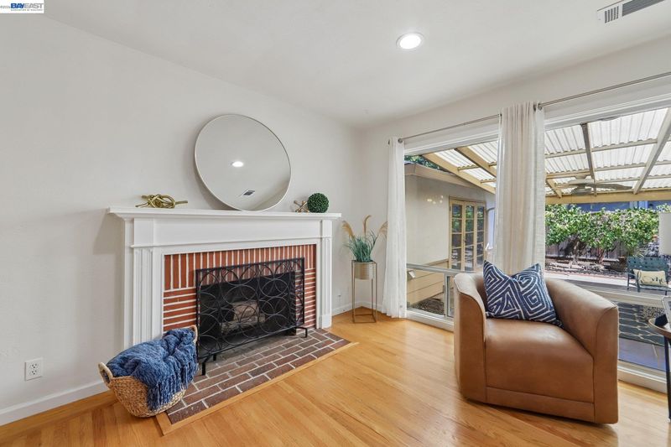
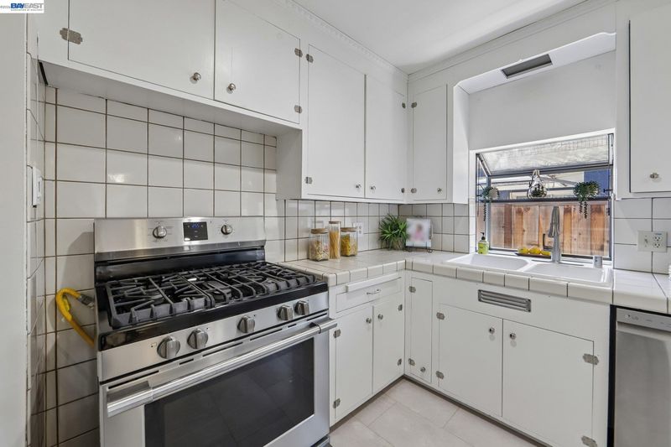
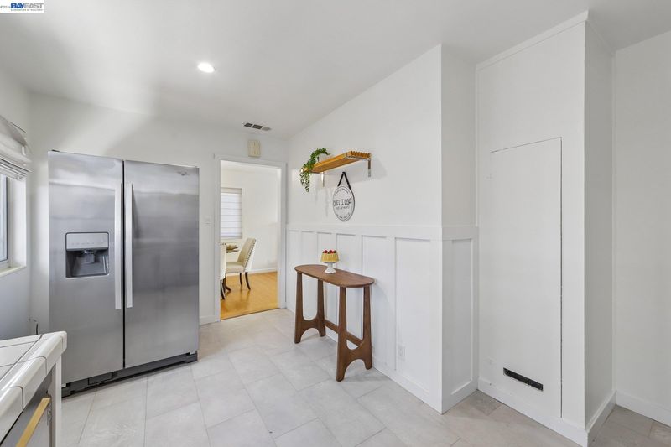
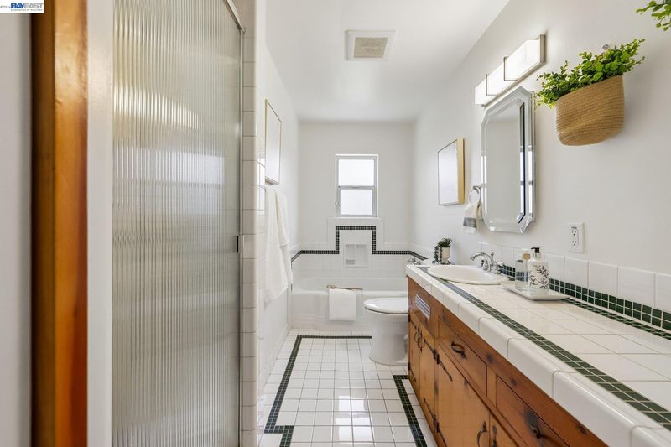
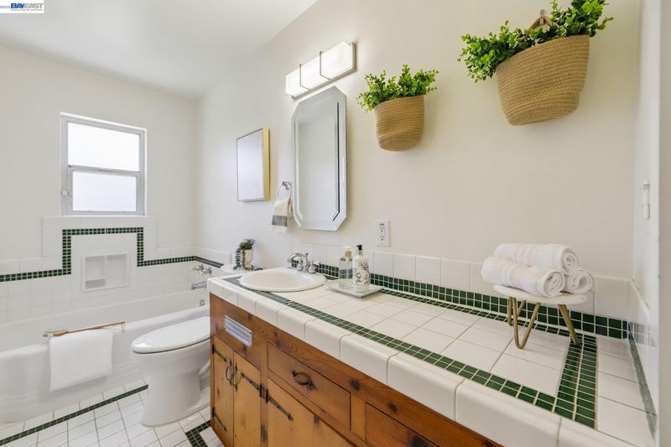
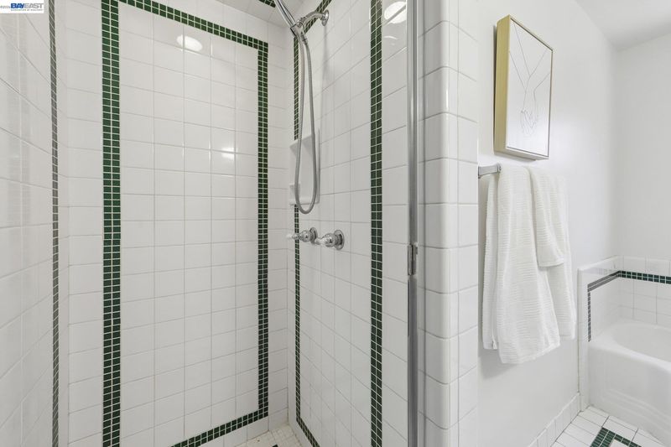
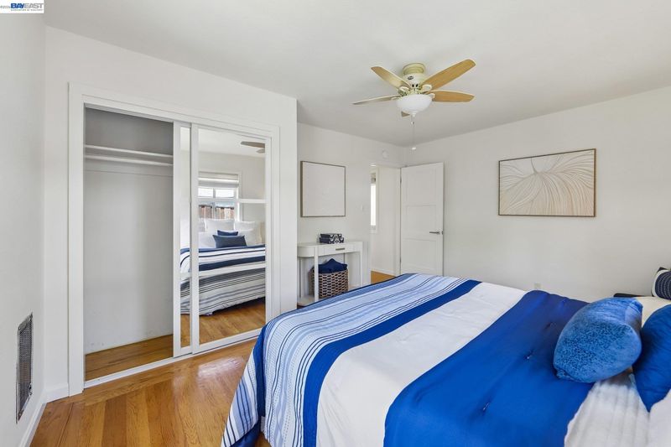
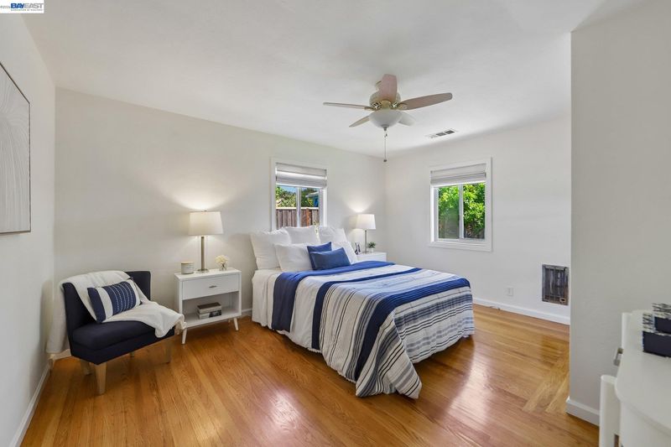
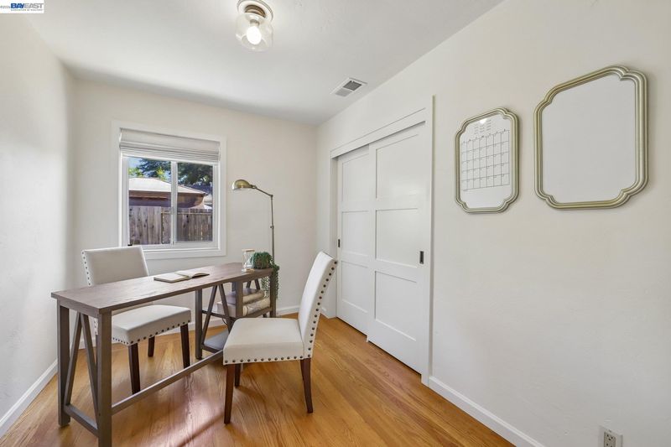
Welcome home to this charming single-story gem nestled in the heart of Livermore's historic wine country! Offering approximately 1,178 square feet of comfortable living space, this delightful 3-bedroom, 1-bath residence perfectly blends timeless character with modern updates. Step inside to discover a bright and inviting eat-in kitchen featuring stainless steel appliances, a pantry, luxury vinyl flooring, abundant cabinetry, and recessed lighting—ideal for everyday living and entertaining. The formal living room welcomes you with a cozy fireplace, while the adjacent formal dining area offers built-in cabinetry and recessed lighting, creating the perfect setting for family gatherings and special occasions. The home's vintage-inspired bathroom exudes classic charm with tile flooring, tiled countertops, a bathtub with tile surround, and a separate stall shower. The spacious primary bedroom includes mirrored closet doors, adding both style and functionality. Outside, you'll find your own private retreat with a se
-
Sun Jul 26, 1:00 pm - 4:00 pm
Welcome home to this charming single-story gem nestled in the heart of Livermore's historic wine country! Offering approximately 1,178 square feet of comfortable living space, this delightful 3-bedroom, 1-bath residence perfectly blends timeless character with modern updates. Step inside to discover a bright and inviting eat-in kitchen featuring stainless steel appliances, a pantry, luxury vinyl flooring, abundant cabinetry, and recessed lighting—ideal for everyday living and entertaining. The formal living room welcomes you with a cozy fireplace, while the adjacent formal dining area offers built-in cabinetry and recessed lighting, creating the perfect setting for family gatherings and special occasions. The home's vintage-inspired bathroom exudes classic charm with tile flooring, tiled countertops, a bathtub with tile surround, and a separate stall shower. The spacious primary bedroom includes mirrored closet doors, adding both style and functionality. Outside, you'll find your own private retreat with a se
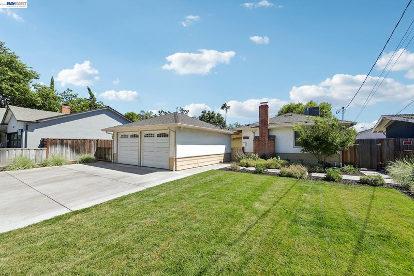
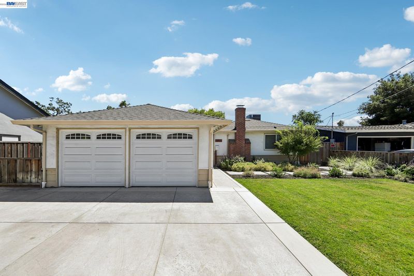
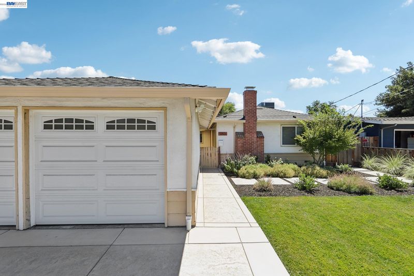
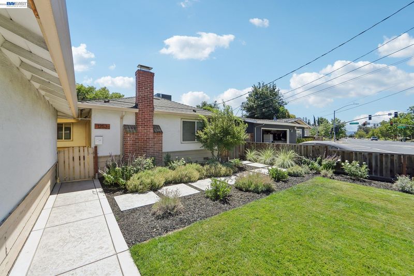
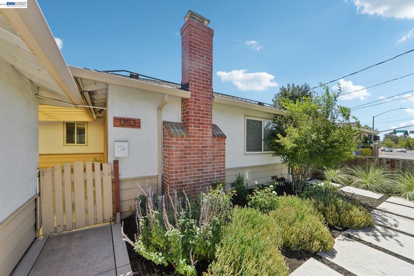
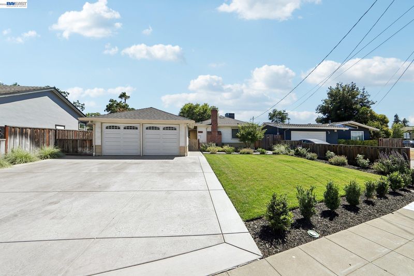
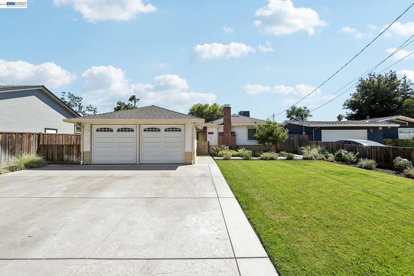
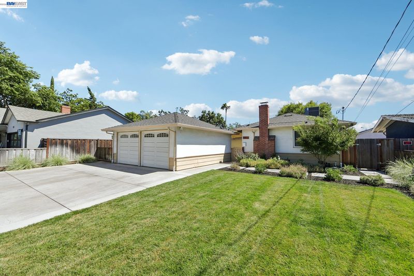
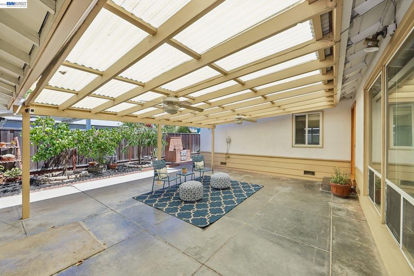
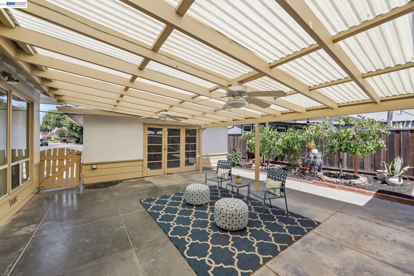
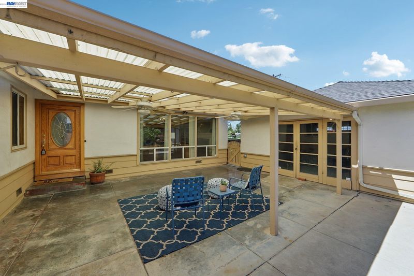
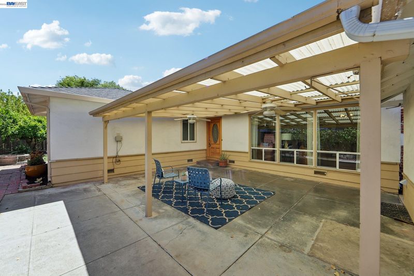
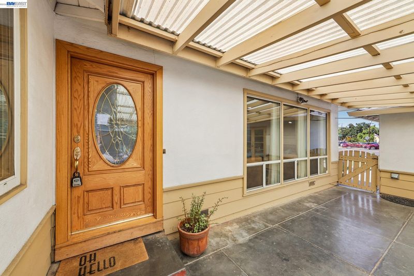
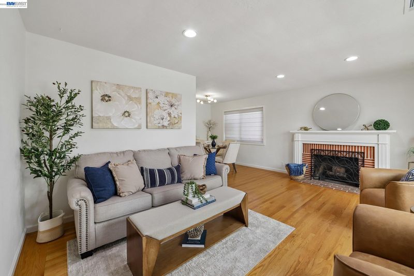
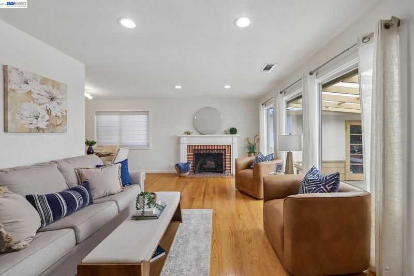
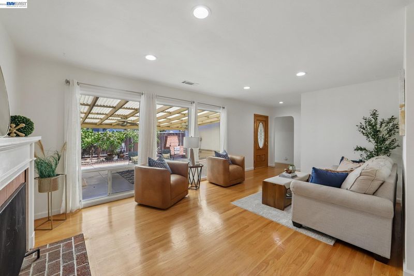
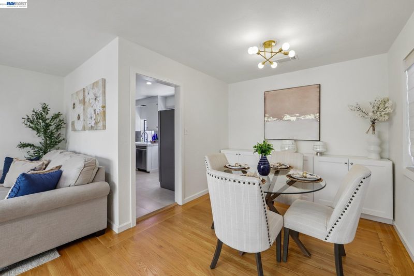
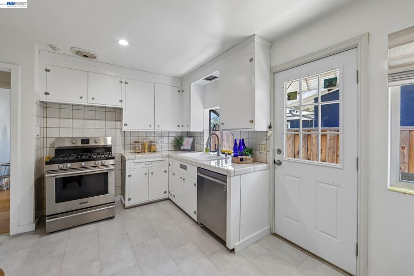
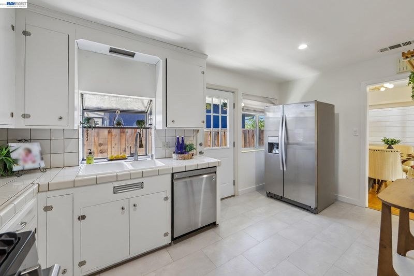
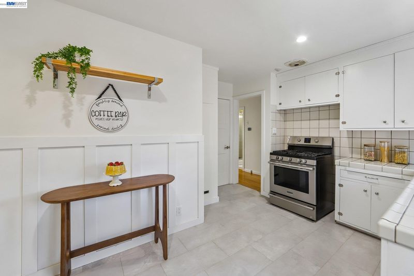
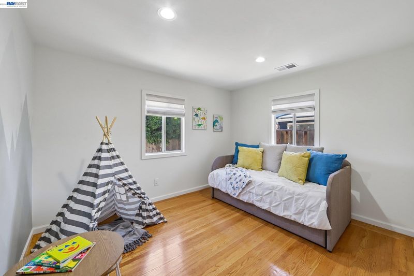
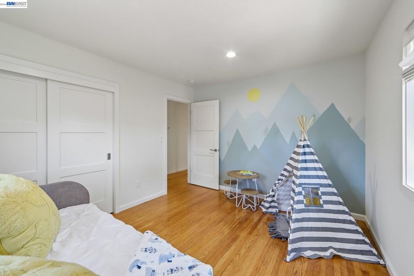
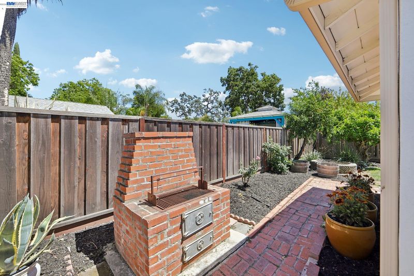
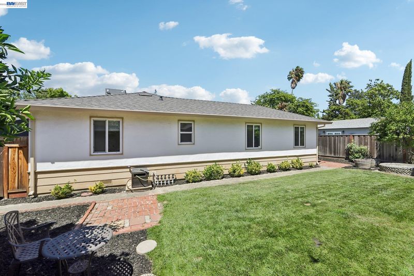
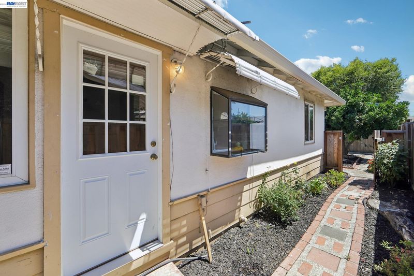
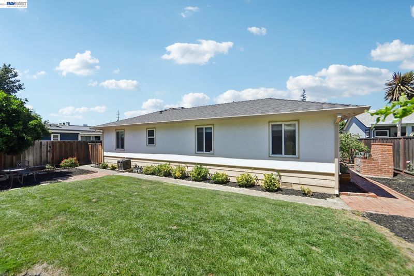
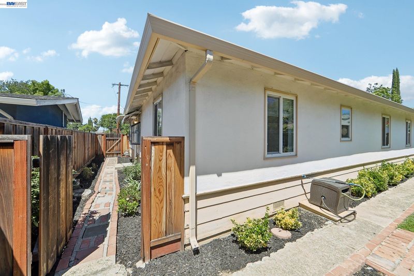
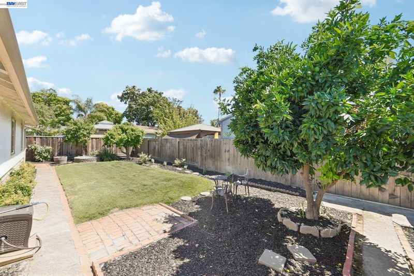
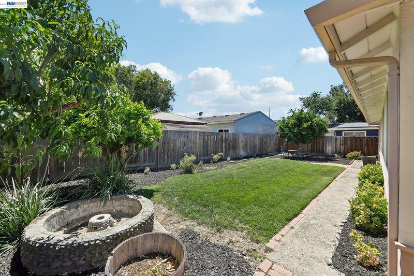
Welcome home to this charming single-story gem nestled in the heart of Livermore's historic wine country! Offering approximately 1,178 square feet of comfortable living space, this delightful 3-bedroom, 1-bath residence perfectly blends timeless character with modern updates. Step inside to discover a bright and inviting eat-in kitchen featuring stainless steel appliances, a pantry, luxury vinyl flooring, abundant cabinetry, and recessed lighting—ideal for everyday living and entertaining. The formal living room welcomes you with a cozy fireplace, while the adjacent formal dining area offers built-in cabinetry and recessed lighting, creating the perfect setting for family gatherings and special occasions. The home's vintage-inspired bathroom exudes classic charm with tile flooring, tiled countertops, a bathtub with tile surround, and a separate stall shower. The spacious primary bedroom includes mirrored closet doors, adding both style and functionality. Outside, you'll find your own private retreat with a secluded covered patio that's perfect for relaxing or entertaining guests. The beautifully landscaped front and back yards provide wonderful curb appeal and outdoor enjoyment, while the detached two-car garage features durable epoxy flooring for added versatility. Ideally located in the heart of Livermore, this exceptional home is just minutes from shopping, restaurants, top-rated schools, parks, renowned wineries, and the vibrant downtown district. With convenient access to Highways 580 and 680, commuting throughout the Bay Area is a breeze. Don't miss this wonderful opportunity to own a charming home in one of the East Bay's most desirable communities, where small-town charm meets the beauty of California's celebrated wine country!

- Current Status
- New
- Original Price
- $799,000
- List Price
- $799,000
- On Market Date
- Jul 23, 2026
- Property Type
- Detached
- D/N/S
- Livermore
- Zip Code
- 94550
- MLS ID
- 41142628
- APN
- 97913
- Year Built
- 1952
- Stories in Building
- 1
- Possession
- Close Of Escrow
- Data Source
- MAXEBRDI
- Origin MLS System
- BAY EAST
Joe Michell K-8 School
Public K-8 Elementary
Students: 819 Distance: 0.5mi
Tri-Valley Rop School
Public 9-12
Students: NA Distance: 0.5mi
Granada High School
Public 9-12 Secondary
Students: 2282 Distance: 0.6mi
Marylin Avenue Elementary School
Public K-5 Elementary
Students: 392 Distance: 0.7mi
Del Valle Continuation High School
Public 7-12 Continuation
Students: 111 Distance: 0.7mi
St. Michael Elementary School
Private K-8 Elementary, Religious, Coed
Students: 230 Distance: 1.0mi
- Bed
- 3
- Bath
- 1
- Parking
- 2
- Detached, Garage Door Opener
- SQ FT
- 1,178
- SQ FT Source
- Public Records
- Lot SQ FT
- 6,647.0
- Lot Acres
- 0.15 Acres
- Pool Info
- None
- Kitchen
- Dishwasher, Free-Standing Range, Refrigerator, Gas Water Heater, Tile Counters, Eat-in Kitchen, Disposal, Range/Oven Free Standing
- Cooling
- Ceiling Fan(s), Central Air
- Disclosures
- Disclosure Package Avail
- Entry Level
- Exterior Details
- Back Yard, Front Yard, Landscape Back, Landscape Front, Low Maintenance
- Flooring
- Hardwood, Tile, Vinyl
- Foundation
- Fire Place
- Living Room, Wood Burning
- Heating
- Forced Air
- Laundry
- In Garage
- Main Level
- 3 Bedrooms, 1 Bath, Main Entry
- Views
- Park/Greenbelt, Partial
- Possession
- Close Of Escrow
- Architectural Style
- Contemporary
- Construction Status
- Existing
- Additional Miscellaneous Features
- Back Yard, Front Yard, Landscape Back, Landscape Front, Low Maintenance
- Location
- Level, Rectangular Lot, Front Yard, Landscaped
- Pets
- Yes
- Roof
- Composition Shingles
- Water and Sewer
- Public
- Fee
- Unavailable
MLS and other Information regarding properties for sale as shown in Theo have been obtained from various sources such as sellers, public records, agents and other third parties. This information may relate to the condition of the property, permitted or unpermitted uses, zoning, square footage, lot size/acreage or other matters affecting value or desirability. Unless otherwise indicated in writing, neither brokers, agents nor Theo have verified, or will verify, such information. If any such information is important to buyer in determining whether to buy, the price to pay or intended use of the property, buyer is urged to conduct their own investigation with qualified professionals, satisfy themselves with respect to that information, and to rely solely on the results of that investigation.
School data provided by GreatSchools. School service boundaries are intended to be used as reference only. To verify enrollment eligibility for a property, contact the school directly.