

$1,599,000
1,338
SQ FT
$1,195
SQ/FT
449 South 16th Street
@ San Salvador - 9 - Central San Jose, San Jose

- 3 Bed
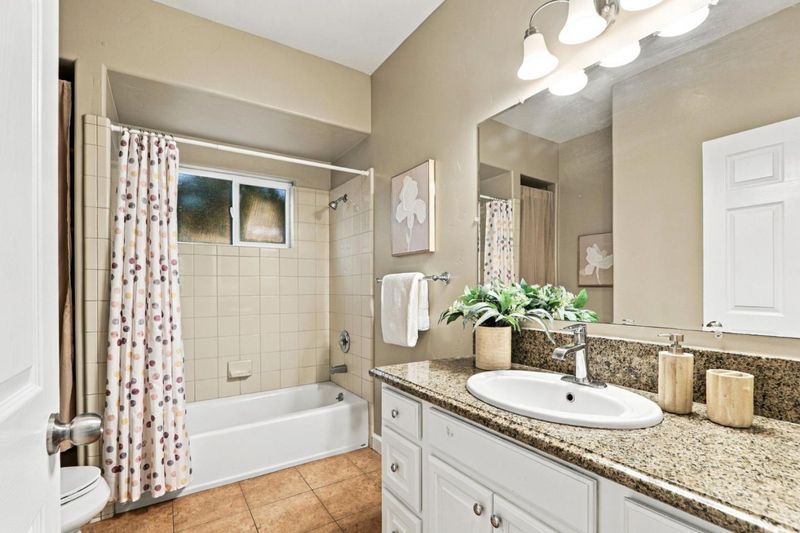
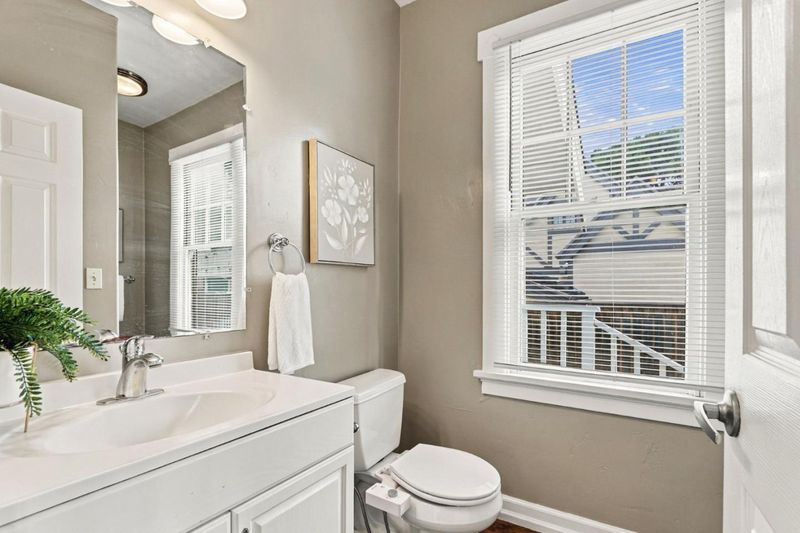
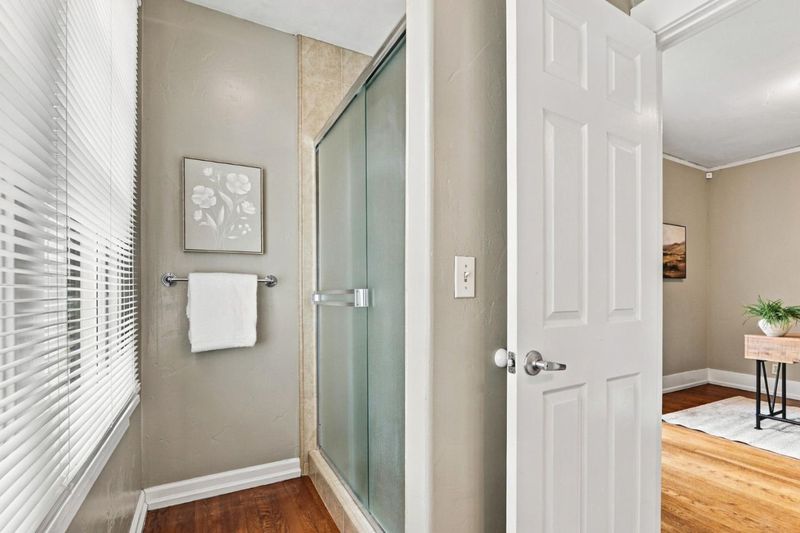
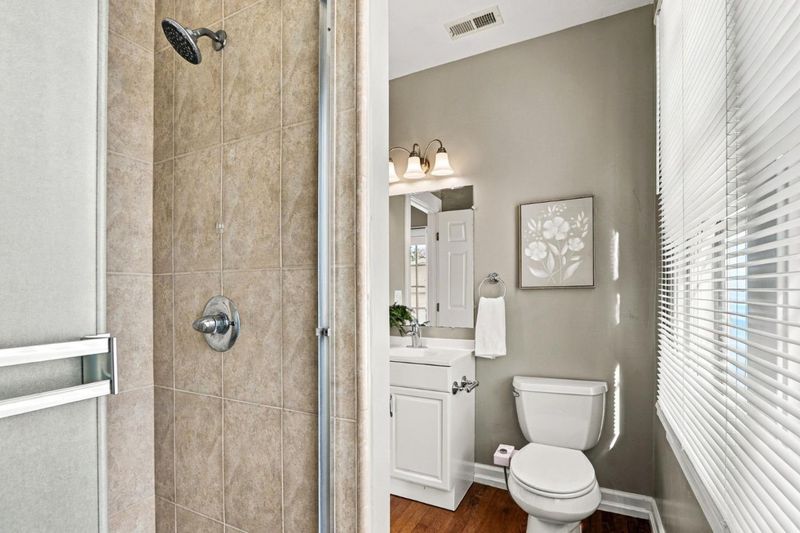
- 3 Bath
- 2 Park
- 1,338 sqft
- SAN JOSE
-

-
Sat Oct 24, 1:00 pm - 4:00 pm
Hosted by Rob Faris 408 891-9881
-
Sun Oct 25, 1:00 pm - 4:00 pm
Hosted by Matt Taylor 408 482-5286
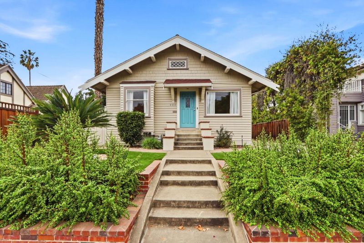
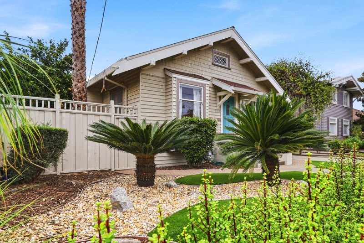
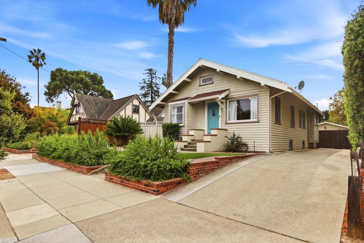
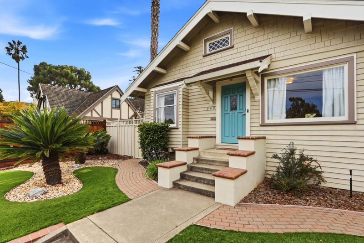
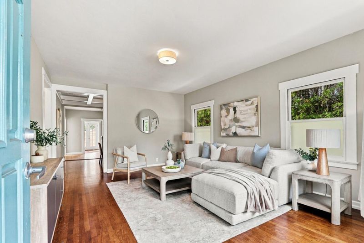
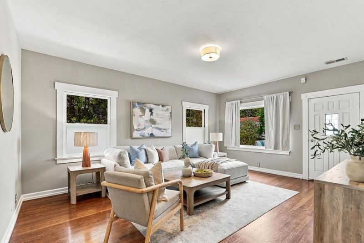
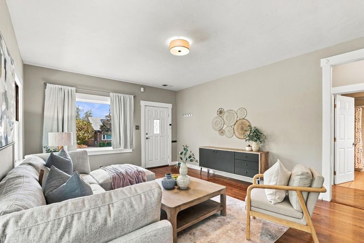
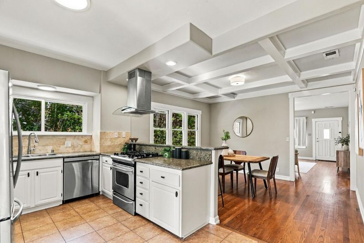
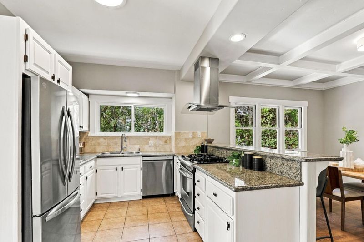
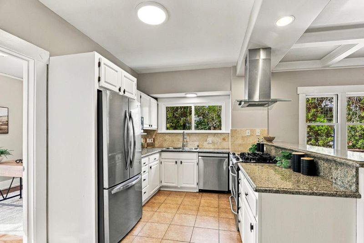
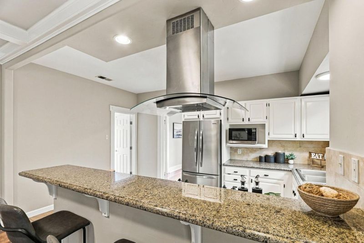
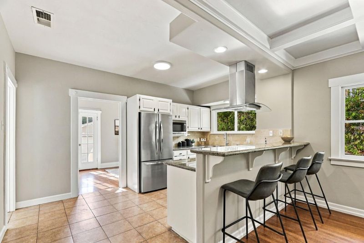
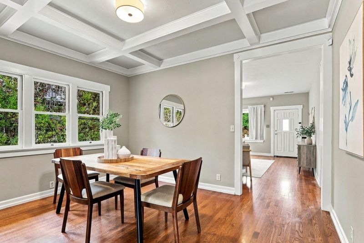
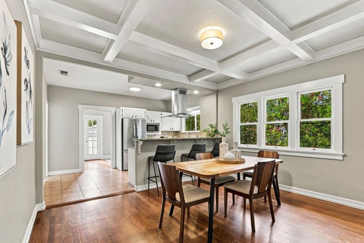
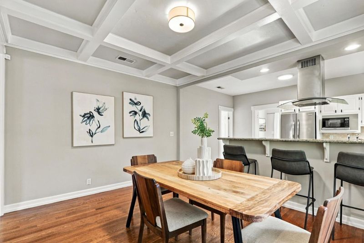
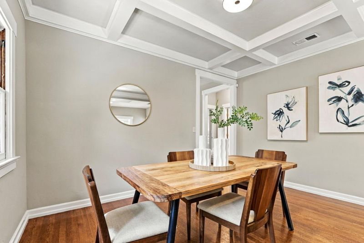
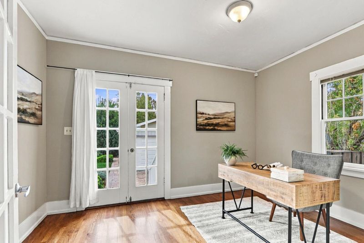
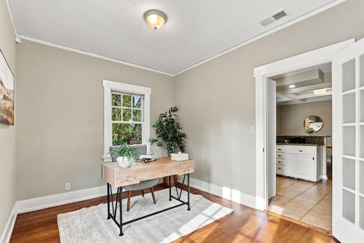
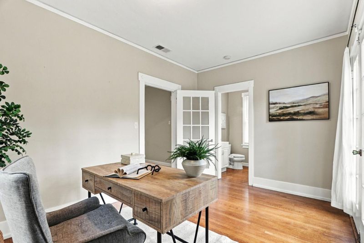
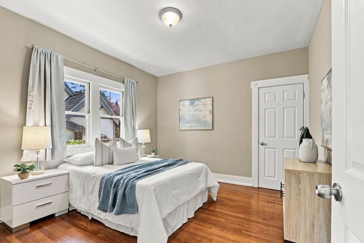
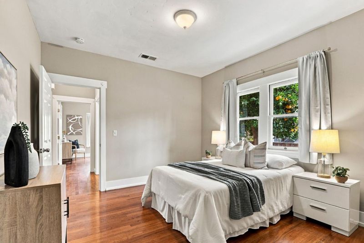
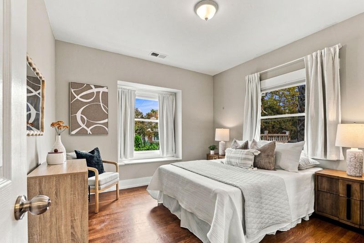
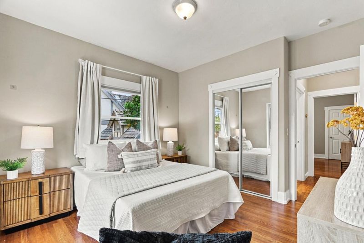
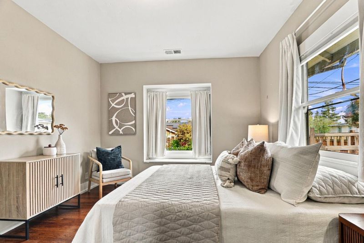
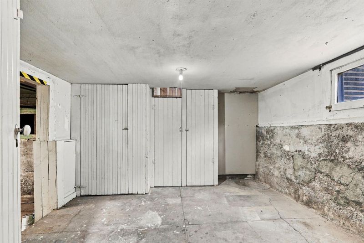
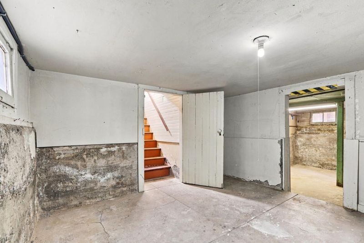
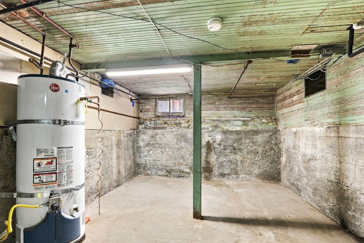
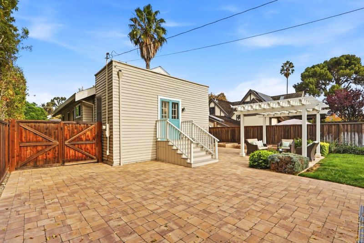
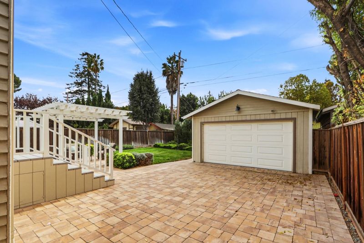
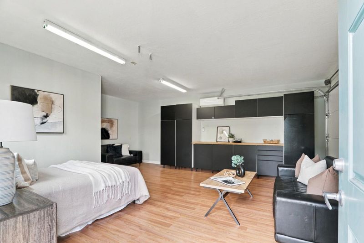
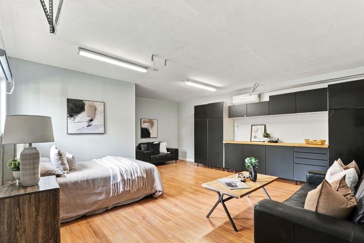
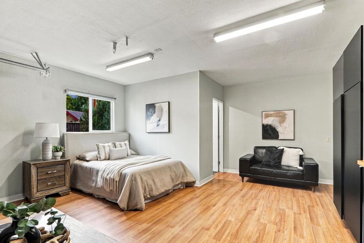
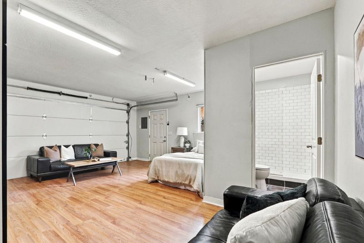
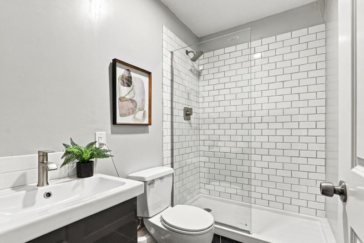
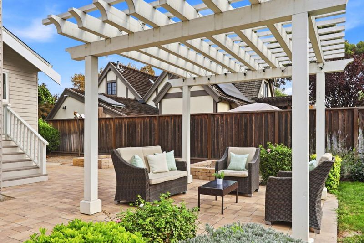
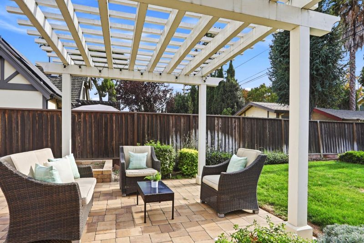
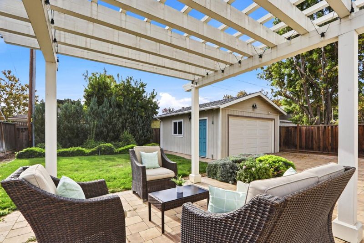
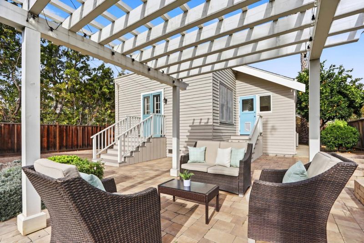
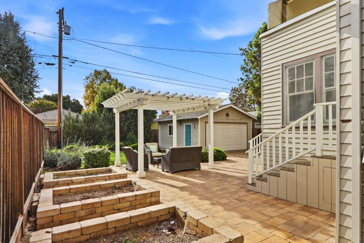
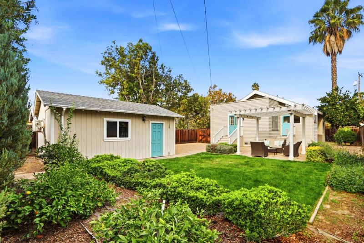
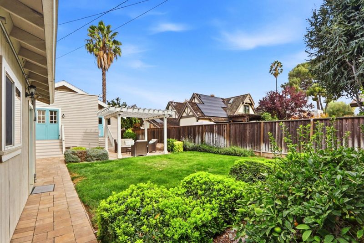
Classic charm meets versatile living in this bright and inviting Naglee Park bungalow! Set on a quiet block with traffic-control medians, this home welcomes you with a manicured front yard and a large picture window that fills the living room with natural light. Solid oak hardwood floors and a formal dining room with a box-beam ceiling showcase its timeless character. The spacious kitchen opens to the dining room and features granite slab countertops, a breakfast bar, a stainless steel gas range with a professional hood, a stainless steel dishwasher and sink, and an included refrigerator. The garage offers exceptional flexibility with a brand-new full bathroom, mini-split heating and cooling, wood-grain laminate flooring, and a wall of cabinets. Enjoy this versatile space as it is or explore its potential for a future ADU. Entertain outdoors in the spacious backyard with a brick-paver patio and pergola. A large, unfinished two-room basement provides abundant storage. Conveniently located near major commute routes and downtown San Joses restaurants, theaters, entertainment, and nightlife, this charming bungalow offers character, comfort, and room to make it your own!

- Days on Market
- 0 days
- Current Status
- Active
- Original Price
- $1,599,000
- List Price
- $1,599,000
- On Market Date
- Oct 21, 2026
- Property Type
- Single Family Home
- Area
- 9 - Central San Jose
- Zip Code
- 95112
- MLS ID
- ML82065249
- APN
- 467-50-048
- Year Built
- 1912
- Stories in Building
- 1
- Possession
- COE
- Data Source
- MLSL
- Origin MLS System
- MLSListings, Inc.
Selma Olinder Elementary School
Public K-5 Elementary
Students: 353 Distance: 0.2mi
Legacy Academy
Charter 6-8
Students: 13 Distance: 0.5mi
McKinley Elementary School
Public K-6 Elementary
Students: 286 Distance: 0.5mi
Lowell Elementary School
Public K-5 Elementary
Students: 286 Distance: 0.6mi
St. Patrick Elementary School
Private PK-12 Elementary, Religious, Coed
Students: 251 Distance: 0.8mi
Horace Mann Elementary School
Public K-5 Elementary
Students: 402 Distance: 0.8mi
- Bed
- 3
- Bath
- 3
- Granite, Shower and Tub, Stall Shower - 2+, Tile, Tub, Updated Bath
- Parking
- 2
- Detached Garage, Room for Oversized Vehicle, Workshop in Garage
- SQ FT
- 1,338
- SQ FT Source
- Unavailable
- Lot SQ FT
- 6,350.0
- Lot Acres
- 0.145776 Acres
- Kitchen
- Countertop - Granite, Dishwasher, Exhaust Fan, Freezer, Garbage Disposal, Hood Over Range, Hookups - Gas, Microwave, Oven Range - Gas, Pantry, Refrigerator
- Cooling
- Central AC
- Dining Room
- Breakfast Bar, Formal Dining Room
- Disclosures
- Natural Hazard Disclosure
- Family Room
- No Family Room
- Flooring
- Hardwood, Tile
- Foundation
- Concrete Perimeter
- Heating
- Central Forced Air - Gas
- Laundry
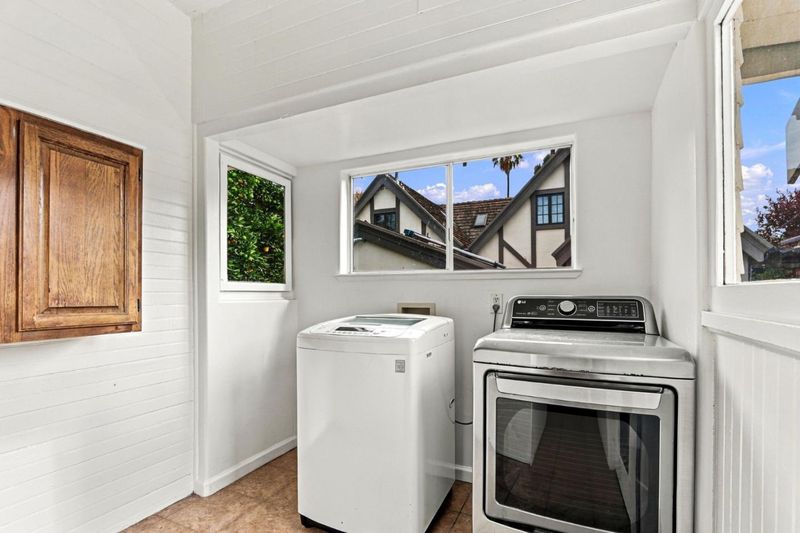
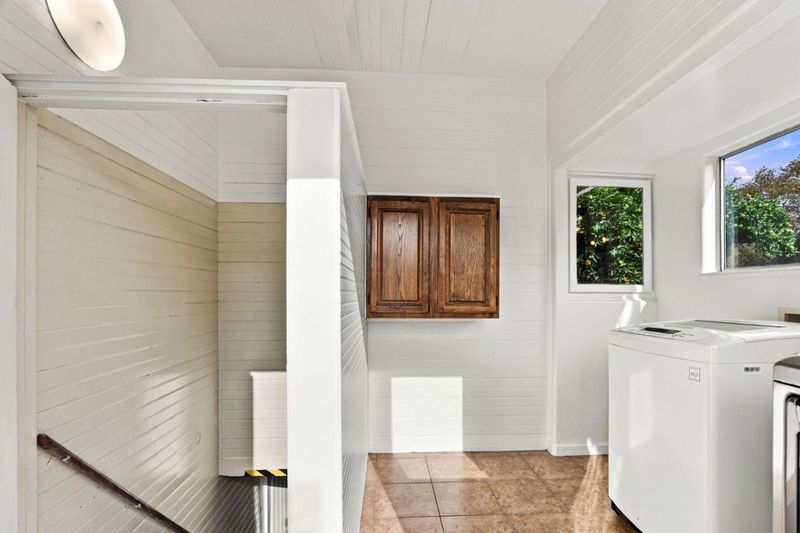
- Electricity Hookup (110V), Electricity Hookup (220V), In Utility Room, Inside, Washer / Dryer
- Views
- Neighborhood
- Possession
- COE
- Architectural Style
- Vintage
- Fee
- Unavailable
MLS and other Information regarding properties for sale as shown in Theo have been obtained from various sources such as sellers, public records, agents and other third parties. This information may relate to the condition of the property, permitted or unpermitted uses, zoning, square footage, lot size/acreage or other matters affecting value or desirability. Unless otherwise indicated in writing, neither brokers, agents nor Theo have verified, or will verify, such information. If any such information is important to buyer in determining whether to buy, the price to pay or intended use of the property, buyer is urged to conduct their own investigation with qualified professionals, satisfy themselves with respect to that information, and to rely solely on the results of that investigation.
School data provided by GreatSchools. School service boundaries are intended to be used as reference only. To verify enrollment eligibility for a property, contact the school directly.