

$799,000
3,109
SQ FT
$257
SQ/FT
430 Larkin Drive
@ Brentwood - Benicia 1, Benicia

- 4 Bed
- 3 Bath
- 2 Park
- 3,109 sqft
- Benicia
-

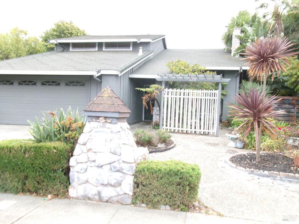
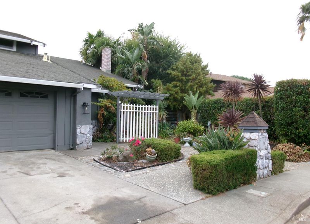
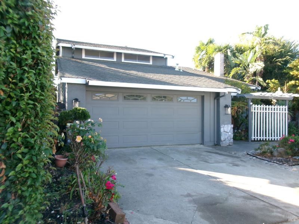
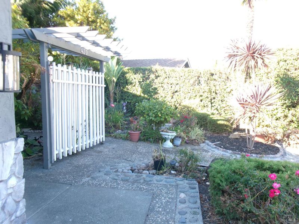
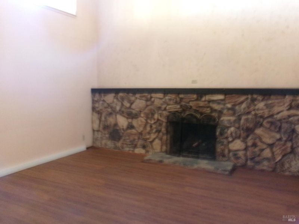
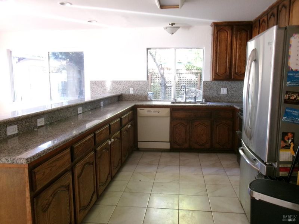
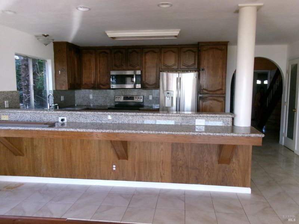
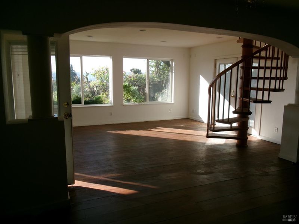
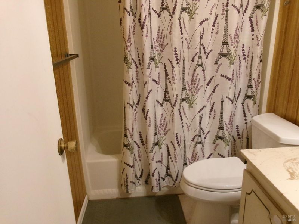
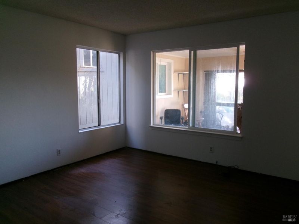
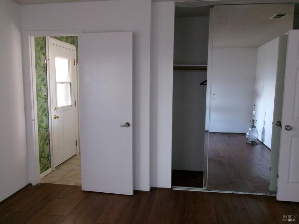
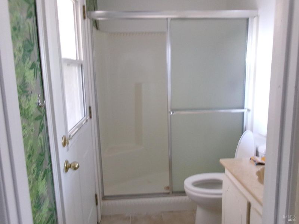
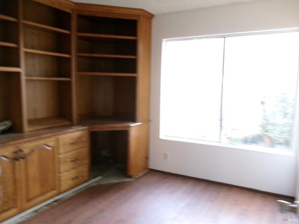
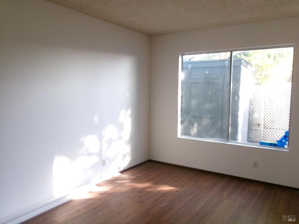
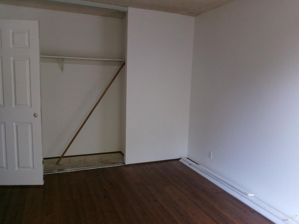
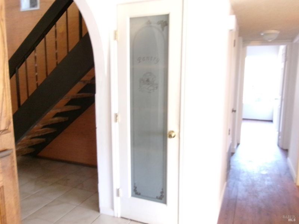
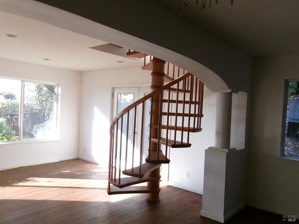
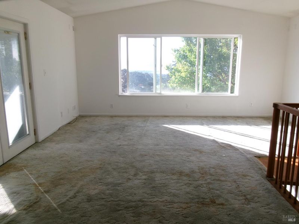
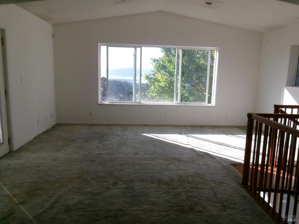
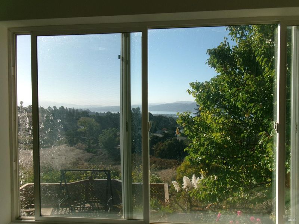
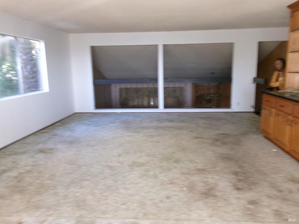
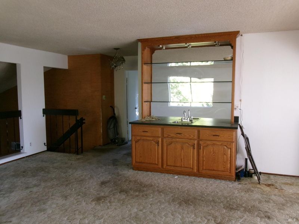
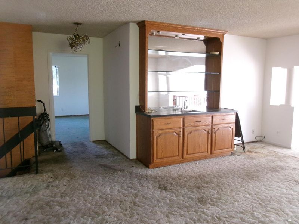
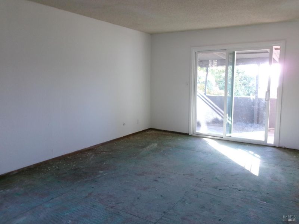
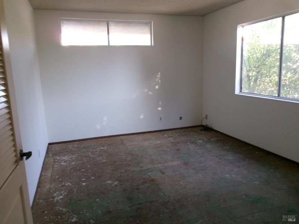
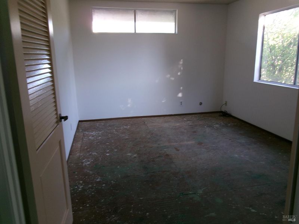
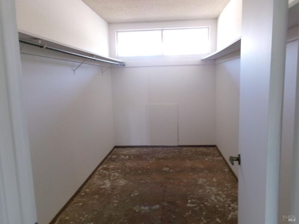
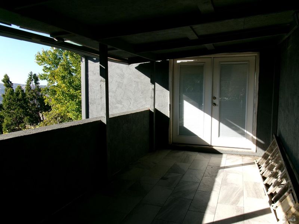
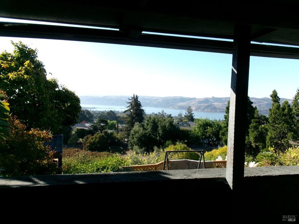
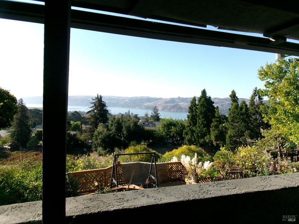
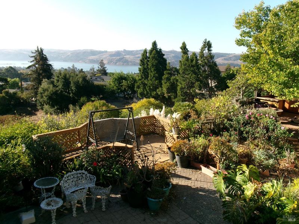
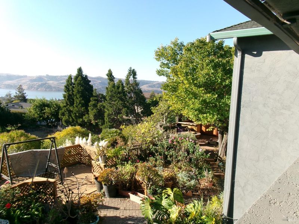
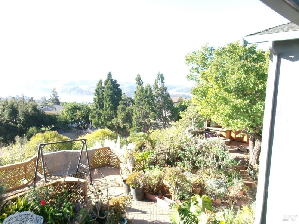
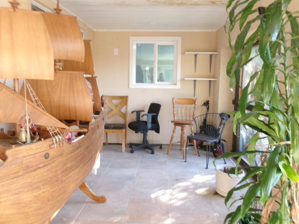
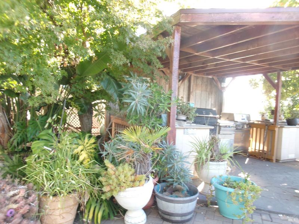
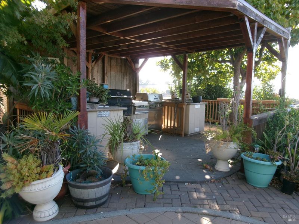
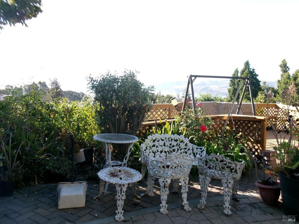
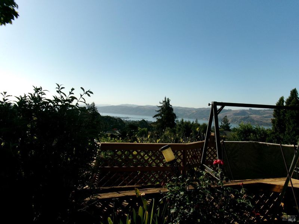
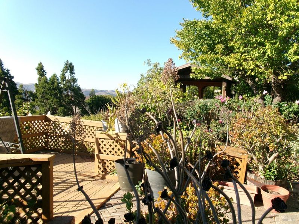
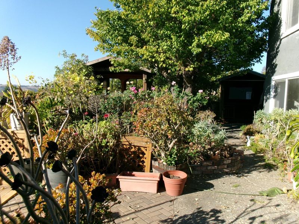
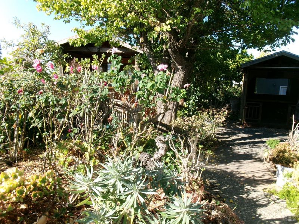
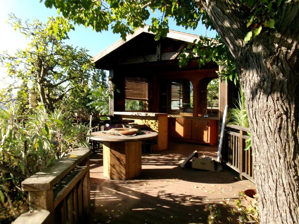
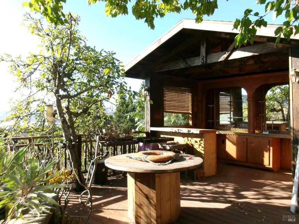
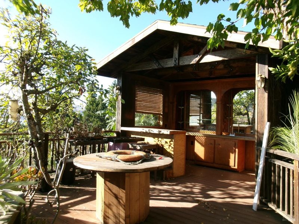
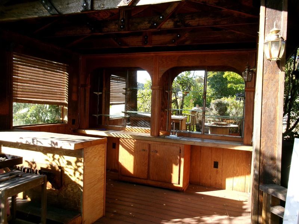
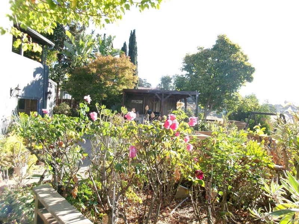
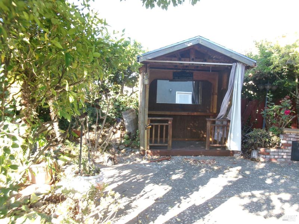
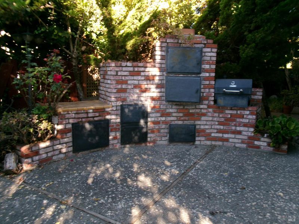
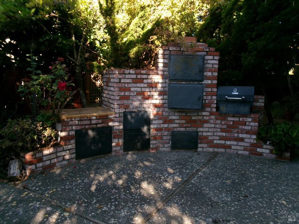
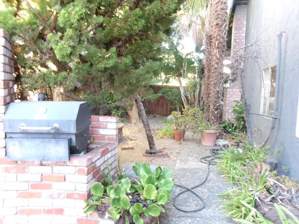
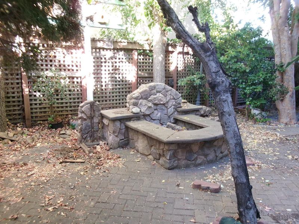
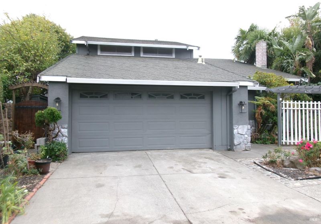
Opportunity is knocking to rehab this gem into your castle. Spacious lot with several areas including decks and built in brick barbeque and outdoor kitchen to enjoy along with the peaceful water view. En-suite master bedroom with addition of enclosed deck to enjoy the view on second level. Great room with built in entertainment bar. Three bedrooms and 2 full baths on main level. Spiral staircase option to access the upstairs great room. Family room with french door access to back yard oasis. Bring your vision and personal touches.

- Days on Market
- 1 day
- Current Status
- Active
- Original Price
- List Price
- $799,000
- On Market Date
- Oct 21, 2026
- Property Type
- Single Family Residence
- Area
- Benicia 1
- Zip Code
- 94510
- MLS ID
- 326088756
- APN
- 0086234030
- Year Built
- 1977
- Stories in Building
- 2
- Possession
- Close Of Escrow
- Data Source
- BAREIS
- Origin MLS System
Benicia Middle School
Public 6-8 Middle
Students: 1063 Distance: 0.4mi
Joe Henderson Elementary School
Public K-5 Elementary
Students: 548 Distance: 0.5mi
Benicia High School
Public 9-12 Secondary
Students: 1565 Distance: 0.8mi
Matthew Turner Elementary School
Public K-5 Elementary
Students: 498 Distance: 0.9mi
Mary Farmar Elementary School
Public K-5 Elementary
Students: 443 Distance: 1.0mi
Robert Semple Elementary School
Public K-5 Elementary
Students: 472 Distance: 1.7mi
- Bed
- 4
- Bath
- 3
- Shower Stall(s), Tile, Tub w/Shower Over
- Parking
- 2
- Garage Faces Front, Inside Entrance, Side-by-Side, Uncovered Parking Space
- SQ FT
- 3,109
- SQ FT Source
- Assessor Auto-Fill
- Lot SQ FT
- 8,276.0
- Lot Acres
- 0.19 Acres
- Kitchen
- Breakfast Area, Kitchen Island, Pantry Cabinet, Tile Counters
- Cooling
- None
- Dining Room
- Dining/Family Combo
- Disclosures
- Offer As Is
- Family Room
- View
- Flooring
- Carpet, Simulated Wood, Tile
- Fire Place
- Living Room
- Heating
- Central
- Laundry
- Hookups Only, In Garage
- Upper Level
- Full Bath(s), Primary Bedroom
- Main Level
- Bedroom(s), Family Room, Full Bath(s), Kitchen, Living Room, Street Entrance
- Views
- Bay, Hills, Mountain(s), Water
- Possession
- Close Of Escrow
- Basement
- None
- Fee
- $0
MLS and other Information regarding properties for sale as shown in Theo have been obtained from various sources such as sellers, public records, agents and other third parties. This information may relate to the condition of the property, permitted or unpermitted uses, zoning, square footage, lot size/acreage or other matters affecting value or desirability. Unless otherwise indicated in writing, neither brokers, agents nor Theo have verified, or will verify, such information. If any such information is important to buyer in determining whether to buy, the price to pay or intended use of the property, buyer is urged to conduct their own investigation with qualified professionals, satisfy themselves with respect to that information, and to rely solely on the results of that investigation.
School data provided by GreatSchools. School service boundaries are intended to be used as reference only. To verify enrollment eligibility for a property, contact the school directly.