

$1,980,000
3,010
SQ FT
$658
SQ/FT
32264 Derby Street
@ Medallion - New Valencia, Union City

- 4 Bed
- 3 Bath
- 3 Park
- 3,010 sqft
- Union City
-

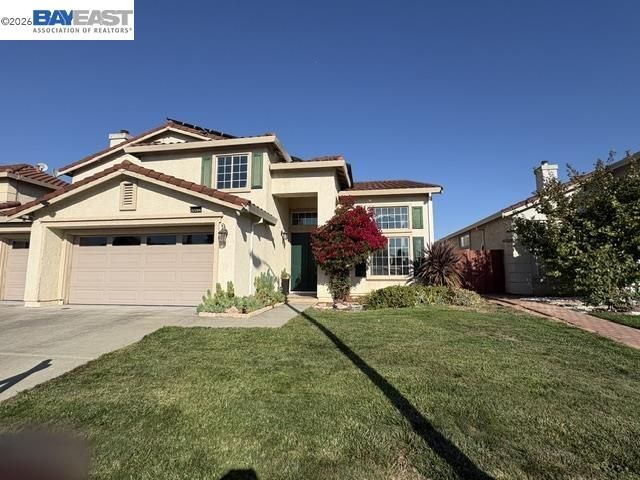
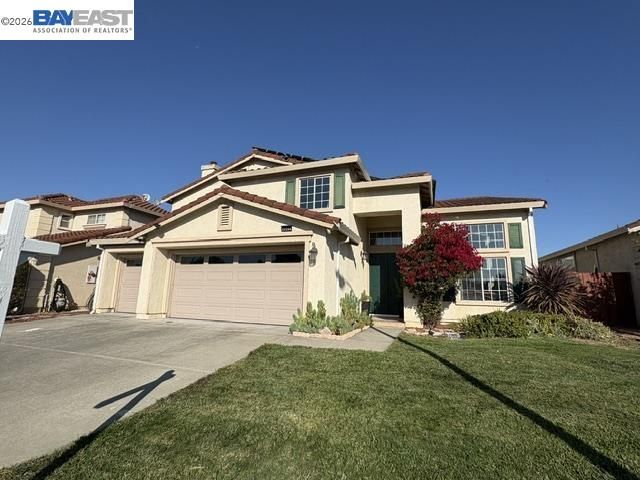
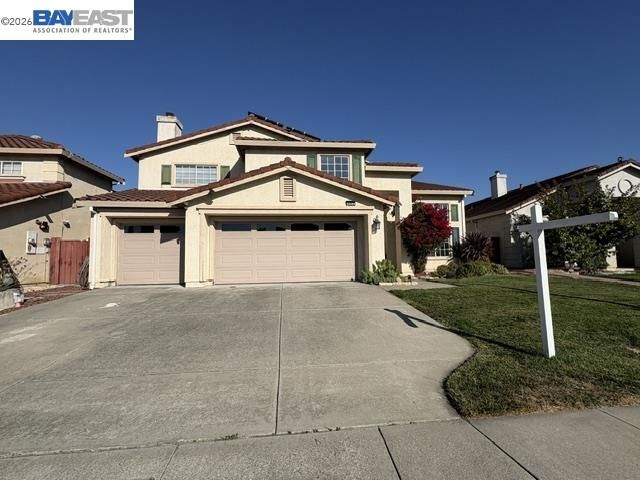
This is a home you won’t want to miss! Only one owner. The largest home in the development, this spacious 4-bedroom, 3-bath home offers approximately 3,010 sq. ft. of living space on a 6,000 sq. ft. lot, plus the potential for a 5th bedroom upstairs. A full bedroom and full bathroom downstairs provide wonderful flexibility for guests, extended family, or a home office. Vaulted ceilings on both levels create an open, airy feel throughout. The beautifully updated kitchen features Cambria quartz countertops, a center island with a built-in electric glass cooktop, and a new stainless steel and glass hood. Step outside to your own backyard retreat featuring a custom pool designed for easy, low-maintenance enjoyment, complete with an ozonator and automatic chlorine dispenser. Additional features include a 3-car garage, 5.2kW owned solar system with battery backup, copper plumbing, dual-pane windows, and two heating systems—one serving each floor. And this is only the beginning! The owners have completed an extensive list of upgrades and improvements—far too many to include here. Be sure to review the complete upgrade list in the disclosure package. This is one you truly need to see to appreciate!

- Current Status
- Active - Coming Soon
- Original Price
- $1,980,000
- List Price
- $1,980,000
- On Market Date
- Sep 19, 2026
- Property Type
- Detached
- D/N/S
- New Valencia
- Zip Code
- 94587
- MLS ID
- 41148837
- APN
- 47517557
- Year Built
- 1997
- Stories in Building
- 2
- Possession
- Close Of Escrow
- Data Source
- MAXEBRDI
- Origin MLS System
- BAY EAST
Tom Kitayama Elementary School
Public K-5 Elementary
Students: 776 Distance: 0.4mi
Cesar Chavez Middle School
Public 6-8 Middle
Students: 1210 Distance: 0.6mi
Union City Christian School
Private K-12 Combined Elementary And Secondary, Religious, Coed
Students: 71 Distance: 1.1mi
Peace Terrace Academy
Private K-8 Elementary, Religious, Core Knowledge
Students: 92 Distance: 1.1mi
Alvarado Elementary School
Public K-5 Elementary
Students: 726 Distance: 1.3mi
Searles Elementary School
Public K-5 Elementary
Students: 662 Distance: 1.4mi
- Bed
- 4
- Bath
- 3
- Parking
- 3
- Attached, Int Access From Garage, Off Street, Parking Spaces, Electric Vehicle Charging Station(s), Garage Faces Front, Garage Door Opener
- SQ FT
- 3,010
- SQ FT Source
- Public Records
- Lot SQ FT
- 6,000.0
- Lot Acres
- 0.14 Acres
- Pool Info
- Fiberglass, In Ground, Pool Cover, Pool Sweep, Solar Heat, Outdoor Pool
- Kitchen
- Dishwasher, Double Oven, Electric Range, Plumbed For Ice Maker, Microwave, Oven, Refrigerator, Self Cleaning Oven, Trash Compactor, Dryer, Washer, Water Filter System, Gas Water Heater, Breakfast Bar, Breakfast Nook, Stone Counters, Eat-in Kitchen, Electric Range/Cooktop, Disposal, Ice Maker Hookup, Kitchen Island, Oven Built-in, Pantry, Self-Cleaning Oven, Updated Kitchen
- Cooling
- Whole House Fan
- Disclosures
- Nat Hazard Disclosure
- Entry Level
- Exterior Details
- Back Yard, Front Yard, Side Yard, Sprinklers Automatic, Sprinklers Front, Sprinklers Side, Storage, Landscape Back, Landscape Front
- Flooring
- Laminate, Vinyl, Carpet
- Foundation
- Fire Place
- Den, Family Room, Gas, Master Bedroom
- Heating
- Forced Air, Natural Gas
- Laundry
- 220 Volt Outlet, Dryer, Gas Dryer Hookup, Laundry Room, Washer, Cabinets
- Upper Level
- 3 Bedrooms, 2 Baths, Primary Bedrm Suite - 1, Loft
- Main Level
- 1 Bedroom, 1 Bath, Laundry Facility, No Steps to Entry, Main Entry
- Views
- None
- Possession
- Close Of Escrow
- Architectural Style
- Contemporary
- Non-Master Bathroom Includes
- Shower Over Tub, Solid Surface, Updated Baths
- Construction Status
- Existing
- Additional Miscellaneous Features
- Back Yard, Front Yard, Side Yard, Sprinklers Automatic, Sprinklers Front, Sprinklers Side, Storage, Landscape Back, Landscape Front
- Location
- Back Yard, Landscaped, Sprinklers In Rear
- Roof
- Tile, Cement
- Water and Sewer
- Public
- Fee
- Unavailable
MLS and other Information regarding properties for sale as shown in Theo have been obtained from various sources such as sellers, public records, agents and other third parties. This information may relate to the condition of the property, permitted or unpermitted uses, zoning, square footage, lot size/acreage or other matters affecting value or desirability. Unless otherwise indicated in writing, neither brokers, agents nor Theo have verified, or will verify, such information. If any such information is important to buyer in determining whether to buy, the price to pay or intended use of the property, buyer is urged to conduct their own investigation with qualified professionals, satisfy themselves with respect to that information, and to rely solely on the results of that investigation.
School data provided by GreatSchools. School service boundaries are intended to be used as reference only. To verify enrollment eligibility for a property, contact the school directly.