

$749,000
1,678
SQ FT
$446
SQ/FT
3856 West St
@ 40th - Longfellow, Oakland

- 4 Bed
- 1 Bath
- 1 Park
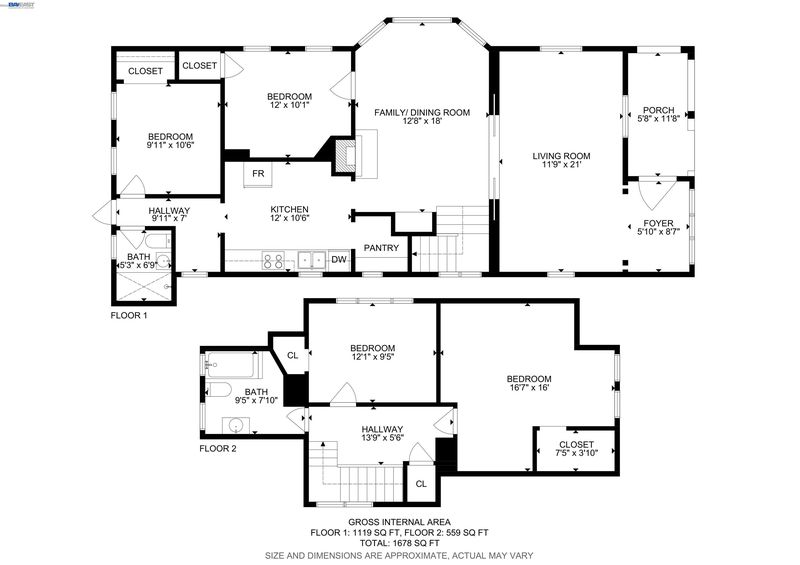
- 1,678 sqft
- Oakland
-

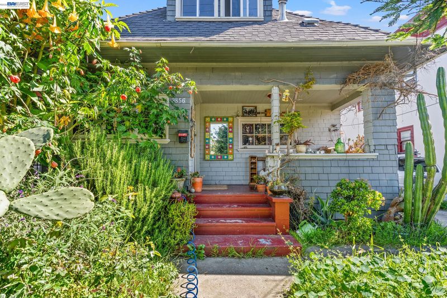
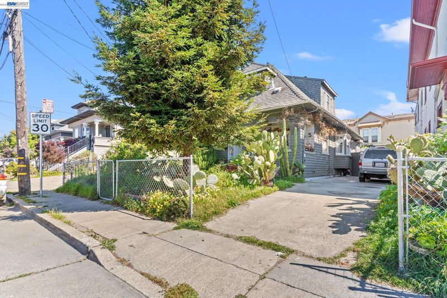
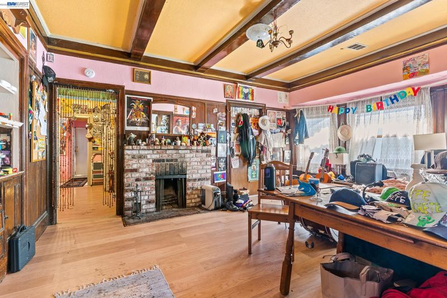
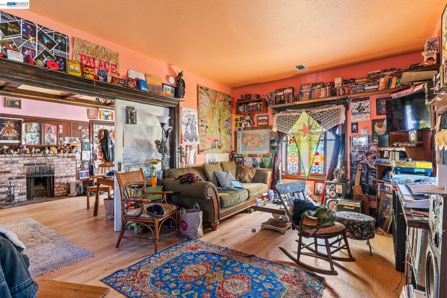
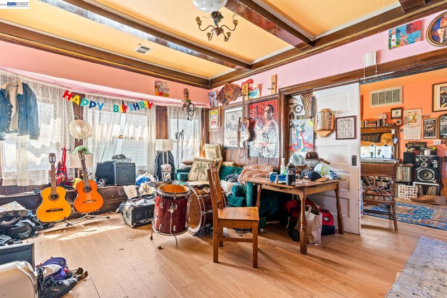
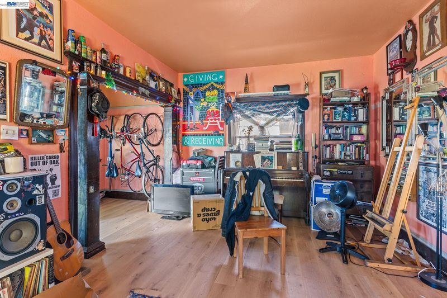
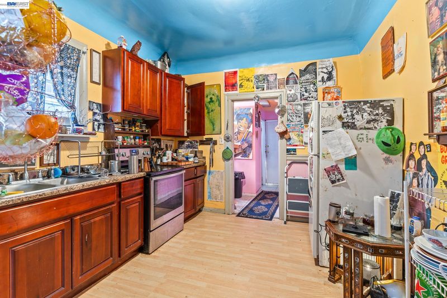
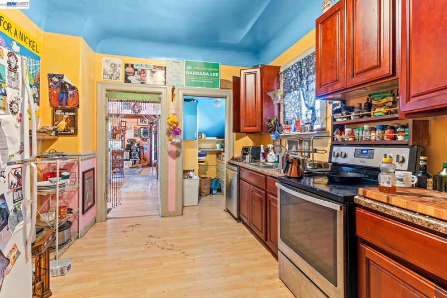
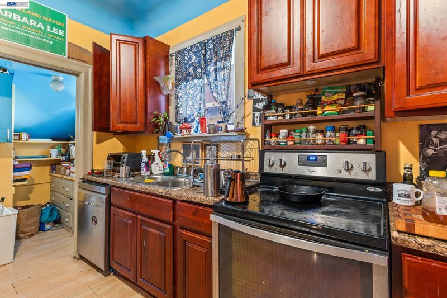
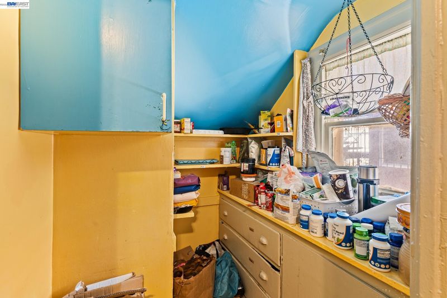
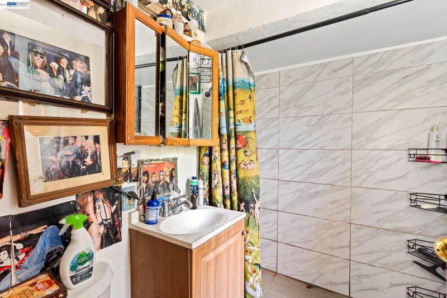
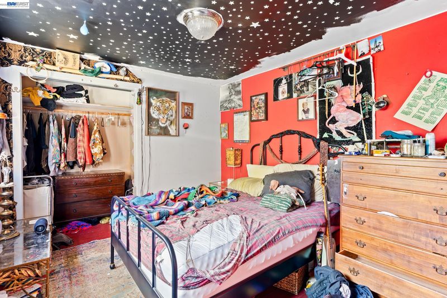
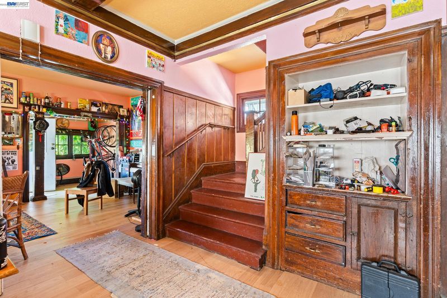
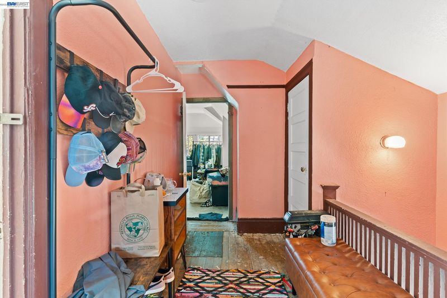
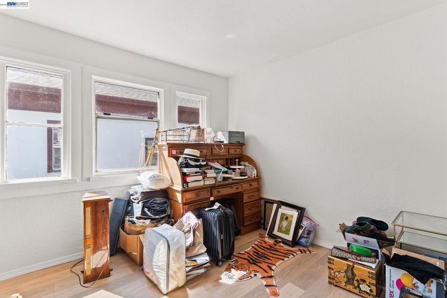
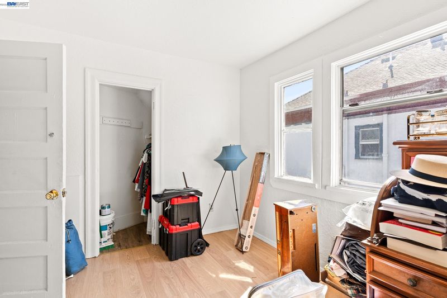
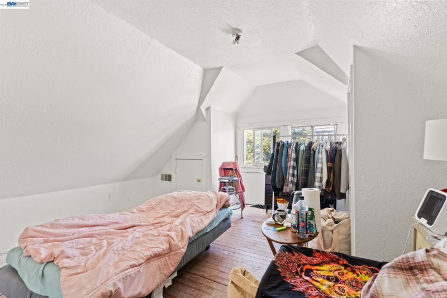
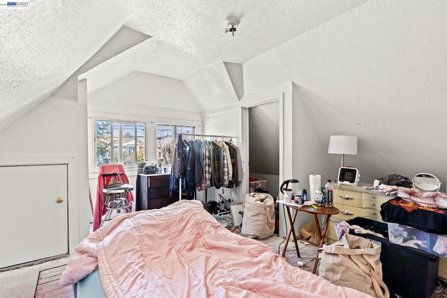
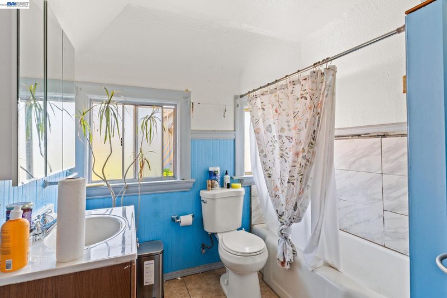
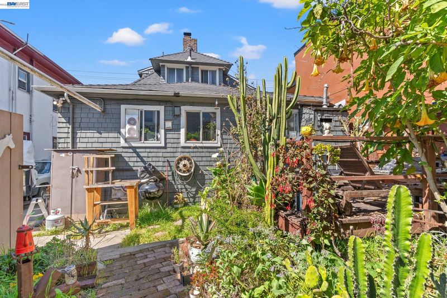
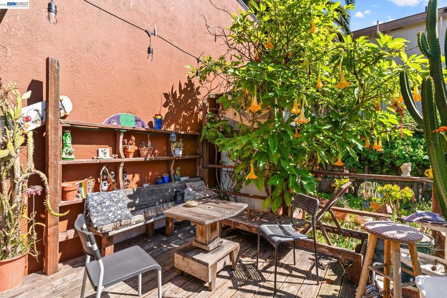
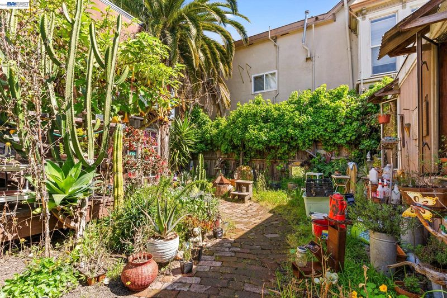
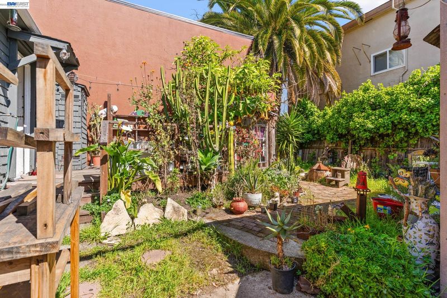
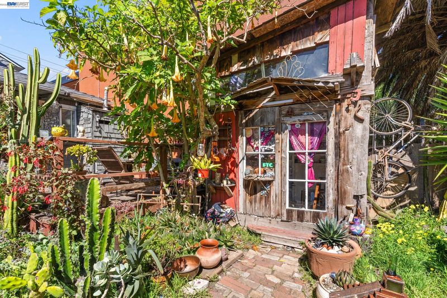
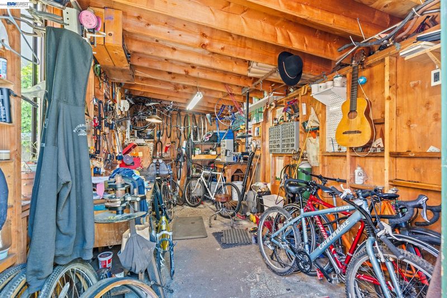
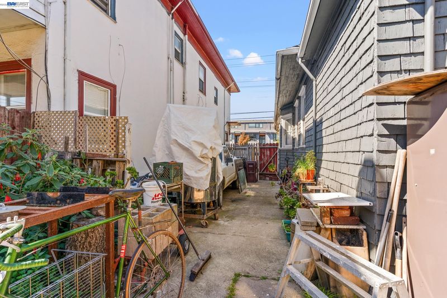
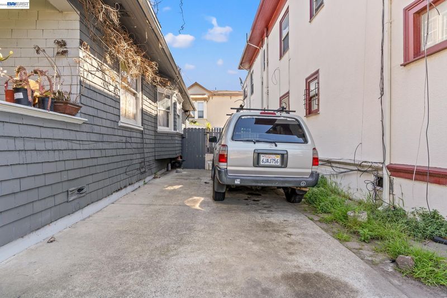
Welcome to 3856 West Street, a charming 4-bedroom, 2-bath home in Oakland’s Longfellow neighborhood, offering a wonderful opportunity to make the space your own. Built in 1912 the home retains plenty of original character, including hardwood floors, rich wood trim and ceiling beams, and a classic fireplace that give the main living areas warmth and personality. The flexible two-story layout provides four bedrooms and generous living spaces. Out back, a spacious yard with mature greenery and an existing deck provides a true blank canvas—ready for gardening, outdoor dining, entertaining, or creating your own private urban retreat. A detached garage provides additional parking, storage, or workshop potential. The location is a major highlight, with convenient access to MacArthur BART for commuting throughout the Bay Area, along with nearby shopping, dining, cafés, and neighborhood amenities throughout Temescal and Telegraph Avenue. Temescal Alley offers independent shops and local favorites nearby, while Bay Street Emeryville provides additional shopping, dining, and entertainment just a short drive away. With its original character, spacious floor plan, outdoor space, and central North Oakland location, 3856 West Street is full of potential and ready for its next chapter. Property can be delivered vacant at close of escrow.

- Current Status
- New
- Original Price
- $749,000
- List Price
- $749,000
- On Market Date
- Sep 4, 2026
- Property Type
- Detached
- D/N/S
- Longfellow
- Zip Code
- 94608
- MLS ID
- 41147178
- APN
- 1296322
- Year Built
- 1912
- Stories in Building
- 2
- Possession
- Close Of Escrow, Subject To Tenant Rights
- Data Source
- MAXEBRDI
- Origin MLS System
- BAY EAST
Oakland Military Institute, College Preparatory Academy
Charter 6-12 Secondary
Students: 743 Distance: 0.1mi
St. Martin De Porres
Private K-8 Elementary, Religious, Coed
Students: 187 Distance: 0.1mi
North Oakland Community Charter School
Charter K-8 Elementary, Coed
Students: 172 Distance: 0.4mi
SAT: Skinner Academic Tutoring
Private 6-12 Coed
Students: 10 Distance: 0.4mi
Hoover Elementary School
Public K-5 Elementary
Students: 269 Distance: 0.4mi
East Bay German International School
Private K-8 Elementary, Coed
Students: 100 Distance: 0.5mi
- Bed
- 4
- Bath
- 1
- Parking
- 1
- Detached
- SQ FT
- 1,678
- SQ FT Source
- Measured
- Lot SQ FT
- 3,200.0
- Lot Acres
- 0.07 Acres
- Pool Info
- None
- Kitchen
- Gas Range, Dryer, Gas Range/Cooktop
- Cooling
- Wall/Window Unit(s)
- Disclosures
- Disclosure Package Avail
- Entry Level
- Exterior Details
- Garden, Back Yard
- Flooring
- Hardwood, Vinyl
- Foundation
- Fire Place
- Brick
- Heating
- Wall Furnace
- Laundry
- Washer/Dryer Stacked Incl
- Main Level
- Main Entry
- Possession
- Close Of Escrow, Subject To Tenant Rights
- Architectural Style
- Bungalow
- Construction Status
- Existing
- Additional Miscellaneous Features
- Garden, Back Yard
- Roof
- Shingle
- Water and Sewer
- Public
- Fee
- Unavailable
MLS and other Information regarding properties for sale as shown in Theo have been obtained from various sources such as sellers, public records, agents and other third parties. This information may relate to the condition of the property, permitted or unpermitted uses, zoning, square footage, lot size/acreage or other matters affecting value or desirability. Unless otherwise indicated in writing, neither brokers, agents nor Theo have verified, or will verify, such information. If any such information is important to buyer in determining whether to buy, the price to pay or intended use of the property, buyer is urged to conduct their own investigation with qualified professionals, satisfy themselves with respect to that information, and to rely solely on the results of that investigation.
School data provided by GreatSchools. School service boundaries are intended to be used as reference only. To verify enrollment eligibility for a property, contact the school directly.