

$925,000
1,466
SQ FT
$631
SQ/FT
2840 Stanton St
@ Oregon - San Pablo Park, Berkeley

- 3 Bed
- 2 Bath
- 1 Park
- 1,466 sqft
- Berkeley
-

-
Sat Jul 25, 2:00 pm - 4:00 pm
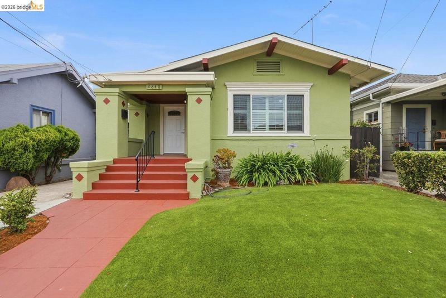
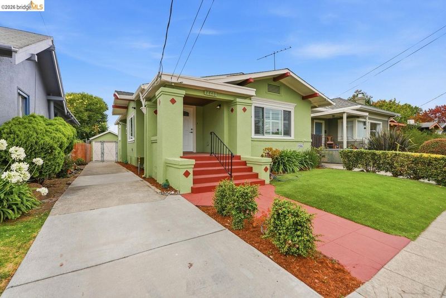
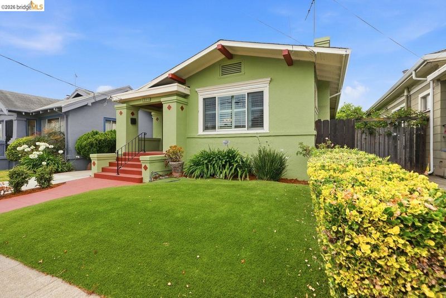
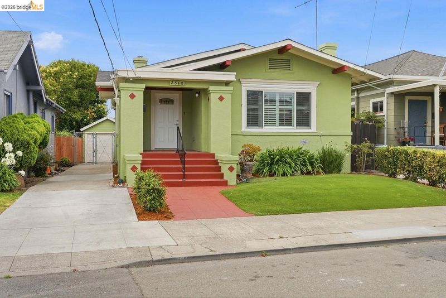
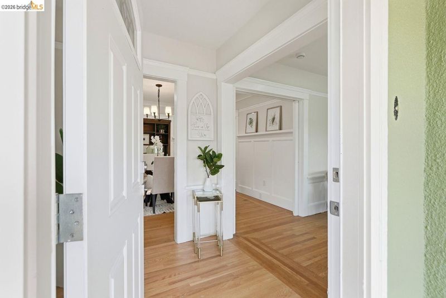
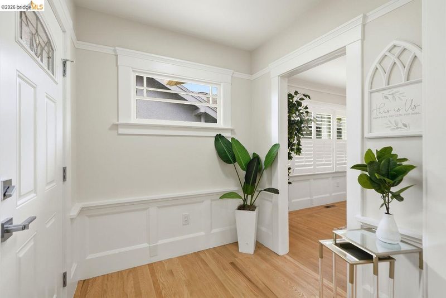
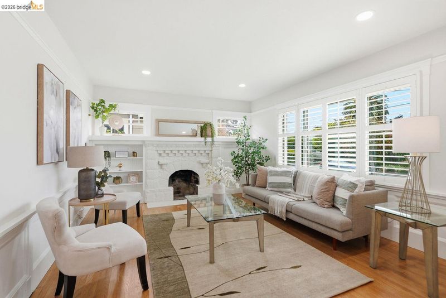
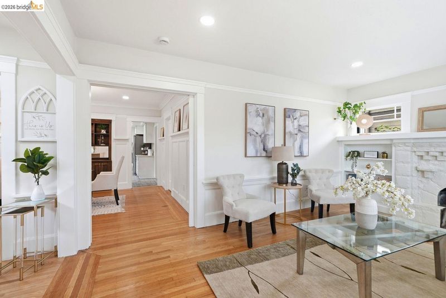
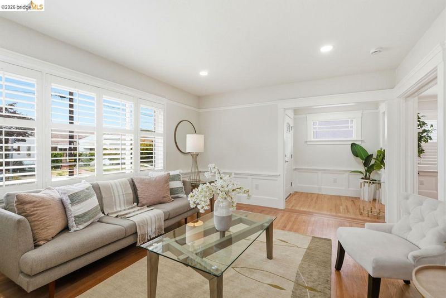
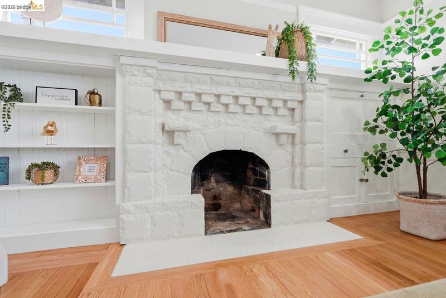
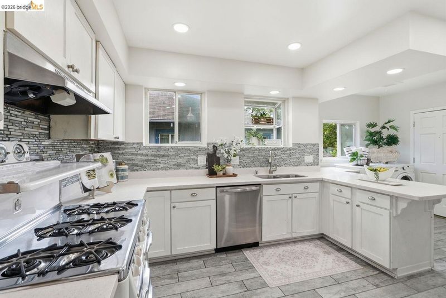
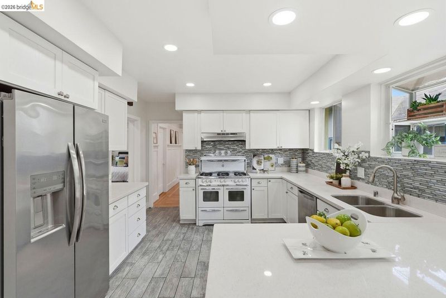
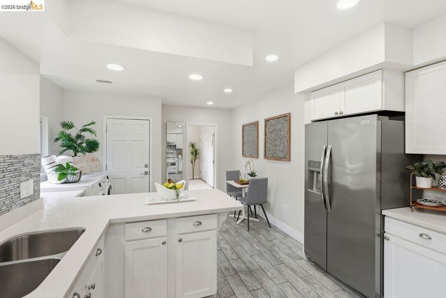
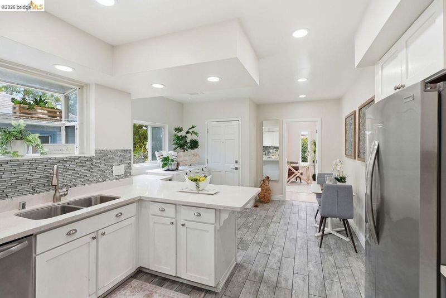
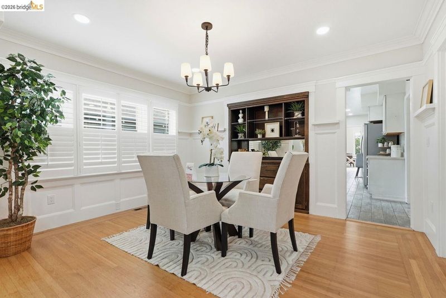
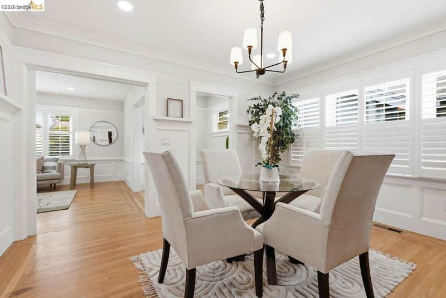
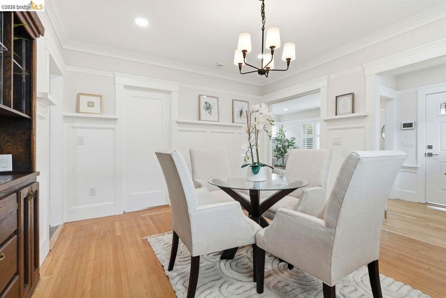
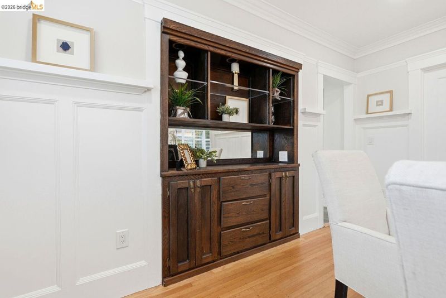
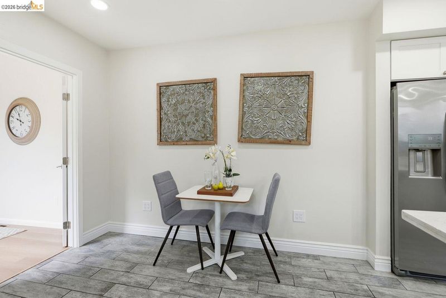
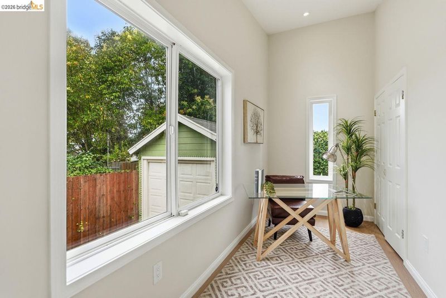
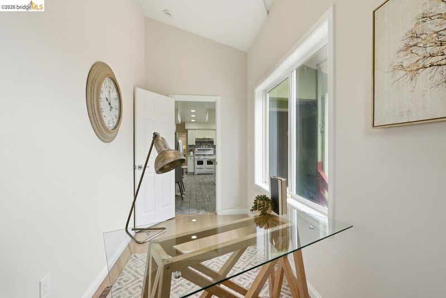
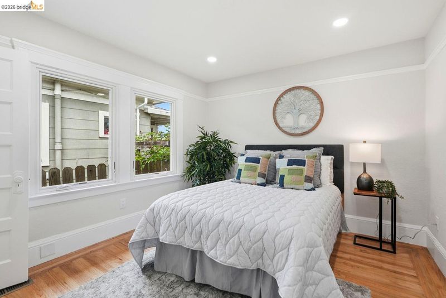
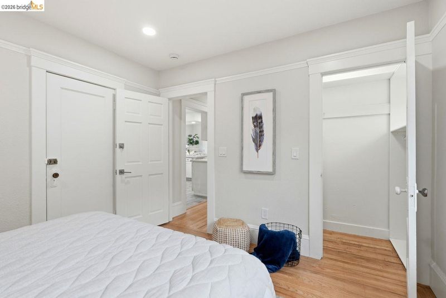
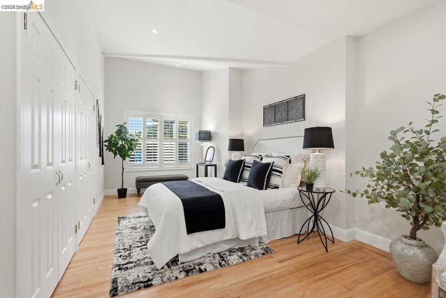
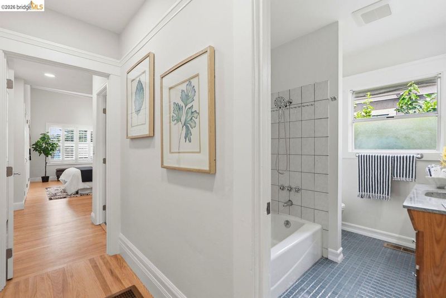
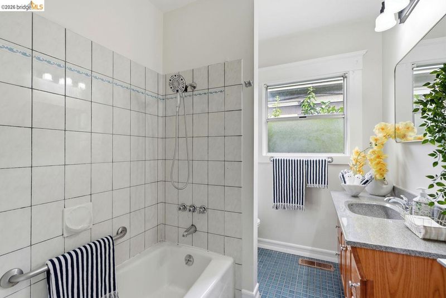
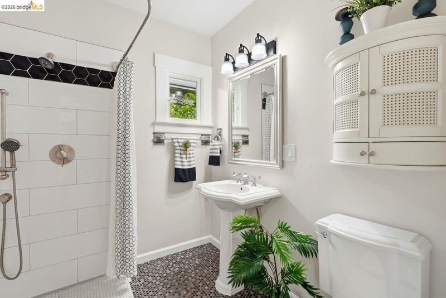
Welcome to 2840 Stanton Street, a beautifully refreshed Craftsman in Berkeley's historic San Pablo Park neighborhood. This timeless home blends classic architectural charm with modern comfort. A welcoming front porch opens to a gracious foyer, leading to a sun-filled living room with gleaming hardwood floors, a broad picture window, and a handsome mantled fireplace. The formal dining room features a box-beam ceiling and original built-ins, while the spacious eat-in kitchen offers updated cabinetry, attractive countertops, abundant storage, and ample workspace. Three generously sized bedrooms and two full baths provide flexibility for family living, guests, or a home office. Enjoy close proximity to historic San Pablo Park, neighborhood cafés, shopping, restaurants, UC Berkeley, BART, and major commuter routes. Rich in character and ideally located, this exceptional Craftsman offers the best of Berkeley living.
-
Sun Jul 26, 2:00 pm - 4:00 pm
Welcome to 2840 Stanton Street, a beautifully refreshed Craftsman in Berkeley's historic San Pablo Park neighborhood. This timeless home blends classic architectural charm with modern comfort. A welcoming front porch opens to a gracious foyer, leading to a sun-filled living room with gleaming hardwood floors, a broad picture window, and a handsome mantled fireplace. The formal dining room features a box-beam ceiling and original built-ins, while the spacious eat-in kitchen offers updated cabinetry, attractive countertops, abundant storage, and ample workspace. Three generously sized bedrooms and two full baths provide flexibility for family living, guests, or a home office. Enjoy close proximity to historic San Pablo Park, neighborhood cafés, shopping, restaurants, UC Berkeley, BART, and major commuter routes. Rich in character and ideally located, this exceptional Craftsman offers the best of Berkeley living.
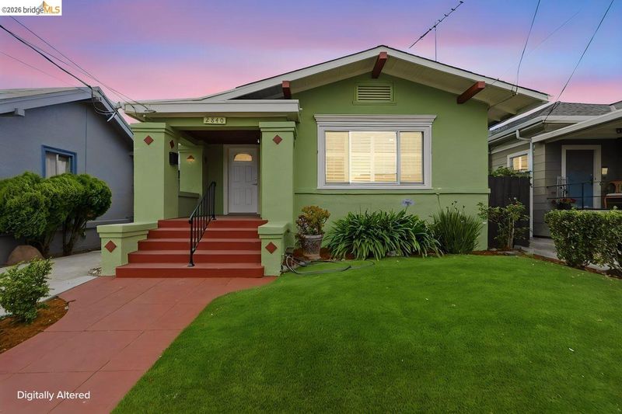
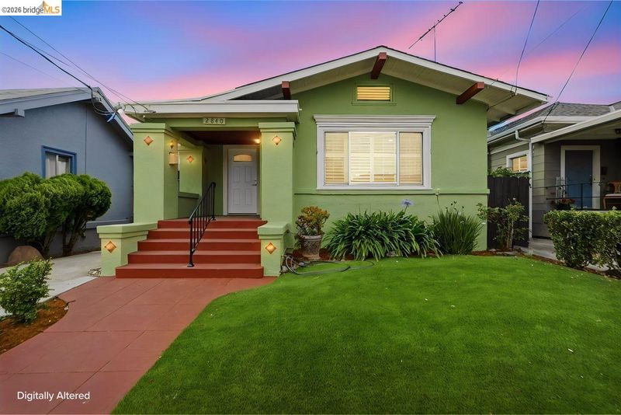
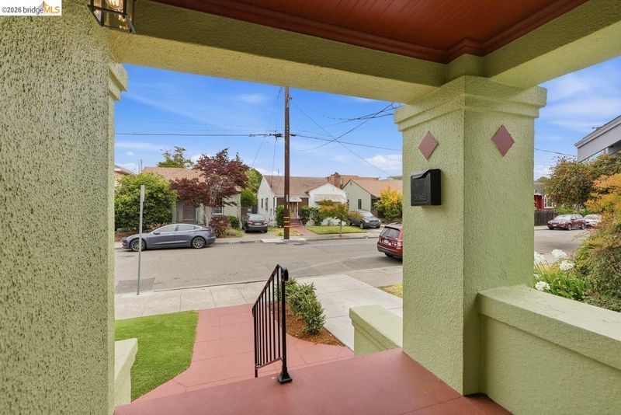
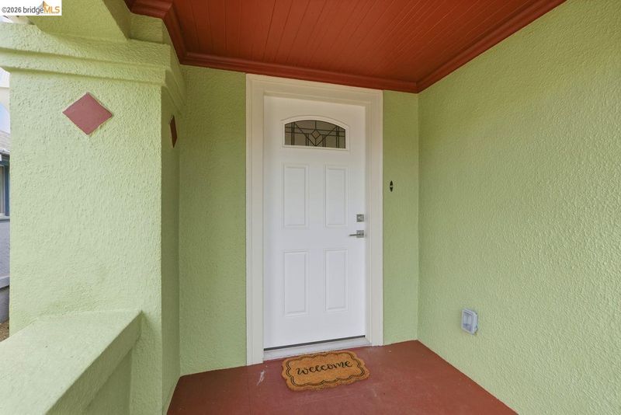
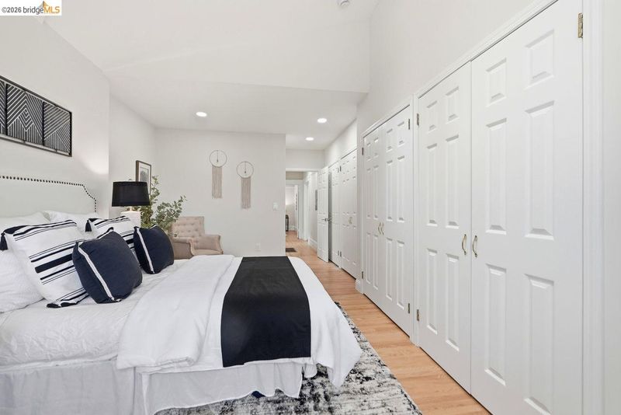
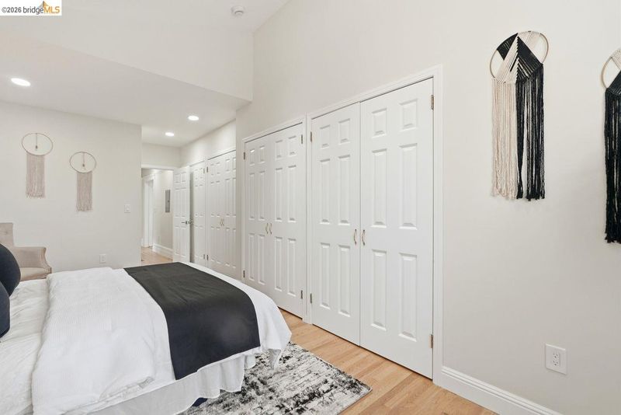
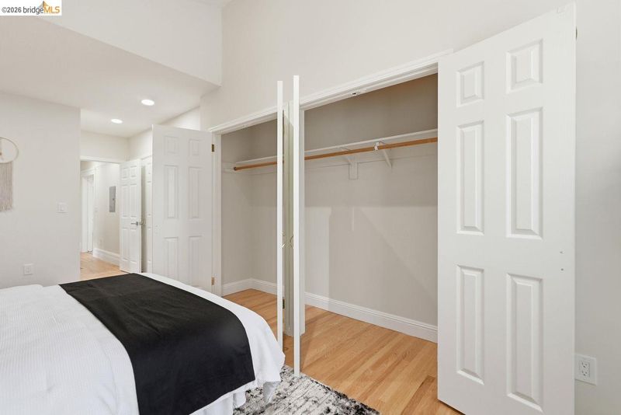
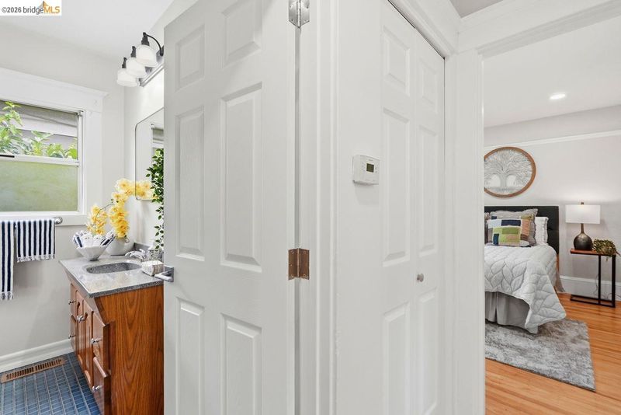
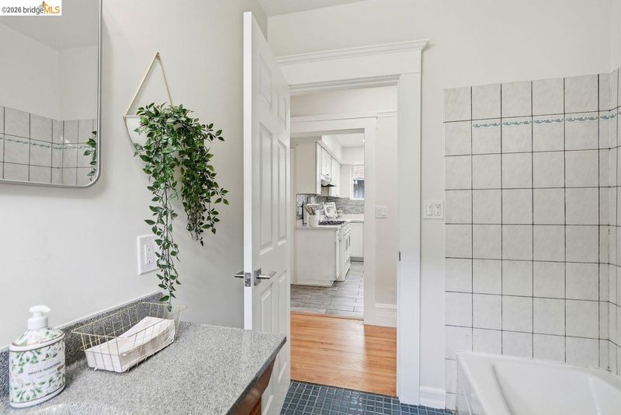
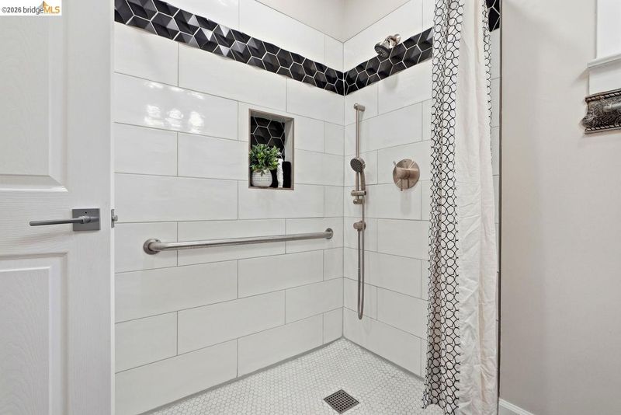
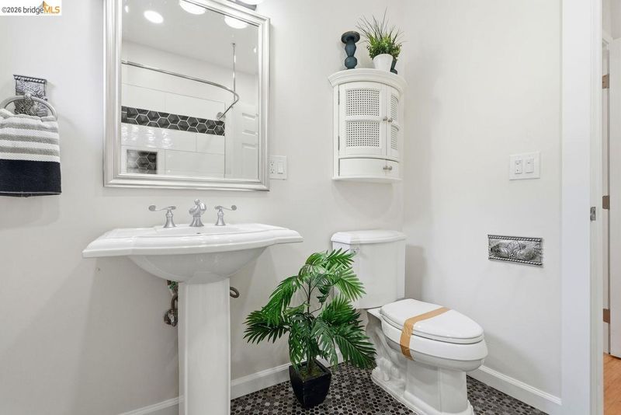
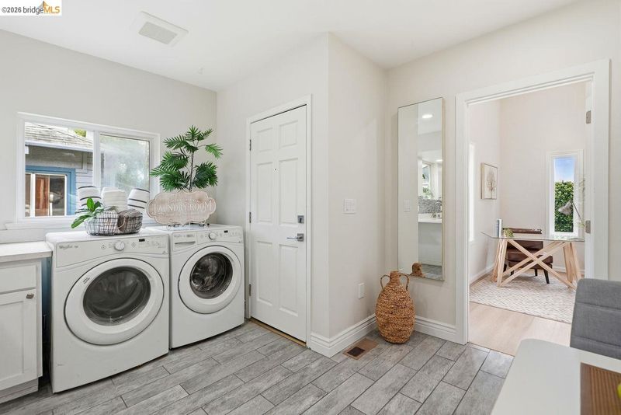
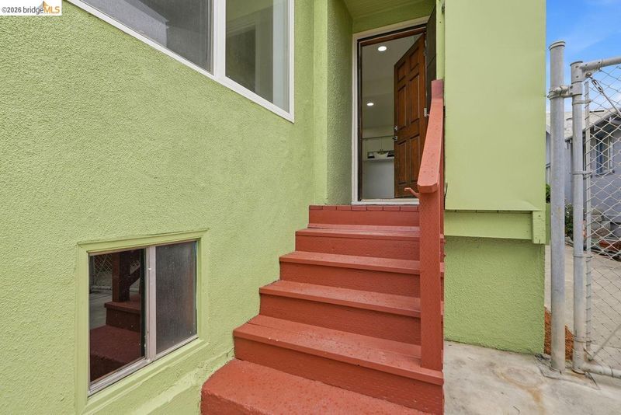
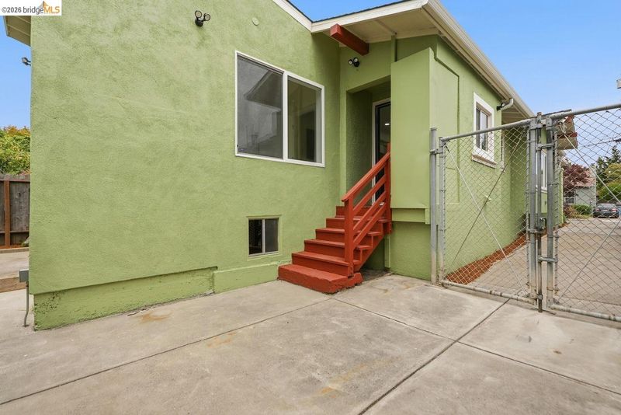
Welcome to 2840 Stanton Street, a beautifully refreshed Craftsman nestled in Berkeley's historic San Pablo Park neighborhood. From its inviting curb appeal to its thoughtfully preserved architectural character, this exceptional residence offers the perfect blend of timeless charm and modern comfort; topped new a roof and Solar Panels and eletrical updates The welcoming front porch leads into a spacious foyer that opens to an elegant formal living room, where gleaming hardwood floors, a broad picture window, and a beautifully mantled fireplace create a warm and inviting gathering space filled with natural light. The formal dining room continues the home's classic appeal with its stunning box-beam ceiling, original built-in cabinetry, and generous space for entertaining or everyday dining. At the heart of the home is a spacious eat-in kitchen featuring updated cabinetry, attractive countertops, abundant storage, and ample room for casual dining. The kitchen flows seamlessly into the bedroom wing, offering both functionality and privacy. The three generously sized bedrooms range from large to exceptionally spacious, providing flexibility for family living, guests, a home office, or creative workspace. Two full bathrooms are thoughtfully positioned to comfortably accommodate both residents and visitors. Ideally situated in one of Berkeley's most desirable neighborhoods, the home offers outstanding access to San Pablo Park, neighborhood cafés, shopping, restaurants, schools, and nearby Berkeley destinations. Public transportation, major commuter corridors, and freeway access make traveling throughout the East Bay and to San Francisco exceptionally convenient. Rich in character, refreshed for today's lifestyle, and ideally located, 2840 Stanton Street presents a wonderful opportunity to own a classic Berkeley Craftsman in one of the city's most cherished neighborhoods.

- Current Status
- New
- Original Price
- $925,000
- List Price
- $925,000
- On Market Date
- Jul 23, 2026
- Property Type
- Detached
- D/N/S
- San Pablo Park
- Zip Code
- 94702
- MLS ID
- 41142616
- APN
- 5316696
- Year Built
- 1920
- Stories in Building
- 1
- Possession
- Close Of Escrow
- Data Source
- MAXEBRDI
- Origin MLS System
- Bridge AOR
Longfellow Arts And Technology Middle School
Public 6-8 Middle
Students: 497 Distance: 0.2mi
Longfellow Arts And Technology Middle School
Public 6-8 Middle
Students: 460 Distance: 0.2mi
Malcolm X Elementary School
Public K-5 Elementary
Students: 575 Distance: 0.4mi
Malcolm X Elementary School
Public K-5 Elementary, Coed
Students: 557 Distance: 0.4mi
Ecole Bilingue de Berkeley
Private PK-8 Elementary, Nonprofit
Students: 500 Distance: 0.5mi
Global Montessori International School
Private K-2
Students: 6 Distance: 0.5mi
- Bed
- 3
- Bath
- 2
- Parking
- 1
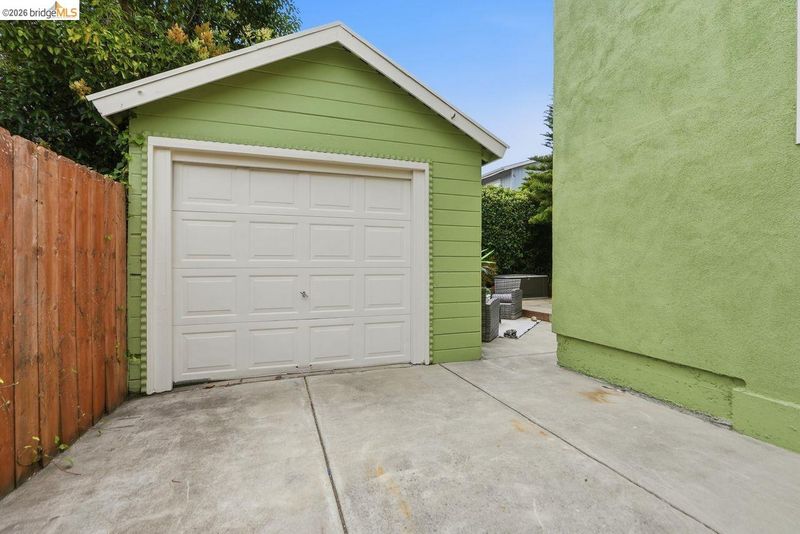
- Detached, Garage Faces Front
- SQ FT
- 1,466
- SQ FT Source
- Not Verified
- Lot SQ FT
- 3,838.0
- Lot Acres
- 0.09 Acres
- Pool Info
- None
- Kitchen
- Dishwasher, Free-Standing Range, Refrigerator, Gas Water Heater, Counter - Solid Surface, Eat-in Kitchen, Range/Oven Free Standing, Updated Kitchen
- Cooling
- None
- Disclosures
- Nat Hazard Disclosure
- Entry Level
- Exterior Details
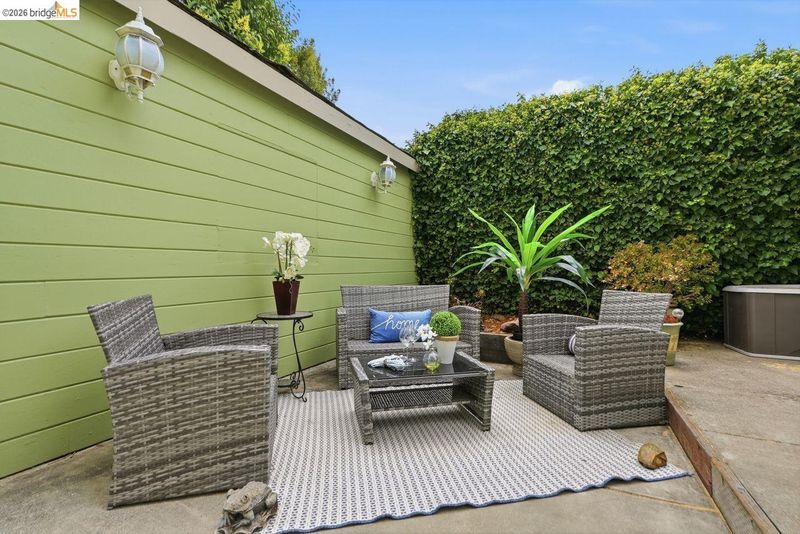
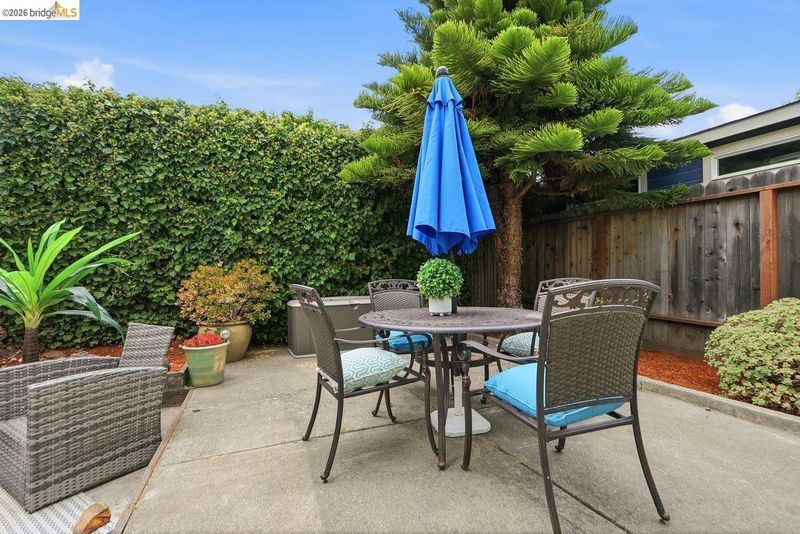
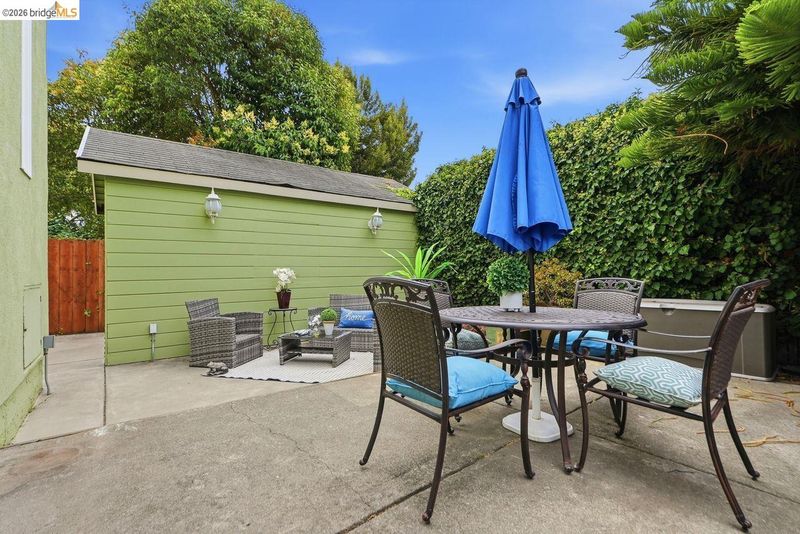
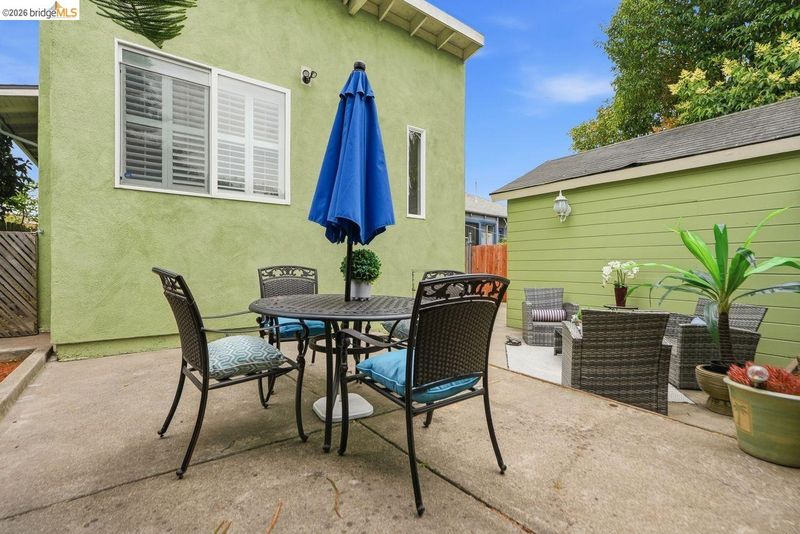
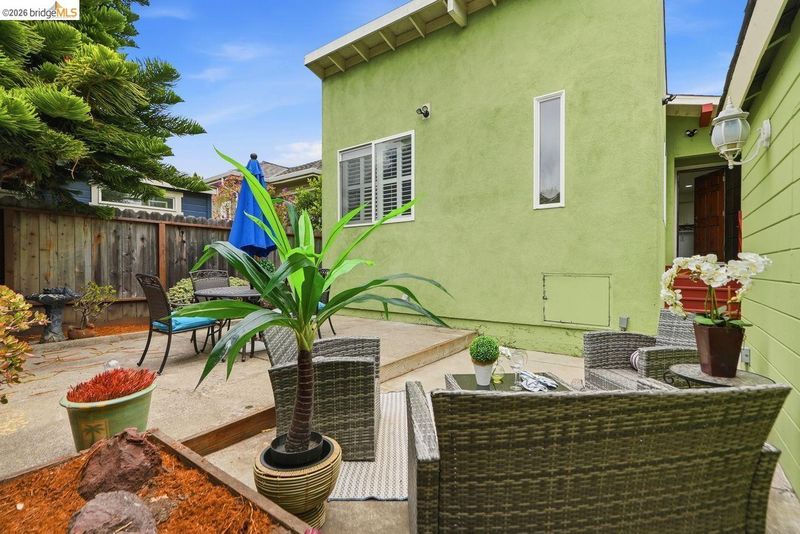
- Back Yard, Front Yard, Yard Space
- Flooring
- Hardwood, Tile
- Foundation
- Fire Place
- Living Room
- Heating
- Forced Air
- Laundry
- In Kitchen
- Main Level
- 2 Bedrooms, 2 Baths, Other, Main Entry
- Possession
- Close Of Escrow
- Architectural Style
- Craftsman
- Construction Status
- Existing
- Additional Miscellaneous Features
- Back Yard, Front Yard, Yard Space
- Location
- Level, Landscaped
- Roof
- Composition
- Water and Sewer
- Public
- Fee
- Unavailable
MLS and other Information regarding properties for sale as shown in Theo have been obtained from various sources such as sellers, public records, agents and other third parties. This information may relate to the condition of the property, permitted or unpermitted uses, zoning, square footage, lot size/acreage or other matters affecting value or desirability. Unless otherwise indicated in writing, neither brokers, agents nor Theo have verified, or will verify, such information. If any such information is important to buyer in determining whether to buy, the price to pay or intended use of the property, buyer is urged to conduct their own investigation with qualified professionals, satisfy themselves with respect to that information, and to rely solely on the results of that investigation.
School data provided by GreatSchools. School service boundaries are intended to be used as reference only. To verify enrollment eligibility for a property, contact the school directly.