

$1,149,950
1,050
SQ FT
$1,095
SQ/FT
920 Masson Avenue
@ San Bruno Avenue - 507 - San Bruno Park Etc., San Bruno

- 3 Bed
- 1 Bath
- -16 Park
- 1,050 sqft
- SAN BRUNO
-

-
Sun Oct 25, 1:00 pm - 4:00 pm
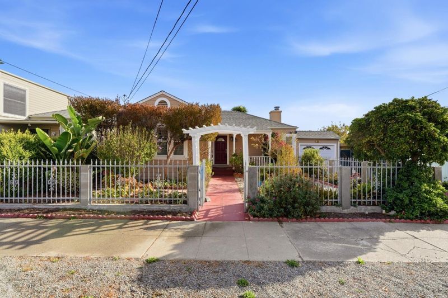
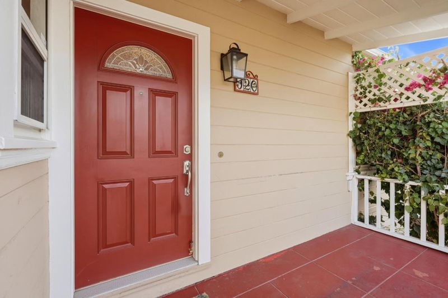
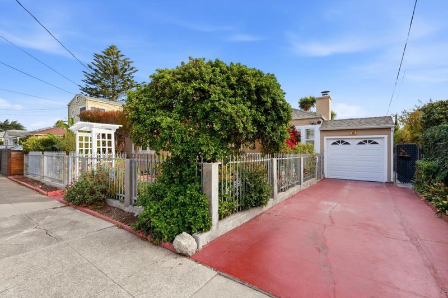
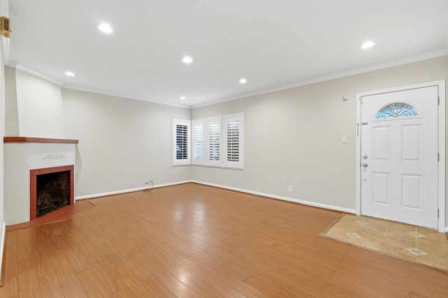
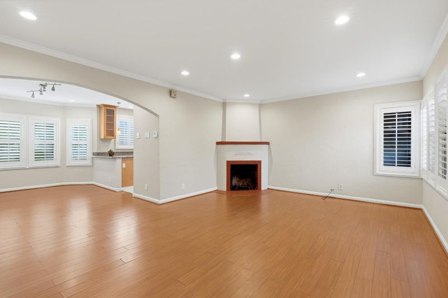
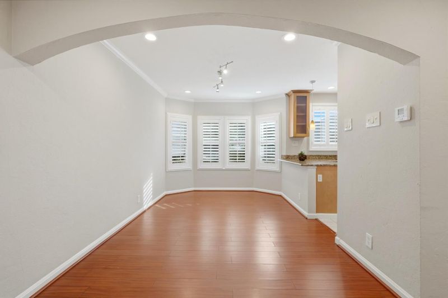
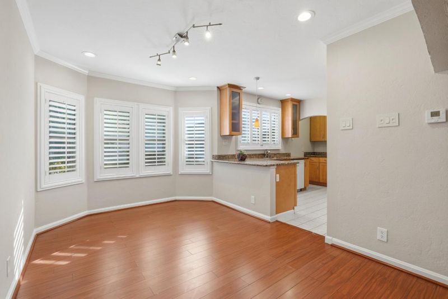
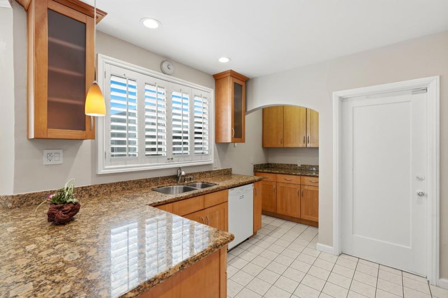
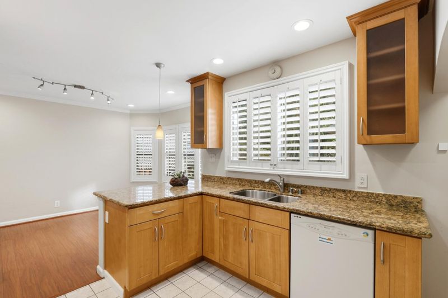
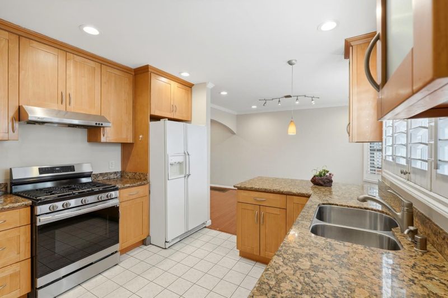
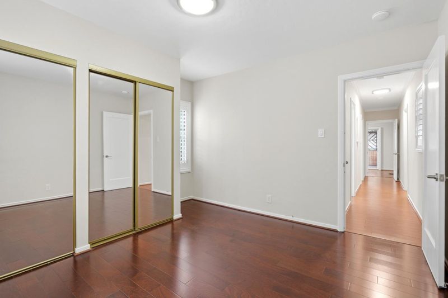
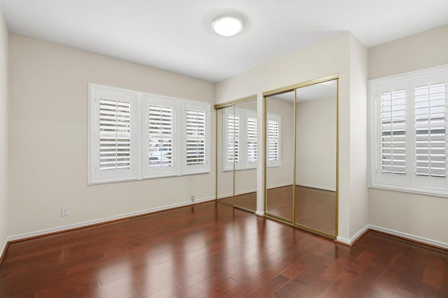
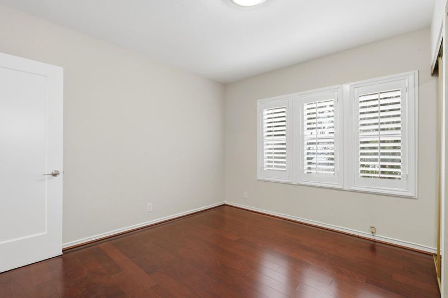
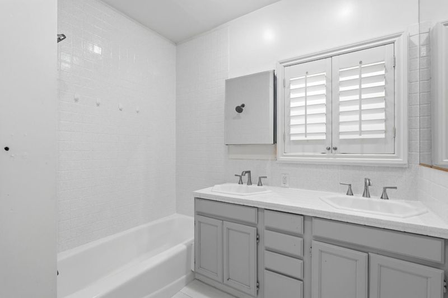
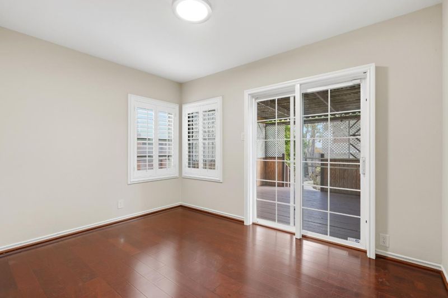
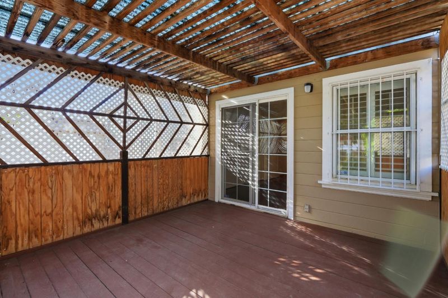
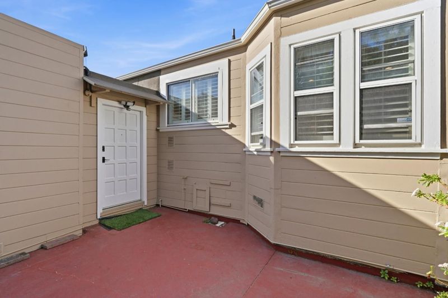
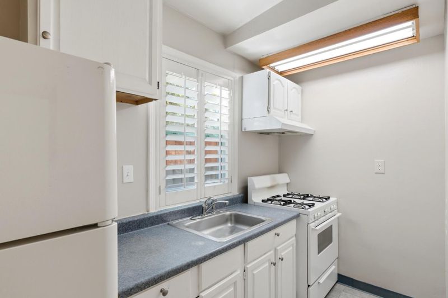
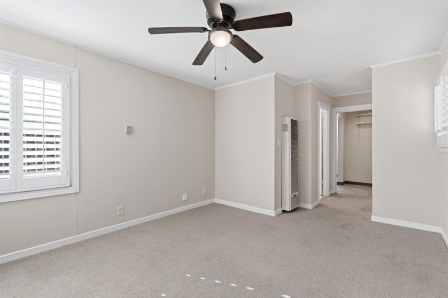
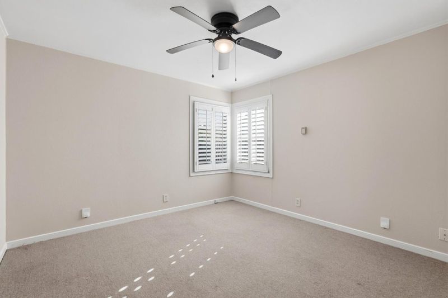
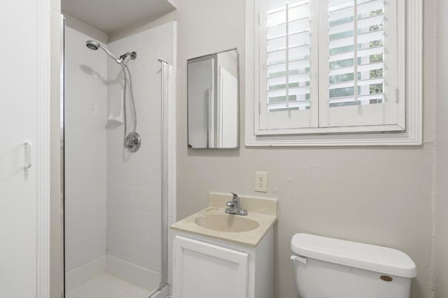
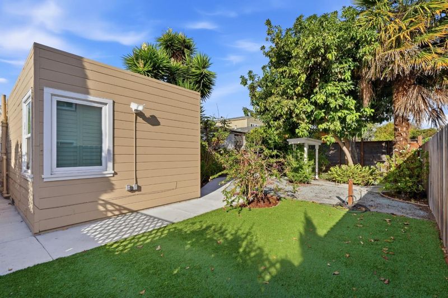
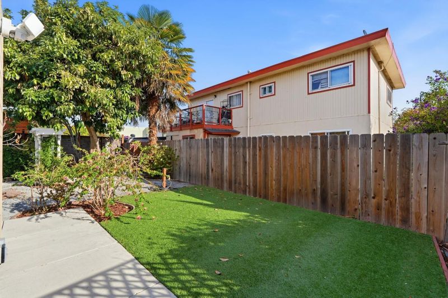
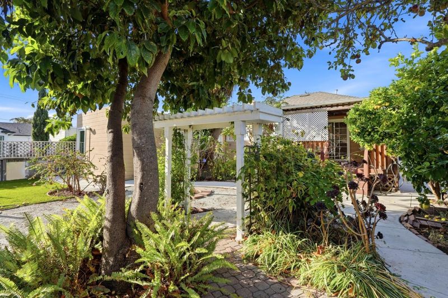
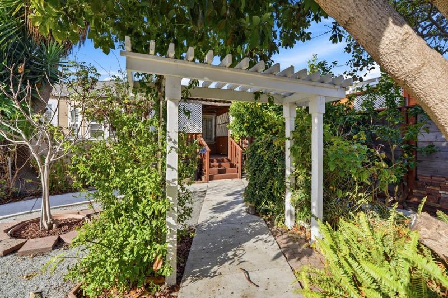
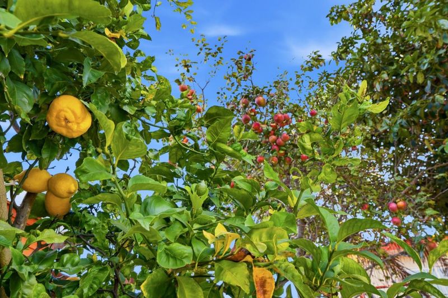
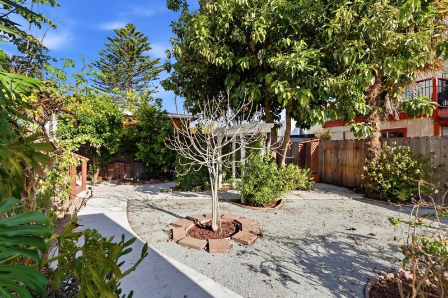
Welcome to 920 Masson Avenue! A fantastic opportunity for homeowners and investors, featuring a charming 3-bedroom main residence and a separate 240 sq. ft. ADU, both vacant and move-in ready! The main home offers a spacious living room with a wood-burning fireplace, a bright dining area, and an updated kitchen with granite countertops, wood cabinetry, and a breakfast bar. Three comfortable bedrooms offer ample closet space, while the rear bedroom opens to a deck and backyard. The updated bathroom features a dual-sink vanity, tile flooring, and shower-over-tub combination. The ADU includes a private entrance, kitchenette, bathroom, and patio, ideal for extended family, guests, or rental income. Previously rented for a combined $6,000/month! Improvements completed in 2025 include new roofs, sewer lateral, water heater, and fresh interior and exterior paint. Additional upgrades include concrete walkways and drainage improvements. Enjoy a backyard with mature fruit trees, including a beautiful avocado tree. Conveniently located near BART, parks, shopping, and highways 101 and 380. Whether you're looking for your next home, an investment, or both, this property offers incredible flexibility and potential!

- Days on Market
- 8 days
- Current Status
- Active
- Original Price
- $1,149,950
- List Price
- $1,149,950
- On Market Date
- Oct 17, 2026
- Property Type
- Single Family Home
- Area
- 507 - San Bruno Park Etc.
- Zip Code
- 94066
- MLS ID
- ML82061932
- APN
- 020-102-200
- Year Built
- 1939
- Stories in Building
- 1
- Possession
- COE
- Data Source
- MLSL
- Origin MLS System
- MLSListings, Inc.
Allen (Decima M.) Elementary School
Public K-5 Elementary
Students: 409 Distance: 0.6mi
Belle Air Elementary School
Public K-5 Elementary
Students: 264 Distance: 0.7mi
St. Robert
Private K-8 Elementary, Religious, Coed
Students: 314 Distance: 1.0mi
Parkside Intermediate School
Public 6-8 Middle
Students: 789 Distance: 1.1mi
El Crystal Elementary School
Public K-5 Elementary, Coed
Students: 262 Distance: 1.2mi
St. Veronica Catholic School
Private K-8 Elementary, Religious, Coed
Students: 265 Distance: 1.3mi
- Bed
- 3
- Bath
- 1
- Shower over Tub - 1, Double Sinks, Stall Shower, Updated Bath, Full on Ground Floor, Dual Flush Toilet
- Parking
- -16
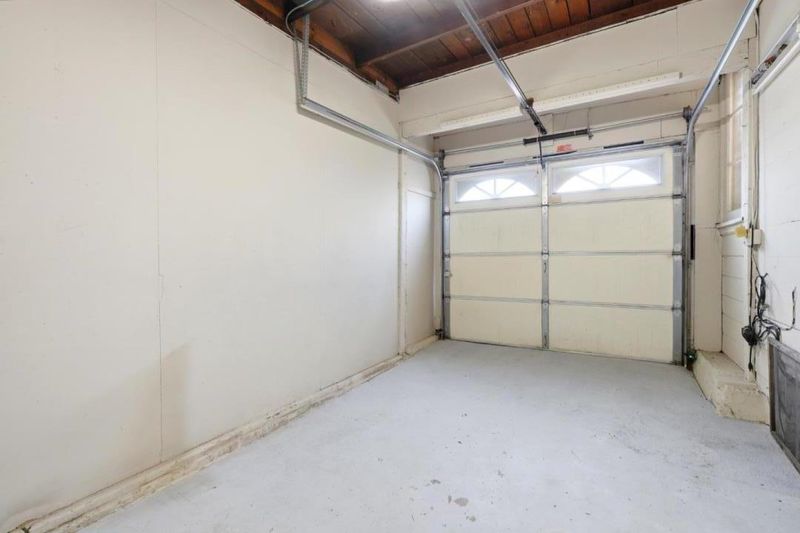
- Parking Restrictions, Attached Garage, Enclosed, On Street
- SQ FT
- 1,050
- SQ FT Source
- Unavailable
- Lot SQ FT
- 4,999.0
- Lot Acres
- 0.114761 Acres
- Kitchen
- Countertop - Granite, Dishwasher, Hood Over Range, Oven Range - Gas, Oven Range - Built-In, Refrigerator
- Cooling
- Ceiling Fan
- Dining Room
- Breakfast Bar, Dining Area
- Disclosures
- Natural Hazard Disclosure
- Family Room
- No Family Room
- Flooring
- Laminate, Other, Tile, Vinyl / Linoleum
- Foundation
- Post and Pier, Concrete Perimeter and Slab, Permanent, Concrete Perimeter, Concrete Slab, Crawl Space
- Fire Place
- Living Room, Wood Burning
- Heating
- Floor Furnace, Gas, Wall Furnace, Fireplace
- Laundry
- Gas Hookup, In Garage, Electricity Hookup (110V)
- Views
- Neighborhood
- Possession
- COE
- Architectural Style
- Traditional
- Fee
- Unavailable
MLS and other Information regarding properties for sale as shown in Theo have been obtained from various sources such as sellers, public records, agents and other third parties. This information may relate to the condition of the property, permitted or unpermitted uses, zoning, square footage, lot size/acreage or other matters affecting value or desirability. Unless otherwise indicated in writing, neither brokers, agents nor Theo have verified, or will verify, such information. If any such information is important to buyer in determining whether to buy, the price to pay or intended use of the property, buyer is urged to conduct their own investigation with qualified professionals, satisfy themselves with respect to that information, and to rely solely on the results of that investigation.
School data provided by GreatSchools. School service boundaries are intended to be used as reference only. To verify enrollment eligibility for a property, contact the school directly.