

$490,000
2,054
SQ FT
$239
SQ/FT
2234 Reunion Lane
@ Stripes Glen - Rio Vista

- 3 Bed
- 2 Bath
- 2 Park
- 2,054 sqft
- Rio Vista
-

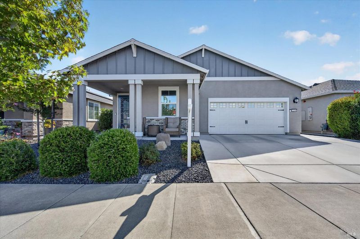
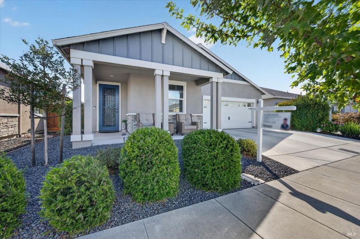
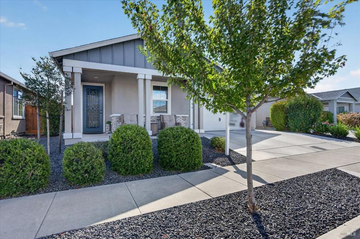
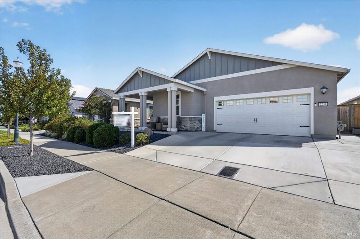
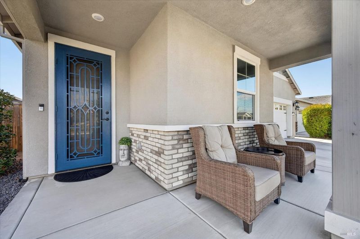
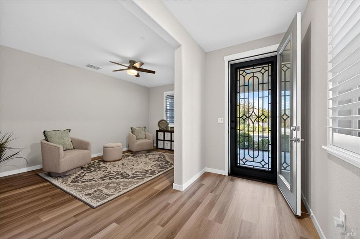
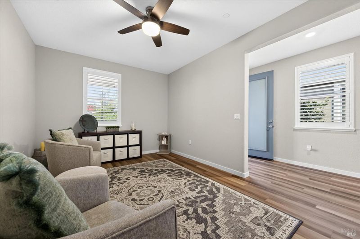
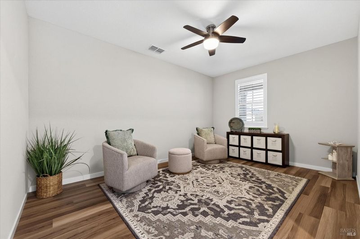
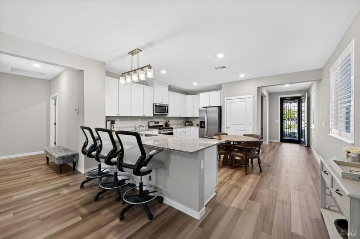
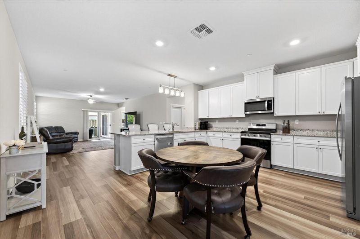
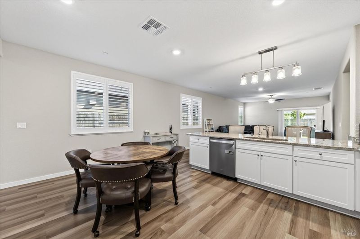
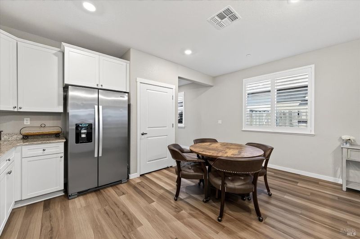
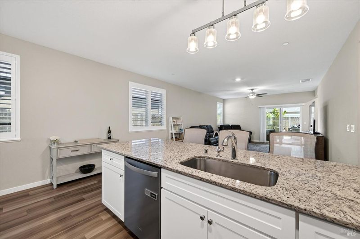
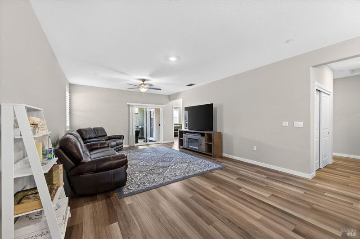
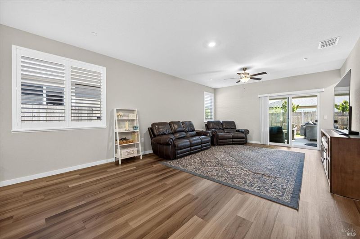
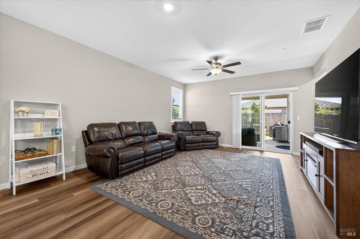
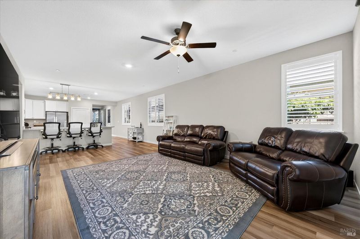
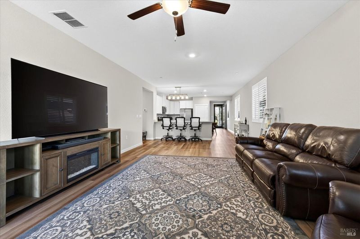
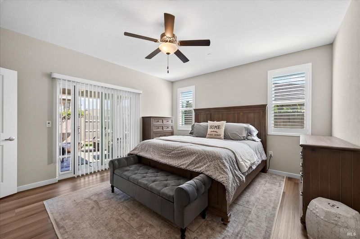
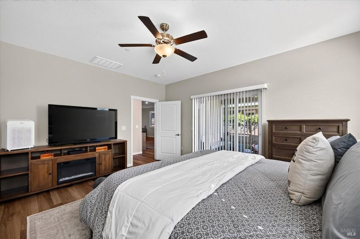
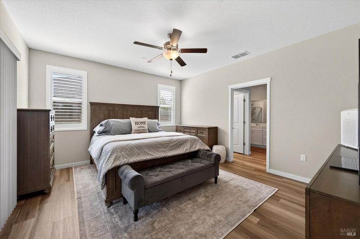
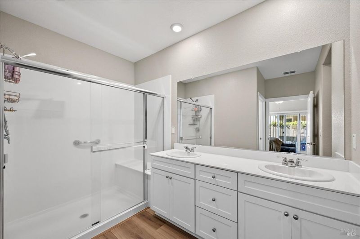
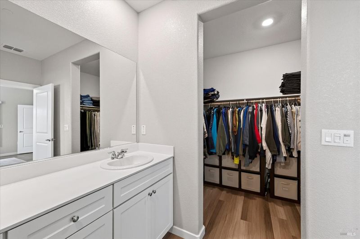
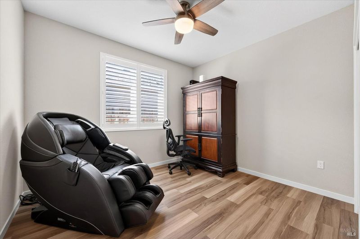
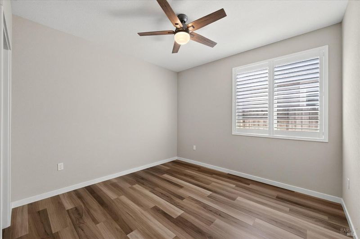
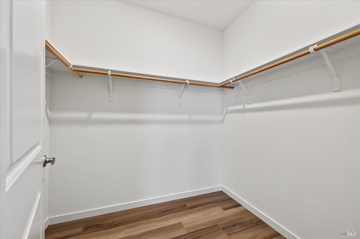
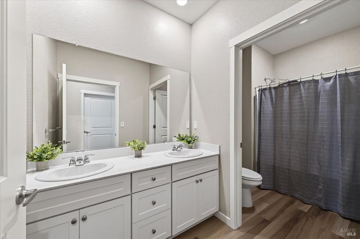
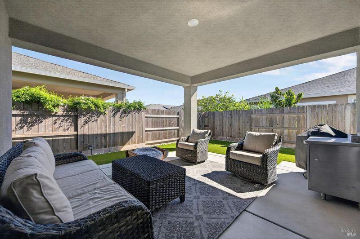
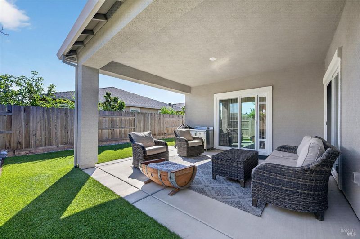
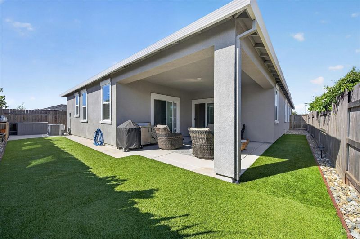
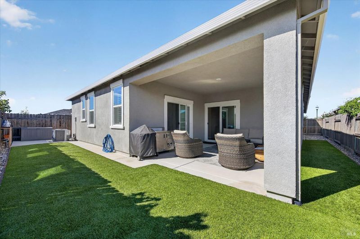
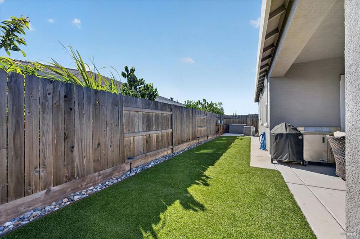
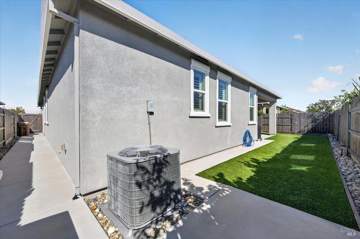
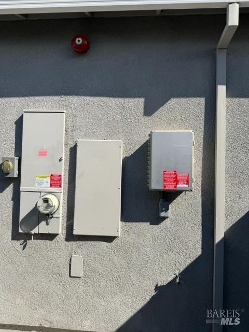
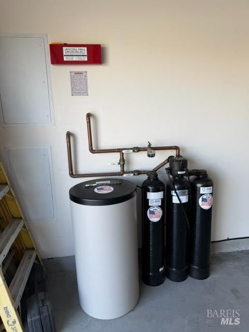
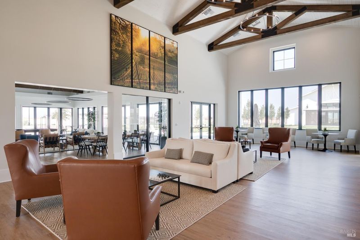
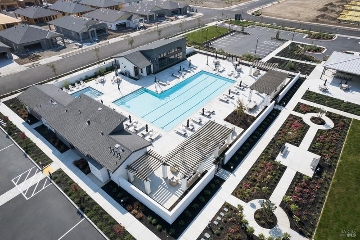
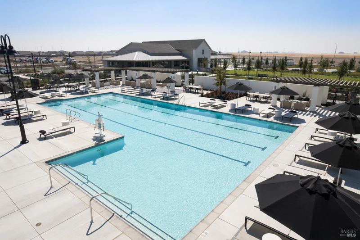
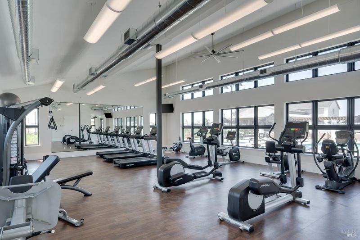
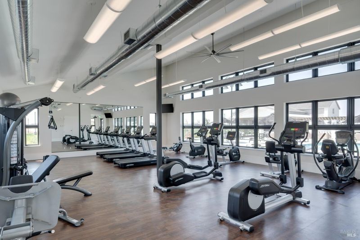
Welcome to The Summit, the newer Active Adult Community in the Delta. This home is the Penny model, 3 bedrooms/2 baths and a flex room that can be used as den/office or enclose and make it a 4th bedroom. The kitchen is every chefs' dream, lots of prep space, with bar area for entertainment and sink with reverse osmosis & pendalum lighting overlooks the great room, white cabinets, granite counters with stainless appliances including a 5 burner gas stove, microwave and pantry. The home has newer laminate flooring throughout, plantations shutters and tinted windows. Primary bedroom has slider to patio, perfect for your morning coffee. Primary bath has double sinks with walk-in shower plus a walk in closet. All rooms have ceiling fans. Backyard is fully landscaped with articial turf, covered patio with concrete walkway around to side of home. Both front & backyards have low maintenance landscape. One side of the garage is extended so perhaps could park 2 smaller cars tandem with other side parking the larger car/truck. Driveway has been extended on sides so provides additional parking for your guests. Paid solar has 9 panels & home has water softener. The sellers have made this home very comfortable, so just bring your furnishings & water toys to enjoy the delta. Rio Vista is a small friendly town, perfect for wind surfing, water skiing, fishing in the Sacramento River & San Joaquin River. The development provides tennis, pickle ball & bocce courts, gym & clubhouse for activities. Don't wait there is still great summer left.

- Days on Market
- 4 days
- Current Status
- Active
- Original Price
- $490,000
- List Price
- $490,000
- On Market Date
- Sep 3, 2026
- Property Type
- Single Family Residence
- Area
- Rio Vista
- Zip Code
- 94571
- MLS ID
- 326074190
- APN
- 0176-382-150
- Year Built
- 2021
- Stories in Building
- Unavailable
- Possession
- Close Of Escrow
- Data Source
- BAREIS
- Origin MLS System
River Delta High/Elementary (Alternative) School
Public K-12 Alternative
Students: 18 Distance: 2.8mi
Wind River High (Adult)
Public n/a Adult Education
Students: NA Distance: 2.8mi
D. H. White Elementary School
Public K-5 Elementary
Students: 348 Distance: 2.8mi
Rio Vista High School
Public 9-12 Secondary
Students: 413 Distance: 3.5mi
Riverview Middle School
Public 6-8 Middle
Students: 234 Distance: 3.6mi
Isleton Elementary School
Public K-6 Elementary
Students: 158 Distance: 6.5mi
- Bed
- 3
- Bath
- 2
- Double Sinks, Low-Flow Toilet(s), Walk-In Closet
- Parking
- 2
- Attached, Garage Door Opener
- SQ FT
- 2,054
- SQ FT Source
- Builder
- Lot SQ FT
- 5,000.0
- Lot Acres
- 0.1148 Acres
- Kitchen
- Granite Counter, Island w/Sink, Kitchen/Family Combo, Pantry Closet
- Cooling
- Ceiling Fan(s), Central
- Dining Room
- Dining Bar, Dining/Family Combo
- Family Room
- Great Room
- Living Room
- Great Room
- Flooring
- Laminate
- Foundation
- Slab
- Heating
- Central, Natural Gas
- Laundry
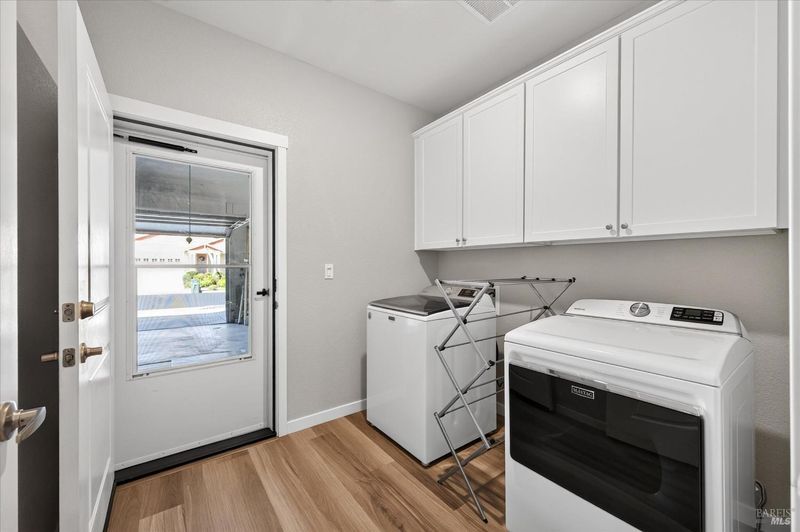
- Cabinets, Dryer Included, Inside Room, Washer Included
- Main Level
- Bedroom(s), Full Bath(s), Garage, Kitchen, Primary Bedroom, Street Entrance
- Possession
- Close Of Escrow
- Basement
- None
- Architectural Style
- Contemporary
- * Fee
- $300
- Name
- Summit @ Liberty
- Phone
- (888) 428-5588
- *Fee includes
- Common Areas, Management, Organized Activities, Pool, and Recreation Facility
MLS and other Information regarding properties for sale as shown in Theo have been obtained from various sources such as sellers, public records, agents and other third parties. This information may relate to the condition of the property, permitted or unpermitted uses, zoning, square footage, lot size/acreage or other matters affecting value or desirability. Unless otherwise indicated in writing, neither brokers, agents nor Theo have verified, or will verify, such information. If any such information is important to buyer in determining whether to buy, the price to pay or intended use of the property, buyer is urged to conduct their own investigation with qualified professionals, satisfy themselves with respect to that information, and to rely solely on the results of that investigation.
School data provided by GreatSchools. School service boundaries are intended to be used as reference only. To verify enrollment eligibility for a property, contact the school directly.