

$1,299,000
1,200
SQ FT
$1,083
SQ/FT
115 Catalpa Street
@ Water Street - 42 - East Santa Cruz, Santa Cruz

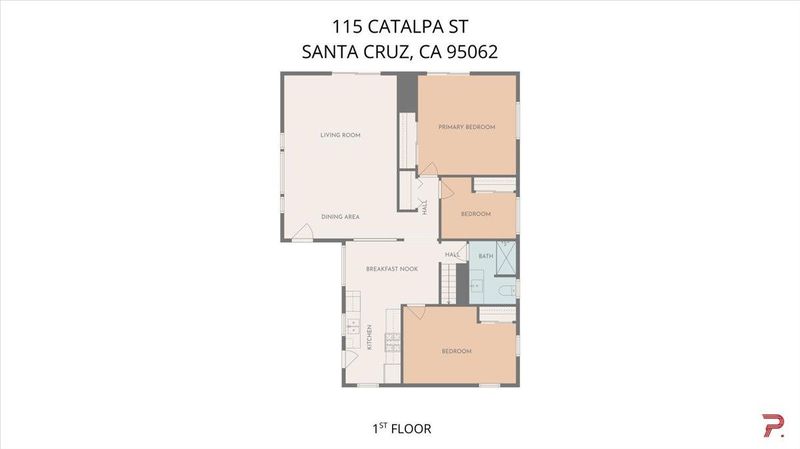
- 3 Bed
- 1 Bath
- 3 Park
- 1,200 sqft
- Santa Cruz
-

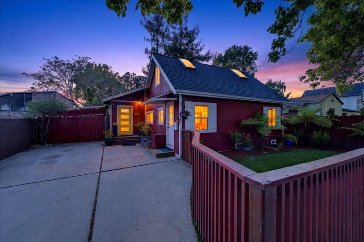
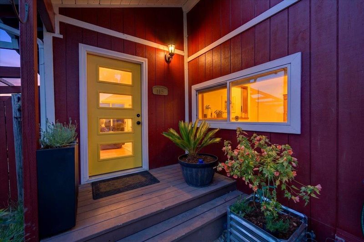
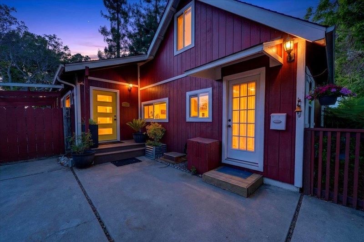
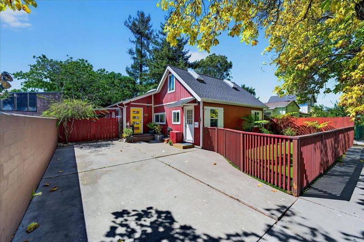
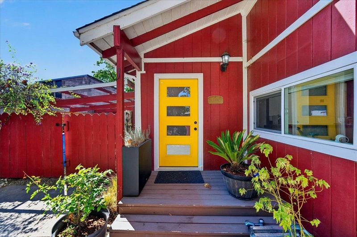
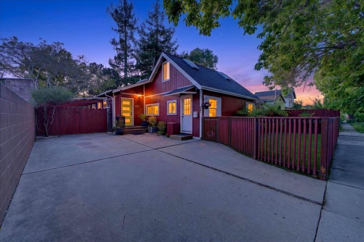
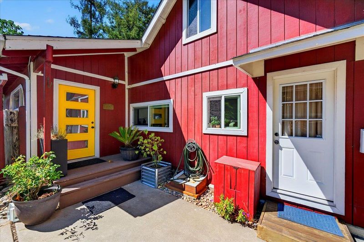
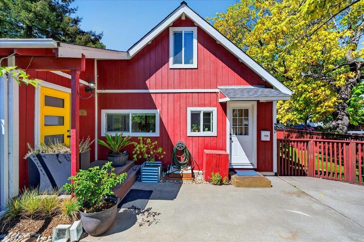
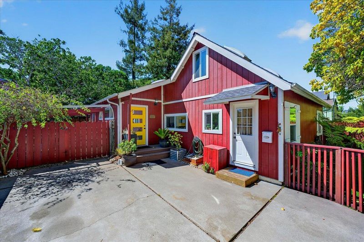
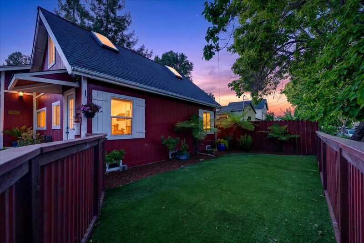
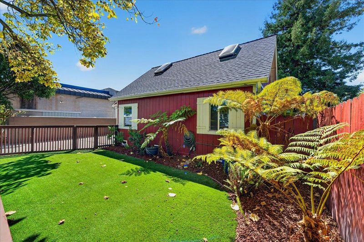
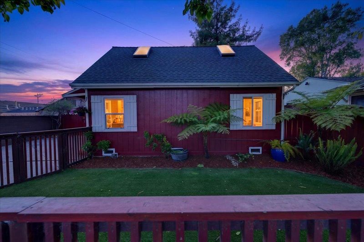
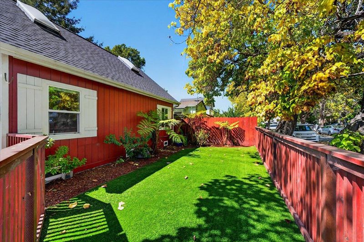
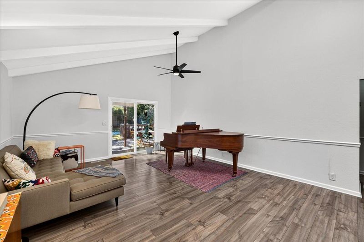
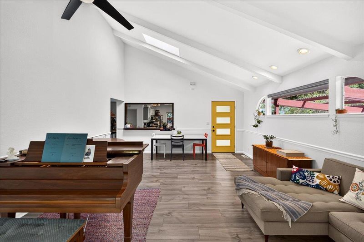
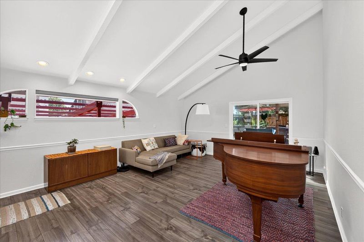
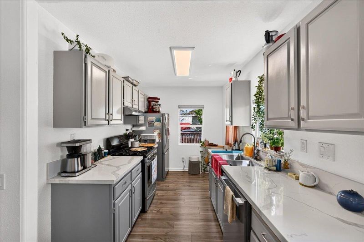
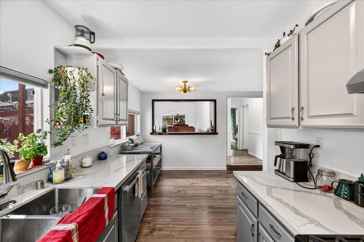
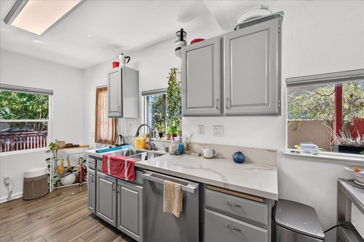
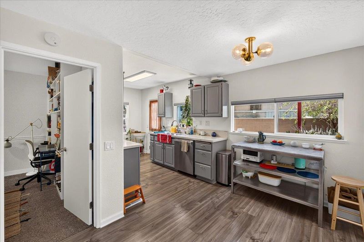
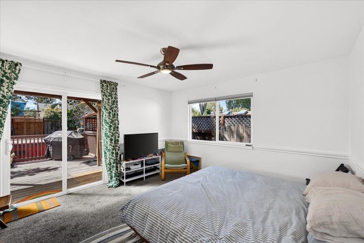
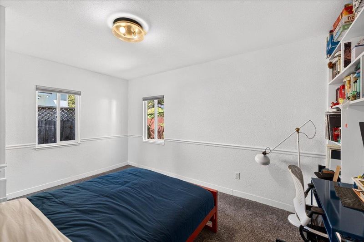
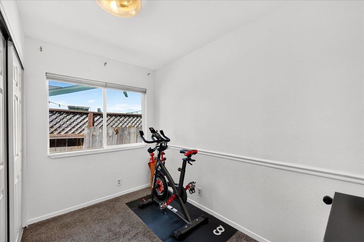
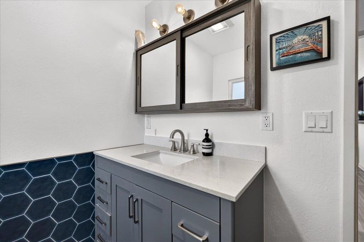
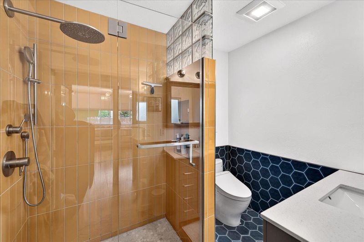
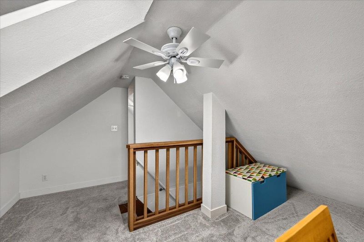
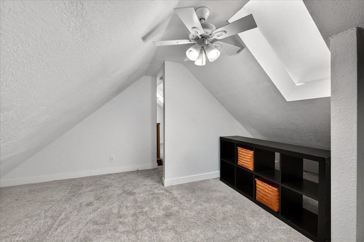
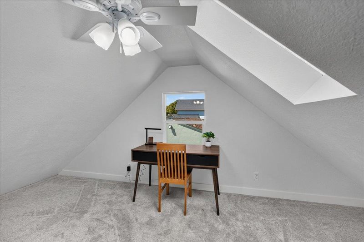
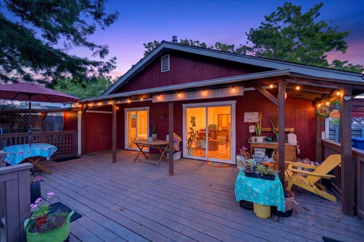
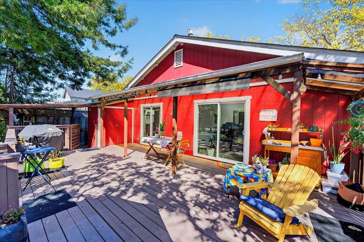
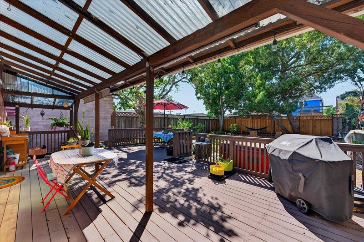
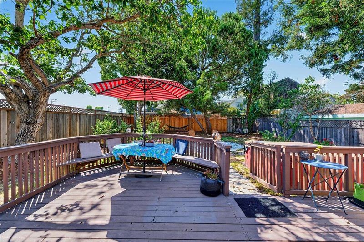
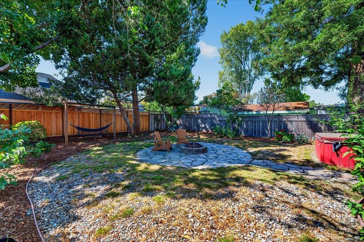
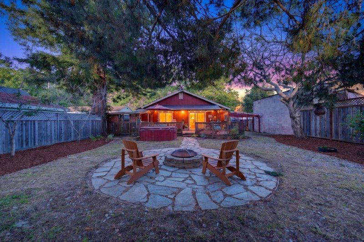
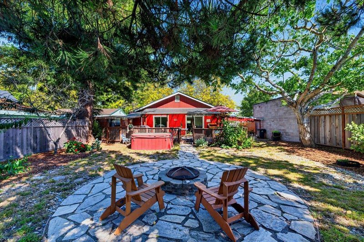
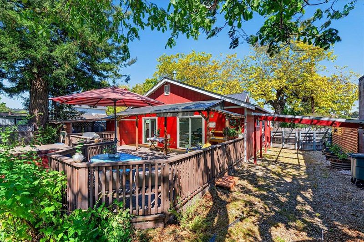
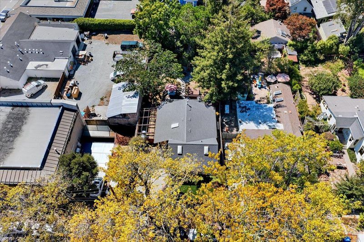
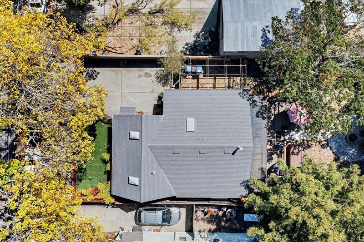
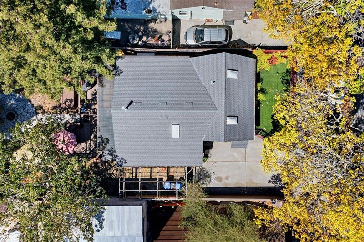
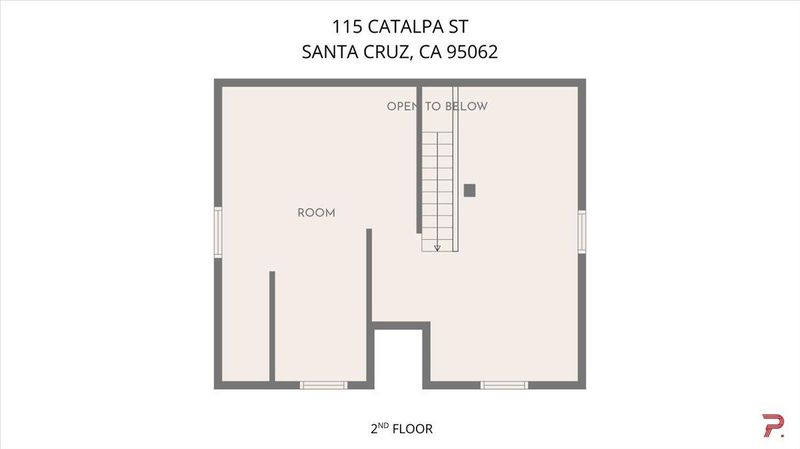
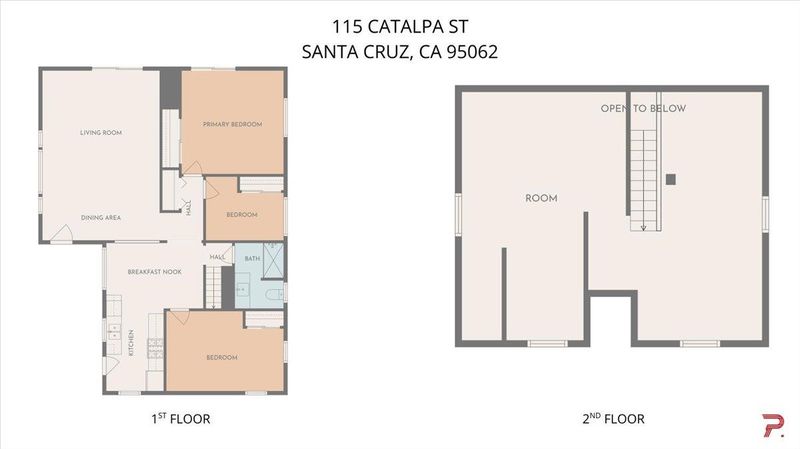
A 1932 farmhouse on an oversized Midtown lot, thoughtfully updated without losing its original character. Approximately 1,200 square feet, with vaulted ceilings and natural light creating an open, inviting main living space. The remodeled kitchen features quartz countertops and stainless steel appliances, and the updated bath includes a walk-in shower. One bedroom opens directly to the deck, and the finished attic bonus room provides flexible space for a home office, creative studio, or storage. The backyard is where this home stands apart. A generous covered deck overlooks a flagstone fire pit area shaded by mature trees, all within a fully fenced 6,273 square foot lot. Gated off-street parking accommodates multiple vehicles, with potential space for an RV. With a Walk Score of 90, Water Street and Soquel Avenue shops, cafes, restaurants, and everyday conveniences are close by. Central forced-air heating and dual-pane windows add everyday comfort.

- Days on Market
- 4 days
- Current Status
- Active
- Original Price
- $1,299,000
- List Price
- $1,299,000
- On Market Date
- Sep 3, 2026
- Property Type
- Single Family Home
- Area
- 42 - East Santa Cruz
- Zip Code
- 95062
- MLS ID
- ML82060009
- APN
- 009-243-08-000
- Year Built
- 1932
- Stories in Building
- Unavailable
- Possession
- Unavailable
- Data Source
- MLSL
- Origin MLS System
- MLSListings, Inc.
Branciforte Middle School
Public 6-8 Middle
Students: 465 Distance: 0.1mi
Merit Academy
Private 9-12 Secondary, Coed
Students: 24 Distance: 0.1mi
Alternative Family Education School
Public K-12 Alternative
Students: 112 Distance: 0.2mi
Santa Cruz City Elementary Alternative Education-Monarch School
Public K-6 Alternative
Students: 141 Distance: 0.3mi
Costanoa Continuation High School
Public 9-12 Continuation
Students: 86 Distance: 0.3mi
Ark Independent Studies School
Public 9-12 Alternative
Students: 58 Distance: 0.3mi
- Bed
- 3
- Bath
- 1
- Bidet, Stall Shower, Updated Bath
- Parking
- 3
- Carport, No Garage, Off-Street Parking, Parking Area, Room for Oversized Vehicle
- SQ FT
- 1,200
- SQ FT Source
- Unavailable
- Lot SQ FT
- 6,273.0
- Lot Acres
- 0.144008 Acres
- Pool Info
- Spa - Above Ground
- Kitchen
- Dishwasher, Cooktop - Gas, Freezer, Garbage Disposal, Hood Over Range, Countertop - Quartz, Exhaust Fan, Oven Range, Refrigerator
- Cooling
- Ceiling Fan
- Dining Room
- Eat in Kitchen
- Disclosures
- Natural Hazard Disclosure
- Family Room
- No Family Room
- Flooring
- Laminate, Carpet
- Foundation
- Concrete Slab
- Heating
- Central Forced Air - Gas
- Laundry
- Washer / Dryer, In Utility Room, Outside
- Views
- Neighborhood
- Architectural Style
- Farm House
- Fee
- Unavailable
MLS and other Information regarding properties for sale as shown in Theo have been obtained from various sources such as sellers, public records, agents and other third parties. This information may relate to the condition of the property, permitted or unpermitted uses, zoning, square footage, lot size/acreage or other matters affecting value or desirability. Unless otherwise indicated in writing, neither brokers, agents nor Theo have verified, or will verify, such information. If any such information is important to buyer in determining whether to buy, the price to pay or intended use of the property, buyer is urged to conduct their own investigation with qualified professionals, satisfy themselves with respect to that information, and to rely solely on the results of that investigation.
School data provided by GreatSchools. School service boundaries are intended to be used as reference only. To verify enrollment eligibility for a property, contact the school directly.