

$2,688,000
2,464
SQ FT
$1,091
SQ/FT
1526 Mcdaniel Avenue
@ Dana Ave - 9 - Central San Jose, San Jose

- 5 Bed
- 4 Bath
- 2 Park
- 2,464 sqft
- SAN JOSE
-

-
Sun Jul 26, 1:00 pm - 3:00 pm
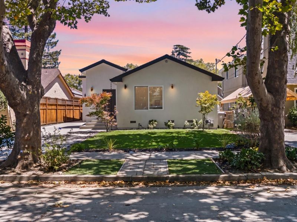
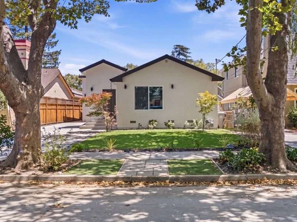
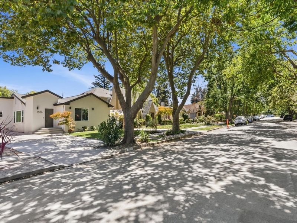
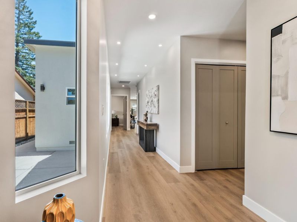
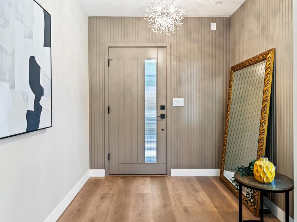
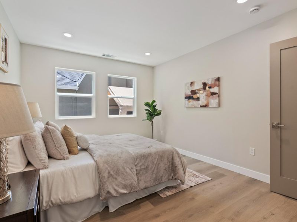
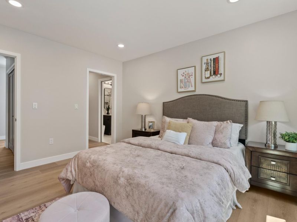
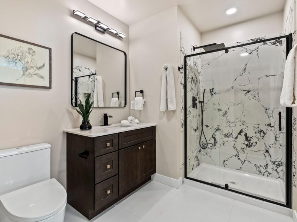
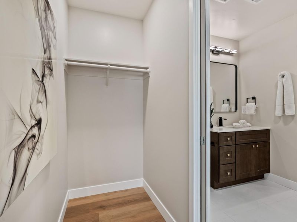
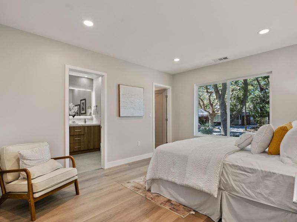
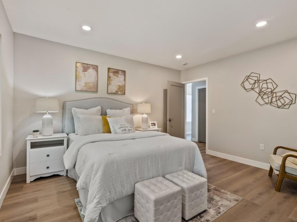
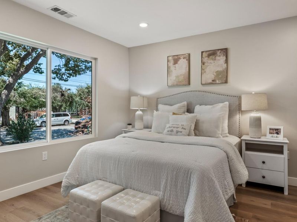
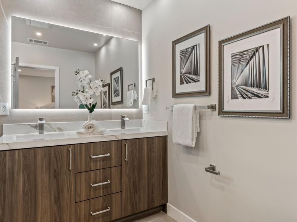
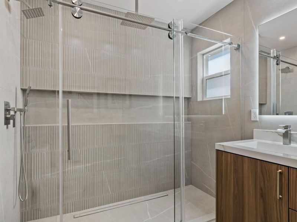
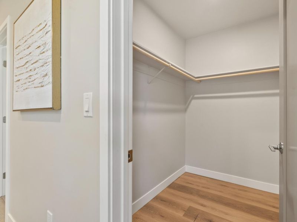
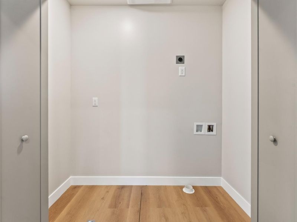
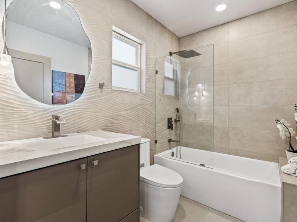
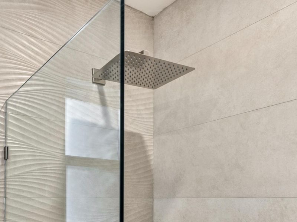
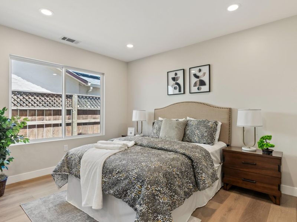
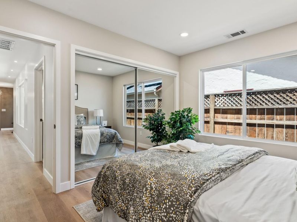
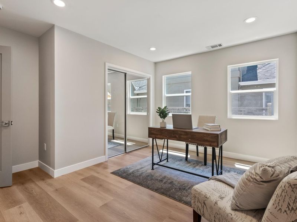
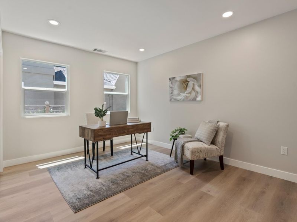
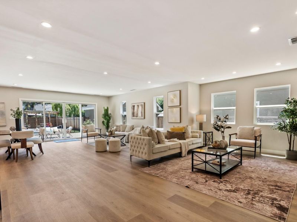
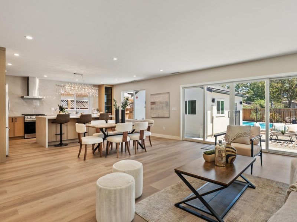
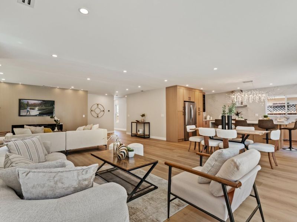
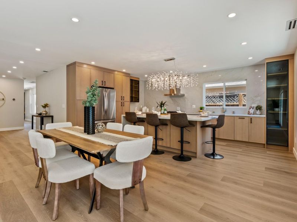
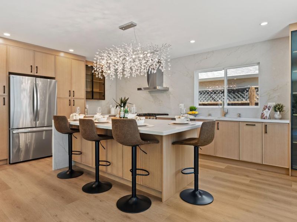
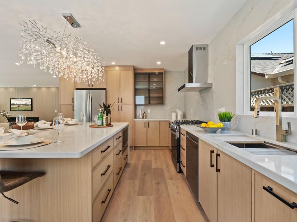
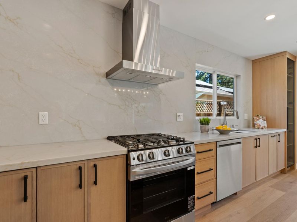
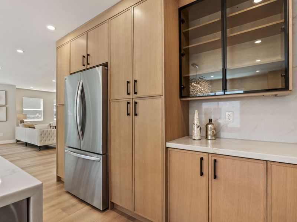
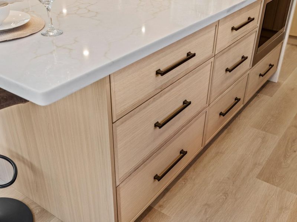
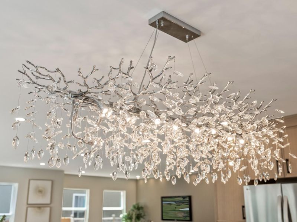
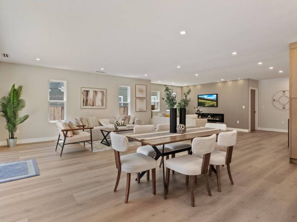
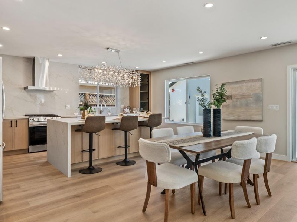
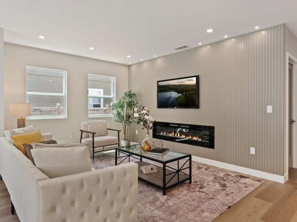
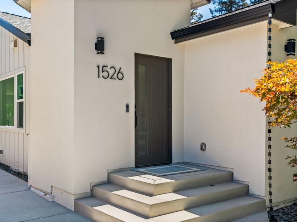
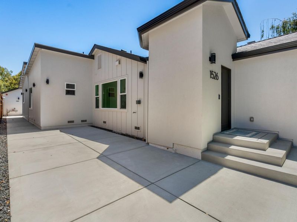
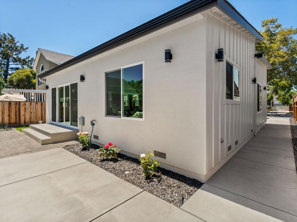
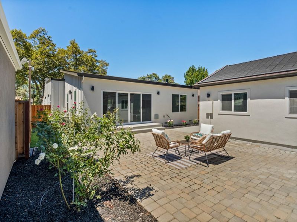
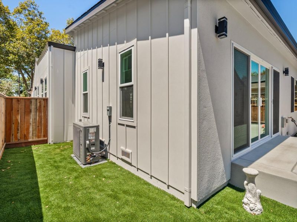
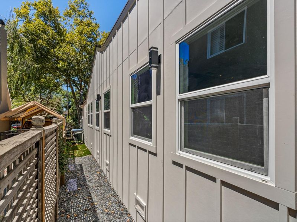
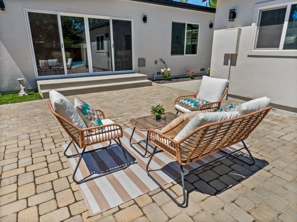
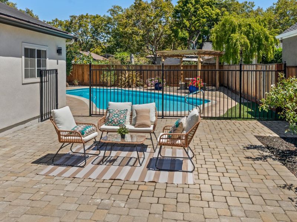
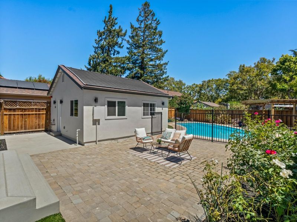
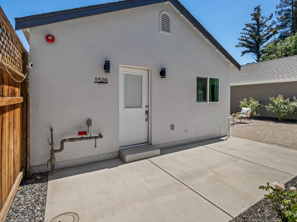
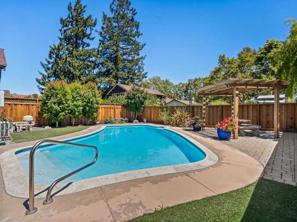
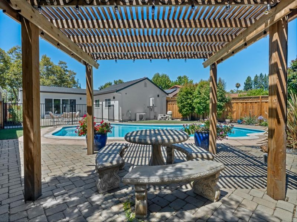
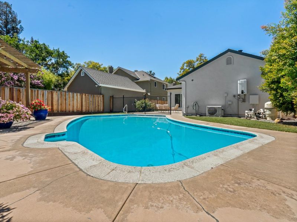
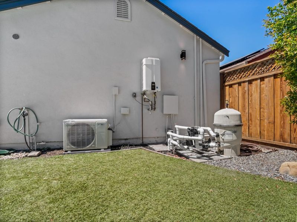
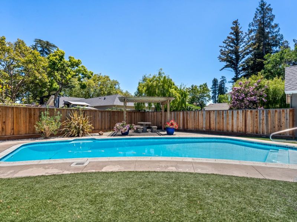
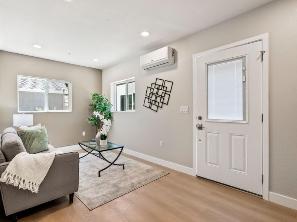
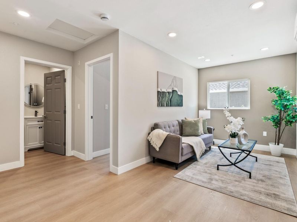
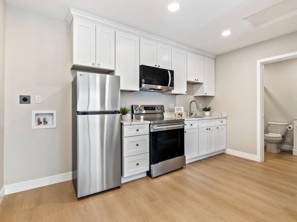
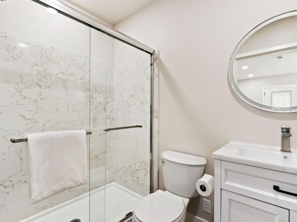
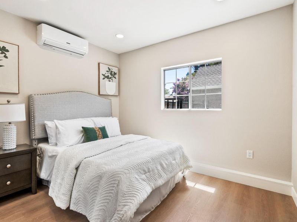
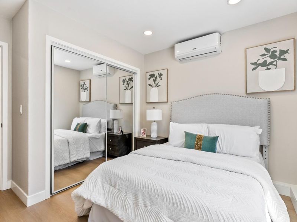
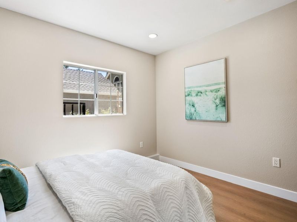
Exceptional Rose Garden property offering 5 bedrooms and 4 full baths across an approx. 2,060-sq.-ft. main residence and separate 404 sq.-ft. 1-bedroom, 1-bath ADU. Originally built in 1930, the home underwent an extensive 2026 down-to-the-studs remodel and expansion, retaining only limited original foundation and framing. The 4-bedroom, 3-bath main home features a luxurious primary suite with walk-in closet and spa-inspired shower, two bedrooms sharing a Jack-and-Jill bath, and a fourth bedroom near the hall bath. The open-concept kitchen offers quartz counters, large island, gas cooktop and stainless appliances. Kitchen, living and dining areas open to the backyard for seamless indoor-outdoor living overlooking the well-maintained poolan inviting setting for relaxing and entertaining. The family room features a fireplace. Renewed improvements include electrical, plumbing and mechanical systems, roof, siding, windows, main water and sewer lines. Also includes central HVAC, air purification, tankless water heater, laundry room, basement storage, double-pane windows and EV charger. Enjoy a gated, solar-heated pool and separate ADU with full kitchen, bath and laundry. Less than half a block from the San José Municipal Rose Garden. Approved plans and specifications available.

- Days on Market
- 5 days
- Current Status
- Active
- Original Price
- $2,688,000
- List Price
- $2,688,000
- On Market Date
- Jul 21, 2026
- Property Type
- Single Family Home
- Area
- 9 - Central San Jose
- Zip Code
- 95126
- MLS ID
- ML82054959
- APN
- 274-09-009
- Year Built
- 1930
- Stories in Building
- 1
- Possession
- COE
- Data Source
- MLSL
- Origin MLS System
- MLSListings, Inc.
Merritt Trace Elementary School
Public K-5 Elementary
Students: 926 Distance: 0.2mi
Herbert Hoover Middle School
Public 6-8 Middle
Students: 1082 Distance: 0.2mi
Rose Garden Academy
Private 3-12 Coed
Students: NA Distance: 0.3mi
Abraham Lincoln High School
Public 9-12 Secondary
Students: 1805 Distance: 0.3mi
Luther Burbank Elementary School
Public K-8 Elementary, Yr Round
Students: 516 Distance: 0.7mi
Perseverance Preparatory
Charter 5-8
Students: NA Distance: 0.7mi
- Bed
- 5
- Bath
- 4
- Double Sinks, Dual Flush Toilet, Full on Ground Floor, Primary - Stall Shower(s), Shower and Tub, Other
- Parking
- 2
- Electric Car Hookup, No Garage, Off-Street Parking, On Street, Room for Oversized Vehicle, Undersized
- SQ FT
- 2,464
- SQ FT Source
- Unavailable
- Lot SQ FT
- 7,389.0
- Lot Acres
- 0.169628 Acres
- Pool Info
- Heated - Solar, Pool - Fenced, Pool - Solar
- Kitchen
- Cooktop - Gas, Countertop - Quartz, Dishwasher, Hood Over Range, Ice Maker, Island, Microwave, Oven Range, Refrigerator
- Cooling
- Central AC
- Dining Room
- No Formal Dining Room
- Disclosures
- NHDS Report
- Family Room
- Kitchen / Family Room Combo
- Foundation
- Concrete Perimeter, Concrete Perimeter and Slab, Crawl Space, Foundation Moisture Barrier, Raised, Wood Frame
- Fire Place
- Insert, Other
- Heating
- Central Forced Air, Central Forced Air - Gas
- Laundry
- Electricity Hookup (220V), Inside, Washer / Dryer
- Views
- Neighborhood
- Possession
- COE
- Architectural Style
- Contemporary
- Fee
- Unavailable
MLS and other Information regarding properties for sale as shown in Theo have been obtained from various sources such as sellers, public records, agents and other third parties. This information may relate to the condition of the property, permitted or unpermitted uses, zoning, square footage, lot size/acreage or other matters affecting value or desirability. Unless otherwise indicated in writing, neither brokers, agents nor Theo have verified, or will verify, such information. If any such information is important to buyer in determining whether to buy, the price to pay or intended use of the property, buyer is urged to conduct their own investigation with qualified professionals, satisfy themselves with respect to that information, and to rely solely on the results of that investigation.
School data provided by GreatSchools. School service boundaries are intended to be used as reference only. To verify enrollment eligibility for a property, contact the school directly.