 Price Reduced

$899,999
1,722
SQ FT
$523
SQ/FT
353 REINDOLLAR Avenue
@ Crescent - 91 - Upper Carmel, Marina

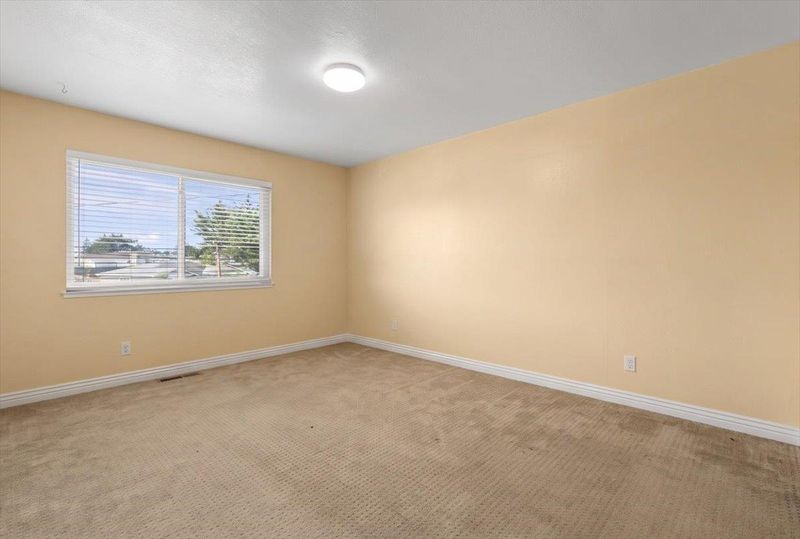
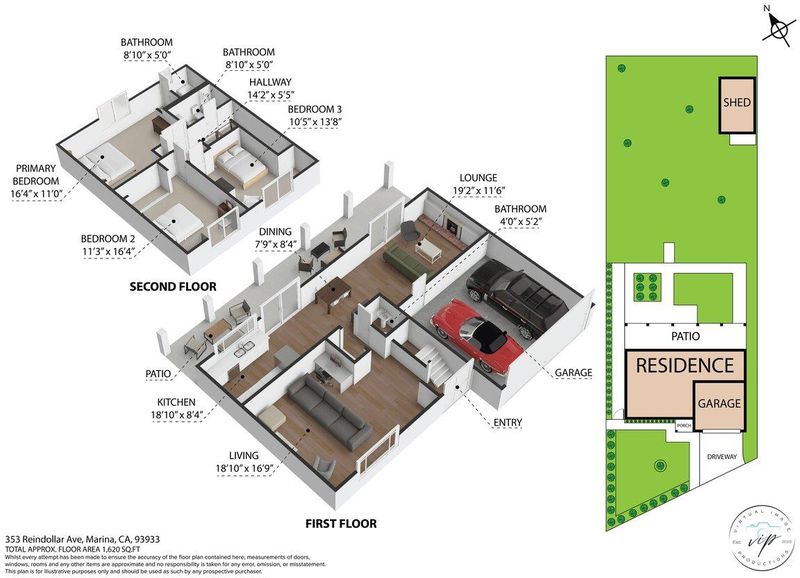
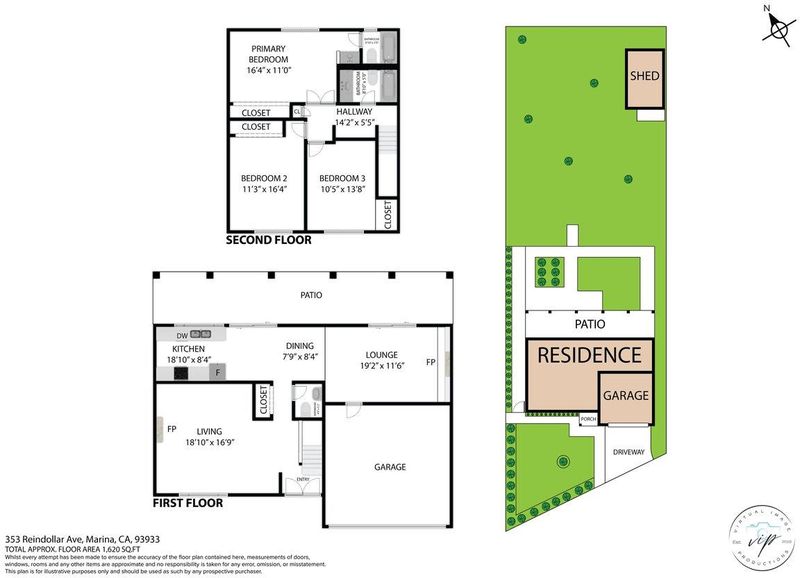
- 3 Bed
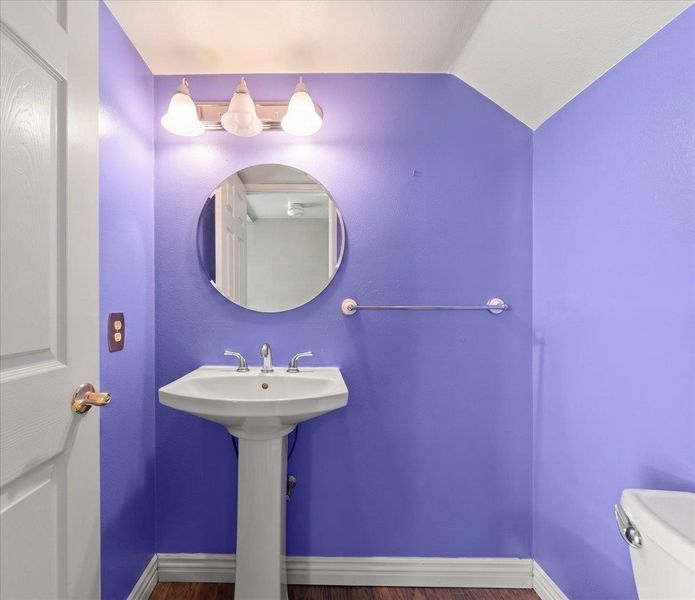
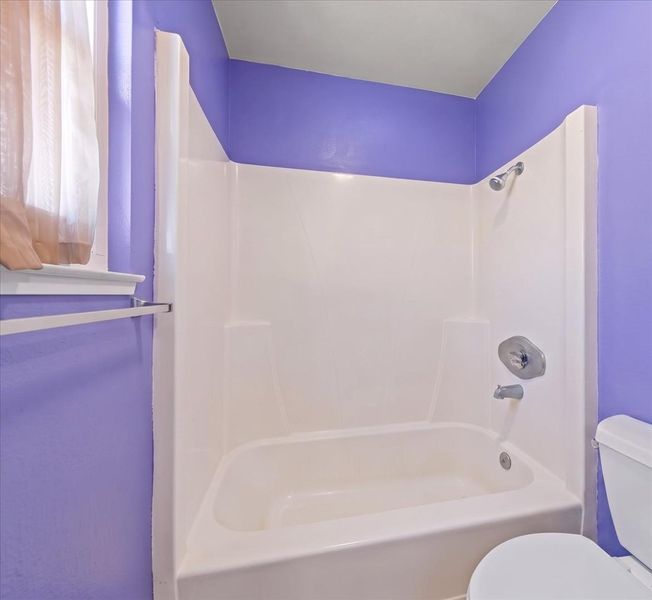
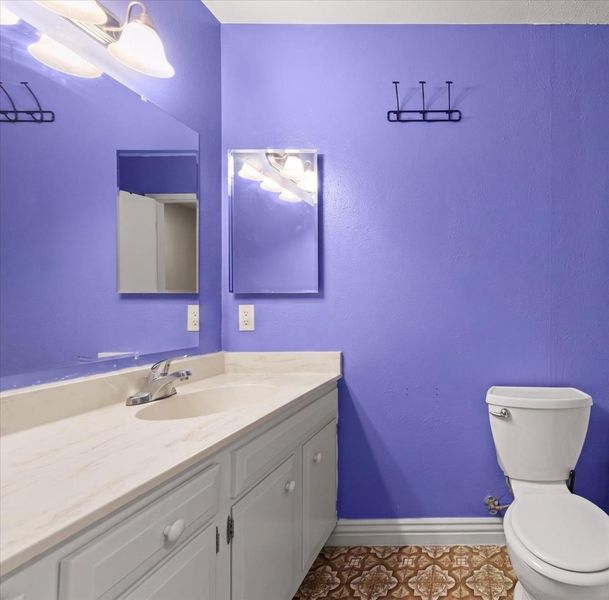
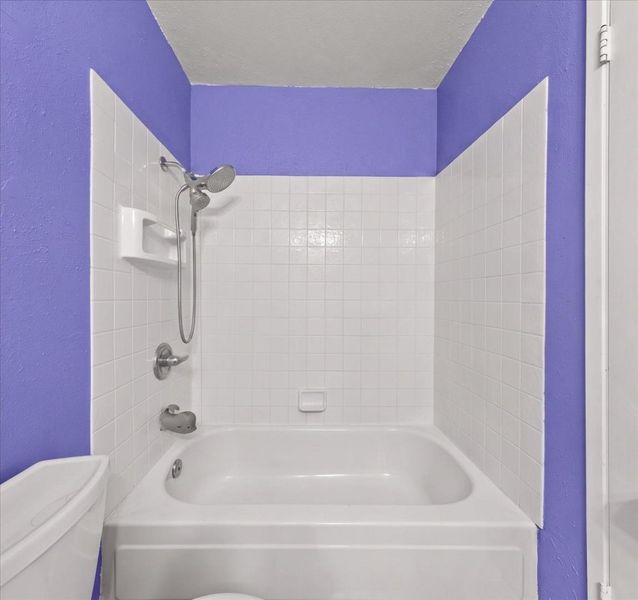
- 3 (2/1) Bath
- 4 Park
- 1,722 sqft
- MARINA
-

-
Sat Oct 31, 1:00 pm - 4:00 pm
Come see the all potential that you can do with this property.
-
Sun Nov 1, 1:00 pm - 3:00 pm
Come see the all potential that you can do with this property.
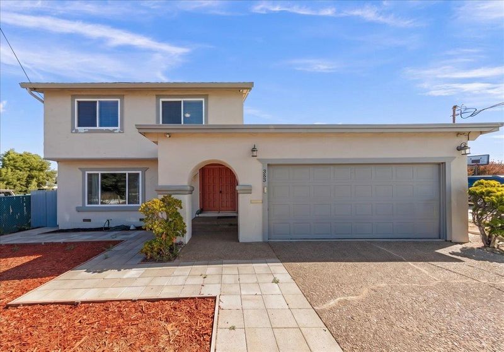
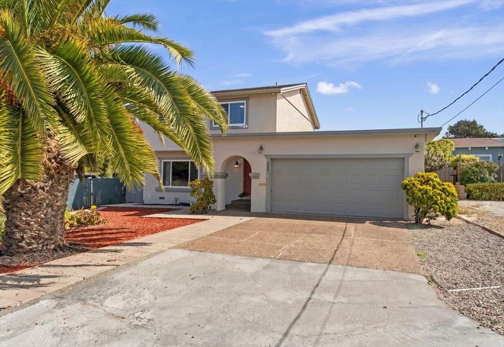
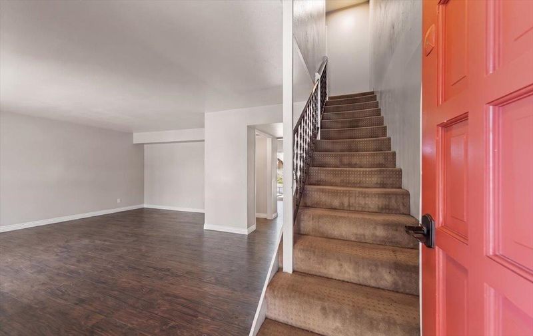
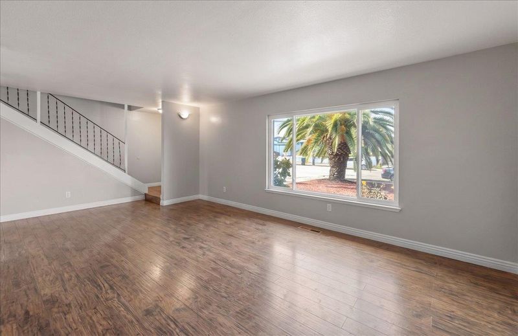
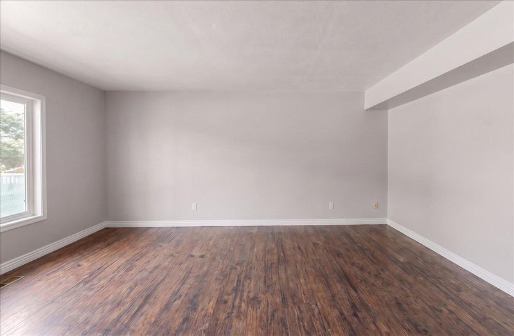
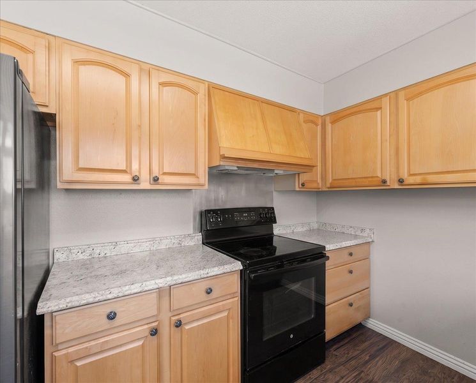
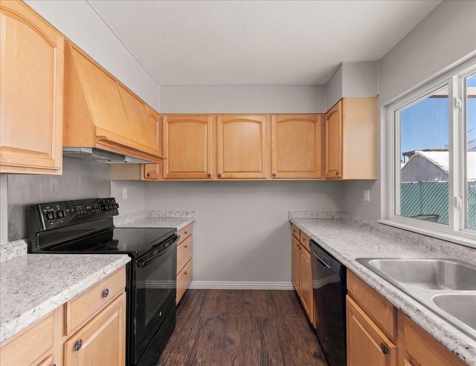
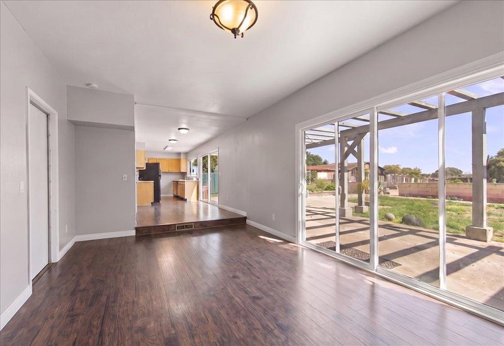
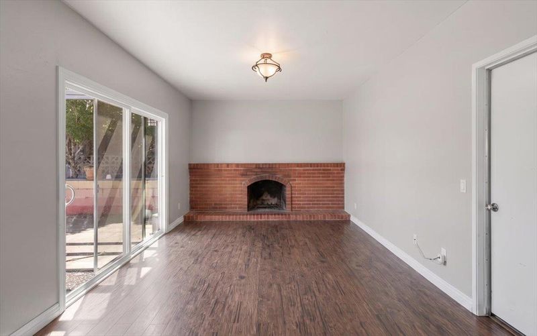
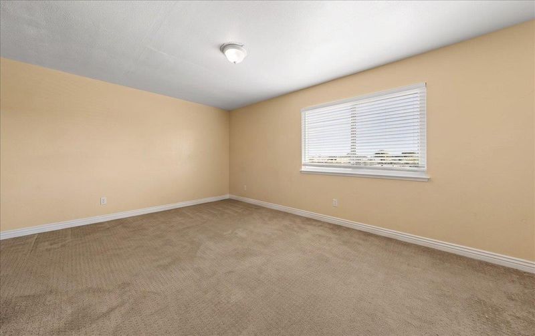
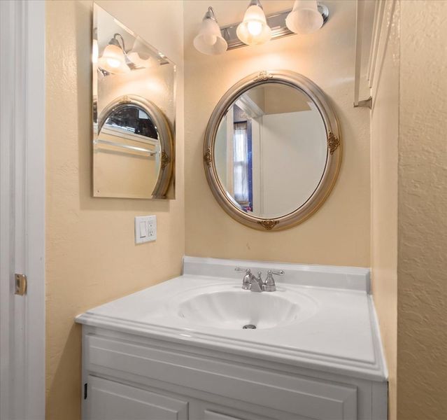
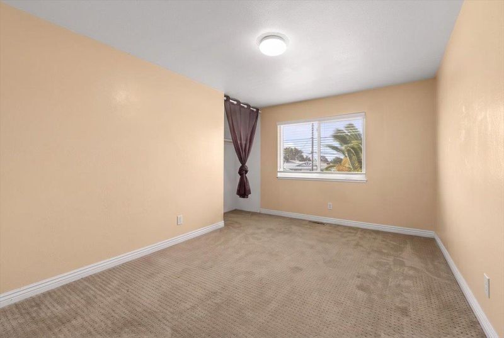
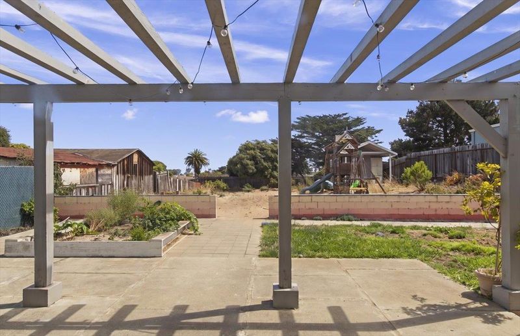
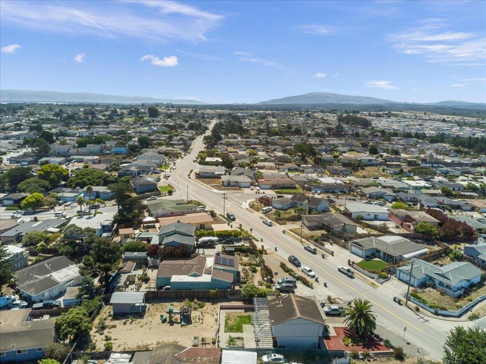
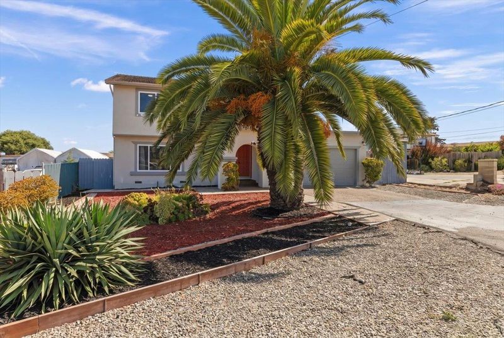
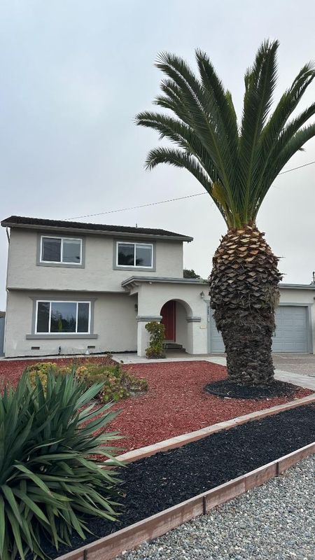
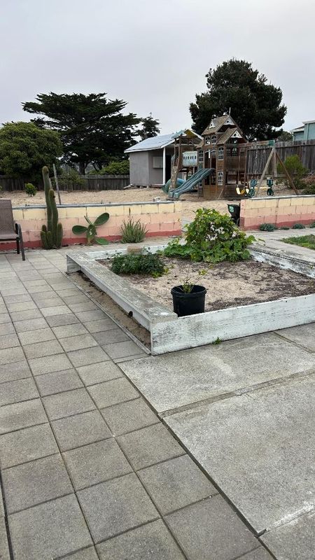
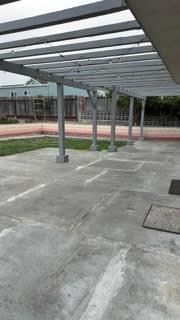
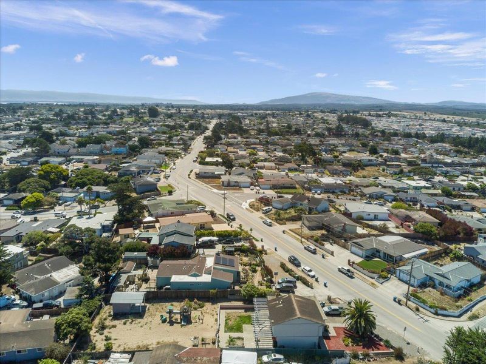
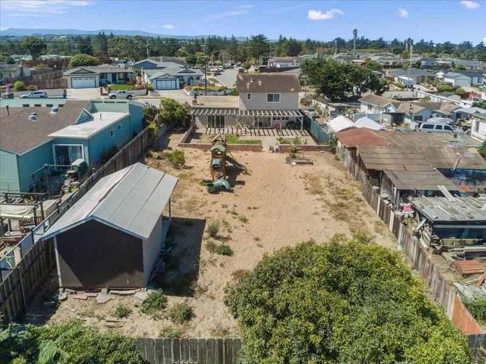
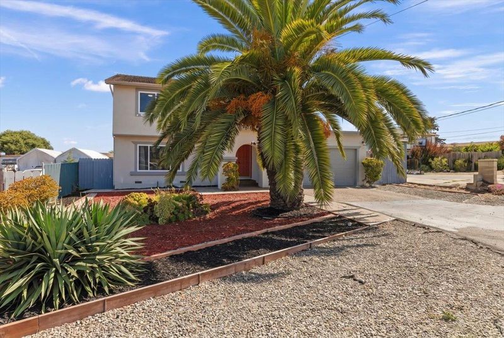
Marina home on a spacious lot with no HOA or Mello-Roos fees! Discover space for your plans, where a generous yard and practical upgrades create possibilities for everyday living on the Monterey Peninsula. This home offers room to personalize. Imagine a large garden, outdoor entertaining, hobby space or room for projects. The lot may offer potential for an accessory dwelling unit (ADU), an additional living space on the property, or a junior accessory dwelling unit (JADU), subject to City of Marina approval and buyer verification. An oversized 2-car garage and custom tool shed provide workspace and storage. Features include dual-pane windows, a tankless water heater, wireless keypad, an 11-camera security system and hardwired internet. Enjoy access to miles of hiking and biking trails at Fort Ord, nearby shopping and entertainment. Highway 1 connects you with Monterey Peninsula beaches, dining and coastal destinations. Whether your priorities include gardening, working on hobbies or creating an inviting backyard gathering place, this property offers space to explore your vision. For buyers seeking a Marina home with a large lot, upgrades and room to make it their own, this property deserves a closer look. Schedule your private tour and imagine the possibilities for your new home.

- Days on Market
- 122 days
- Current Status
- Active
- Original Price
- $995,000
- List Price
- $899,999
- On Market Date
- Jul 1, 2026
- Property Type
- Single Family Home
- Area
- 91 - Upper Carmel
- Zip Code
- 93933
- MLS ID
- ML82052822
- APN
- 032-341-022-000
- Year Built
- 1971
- Stories in Building
- 2
- Possession
- Unavailable
- Data Source
- MLSL
- Origin MLS System
- MLSListings, Inc.
Marina High School
Public 9-12 Secondary
Students: 584 Distance: 0.2mi
Marina Vista Elementary School
Public K-5 Elementary, Yr Round
Students: 448 Distance: 0.3mi
Los Arboles Middle School
Public 6-8 Middle, Yr Round
Students: 568 Distance: 0.4mi
J. C. Crumpton Elementary School
Public K-5 Elementary, Yr Round
Students: 470 Distance: 0.6mi
Ione Olson Elementary School
Public K-5 Elementary, Yr Round
Students: 360 Distance: 1.1mi
Marina Christian School
Private 1-12 Religious, Coed
Students: 6 Distance: 1.2mi
- Bed
- 3
- Bath
- 3 (2/1)
- Showers over Tubs - 2+
- Parking
- 4
- Attached Garage, Room for Oversized Vehicle
- SQ FT
- 1,722
- SQ FT Source
- Unavailable
- Lot SQ FT
- 12,422.0
- Lot Acres
- 0.28517 Acres
- Kitchen
- Cooktop - Electric, Dishwasher, Exhaust Fan, Garbage Disposal, Hood Over Range, Oven - Electric, Refrigerator
- Cooling
- None
- Dining Room
- Eat in Kitchen
- Disclosures
- NHDS Report
- Family Room
- Separate Family Room
- Flooring
- Carpet, Vinyl / Linoleum
- Foundation
- Raised, Concrete Slab
- Fire Place
- Family Room, Wood Burning
- Heating
- Central Forced Air
- Laundry
- In Garage, Washer / Dryer
- Architectural Style
- Mediterranean
- Fee
- Unavailable
MLS and other Information regarding properties for sale as shown in Theo have been obtained from various sources such as sellers, public records, agents and other third parties. This information may relate to the condition of the property, permitted or unpermitted uses, zoning, square footage, lot size/acreage or other matters affecting value or desirability. Unless otherwise indicated in writing, neither brokers, agents nor Theo have verified, or will verify, such information. If any such information is important to buyer in determining whether to buy, the price to pay or intended use of the property, buyer is urged to conduct their own investigation with qualified professionals, satisfy themselves with respect to that information, and to rely solely on the results of that investigation.
School data provided by GreatSchools. School service boundaries are intended to be used as reference only. To verify enrollment eligibility for a property, contact the school directly.