

$649,999
1,280
SQ FT
$508
SQ/FT
4107 Pluto Way
@ Asimuth Cir & Alvarado Blvd - 3500 - Union City, Union City

- 3 Bed
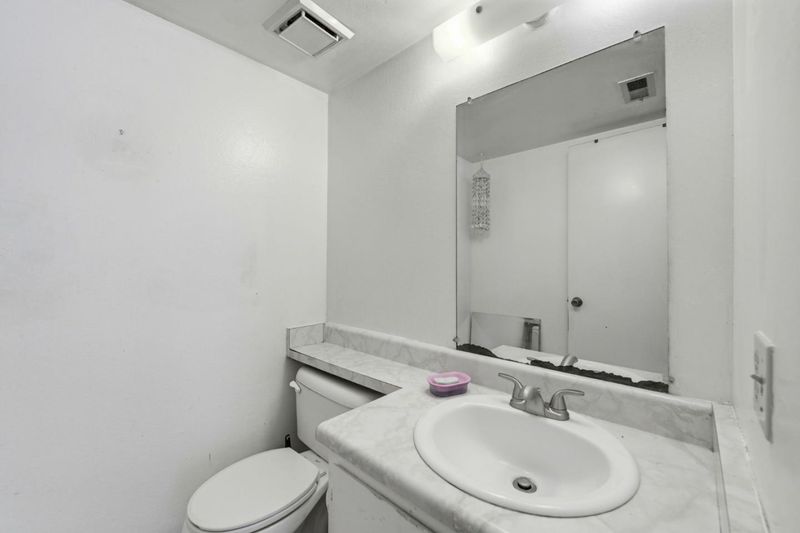
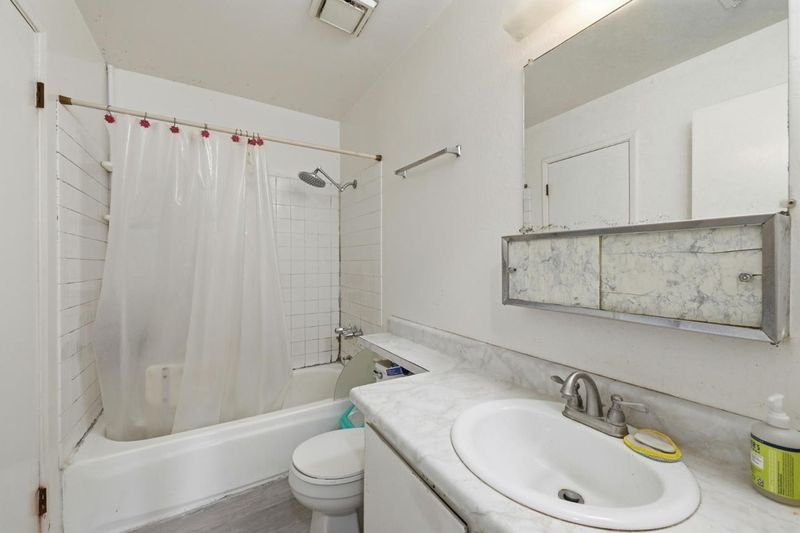
- 2 (1/1) Bath
- 2 Park
- 1,280 sqft
- UNION CITY
-

-
Sat Jul 25, 1:00 pm - 4:00 pm
-
Sun Jul 26, 1:00 pm - 4:00 pm
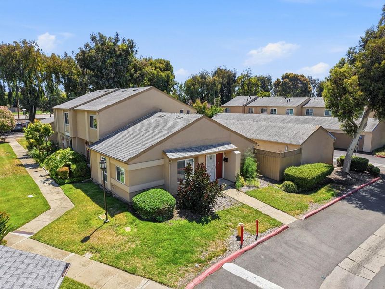
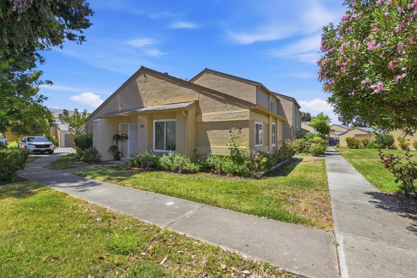
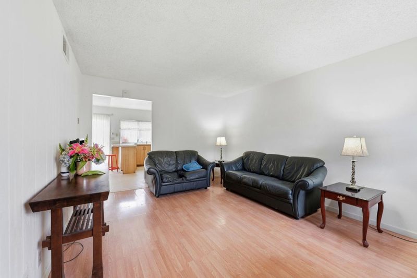
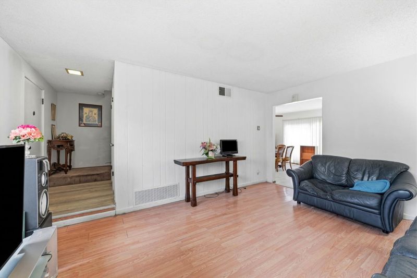
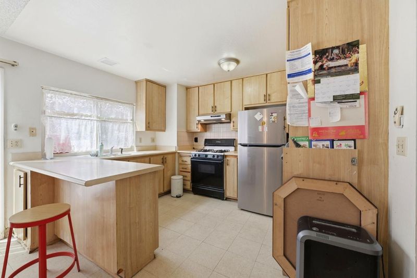
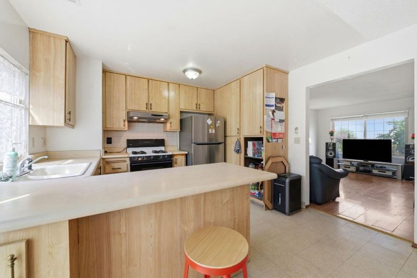
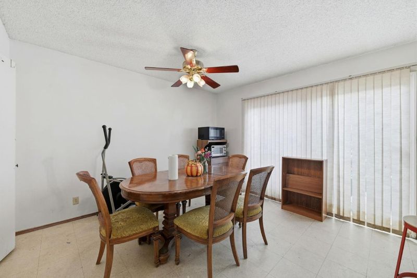
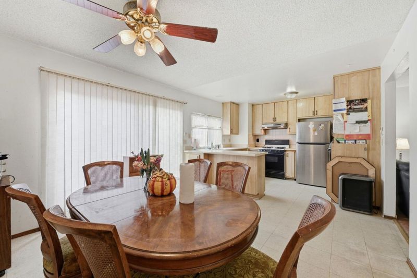
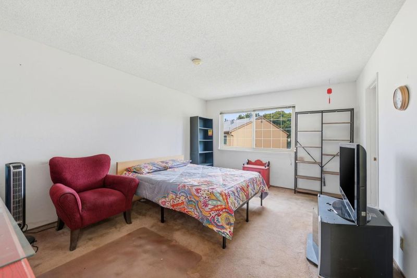
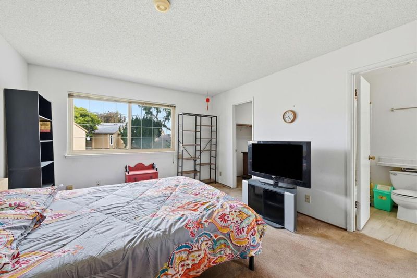
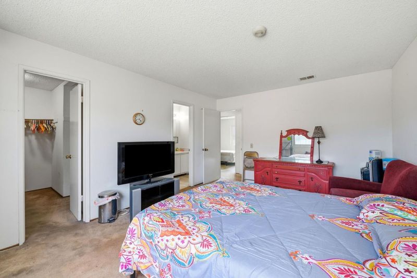
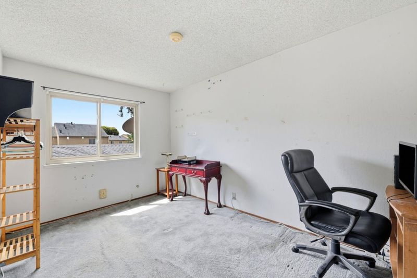
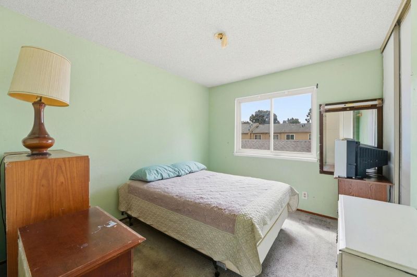
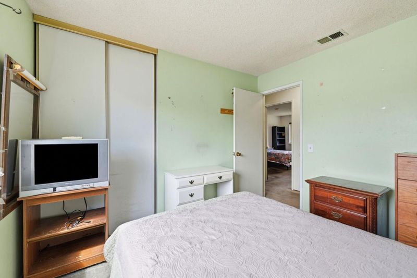
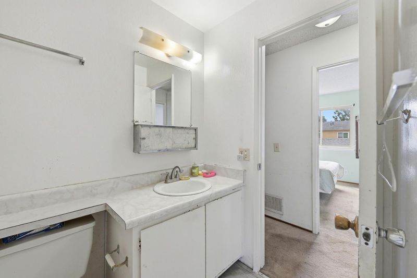
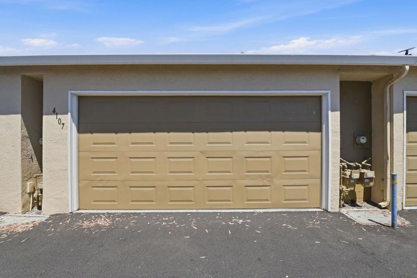
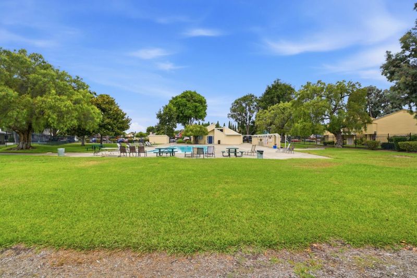
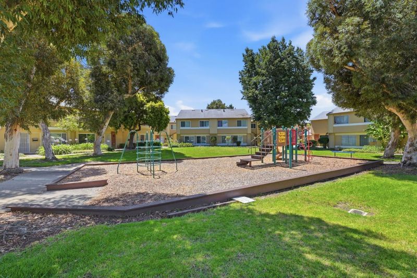
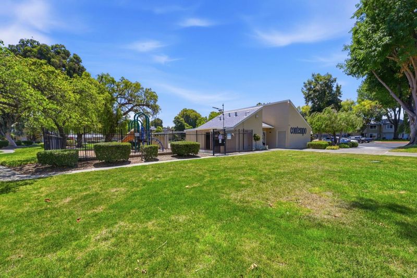
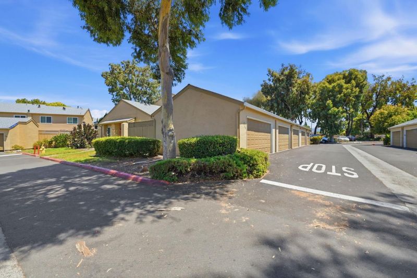
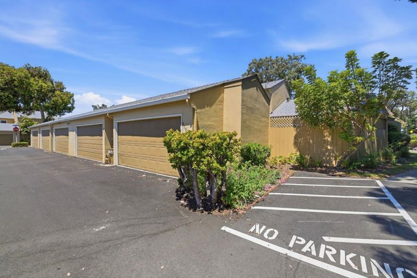
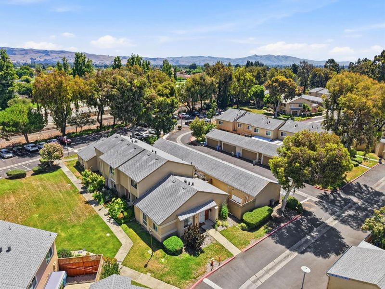
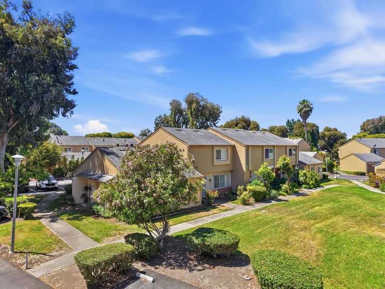
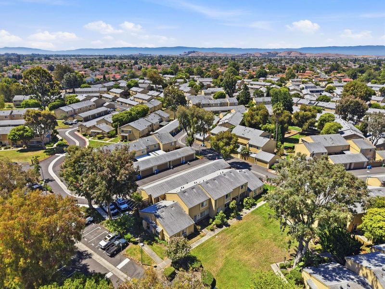
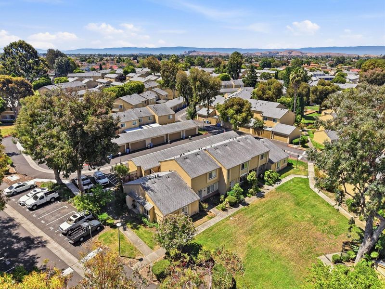
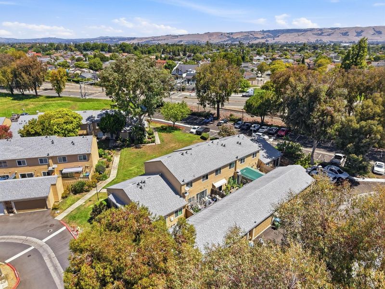
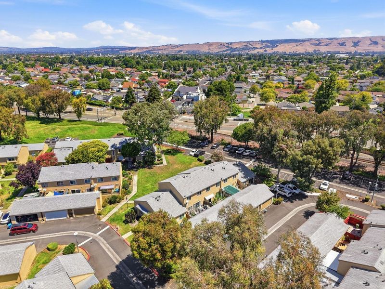
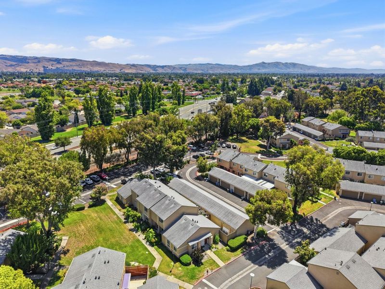
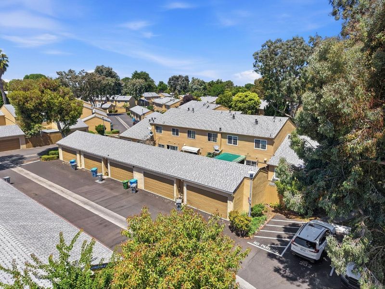
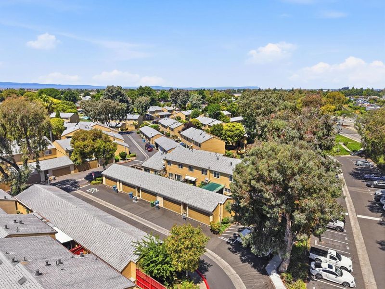
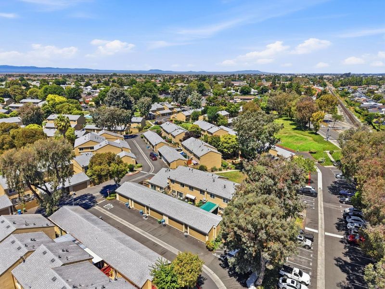
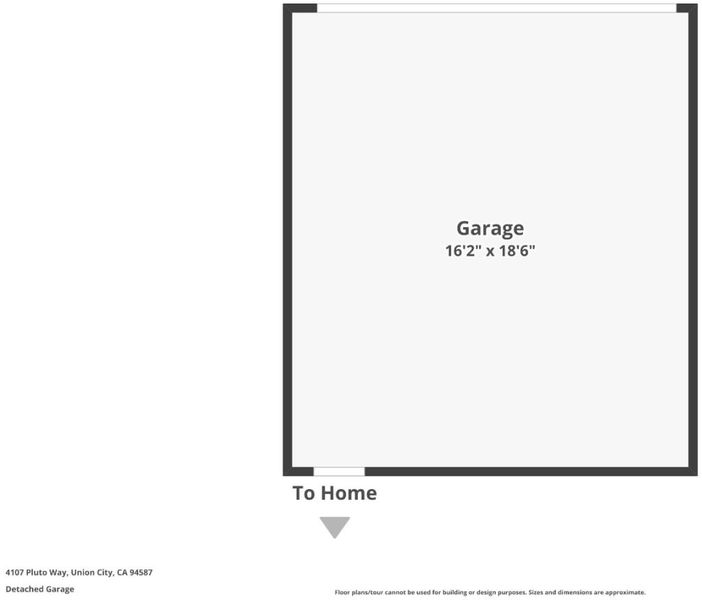
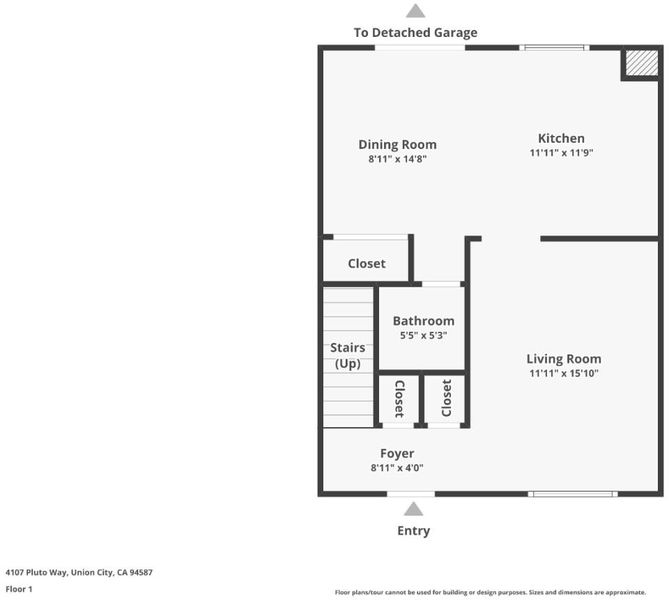
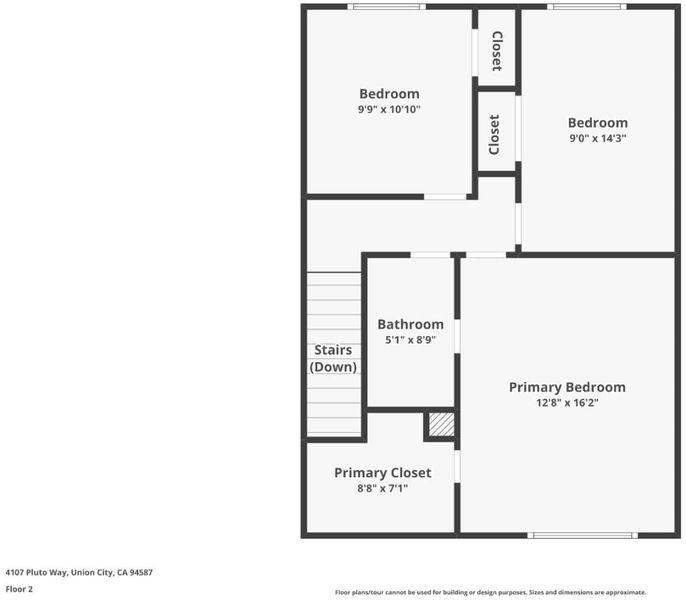
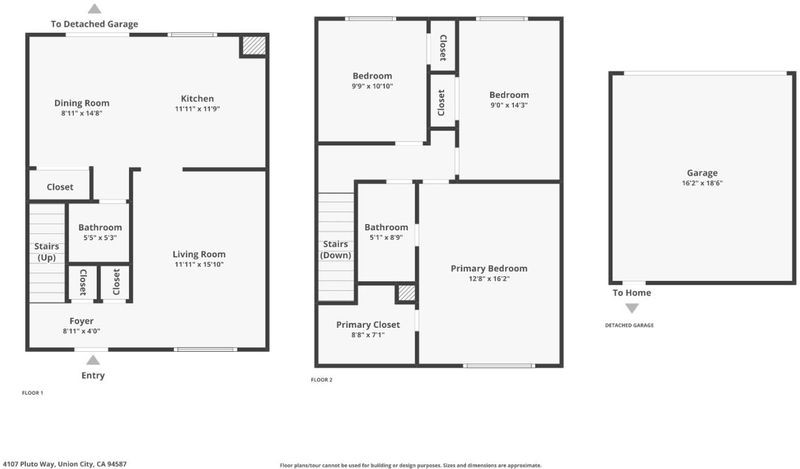
Exceptional value in the heart of Union City! Welcome to 4107 Pluto Way, a spacious 3-bedroom, 1.5-bath townhome offering approximately 1,280± square feet of living space. This two-story home features a functional floor plan with generous living and dining areas, abundant storage, a private patio, and a detached two-car garage. Priced to reflect its current condition, this home presents an outstanding opportunity for buyers to personalize the space and build equity. Whether youre a first-time homebuyer, investor, or someone looking to create your own vision, the possibilities are endless. Ideally located near parks, shopping, restaurants, BART, major commuter routes, and within the New Haven Unified School District, this home offers convenience and everyday accessibility. Being sold AS-IS. Dont miss this opportunity to own a well-located 3-bedroom townhome at an attractive price point.

- Days on Market
- 1 day
- Current Status
- Active
- Original Price
- $649,999
- List Price
- $649,999
- On Market Date
- Jul 22, 2026
- Property Type
- Townhouse
- Area
- 3500 - Union City
- Zip Code
- 94587
- MLS ID
- ML82054386
- APN
- 483-0103-177
- Year Built
- 1974
- Stories in Building
- 2
- Possession
- Unavailable
- Data Source
- MLSL
- Origin MLS System
- MLSListings, Inc.
Peace Terrace Academy
Private K-8 Elementary, Religious, Core Knowledge
Students: 92 Distance: 0.6mi
Alvarado Elementary School
Public K-5 Elementary
Students: 726 Distance: 0.9mi
Alvarado Middle School
Public 6-8 Middle
Students: 1396 Distance: 0.9mi
Cesar Chavez Middle School
Public 6-8 Middle
Students: 1210 Distance: 1.0mi
Pioneer Elementary School
Public K-5 Elementary
Students: 750 Distance: 1.0mi
Ardenwood Elementary School
Public K-6 Elementary
Students: 963 Distance: 1.1mi
- Bed
- 3
- Bath
- 2 (1/1)
- Shower and Tub, Tile, Other
- Parking
- 2
- Assigned Spaces, Attached Garage, Common Parking Area, Detached Garage
- SQ FT
- 1,280
- SQ FT Source
- Unavailable
- Pool Info
- Yes
- Kitchen
- Cooktop - Gas, Countertop - Granite, Dishwasher, Exhaust Fan, Garbage Disposal, Hood Over Range, Microwave, Oven Range - Gas, Refrigerator, Other
- Cooling
- Central AC
- Dining Room
- No Formal Dining Room
- Disclosures
- Natural Hazard Disclosure
- Family Room
- Separate Family Room
- Flooring
- Carpet, Laminate, Tile, Other
- Foundation
- Concrete Slab
- Heating
- Central Forced Air
- Laundry
- In Garage, Washer / Dryer, Other
- Views
- Other
- * Fee
- $380
- Name
- Comtempo HOA
- *Fee includes
- Insurance - Common Area, Maintenance - Common Area, and Management Fee
MLS and other Information regarding properties for sale as shown in Theo have been obtained from various sources such as sellers, public records, agents and other third parties. This information may relate to the condition of the property, permitted or unpermitted uses, zoning, square footage, lot size/acreage or other matters affecting value or desirability. Unless otherwise indicated in writing, neither brokers, agents nor Theo have verified, or will verify, such information. If any such information is important to buyer in determining whether to buy, the price to pay or intended use of the property, buyer is urged to conduct their own investigation with qualified professionals, satisfy themselves with respect to that information, and to rely solely on the results of that investigation.
School data provided by GreatSchools. School service boundaries are intended to be used as reference only. To verify enrollment eligibility for a property, contact the school directly.