

$699,000
1,137
SQ FT
$615
SQ/FT
2836 Rawson St
@ Fleming/Birdsall - Maxwell Park, Oakland

- 3 Bed
- 1 Bath
- 1 Park
- 1,137 sqft
- Oakland
-

-
Sat Oct 24, 2:00 pm - 4:00 pm
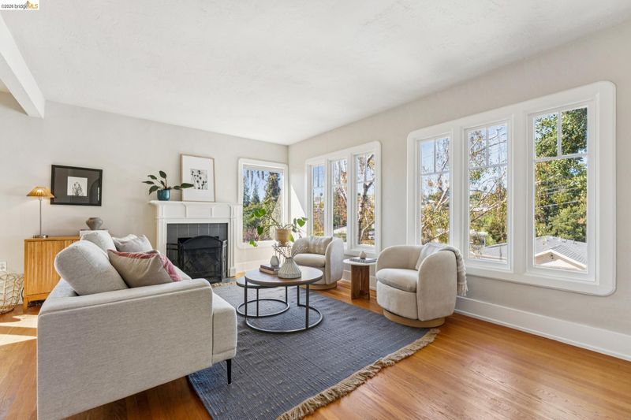
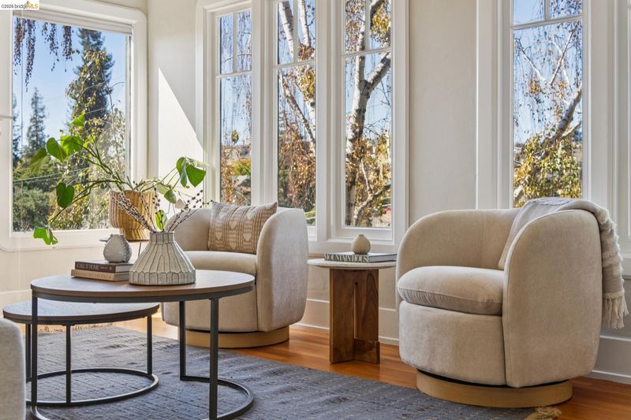
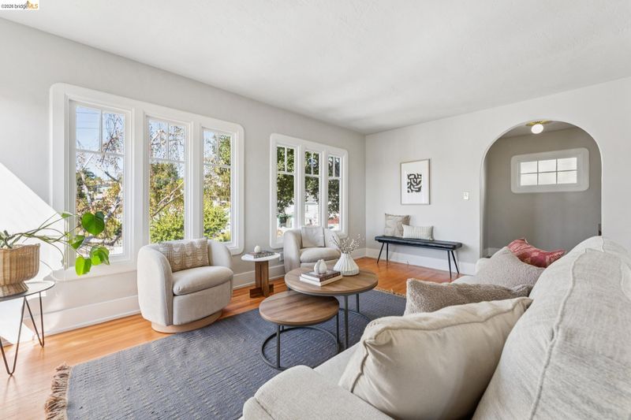
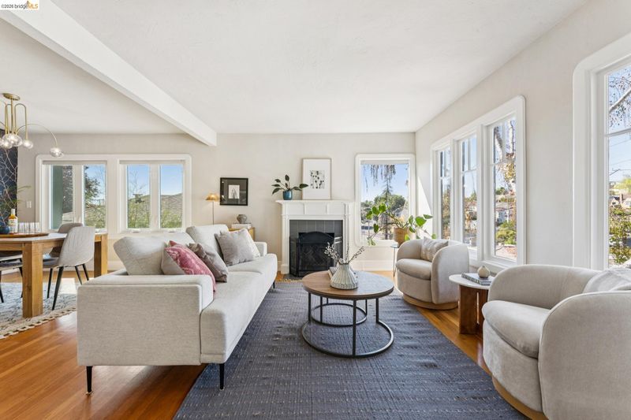
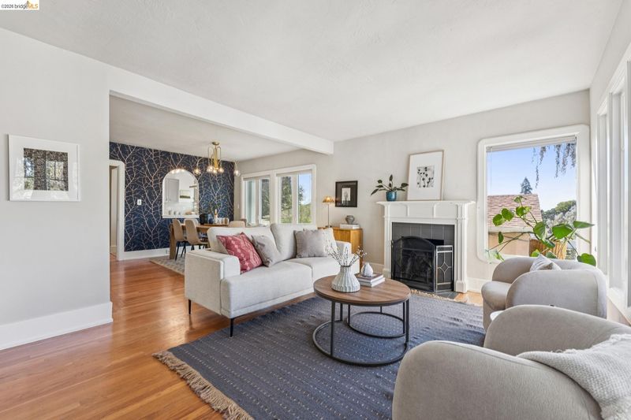
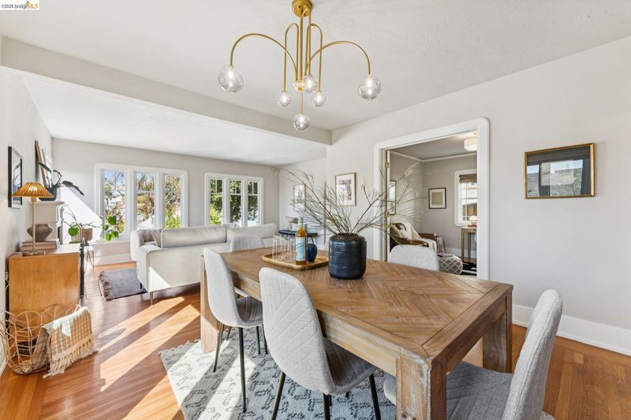
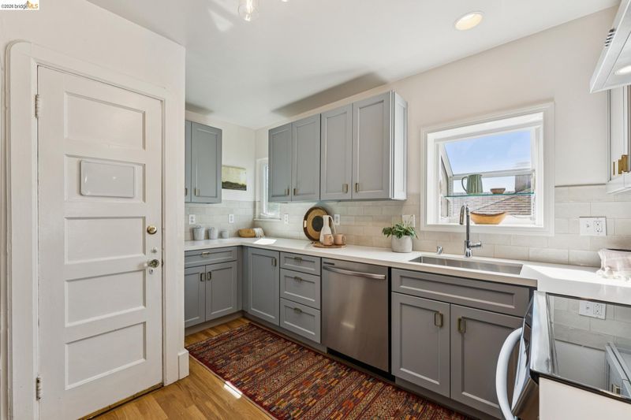
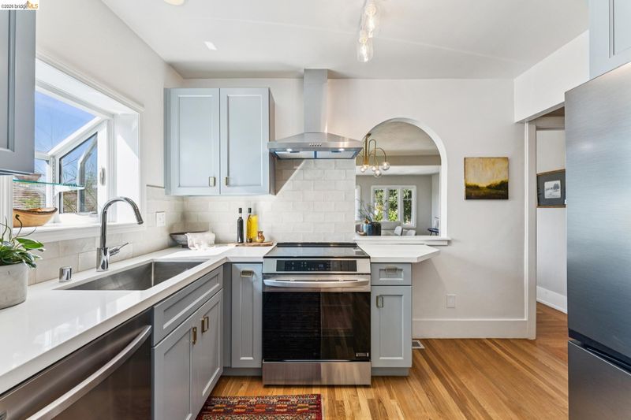
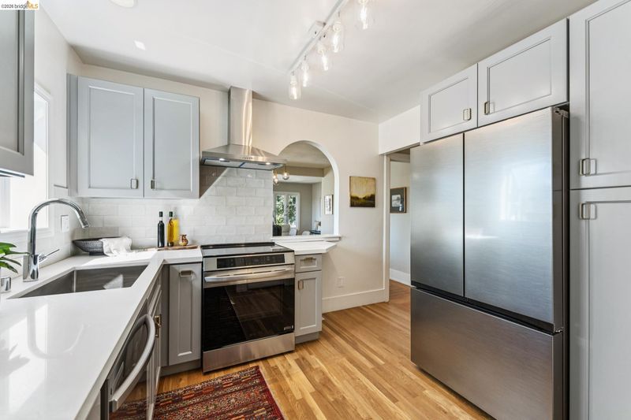
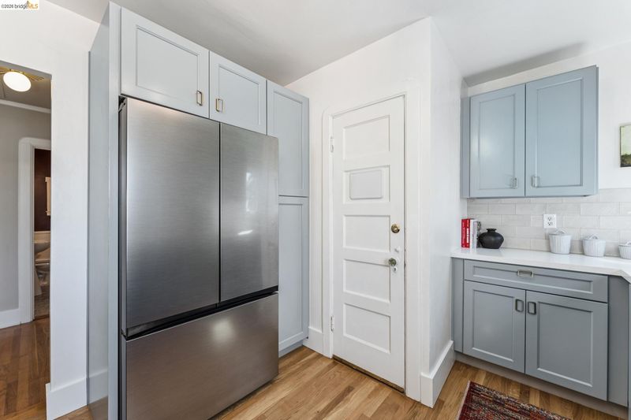
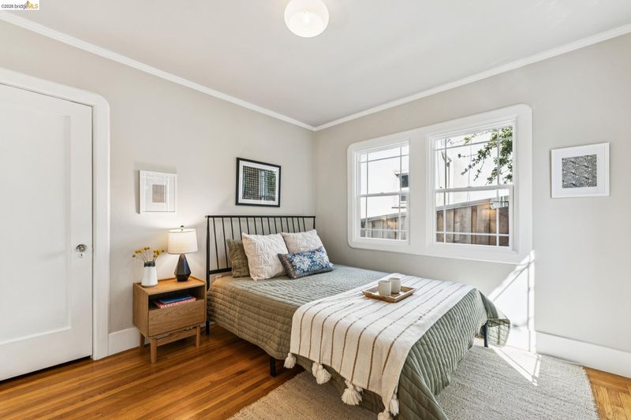
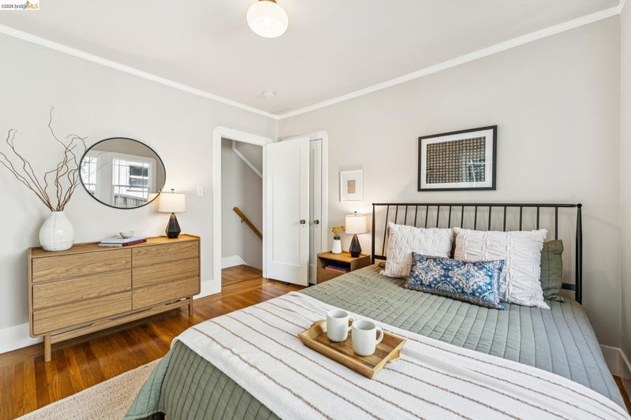
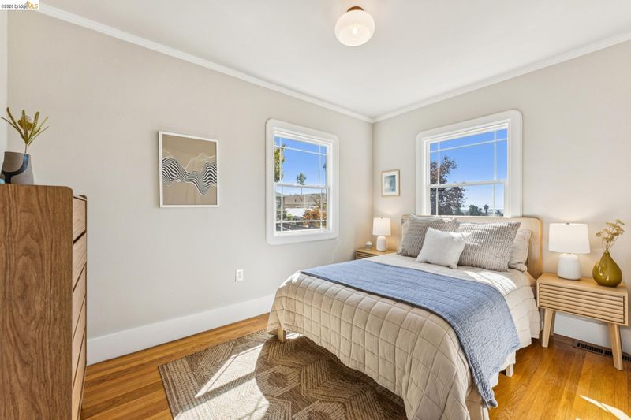
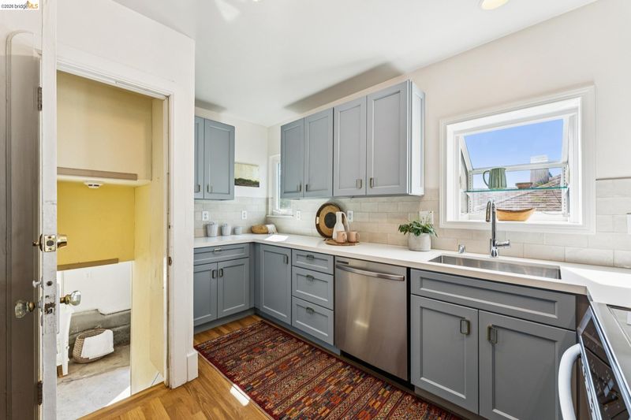
Upgraded kitchen, abundant storage in this charming, light-filled Mediterranean-inspired bungalow, with hardwood floors throughout.
-
Sun Oct 25, 2:00 pm - 4:00 pm
Upgraded kitchen, abundant storage in this charming, light-filled Mediterranean-inspired bungalow, with hardwood floors throughout.
-
Mon Oct 26, 10:00 am - 1:00 pm
Upgraded kitchen, abundant storage in this charming, light-filled Mediterranean-inspired bungalow, with hardwood floors throughout.
-
Sat Oct 31, 2:00 pm - 4:00 pm
Upgraded kitchen, abundant storage in this charming, light-filled Mediterranean-inspired bungalow, with hardwood floors throughout.
-
Sun Nov 1, 2:00 pm - 4:00 pm
Upgraded kitchen, abundant storage in this charming, light-filled Mediterranean-inspired bungalow, with hardwood floors throughout.
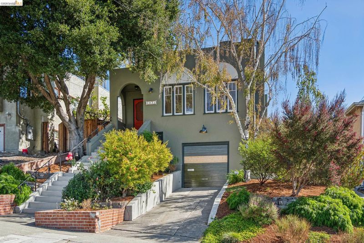
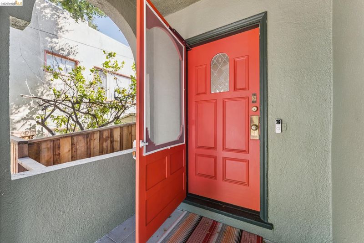
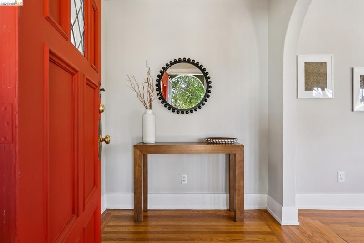
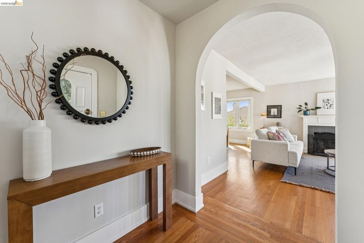
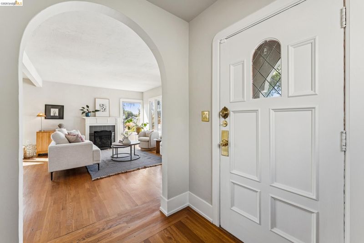
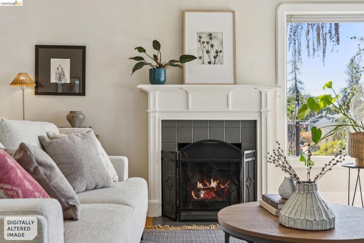
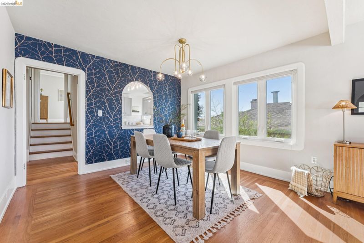
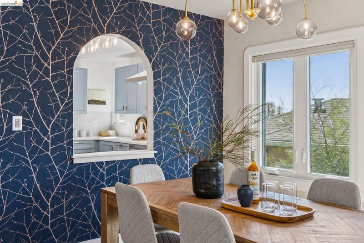
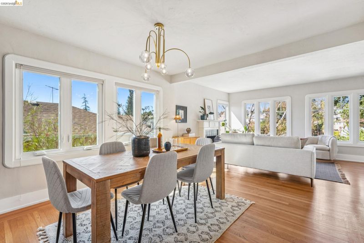
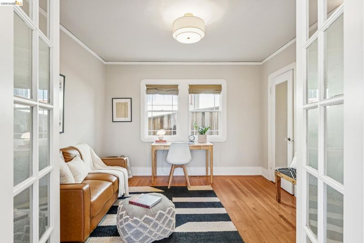
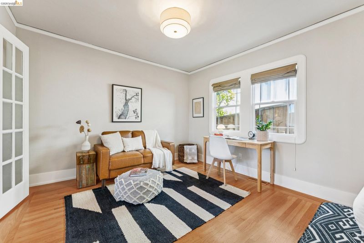
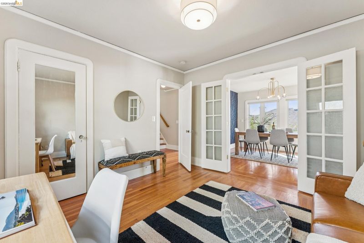
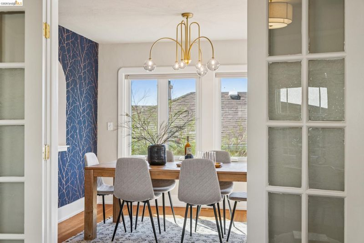
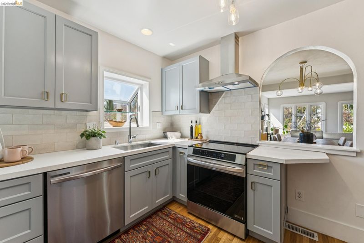
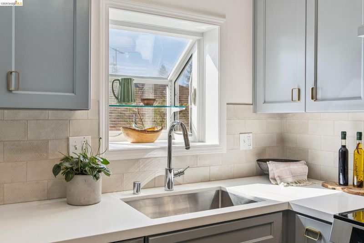
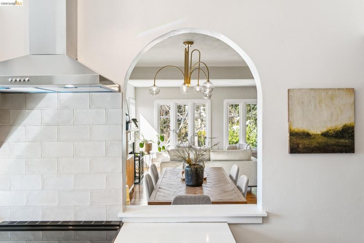
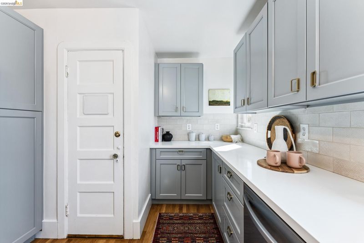
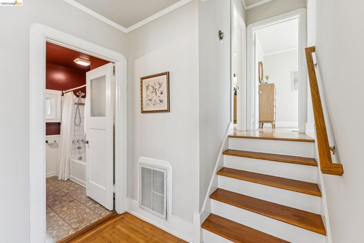
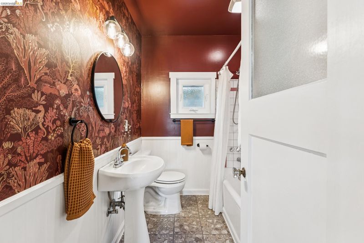
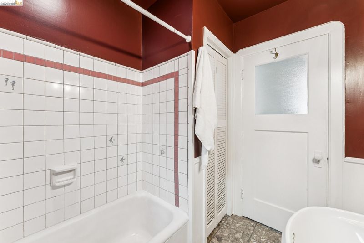
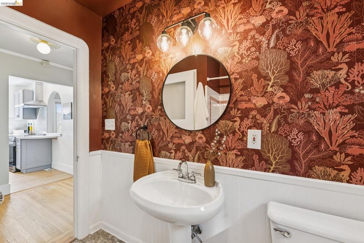
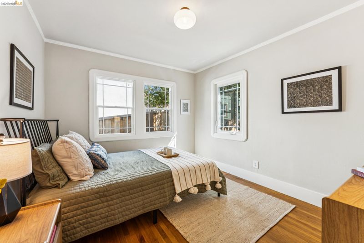
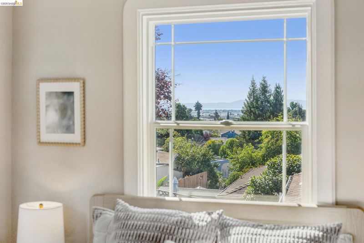
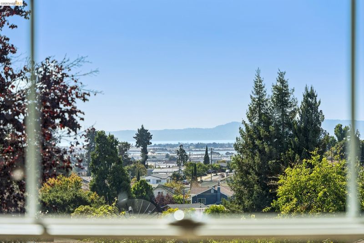
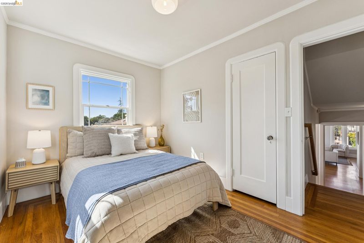
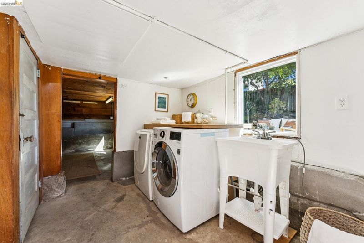
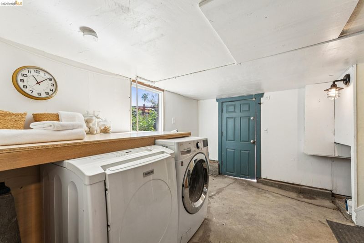
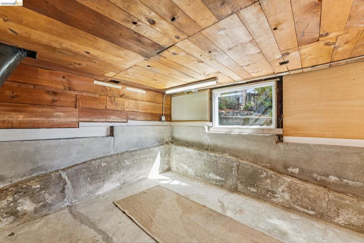
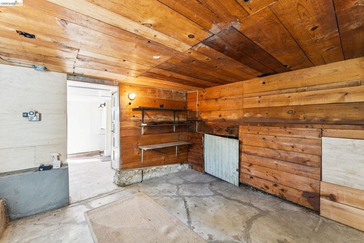
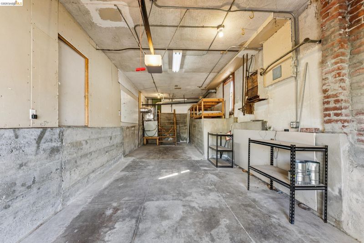
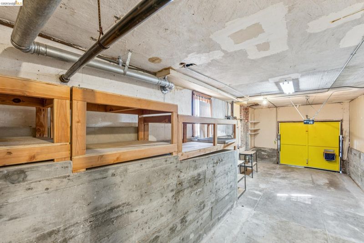
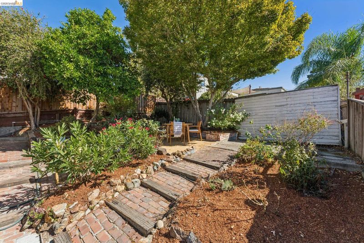
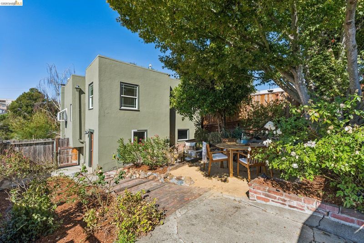
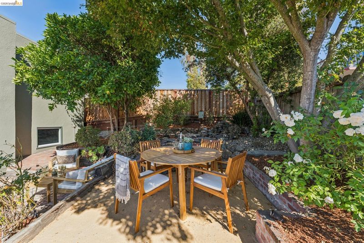
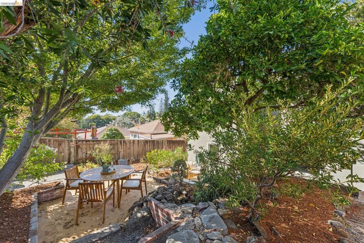
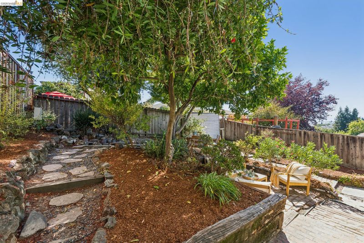
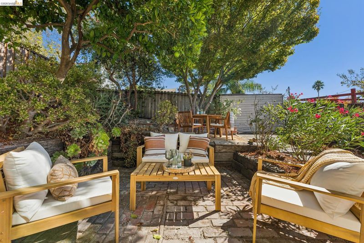
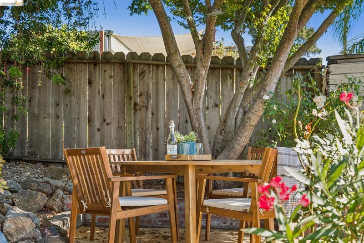
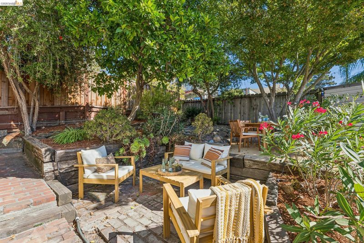
Welcome to a Mediterranean-inspired 3-bedroom bungalow in Maxwell Park, with more storage and flex space than you’d expect. Hardwood floors run throughout, and plentiful dual-pane windows fill the home with warm light. A birch tree and landscaped front yard create a green, peaceful approach to the entry foyer, which opens to the living and dining rooms. The fully remodeled kitchen features new hardwood floors, cabinets, quartz counters, and appliances (2026). A floor-to-ceiling pantry with deep pull-out shelves keeps your Farmer Joe’s finds organized, and two windows bring sunlight to your culinary creations. An arched opening to the dining room nods to the home’s Mediterranean roots and keeps the cook part of the conversation. On the main floor, the first bedroom works as a den or office, with French doors opening to the dining area. Two more bedrooms sit up a half-flight for added privacy. The bathroom has rich, soothing tones, a pedestal sink, shower over tub, and a large interior linen closet. Now, about that storage. A huge attached garage with interior access fits a car with room to spare. Downstairs, the laundry room includes a utility sink and folding table, and just beyond it is a bonus room ready to become an office, studio, workshop, or extra storage.* --Fully-fenced backyard - Ready for your furry friends --Remodeled kitchen: new hardwood floors, cabinets, quartz counters, induction range, dishwasher, refrigerator, sink, and pull-out pantry (2026) --Laundry room with washer, dryer, utility sink, and oak folding table --Basement bonus room for an office, listening room, crafting, workshop, or storage* --Huge attached garage with interior access and ample storage --Fenced backyard with two level areas for dining and lounging --Split-level layout: two bedrooms upstairs, one on the main floor --Modern electric --Modern dual-pane operable windows --Entry foyer with room for a hall tree and coat rack *Buyer to investigate.

- Current Status
- New
- Original Price
- $699,000
- List Price
- $699,000
- On Market Date
- Oct 21, 2026
- Property Type
- Detached
- D/N/S
- Maxwell Park
- Zip Code
- 94619
- MLS ID
- 41151824
- APN
- 36245735
- Year Built
- 1925
- Stories in Building
- Unavailable
- Possession
- Close Of Escrow
- Data Source
- MAXEBRDI
- Origin MLS System
- Bridge AOR
Melrose Leadership Academy
Public PK-8 Middle
Students: 538 Distance: 0.2mi
Urban Montessori Charter School
Charter K-8 Coed
Students: 432 Distance: 0.3mi
East Oakland Leadership Academy
Charter K-8 Elementary
Students: 111 Distance: 0.5mi
Horace Mann Elementary School
Public K-5 Elementary
Students: 294 Distance: 0.6mi
Muhammad University Of Islam
Private K-12 Combined Elementary And Secondary, Religious, Coed
Students: 41 Distance: 0.6mi
Julia Morgan School For Girls
Private 6-8 Elementary, All Female
Students: 128 Distance: 0.6mi
- Bed
- 3
- Bath
- 1
- Parking
- 1
- Attached, Int Access From Garage, Garage Door Opener
- SQ FT
- 1,137
- SQ FT Source
- Public Records
- Lot SQ FT
- 4,059.0
- Lot Acres
- 0.09 Acres
- Pool Info
- None
- Kitchen
- Dishwasher, Electric Range, Plumbed For Ice Maker, Refrigerator, Gas Water Heater, Counter - Solid Surface, Electric Range/Cooktop, Disposal, Ice Maker Hookup, Pantry, Updated Kitchen
- Cooling
- None
- Disclosures
- Disclosure Package Avail
- Entry Level
- Exterior Details
- Garden, Back Yard, Landscape Front
- Flooring
- Hardwood Flrs Throughout
- Foundation
- Fire Place
- Wood Burning
- Heating
- Forced Air
- Laundry
- Dryer, Laundry Room, Washer, Sink
- Main Level
- Other
- Possession
- Close Of Escrow
- Architectural Style
- Bungalow, Mediterranean
- Construction Status
- Existing
- Additional Miscellaneous Features
- Garden, Back Yard, Landscape Front
- Location
- Back Yard, Landscaped
- Roof
- Bitumen
- Water and Sewer
- Public
- Fee
- Unavailable
MLS and other Information regarding properties for sale as shown in Theo have been obtained from various sources such as sellers, public records, agents and other third parties. This information may relate to the condition of the property, permitted or unpermitted uses, zoning, square footage, lot size/acreage or other matters affecting value or desirability. Unless otherwise indicated in writing, neither brokers, agents nor Theo have verified, or will verify, such information. If any such information is important to buyer in determining whether to buy, the price to pay or intended use of the property, buyer is urged to conduct their own investigation with qualified professionals, satisfy themselves with respect to that information, and to rely solely on the results of that investigation.
School data provided by GreatSchools. School service boundaries are intended to be used as reference only. To verify enrollment eligibility for a property, contact the school directly.