

$1,850,000
3,248
SQ FT
$570
SQ/FT
2619 Fir Park Way
@ Monecito Meadow Dr - Santa Rosa-Northeast, Santa Rosa

- 5 Bed
- 4.5 (4/1) Bath
- 4 Park
- 3,248 sqft
- Santa Rosa
-

-
Sat Oct 24, 2:00 pm - 4:00 pm
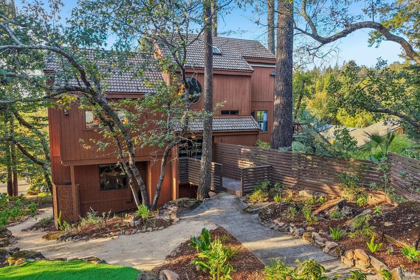
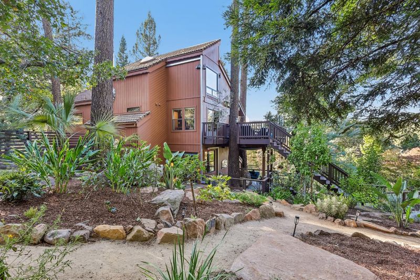
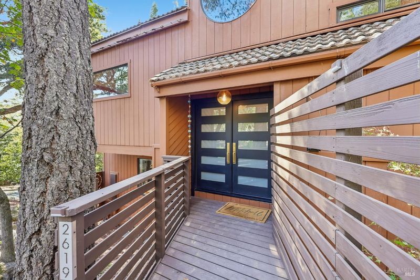
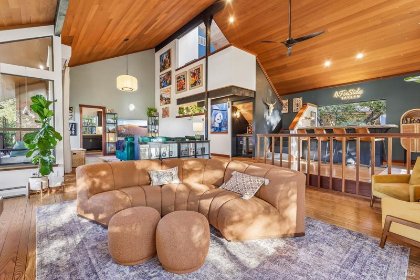
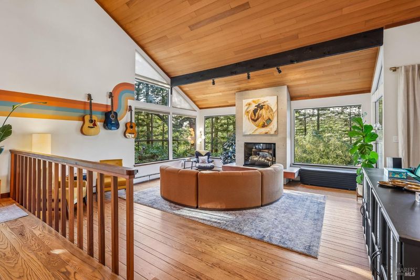
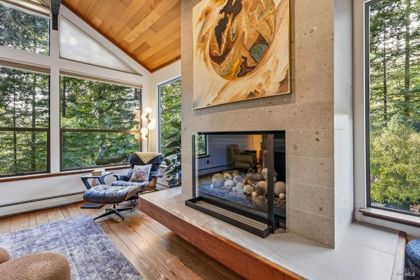
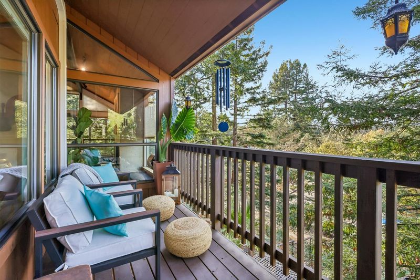
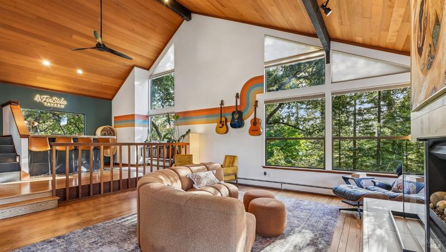
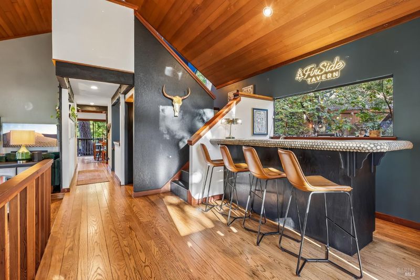
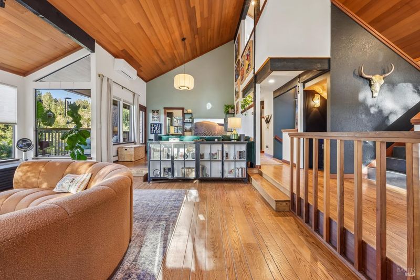
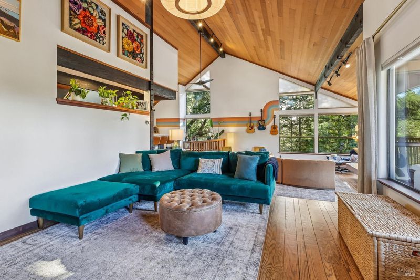
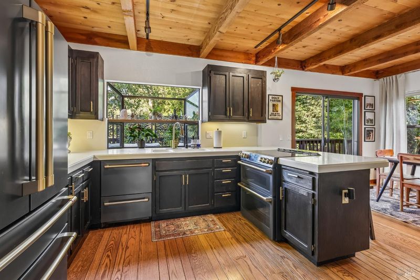
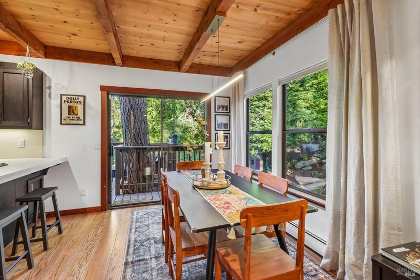
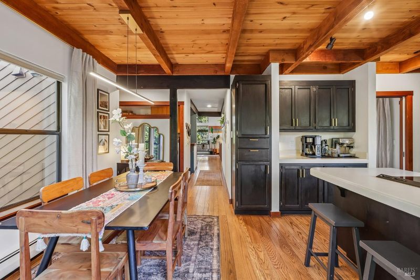
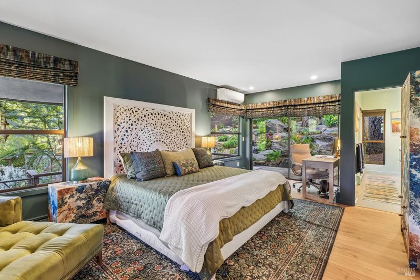
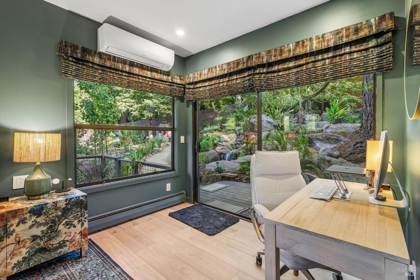
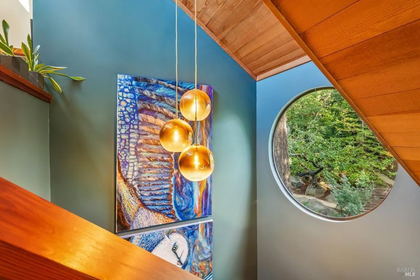
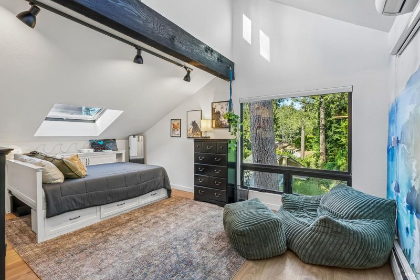
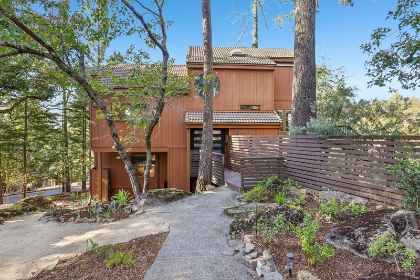
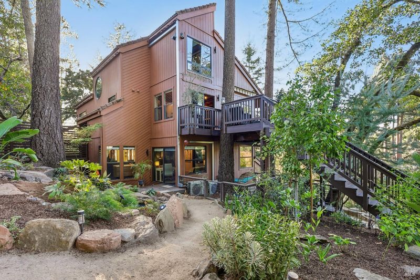
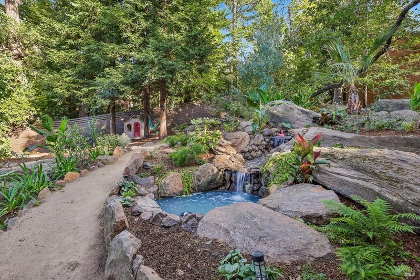
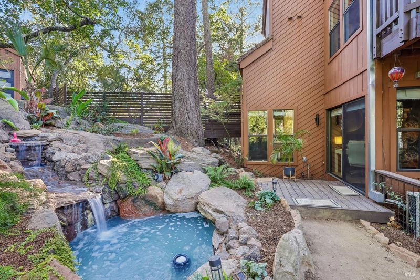
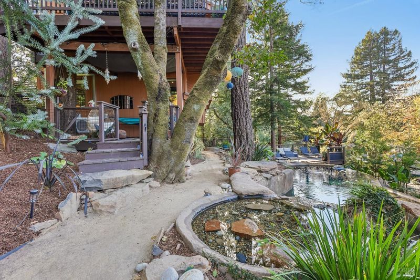
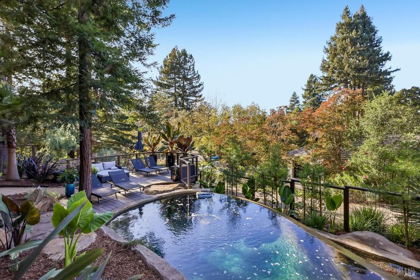
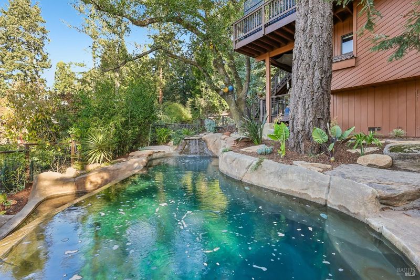
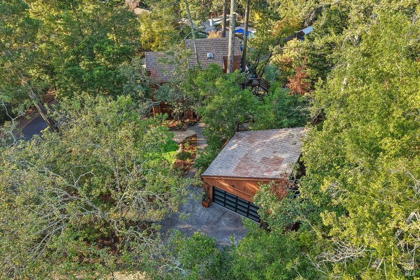
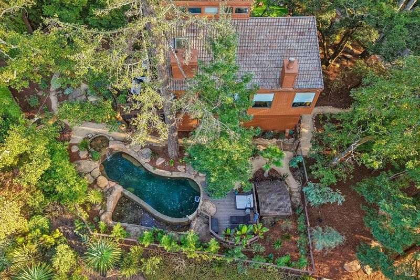
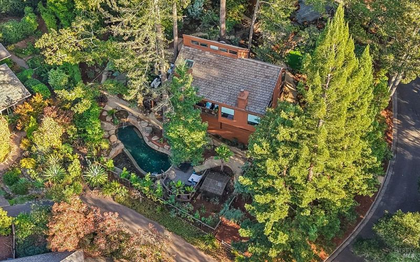
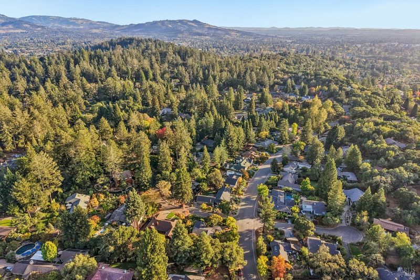
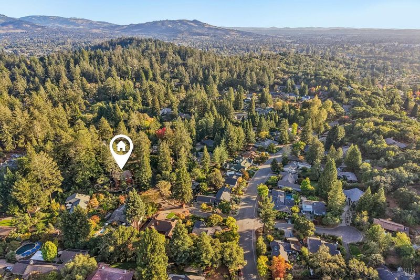
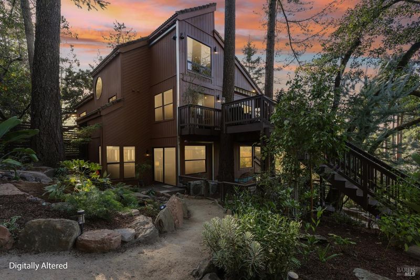
Discover a Tahoe-inspired retreat with an unexpected tropical twist in desirable Montecito Meadow. Nestled among towering redwoods, this distinctive home features soaring vaulted ceilings, exposed beams, sophisticated designer interiors and extensive recent improvements. The captivating primary suite overlooks a cascading waterfall, while multiple decks and beautifully landscaped gardens offer inviting spaces to relax and entertain. Dramatic natural boulders, lush tropical plantings and a heated natural-style swimming pool overflowing into a tranquil lower pond create an extraordinary outdoor setting. A truly unique property where mountain character meets resort-style living. Come experience it in person!
-
Sun Oct 25, 2:00 pm - 4:00 pm
Discover a Tahoe-inspired retreat with an unexpected tropical twist in desirable Montecito Meadow. Nestled among towering redwoods, this distinctive home features soaring vaulted ceilings, exposed beams, sophisticated designer interiors and extensive recent improvements. The captivating primary suite overlooks a cascading waterfall, while multiple decks and beautifully landscaped gardens offer inviting spaces to relax and entertain. Dramatic natural boulders, lush tropical plantings and a heated natural-style swimming pool overflowing into a tranquil lower pond create an extraordinary outdoor setting. A truly unique property where mountain character meets resort-style living. Come experience it in person!
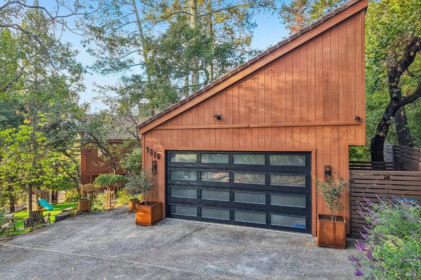
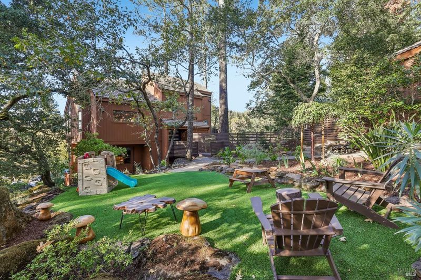
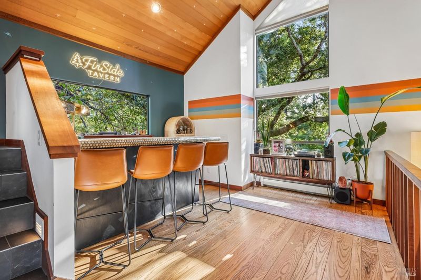
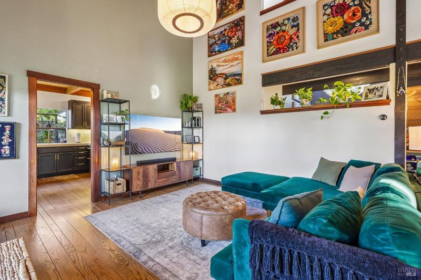
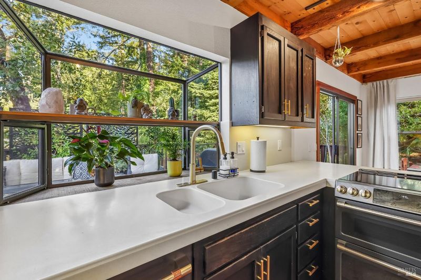
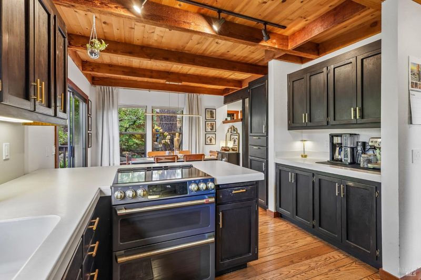
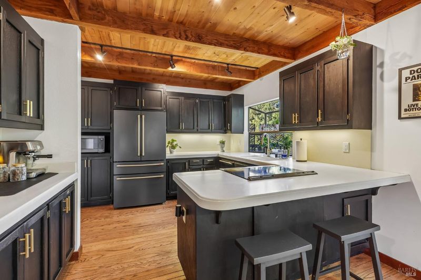
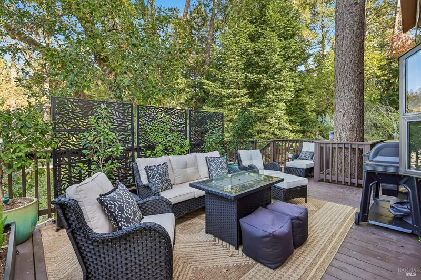
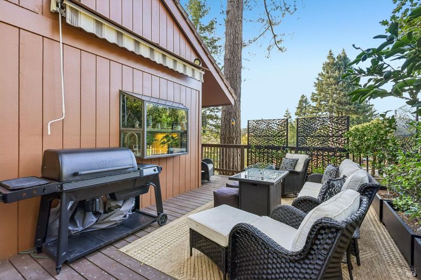
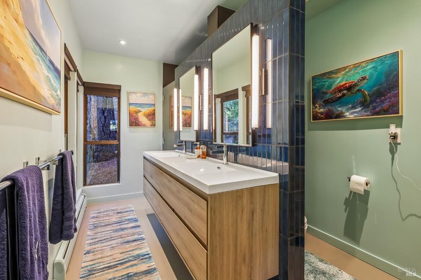
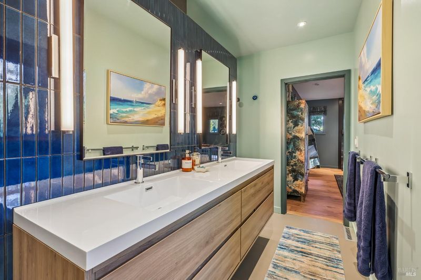
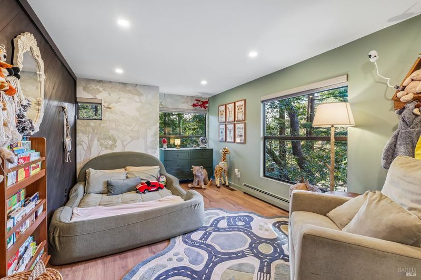
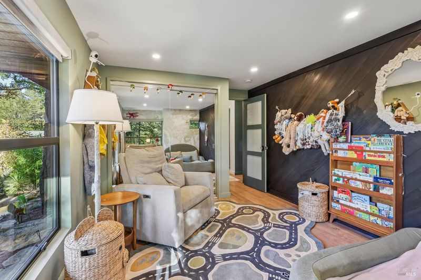
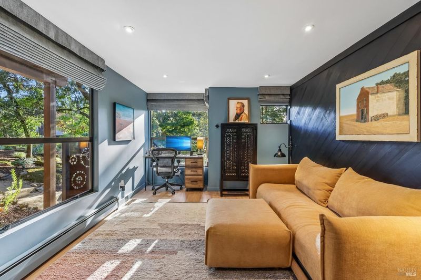
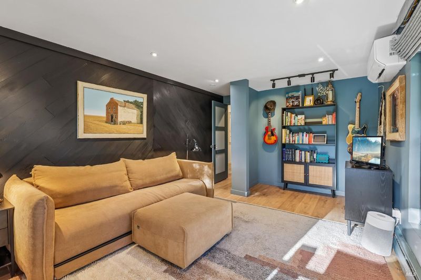
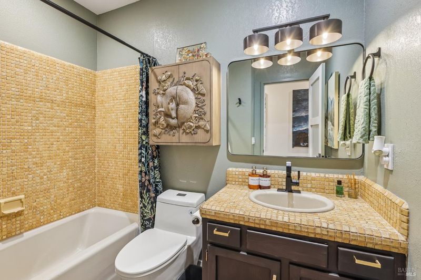
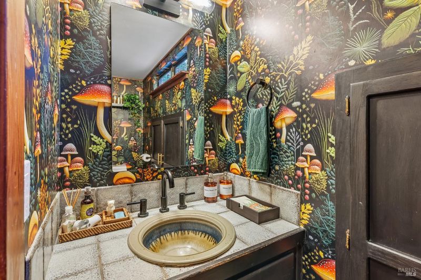
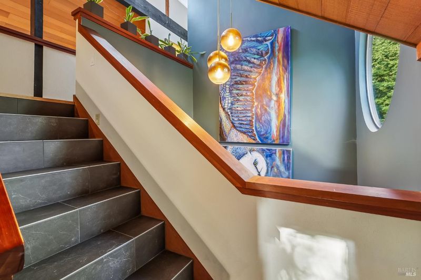
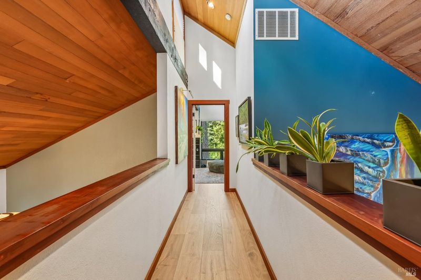
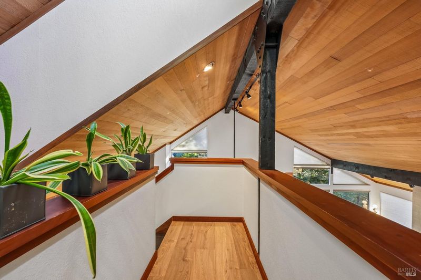
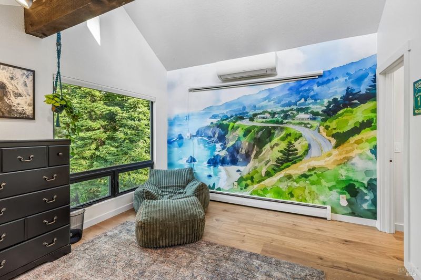
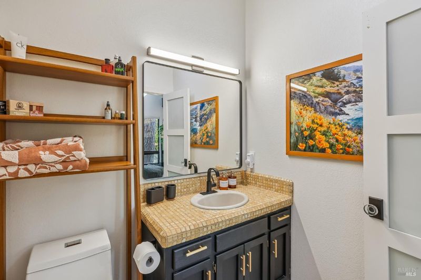
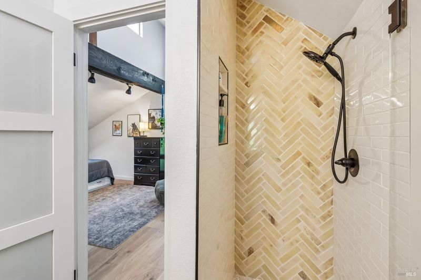
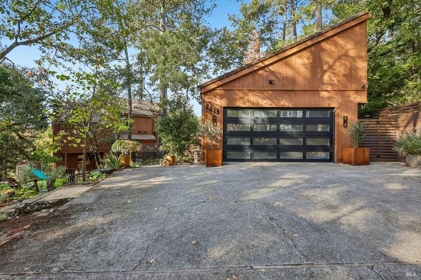
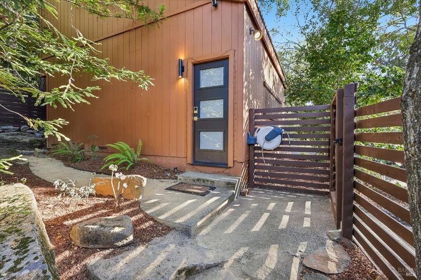
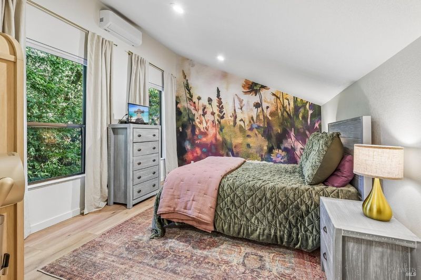
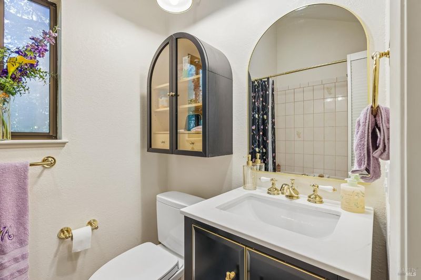
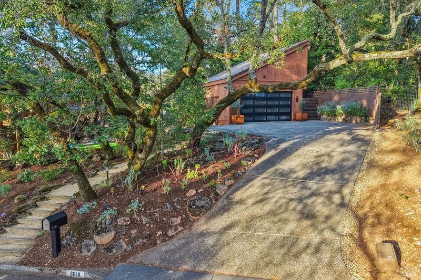
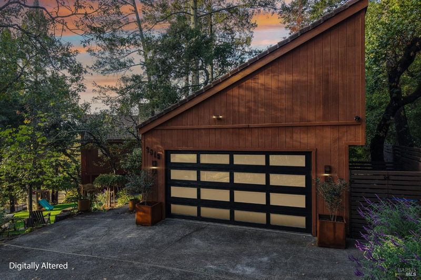
A Tahoe-inspired retreat with an unexpected tropical twist, nestled among towering redwoods in Santa Rosa's desirable Montecito Meadow neighborhood. Distinctive architecture, dramatic natural boulders, lush tropical gardens, and cascading waterfalls create an extraordinary setting where mountain character meets resort-style living. Inside, soaring vaulted ceilings, exposed beams, rich wood accents and expansive windows complement sophisticated interiors distinguished by exceptional attention to detail. Numerous recent improvements, including new kitchen appliances, updated flooring, select new windows, extensive landscaping and beautifully refreshed interiors, reflect a discerning eye for design while enhancing the home's architectural character. The spacious primary suite is particularly captivating, with both the bedroom and bathroom overlooking a cascading waterfall. Sliding doors invite in the sights and soothing sounds of flowing water, while a private deck offers another peaceful vantage point over the gardens. Two additional bedrooms and a full bathroom are located on the same level, while the uppermost floor features an additional room with its own bathroom. The multi-level floor plan provides generous living and entertaining spaces, along with a beautifully remodeled room and bathroom above the garage. Outdoors, approximately 0.39 acres unfold into a series of enchanting gardens, inviting decks and secluded lounging areas. At the heart of the grounds is a heated, natural-style swimming pool surrounded by tropical foliage, dramatic stone formations and towering redwoods. Water cascades into the pool before overflowing into a tranquil lower pond. A level front garden, thoughtfully designed gathering spaces and a small fenced gardening area add to the property's appeal. From the interplay of mountain architecture and tropical landscaping to the carefully curated interiors and extraordinary water features, every element contributes to the distinctive character of this remarkable property. A home that must be experienced in person to be fully appreciated.

- Days on Market
- 2 days
- Current Status
- Active
- Original Price
- List Price
- $1,850,000
- On Market Date
- Oct 20, 2026
- Property Type
- Single Family Residence
- Area
- Santa Rosa-Northeast
- Zip Code
- 95404
- MLS ID
- 326088212
- APN
- 181440018000
- Year Built
- 1980
- Stories in Building
- 3
- Possession
- Close Of Escrow
- Data Source
- BAREIS
- Origin MLS System
Hidden Valley Elementary Satellite School
Public K-6 Elementary
Students: 536 Distance: 0.5mi
Brush Creek Montessori School
Private K-8 Montessori, Elementary, Coed
Students: 51 Distance: 0.8mi
Rincon School
Private 7-12 Special Education Program, Boarding And Day, Nonprofit
Students: NA Distance: 1.0mi
Madrone Elementary School
Public K-6 Elementary
Students: 419 Distance: 1.0mi
Covenant Christian Academy
Private 1-12 Religious, Nonprofit
Students: 31 Distance: 1.3mi
Proctor Terrace Elementary School
Public K-6 Elementary
Students: 410 Distance: 1.3mi
- Bed
- 5
- Bath
- 4.5 (4/1)
- Tile, Tub w/Shower Over
- Parking
- 4
- Detached
- SQ FT
- 3,248
- SQ FT Source
- Assessor Auto-Fill
- Lot SQ FT
- 17,001.0
- Lot Acres
- 0.3903 Acres
- Pool Info
- Above Ground, Dark Bottom
- Kitchen
- Breakfast Room, Skylight(s)
- Cooling
- Ceiling Fan(s), Multi Units, Wall Unit(s)
- Dining Room
- Space in Kitchen
- Disclosures
- Offer As Is
- Family Room
- Deck Attached
- Living Room
- Cathedral/Vaulted, Great Room
- Flooring
- Tile, Wood
- Fire Place
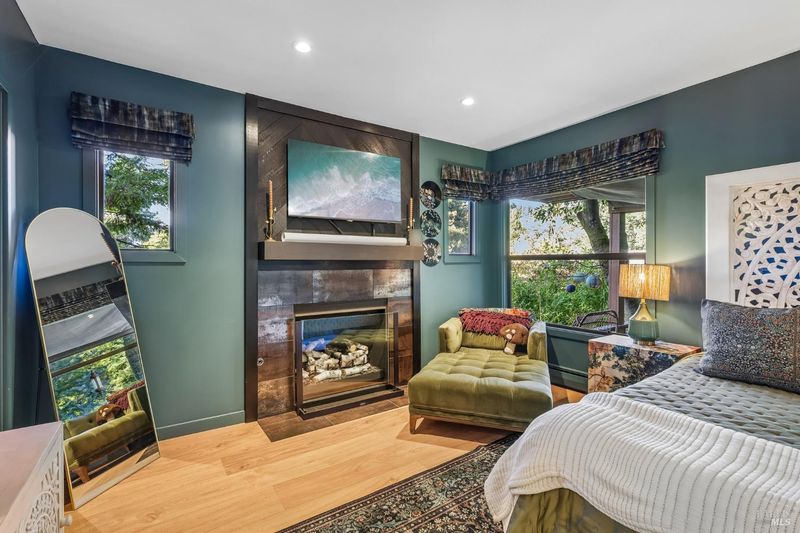
- Gas Piped, Living Room, Master Bedroom
- Heating
- Fireplace(s), MultiUnits, MultiZone, Radiant
- Laundry
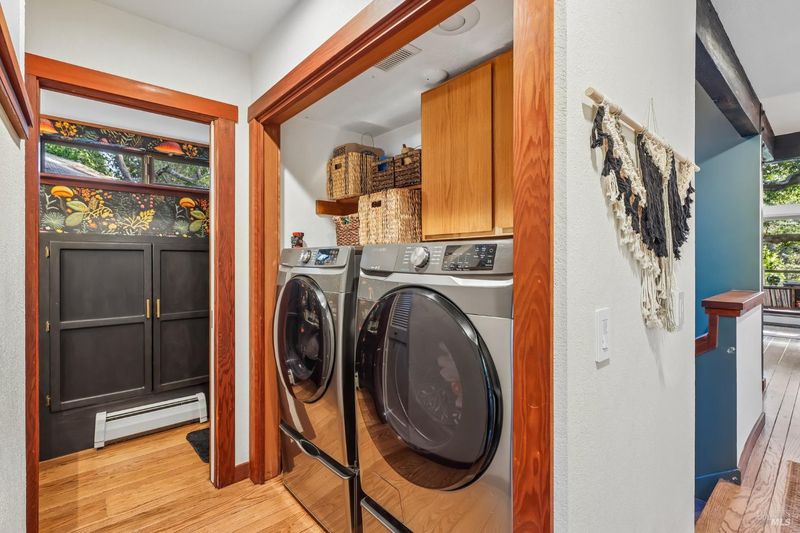
- Cabinets, Dryer Included, Inside Area, Washer Included
- Upper Level
- Full Bath(s), Retreat
- Main Level
- Dining Room, Family Room, Kitchen, Living Room, Partial Bath(s), Street Entrance
- Possession
- Close Of Escrow
- Basement
- None
- Architectural Style
- Contemporary
- * Fee
- $627
- Name
- Montecito Meadow HOA
- Phone
- 707-544-9443
- *Fee includes
- Management
MLS and other Information regarding properties for sale as shown in Theo have been obtained from various sources such as sellers, public records, agents and other third parties. This information may relate to the condition of the property, permitted or unpermitted uses, zoning, square footage, lot size/acreage or other matters affecting value or desirability. Unless otherwise indicated in writing, neither brokers, agents nor Theo have verified, or will verify, such information. If any such information is important to buyer in determining whether to buy, the price to pay or intended use of the property, buyer is urged to conduct their own investigation with qualified professionals, satisfy themselves with respect to that information, and to rely solely on the results of that investigation.
School data provided by GreatSchools. School service boundaries are intended to be used as reference only. To verify enrollment eligibility for a property, contact the school directly.