

$925,000
1,383
SQ FT
$669
SQ/FT
1504 Albany Ter
@ Neilson - Upper Albany, Albany

- 2 Bed
- 1 Bath
- 0 Park
- 1,383 sqft
- Albany
-

-
Thu Oct 22, 9:30 am - 12:30 pm
Tons of extra space - updated systems. A very special spot in Albany!
-
Sat Oct 24, 2:00 pm - 4:00 pm
Tons of extra space. Updated systems. A very special spot in Albany!
-
Sun Oct 25, 2:00 pm - 4:00 pm
Tons of extra space. Updated systems. A very special spot in Albany!
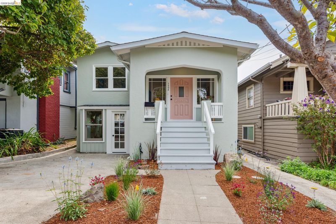
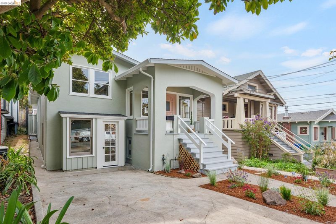
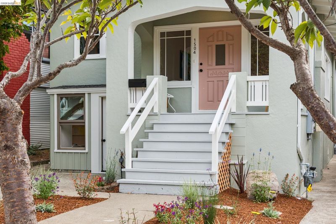
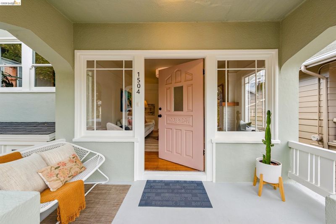
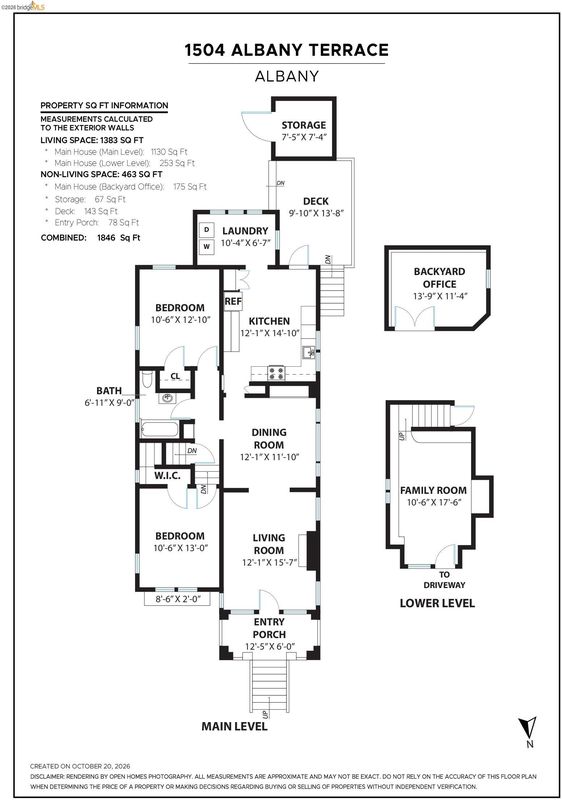
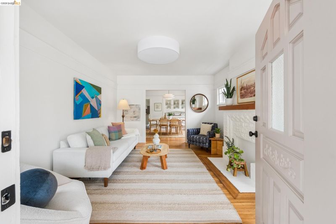
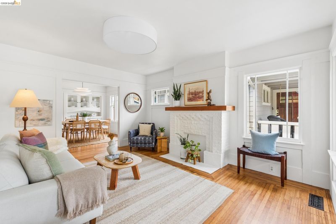
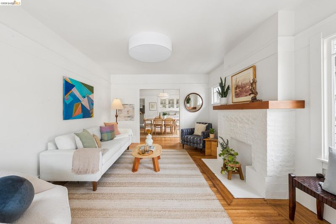
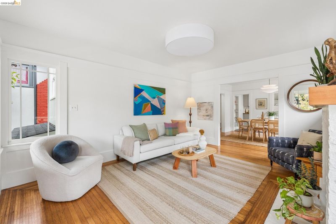
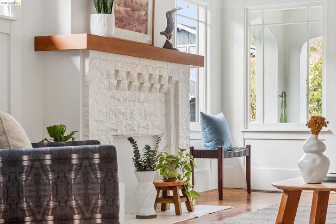
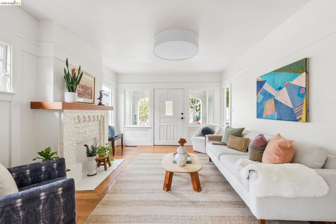
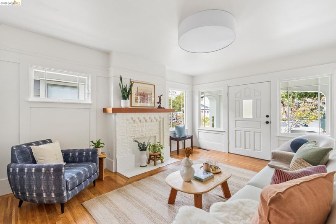
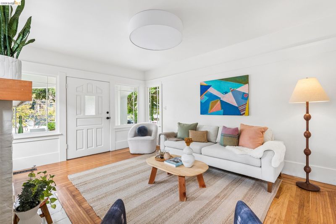
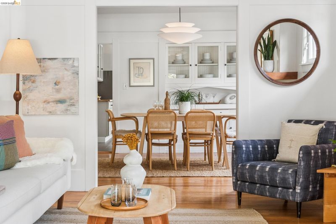
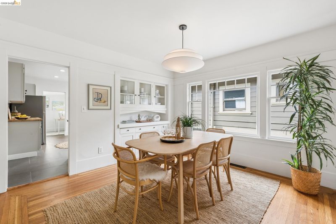
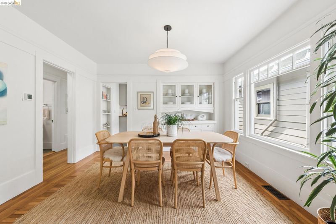
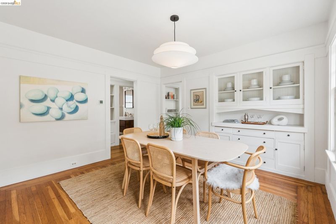
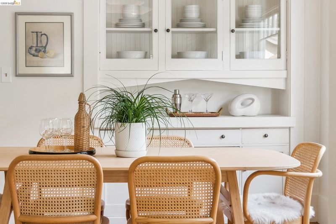
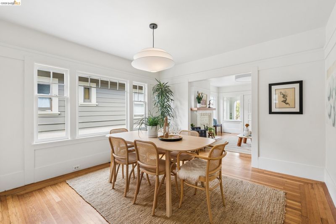
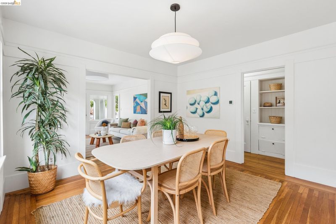
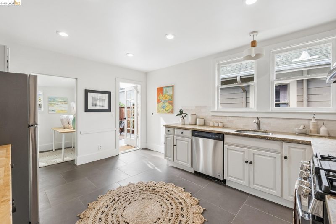
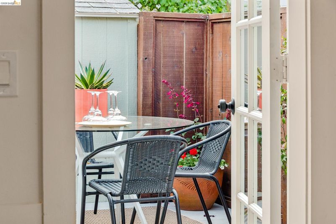
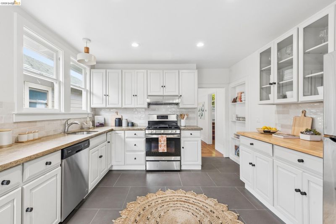
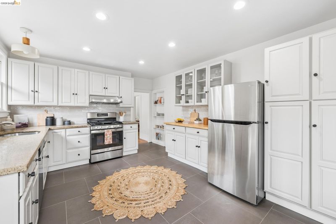
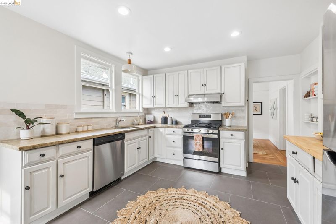
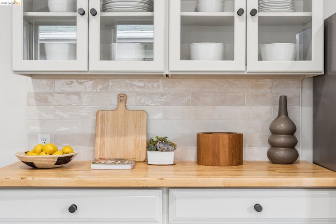
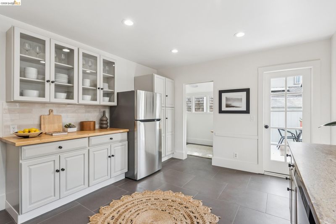
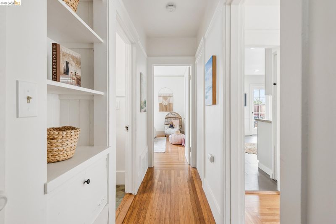
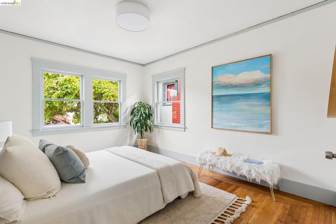
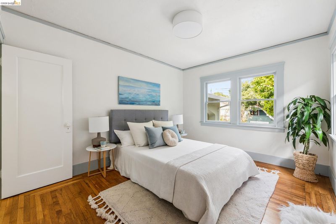
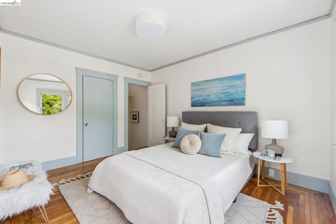
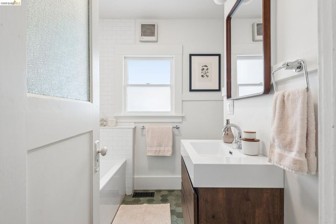
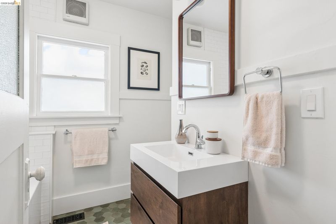
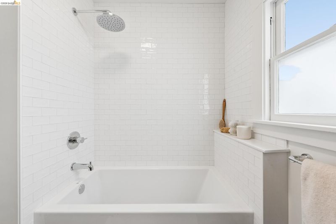
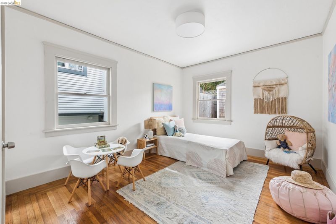
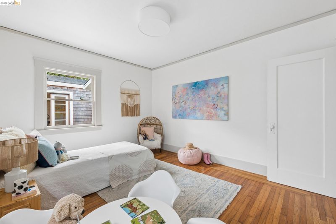
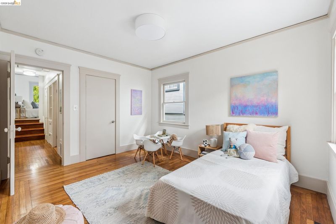
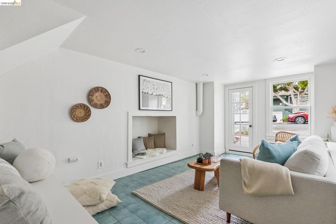
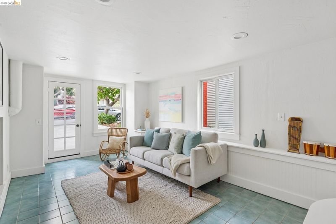
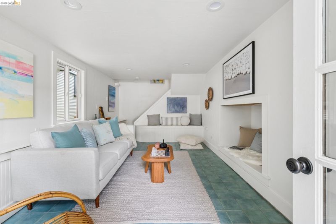
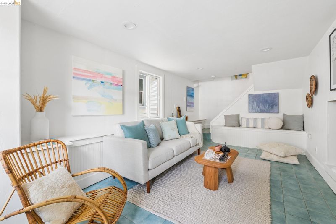
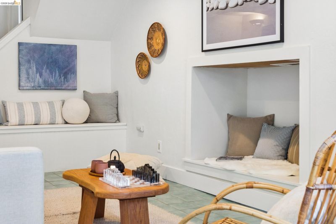
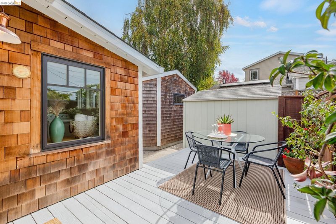
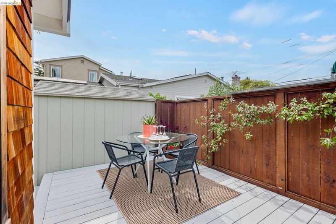
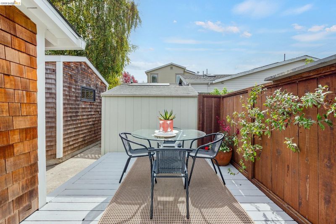
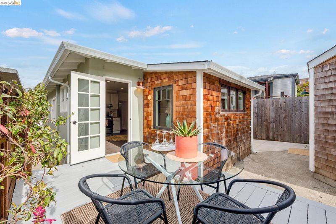
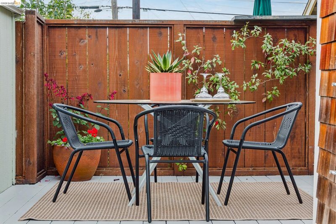
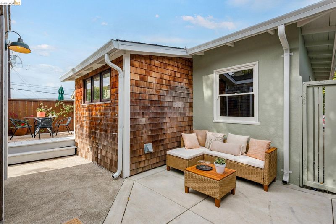
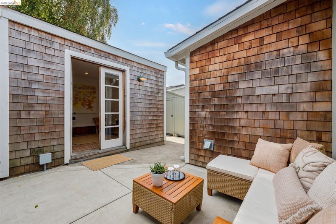
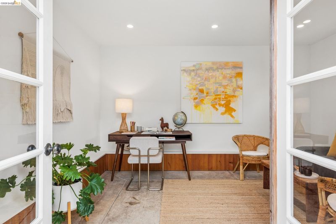
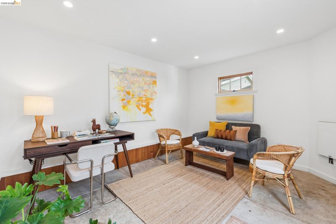
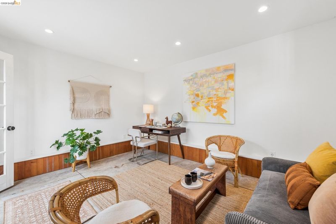
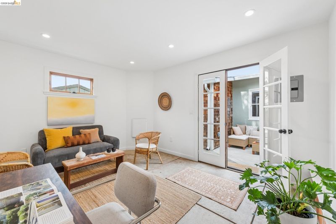
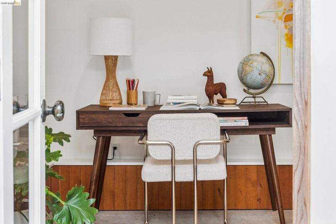
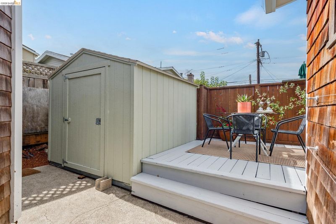
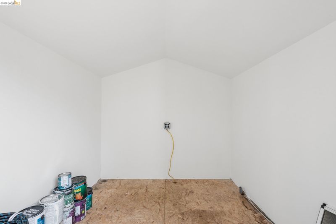
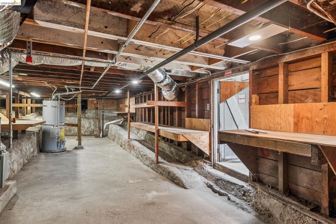
Nestled in Albany's sweetest neighborhood sits this darling yet generous home. In the same family for over 60 years, 1504 Albany Terrace has seen a lot of love and good times. Systems have been updated with care and thought. Split level bedrooms offer privacy while a beautifully converted attached garage adds to the flex space. The spacious kitchen flows directly onto a sunny deck and out back is a gorgeous detached office space and detached storage shed. Lovely hardwood floors, craftsman detailing and classic built-in meets updated kitchen and bathroom for the best of the old and new. Directly around the corner from Albany's favorite pocket park, Jewel's Terrace Park, with playground, field and tennis courts. And just around another corner find the beloved Marin Elementary School. This one block street is quiet yet is super walkable to both Solano Ave and Gilman St shops.

- Current Status
- New
- Original Price
- $925,000
- List Price
- $925,000
- On Market Date
- Oct 21, 2026
- Property Type
- Detached
- D/N/S
- Upper Albany
- Zip Code
- 94706
- MLS ID
- 41151844
- APN
- 65263524
- Year Built
- 1924
- Stories in Building
- Unavailable
- Possession
- Close Of Escrow
- Data Source
- MAXEBRDI
- Origin MLS System
- Bridge AOR
Marin Elementary School
Public K-5 Elementary
Students: 504 Distance: 0.2mi
Marin Elementary School
Public K-5 Elementary
Students: 499 Distance: 0.2mi
Saint Mary's College High School
Private 9-12 Secondary, Religious, Coed
Students: 630 Distance: 0.3mi
Cornell Elementary School
Public K-5 Elementary
Students: 562 Distance: 0.5mi
Cornell Elementary School
Public K-5 Elementary
Students: 561 Distance: 0.5mi
Jefferson Elementary School
Public K-5 Elementary
Students: 330 Distance: 0.5mi
- Bed
- 2
- Bath
- 1
- Parking
- 0
- Off Street
- SQ FT
- 1,383
- SQ FT Source
- Public Records
- Lot SQ FT
- 2,945.0
- Lot Acres
- 0.07 Acres
- Pool Info
- None, Solar Pool Leased
- Kitchen
- Dishwasher, Free-Standing Range, Refrigerator, Dryer, Washer, Stone Counters, Range/Oven Free Standing
- Cooling
- None
- Disclosures
- Nat Hazard Disclosure
- Entry Level
- Exterior Details
- Back Yard
- Flooring
- Hardwood, Tile
- Foundation
- Fire Place
- Living Room
- Heating
- Central
- Laundry
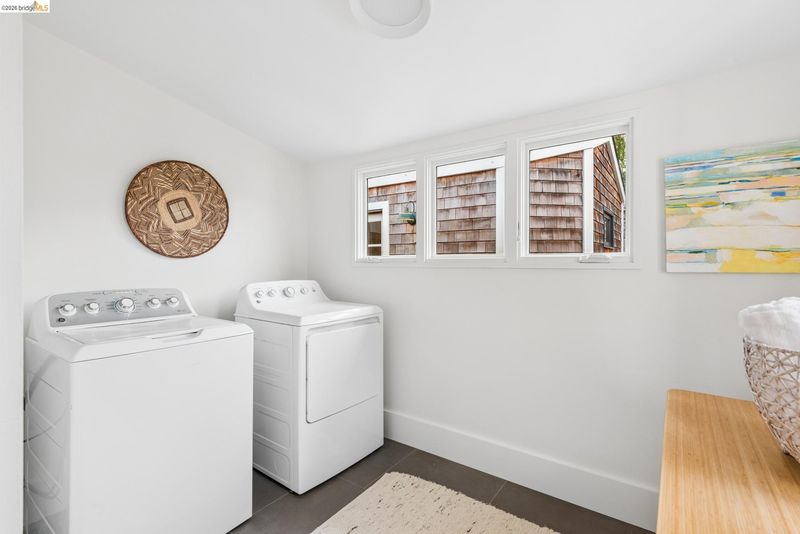
- Dryer, Laundry Room, Washer
- Main Level
- 2 Bedrooms, 1 Bath
- Possession
- Close Of Escrow
- Architectural Style
- Bungalow
- Construction Status
- Existing
- Additional Miscellaneous Features
- Back Yard
- Location
- Back Yard
- Roof
- Composition Shingles
- Water and Sewer
- Public
- Fee
- Unavailable
MLS and other Information regarding properties for sale as shown in Theo have been obtained from various sources such as sellers, public records, agents and other third parties. This information may relate to the condition of the property, permitted or unpermitted uses, zoning, square footage, lot size/acreage or other matters affecting value or desirability. Unless otherwise indicated in writing, neither brokers, agents nor Theo have verified, or will verify, such information. If any such information is important to buyer in determining whether to buy, the price to pay or intended use of the property, buyer is urged to conduct their own investigation with qualified professionals, satisfy themselves with respect to that information, and to rely solely on the results of that investigation.
School data provided by GreatSchools. School service boundaries are intended to be used as reference only. To verify enrollment eligibility for a property, contact the school directly.