

$558,000
1,626
SQ FT
$343
SQ/FT
520 Silver Drive
@ Marshall Road - Vacaville 5, Vacaville

- 4 Bed
- 2 Bath
- 5 Park
- 1,626 sqft
- Vacaville
-

-
Sat Oct 24, 1:00 pm - 3:00 pm
-
Sun Oct 25, 10:00 am - 12:00 pm
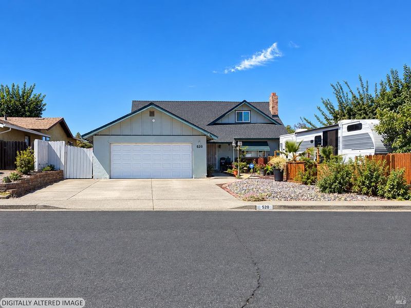
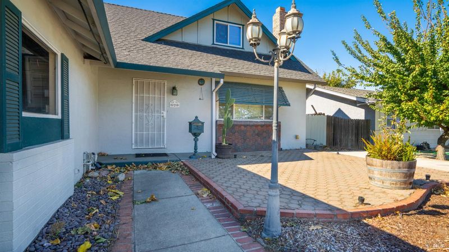
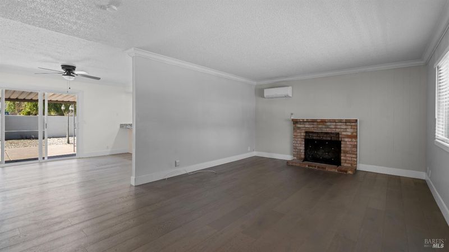
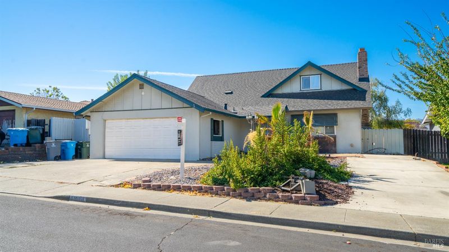
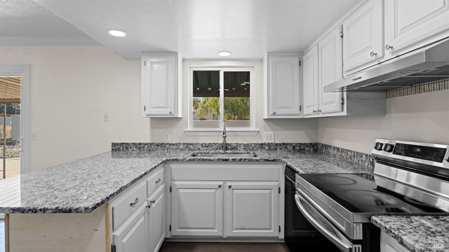
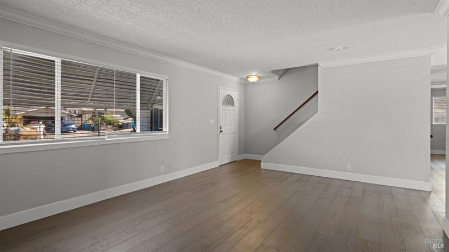
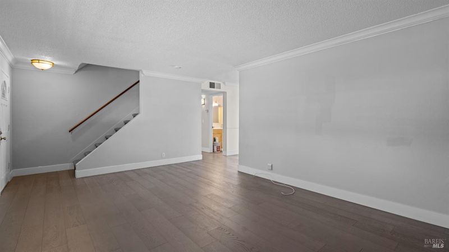
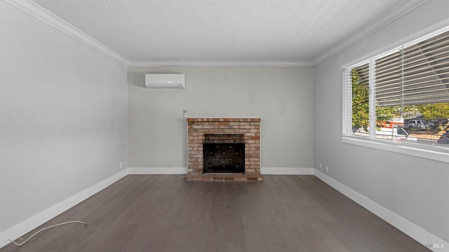
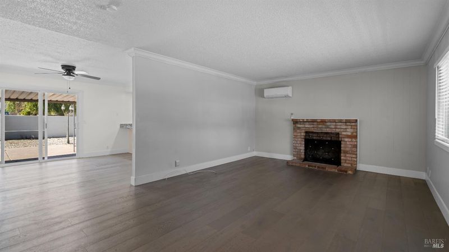
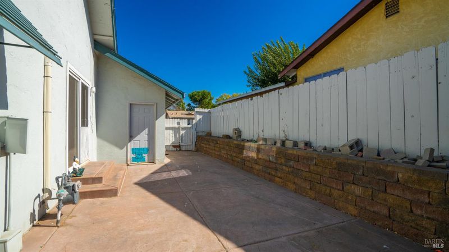
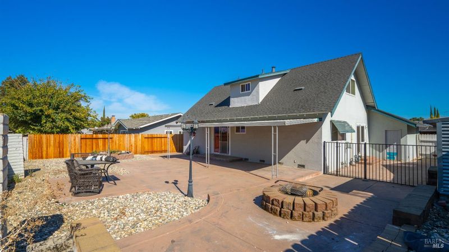
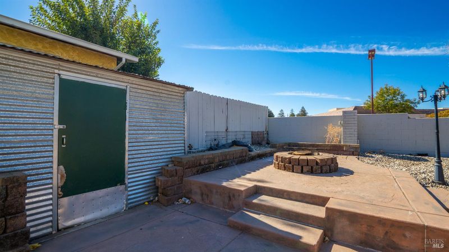
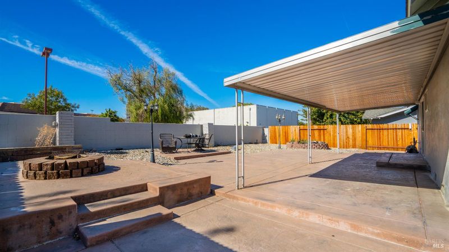
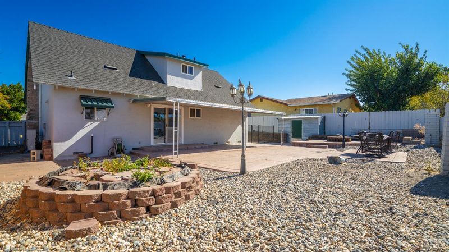
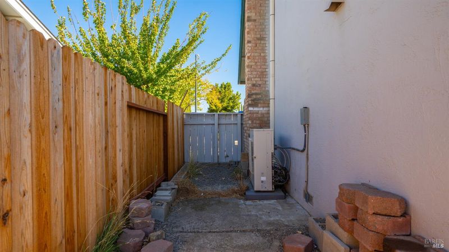
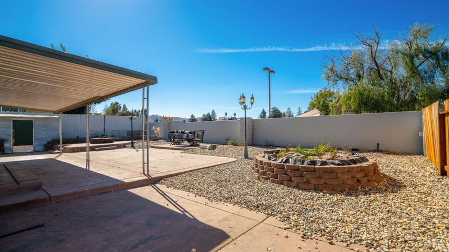
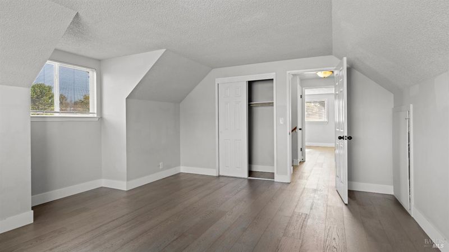
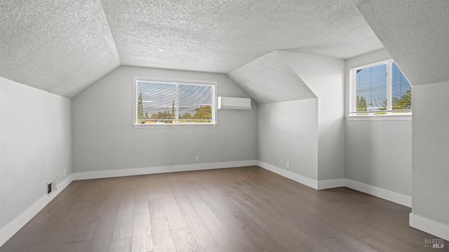
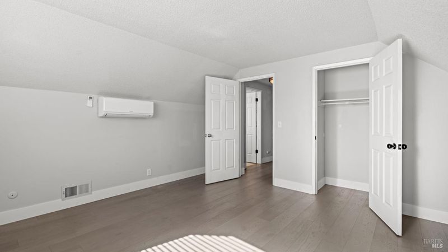
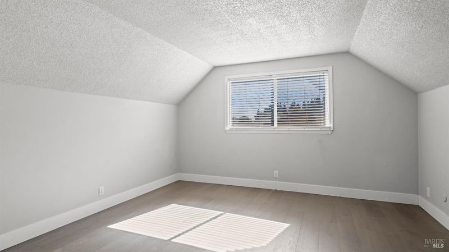
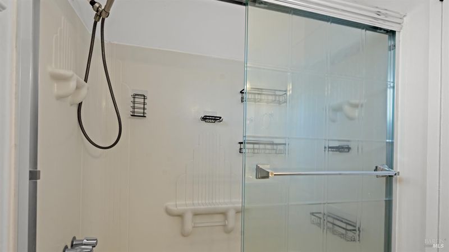
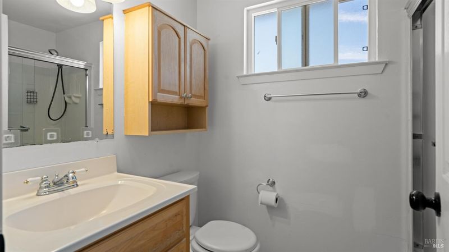
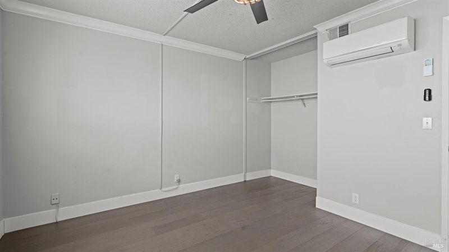
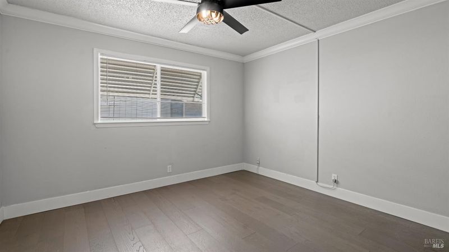
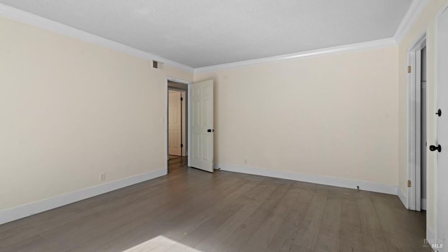
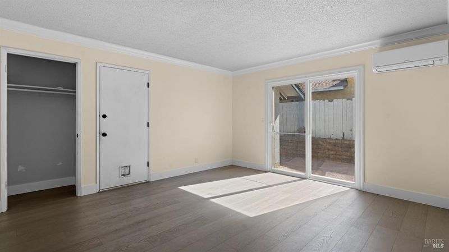
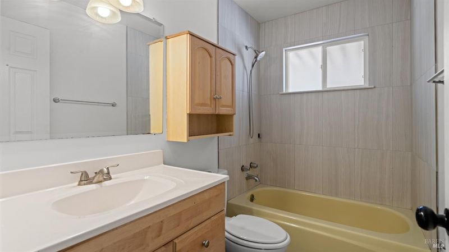
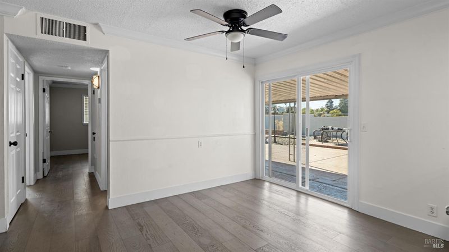
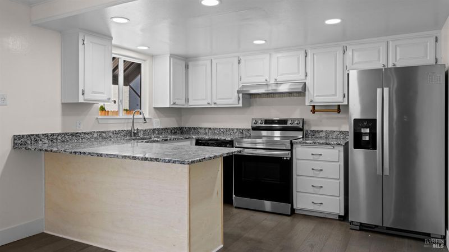
Stunning 4BR/2BA Home with No Rear Neighbors and RV Parking! Tucked into a sought-after neighborhood within short walking distance of Will C. Wood High School, this 1,626 sq ft home offers a bright, open layout with a smart split-level bedroom arrangement: two bedrooms and one bathroom upstairs, plus two bedrooms and one bathroom downstairs. It's ideal for families, guests, or anyone wanting extra privacy. Neat hardscaping and a front paver patio give it great curb appeal. Inside, you'll find tile flooring on both levels, crown molding, plenty of natural light, and an inviting living room anchored by a brick fireplace. The kitchen is ready for holiday gatherings and weeknight dinners alike, with granite countertops, white cabinetry, recessed lighting, a dishwasher, a refrigerator, and a breakfast area. Out back, summer BBQs are easy on the stamped concrete patio with its covered overhang, and the low-maintenance hardscaping and built-in firepit area make it just as nice for evenings outdoors. Every bedroom is generously sized, with a full bedroom-and-bath set on each floor. Additional highlights include: -Finished garage with storage -Large driveway with room for RV or boat parking -Energy-efficient mini-split A/C -Laundry area -Built-in storage shed -Dual pane windows throughout -Interlocking block retaining wall -Walking distance to a variety of schools -Close to shopping and dining.

- Days on Market
- 3 days
- Current Status
- Active
- Original Price
- List Price
- $558,000
- On Market Date
- Oct 20, 2026
- Property Type
- Single Family Residence
- Area
- Vacaville 5
- Zip Code
- 95687
- MLS ID
- 326078407
- APN
- 0132221050
- Year Built
- 1971
- Stories in Building
- 2
- Possession
- Close Of Escrow
- Data Source
- BAREIS
- Origin MLS System
Will C. Wood High School
Public 9-12 Secondary
Students: 1682 Distance: 0.2mi
Fairmont Charter Elementary School
Charter K-6 Elementary
Students: 566 Distance: 0.2mi
Ernest Kimme Charter Academy For Independent Learning
Charter K-12
Students: 193 Distance: 0.6mi
Eugene Padan Elementary School
Public K-6 Elementary
Students: 634 Distance: 0.8mi
Solano County Special Education School
Public PK-12 Special Education, Yr Round
Students: 316 Distance: 0.8mi
Notre Dame School
Private K-8 Elementary, Religious, Coed
Students: 319 Distance: 0.9mi
- Bed
- 4
- Bath
- 2
- Tub w/Shower Over
- Parking
- 5
- Garage Faces Front, RV Access/Parking, RV Possible
- SQ FT
- 1,626
- SQ FT Source
- Assessor Auto-Fill
- Lot SQ FT
- 6,098.0
- Lot Acres
- 0.14 Acres
- Kitchen
- Breakfast Area, Granite Counters, Kitchen/Family Combo, Skylight(s)
- Cooling
- MultiZone, Wall Unit(s)
- Disclosures
- Offer As Is
- Flooring
- Carpet, Tile
- Fire Place
- Brick
- Heating
- Central, MultiZone
- Laundry
- Hookups Only
- Upper Level
- Bedroom(s), Full Bath(s)
- Main Level
- Bedroom(s), Dining Room, Full Bath(s), Garage, Kitchen, Living Room, Street Entrance
- Possession
- Close Of Escrow
- Basement
- None
- Architectural Style
- Traditional
- Fee
- $0
MLS and other Information regarding properties for sale as shown in Theo have been obtained from various sources such as sellers, public records, agents and other third parties. This information may relate to the condition of the property, permitted or unpermitted uses, zoning, square footage, lot size/acreage or other matters affecting value or desirability. Unless otherwise indicated in writing, neither brokers, agents nor Theo have verified, or will verify, such information. If any such information is important to buyer in determining whether to buy, the price to pay or intended use of the property, buyer is urged to conduct their own investigation with qualified professionals, satisfy themselves with respect to that information, and to rely solely on the results of that investigation.
School data provided by GreatSchools. School service boundaries are intended to be used as reference only. To verify enrollment eligibility for a property, contact the school directly.