

$415,000
1,335
SQ FT
$311
SQ/FT
5520 Sunhaven Street
@ Erle Road - 12501, Linda

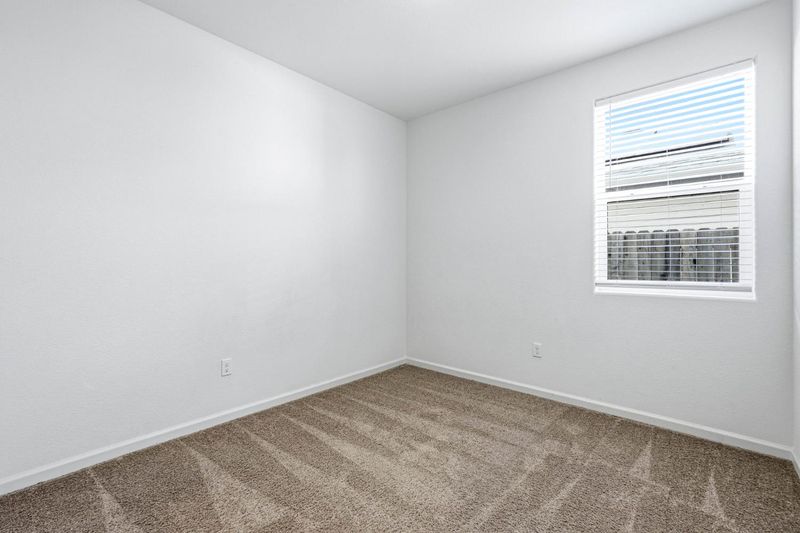
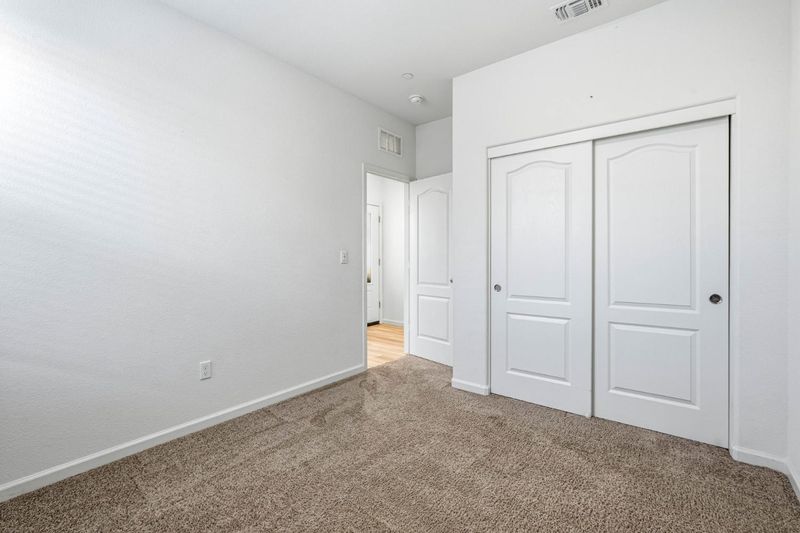
- 3 Bed
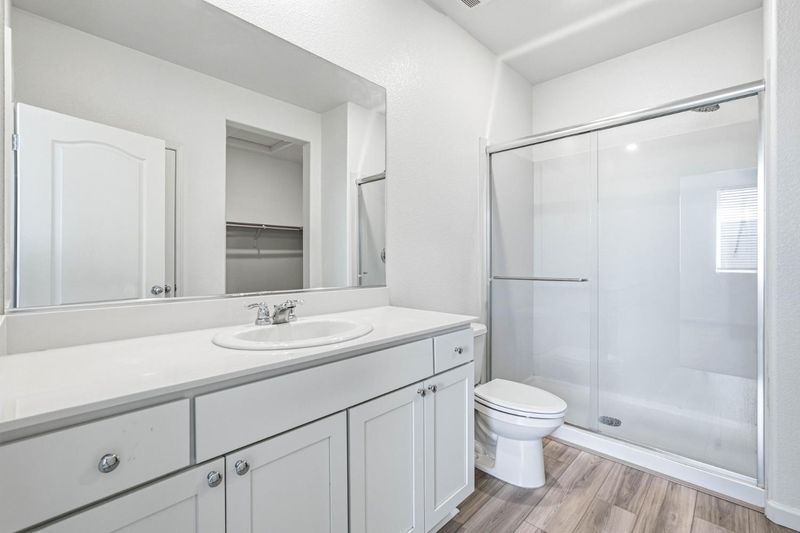
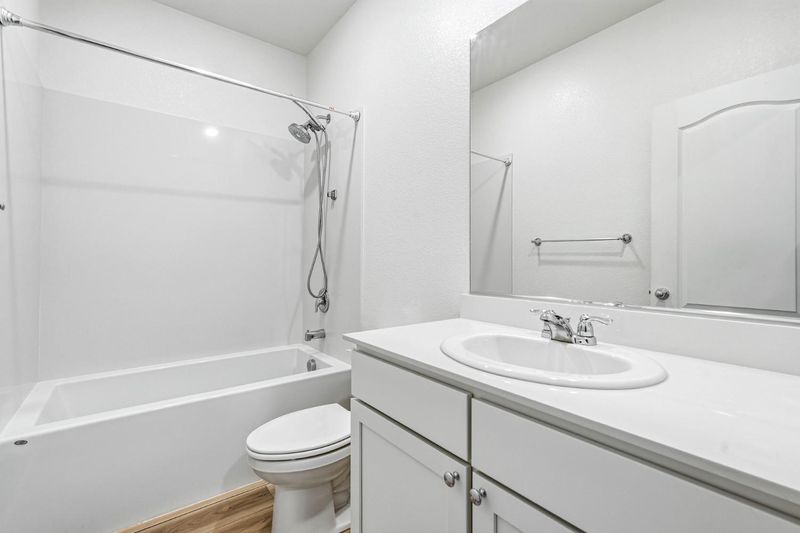
- 2 Bath
- 0 Park
- 1,335 sqft
- Linda
-

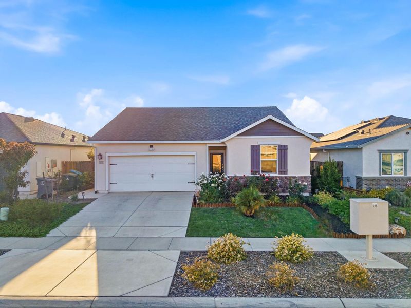
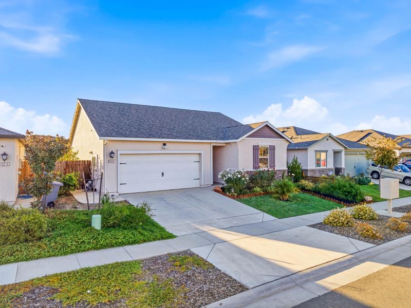
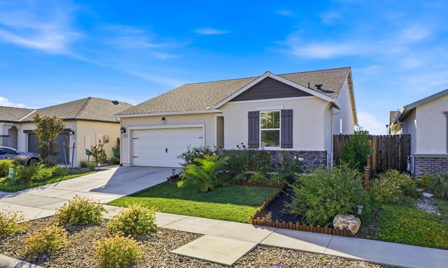
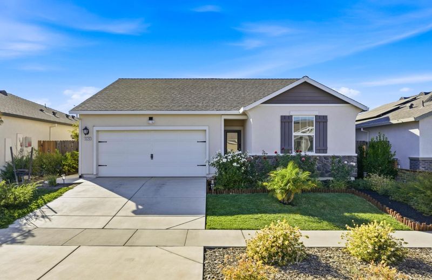
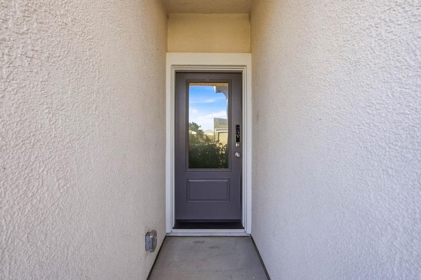
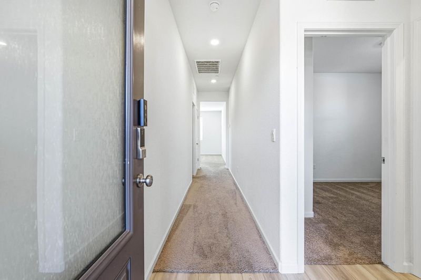
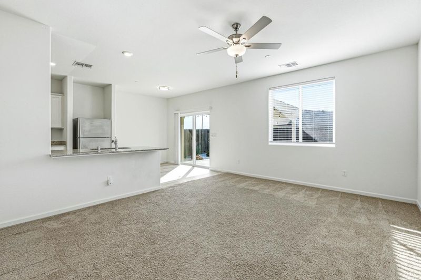
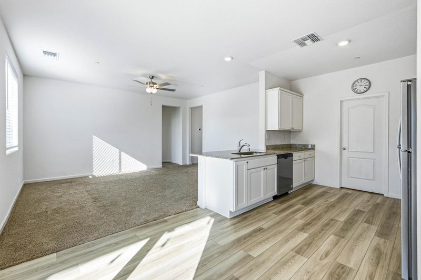
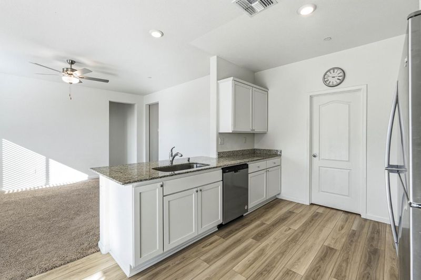
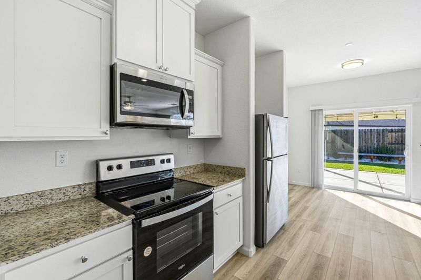
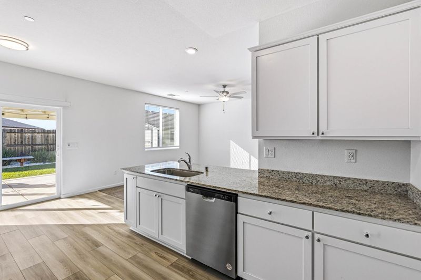
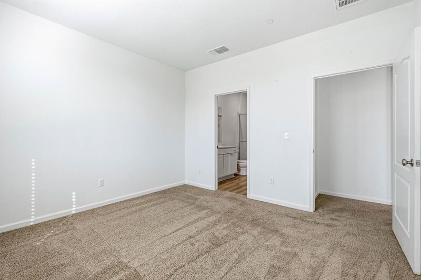
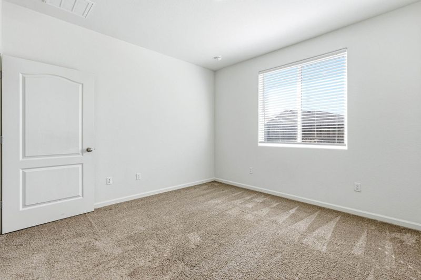
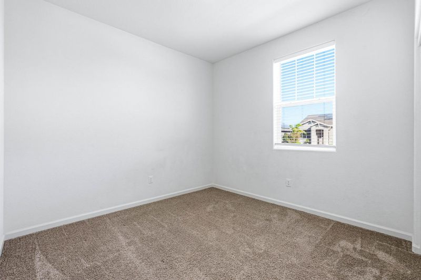
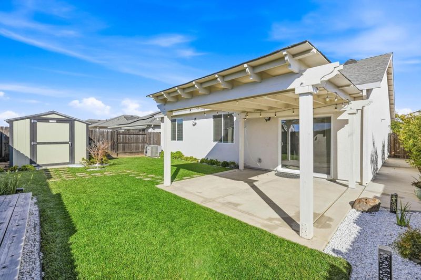
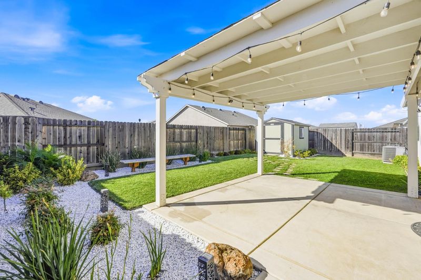
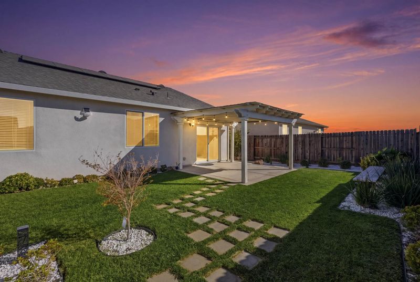
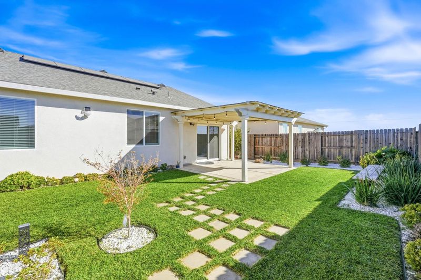
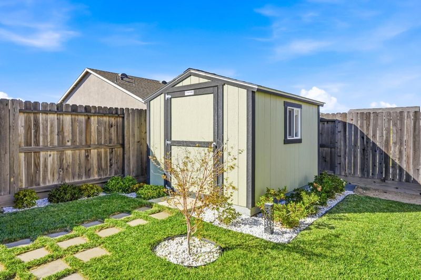
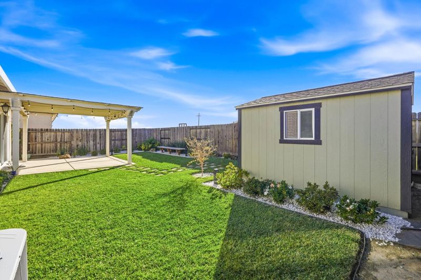
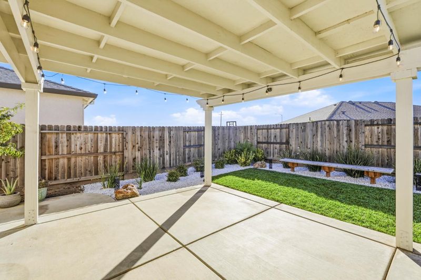
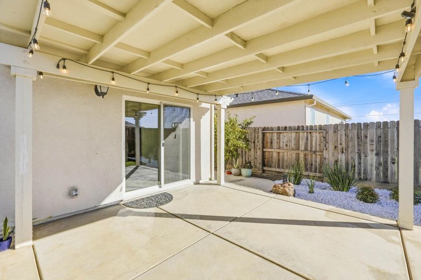
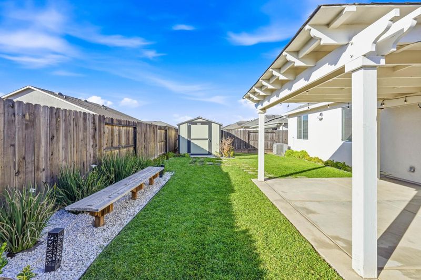
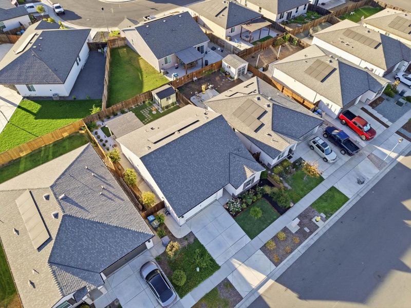
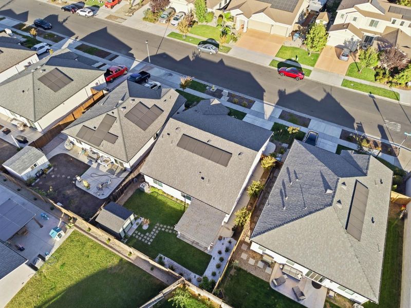
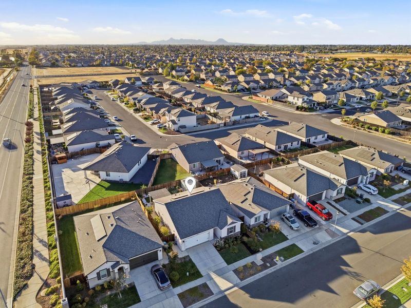
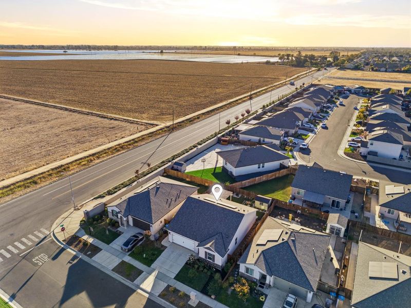
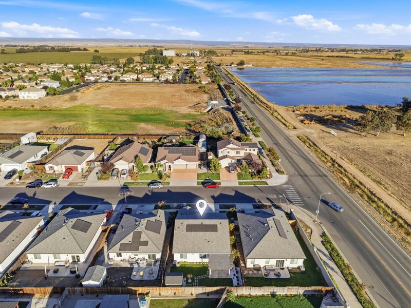
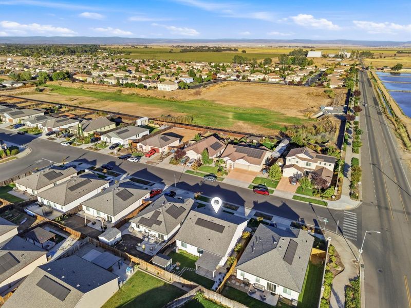
Every great story starts with the perfect setting, and this one begins on SunHaven Street. A beautifully kept yard sets the scene, and the charm only grows as you step through the front door. Morning light fills the living space as the day begins. Three bedrooms give everyone a place to call their own, and two full baths make getting ready a breeze. Evenings wind down with dinner at home, and weekends are made for backyard BBQs and relaxing in the yard you'll be proud to show off. Meanwhile, Linda is writing its own success story as a growing area, with new homes, shopping, and dining popping up nearby and easy access to Hwy 70, Marysville, Yuba City, and Beale AFB. The perfect first-time home buyer opportunity, the next chapter at 5520 SunHaven Street is waiting to be written. Will it be yours?

- Days on Market
- 4 days
- Current Status
- Active
- Original Price
- List Price
- $415,000
- On Market Date
- Oct 19, 2026
- Property Type
- Single Family Residence
- Area
- 12501
- Zip Code
- 95901
- MLS ID
- 226127215
- APN
- 019762007000
- Year Built
- 2023
- Stories in Building
- 1
- Possession
- Negotiable, Close Of Escrow
- Data Source
- BAREIS
- Origin MLS System
Knights School
Private K-12
Students: NA Distance: 1.1mi
Edgewater Elementary School
Public K-6
Students: 482 Distance: 1.1mi
Bible Baptist Schools
Private K-6 Combined Elementary And Secondary, Religious, Coed
Students: 35 Distance: 1.4mi
Linda Elementary School
Public K-6 Elementary
Students: 659 Distance: 1.5mi
Ella Elementary School
Public K-6 Elementary
Students: 608 Distance: 1.7mi
Yuba Gardens Intermediate School
Public 7-8 Middle
Students: 781 Distance: 2.0mi
- Bed
- 3
- Bath
- 2
- Tub w/Shower Over, Granite, Closet
- Parking
- 0
- Uncovered Parking Spaces 2+, Garage Faces Front, Garage Door Opener, Attached
- SQ FT
- 1,335
- SQ FT Source
- Assessor Auto-Fill
- Lot SQ FT
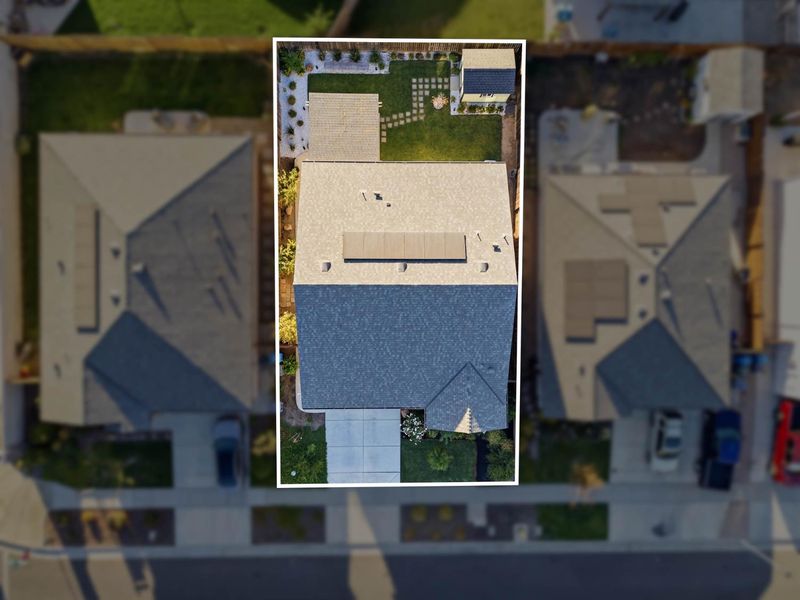
- 5,227.0
- Lot Acres
- 0.12 Acres
- Kitchen
- Kitchen/Family Combo, Granite Counters, Pantry Closet
- Cooling
- Whole House Fan, Central Air, Ceiling Fan(s)
- Dining Room
- Dining/Family Combo, Breakfast Nook
- Disclosures
- Standard
- Living Room
- Other
- Flooring
- Vinyl, Carpet
- Foundation
- Slab, Concrete
- Heating
- Hot Water, Heat Pump, Central
- Laundry
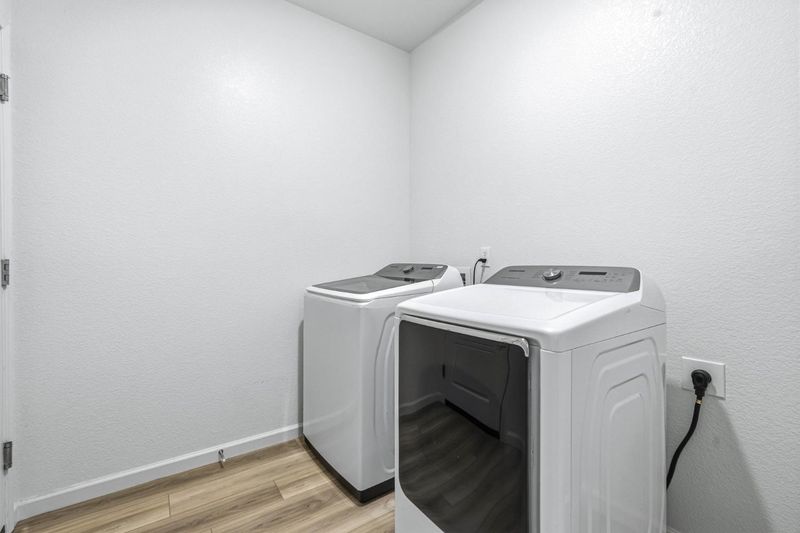
- Inside Area, Washer Included, Hookups Only, Electric
- Main Level
- Street Entrance, Kitchen, Garage, Full Bath(s), Primary Bedroom, Dining Room, Living Room, Bedroom(s)
- Possession
- Negotiable, Close Of Escrow
- Architectural Style
- Ranch
- Fee
- $0
MLS and other Information regarding properties for sale as shown in Theo have been obtained from various sources such as sellers, public records, agents and other third parties. This information may relate to the condition of the property, permitted or unpermitted uses, zoning, square footage, lot size/acreage or other matters affecting value or desirability. Unless otherwise indicated in writing, neither brokers, agents nor Theo have verified, or will verify, such information. If any such information is important to buyer in determining whether to buy, the price to pay or intended use of the property, buyer is urged to conduct their own investigation with qualified professionals, satisfy themselves with respect to that information, and to rely solely on the results of that investigation.
School data provided by GreatSchools. School service boundaries are intended to be used as reference only. To verify enrollment eligibility for a property, contact the school directly.