

$2,490,000
1,508
SQ FT
$1,651
SQ/FT
1092 Harlan Drive
@ Amapola Drive - 18 - Cupertino, San Jose

- 3 Bed
- 2 Bath
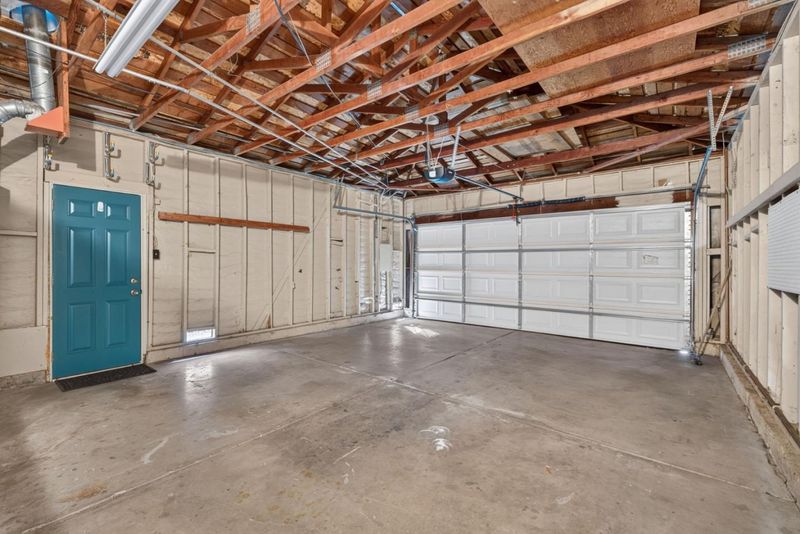
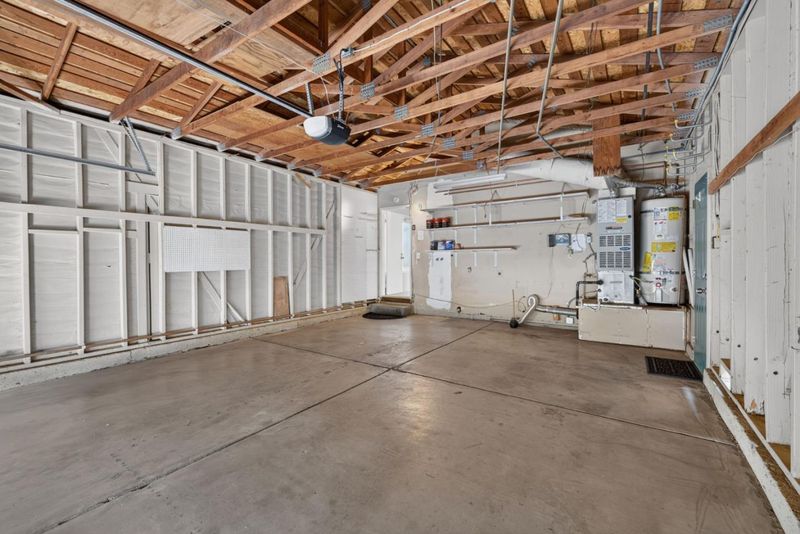
- 2 Park
- 1,508 sqft
- SAN JOSE
-

-
Fri Oct 23, 11:00 am - 1:00 pm
Come visit on your Friday lunch break! West San Jose Charmer ready for your updates. Cupertino Schools!
-
Sat Oct 24, 1:00 pm - 4:00 pm
West San Jose Charmer ready for your updates! Cupertino Schools!
-
Sun Oct 25, 1:00 pm - 4:00 pm
West San Jose Charmer ready for your updates! Cupertino Schools!
-
Sun Nov 1, 1:00 pm - 4:00 pm
Last chance to visit this home before the offer deadline on the 2nd! West SJ with Cupertino Schools!
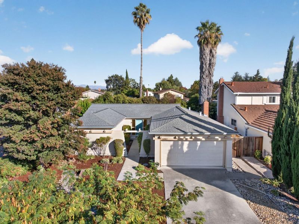
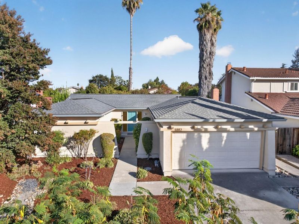
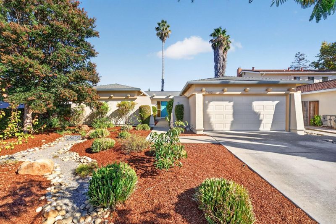
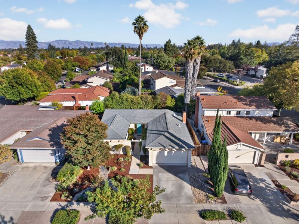
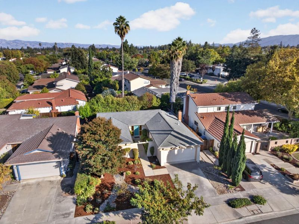
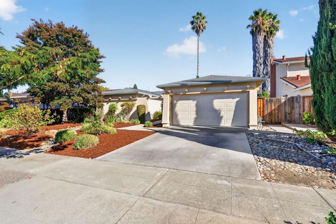
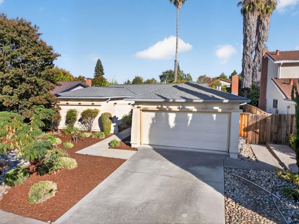
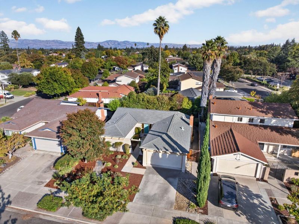
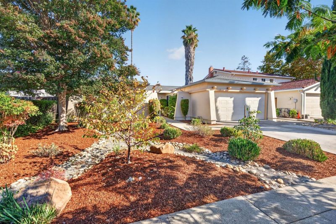
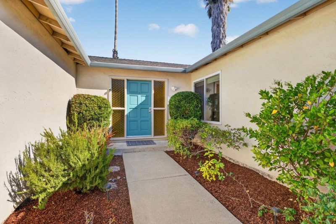
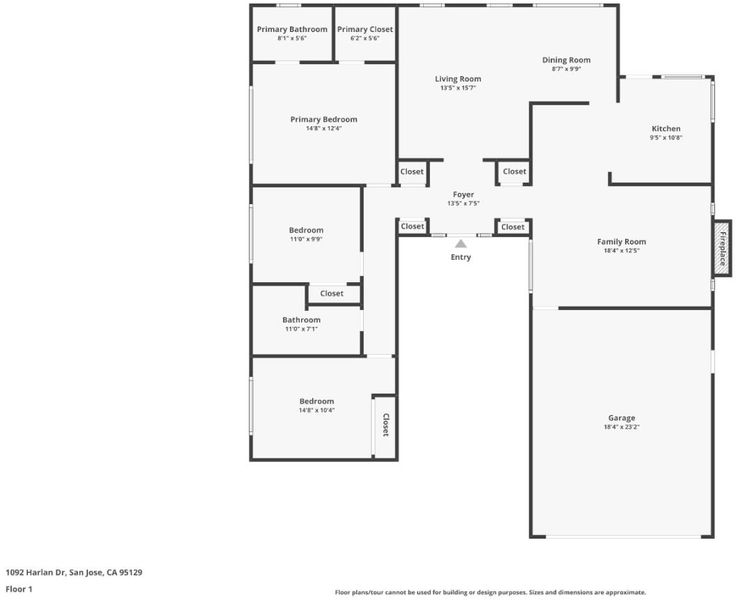
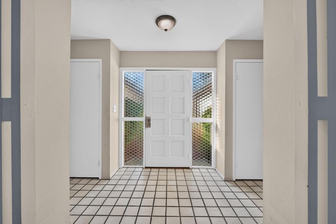
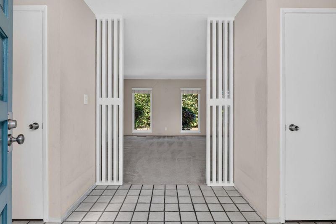
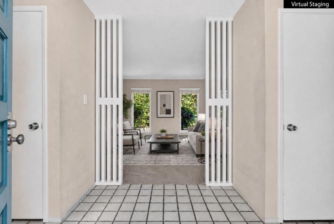
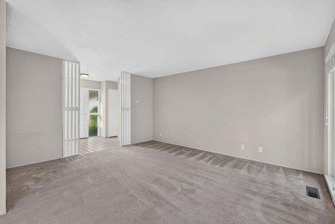
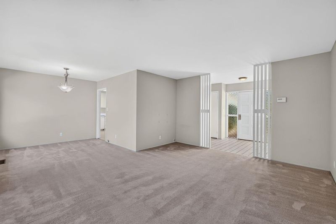
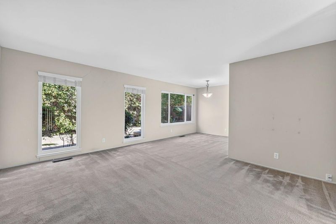
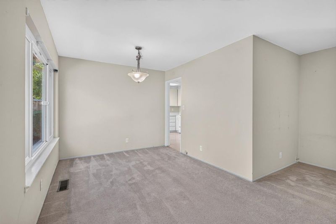
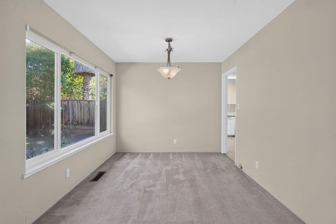
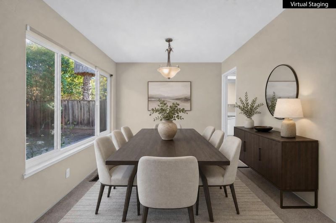
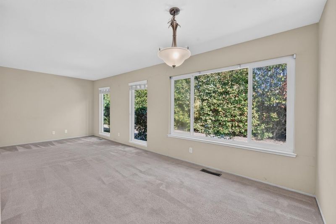
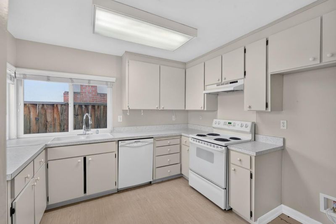
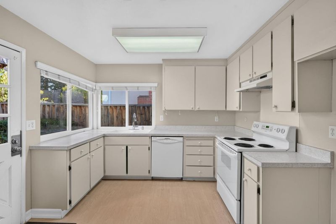
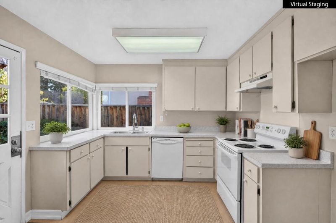
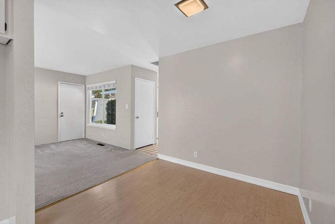
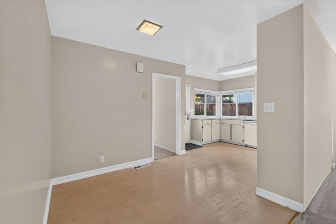
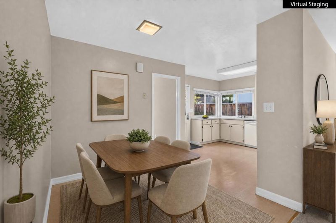
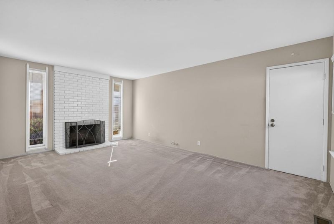
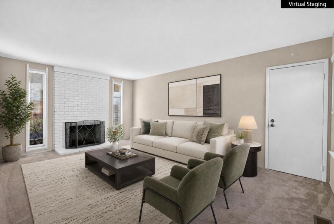
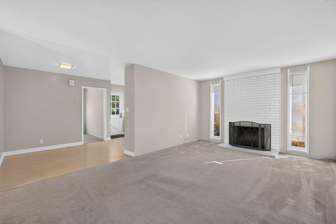
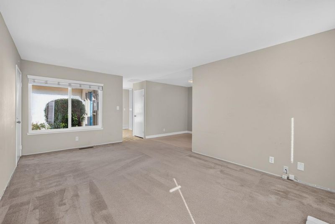
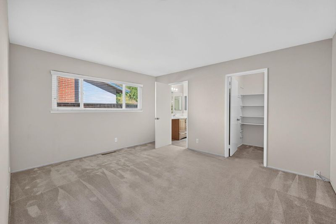
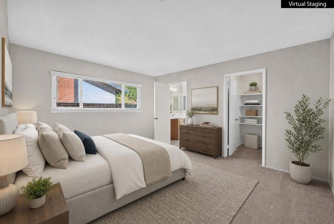
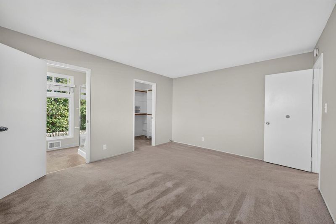
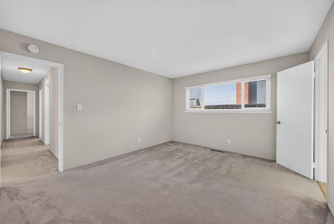
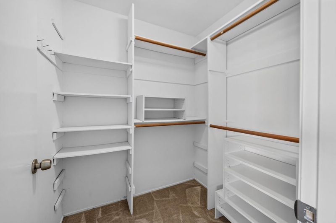
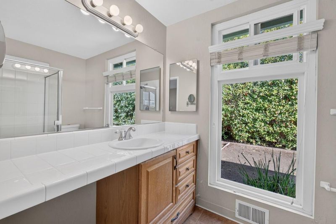
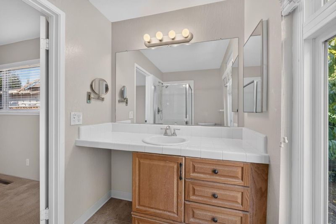
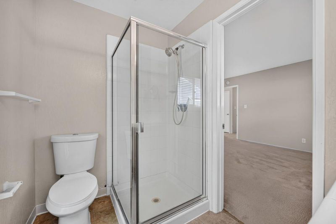
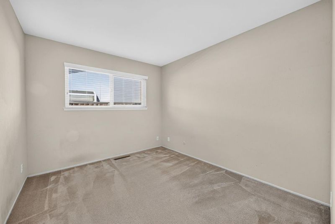
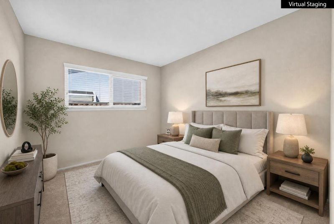
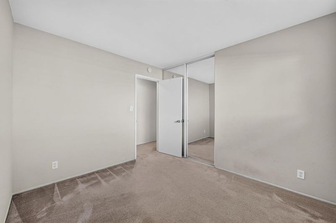
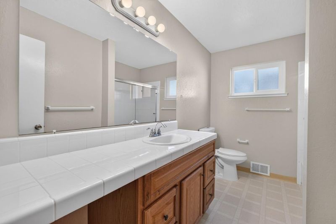
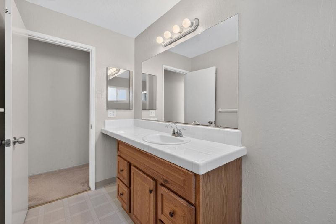
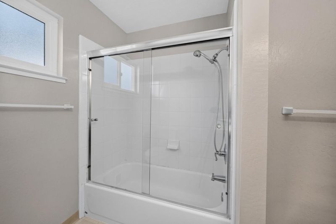
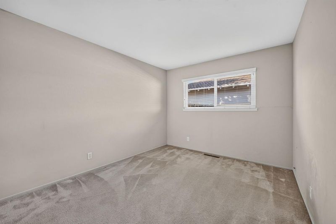
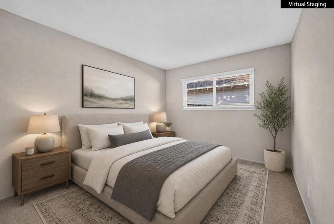
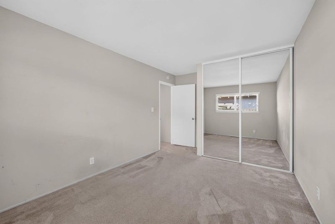
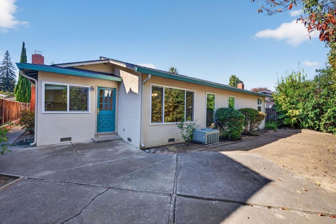
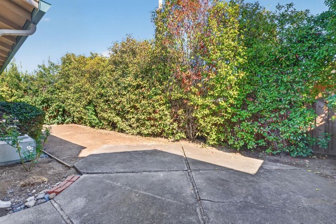
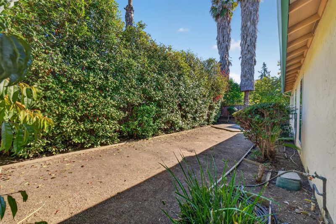
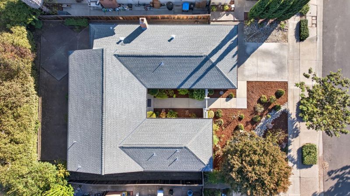
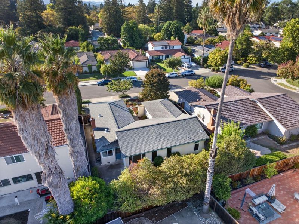
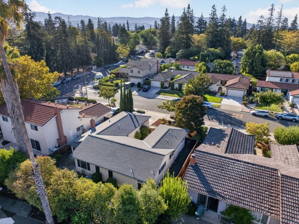
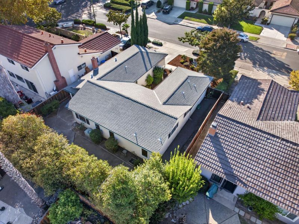
Welcome to 1092 Harlan Drive, located in West San Jose between the borders of Cupertino and Saratoga, and feeding into the highly sought-after Cupertino Elementary district and Lynbrook High School! This home offers attractive curb appeal with a drought tolerant front garden and courtyard entry, and an excellent floor plan with great natural light. Youll appreciate the large proportions of the living room, family room, kitchen and dining and it will be easy to imagine the home with your new modern finishes. The bedroom wing consists of three spacious bedrooms and a large hall bathroom. The primary suite with a walk in closet and primary bathroom is located at the rear of the home with views to the back yard. Outside, the back yard is private and tidy and ready for your dream garden. Opportunity abounds with this great cosmetic fixer upper in the ideal location which you will treasure for years to come! (Note: Staging in photos is virtual staging. )

- Days on Market
- 0 days
- Current Status
- Active
- Original Price
- $2,490,000
- List Price
- $2,490,000
- On Market Date
- Oct 21, 2026
- Property Type
- Single Family Home
- Area
- 18 - Cupertino
- Zip Code
- 95129
- MLS ID
- ML82065295
- APN
- 377-02-020
- Year Built
- 1967
- Stories in Building
- 1
- Possession
- COE
- Data Source
- MLSL
- Origin MLS System
- MLSListings, Inc.
Nelson S. Dilworth Elementary School
Public K-5 Elementary
Students: 435 Distance: 0.1mi
Warren E. Hyde Middle School
Public 6-8 Middle
Students: 998 Distance: 0.3mi
Lynbrook High School
Public 9-12 Secondary
Students: 1880 Distance: 0.5mi
Joaquin Miller Middle School
Public 6-8 Middle
Students: 1191 Distance: 0.5mi
Murdock-Portal Elementary School
Public K-5 Elementary, Yr Round
Students: 570 Distance: 0.5mi
D. J. Sedgwick Elementary School
Public PK-5 Elementary
Students: 617 Distance: 0.6mi
- Bed
- 3
- Bath
- 2
- Parking
- 2
- Attached Garage
- SQ FT
- 1,508
- SQ FT Source
- Unavailable
- Lot SQ FT
- 6,100.0
- Lot Acres
- 0.140037 Acres
- Kitchen
- Dishwasher, Hood Over Range, Oven Range - Electric
- Cooling
- Central AC
- Dining Room
- Dining "L", Dining Area
- Disclosures
- NHDS Report
- Family Room
- Separate Family Room
- Flooring
- Carpet, Hardwood, Laminate, Tile
- Foundation
- Concrete Perimeter
- Fire Place
- Family Room
- Heating
- Central Forced Air - Gas
- Laundry
- Electricity Hookup (220V), In Garage
- Possession
- COE
- Fee
- Unavailable
MLS and other Information regarding properties for sale as shown in Theo have been obtained from various sources such as sellers, public records, agents and other third parties. This information may relate to the condition of the property, permitted or unpermitted uses, zoning, square footage, lot size/acreage or other matters affecting value or desirability. Unless otherwise indicated in writing, neither brokers, agents nor Theo have verified, or will verify, such information. If any such information is important to buyer in determining whether to buy, the price to pay or intended use of the property, buyer is urged to conduct their own investigation with qualified professionals, satisfy themselves with respect to that information, and to rely solely on the results of that investigation.
School data provided by GreatSchools. School service boundaries are intended to be used as reference only. To verify enrollment eligibility for a property, contact the school directly.