

$1,598,000
1,524
SQ FT
$1,049
SQ/FT
1376 Florida Street
@ 26th - SF District 9 - Inner Mission, San Francisco

- 3 Bed
- 2.5 Bath
- 1 Park
- 1,524 sqft
- San Francisco
-

-
Sun Sep 6, 2:00 pm - 4:00 pm
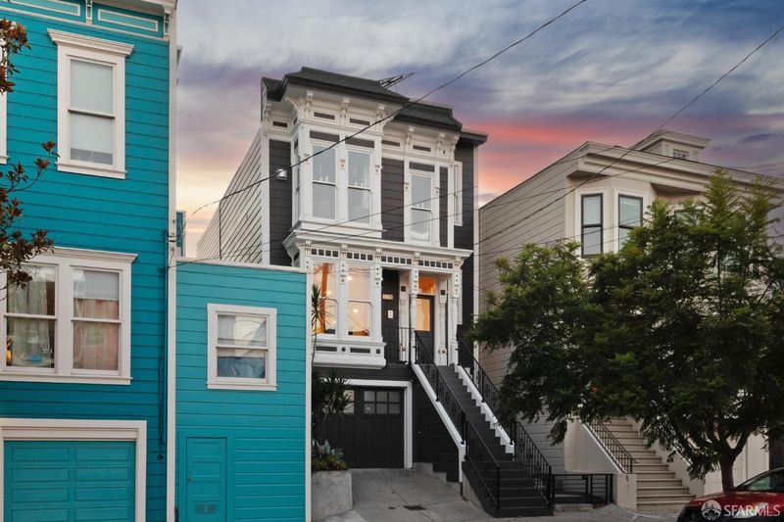
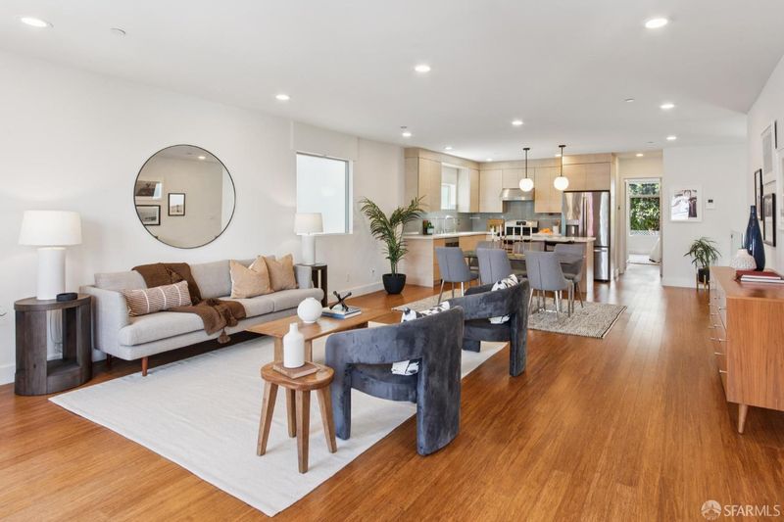
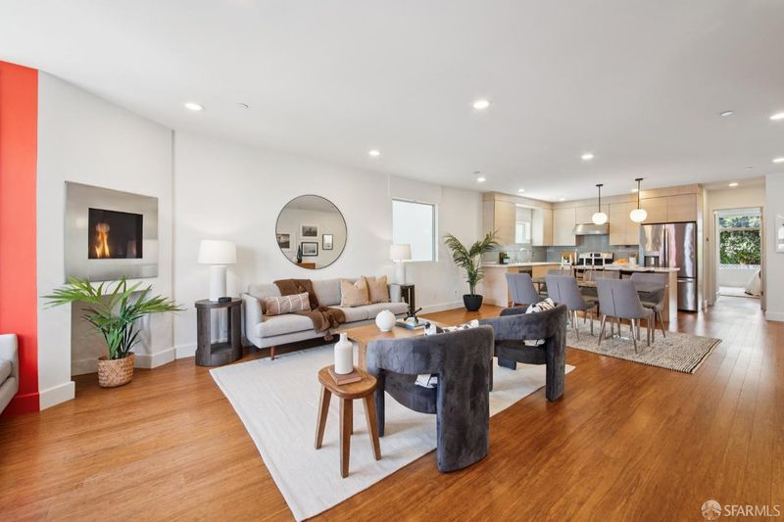
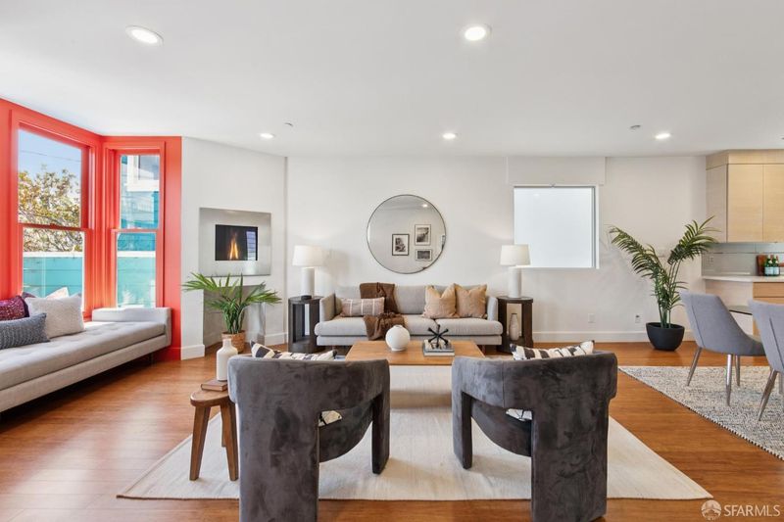
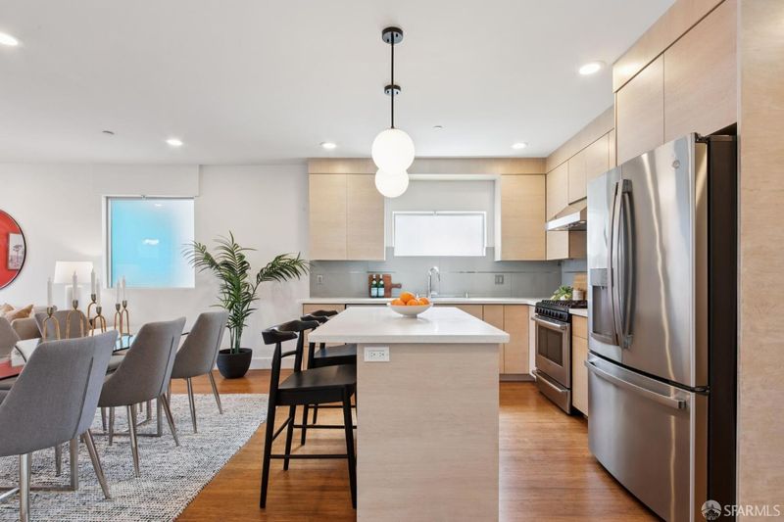
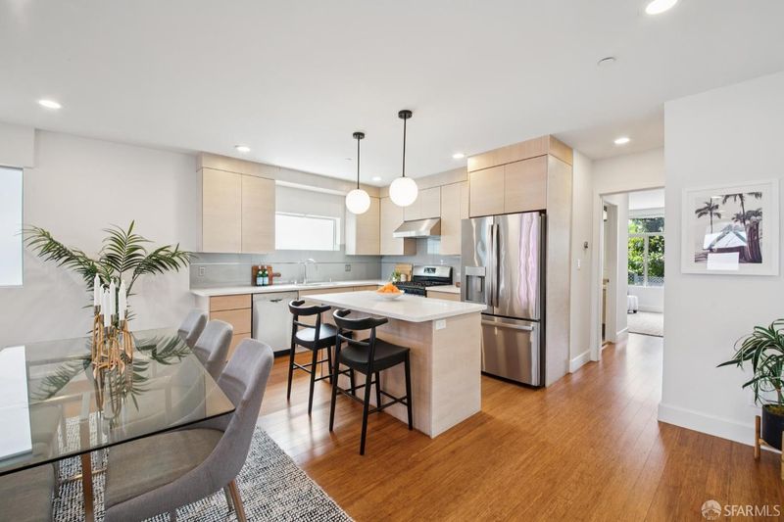
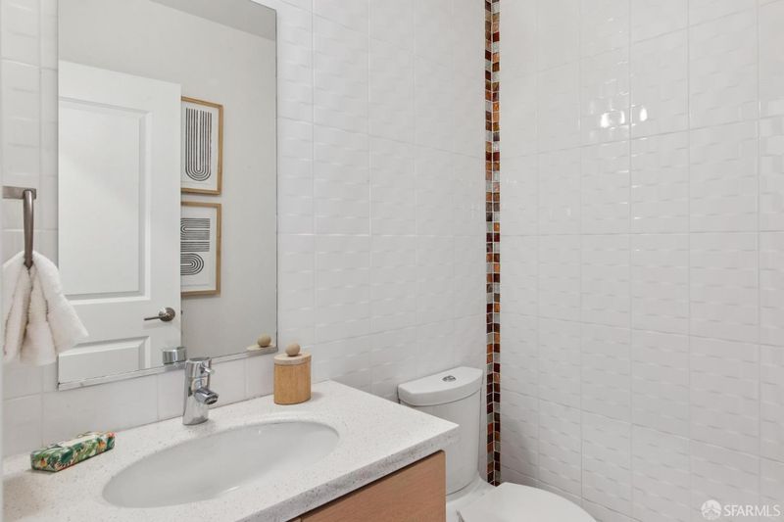
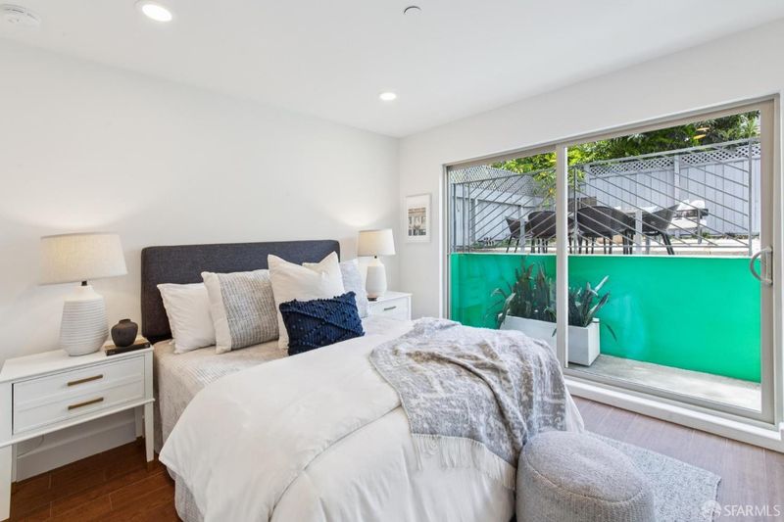
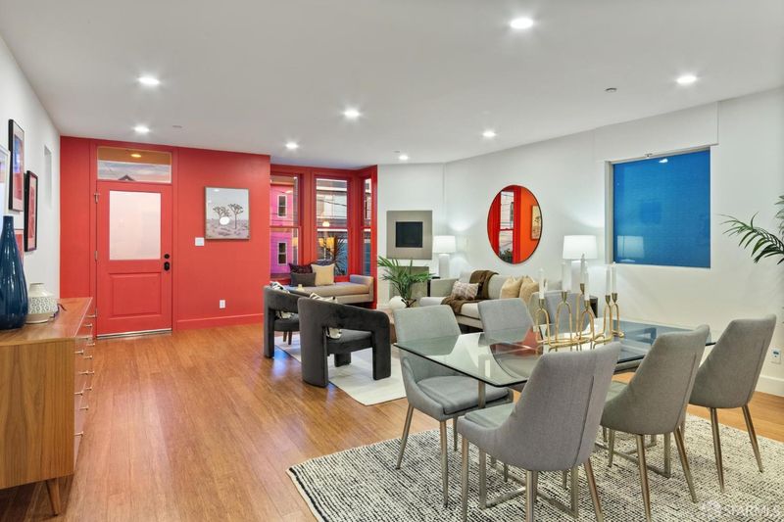
1376 Florida Street pairs 3 bedrooms, 2.5 baths and two levels of beautifully designed living with a private deeded backyard, parking and an unbeatable Mission location—delivering that rare city combination of style, space and room to grow. Not to me missed!
-
Tue Sep 8, 2:00 pm - 4:00 pm
1376 Florida Street pairs 3 bedrooms, 2.5 baths and two levels of beautifully designed living with a private deeded backyard, parking and an unbeatable Mission location—delivering that rare city combination of style, space and room to grow. Not to me missed!
-
Thu Sep 10, 5:30 pm - 7:00 pm
Twilight Tour -1376 Florida Street pairs 3 bedrooms, 2.5 baths and two levels of beautifully designed living with a private deeded backyard, parking and an unbeatable Mission location—delivering that rare city combination of style, space and room to grow. Not to me missed!
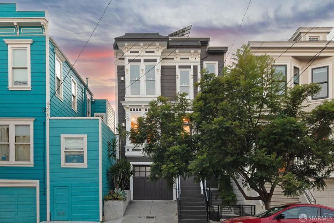
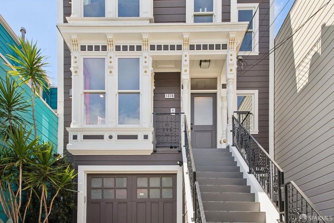
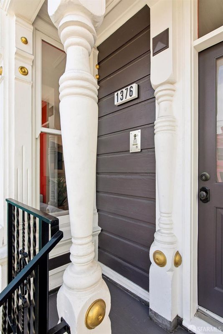
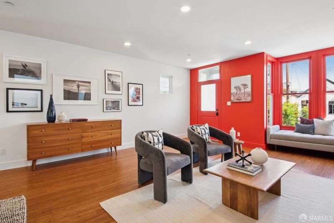
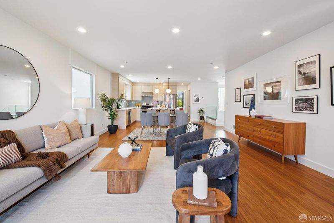
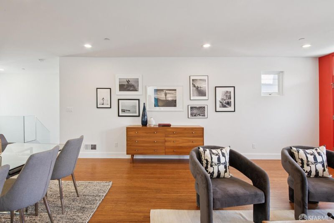
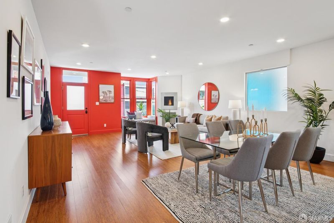
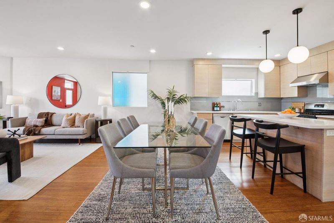
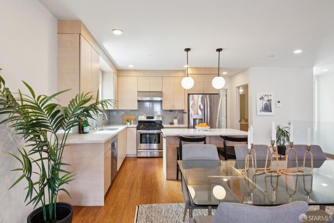
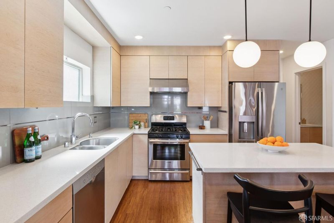
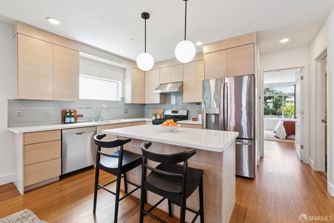
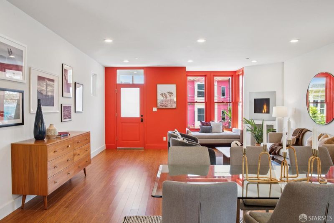
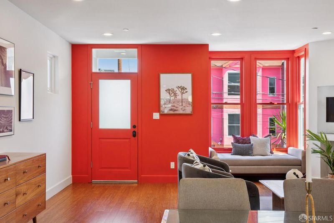
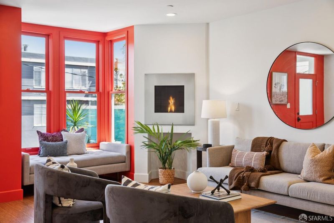
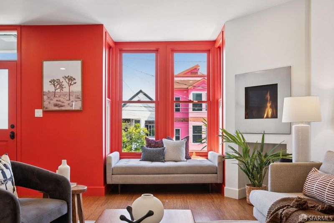
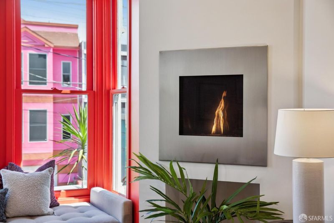
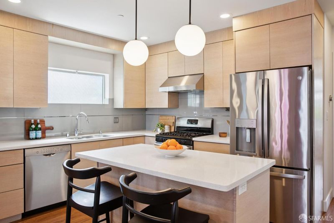
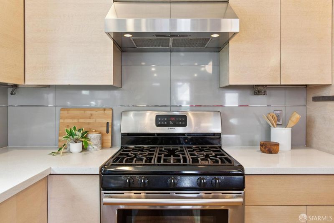
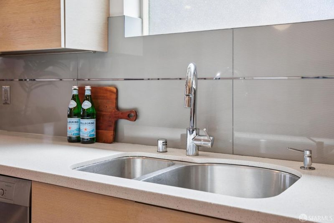
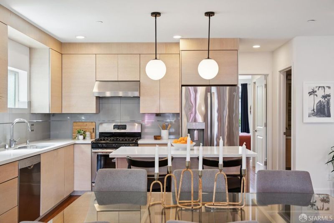
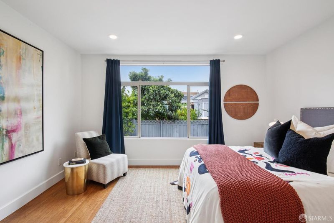
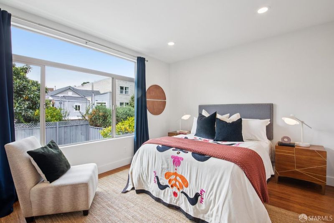
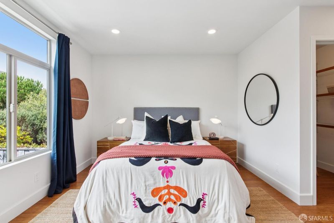
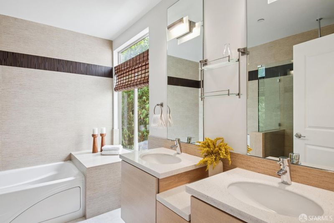
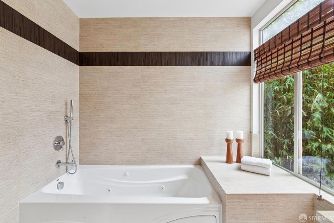
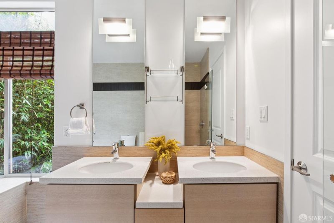
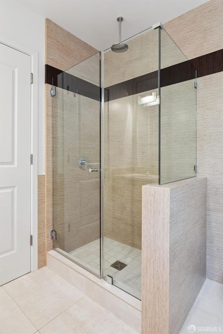
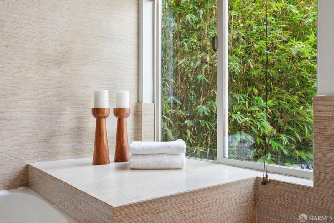
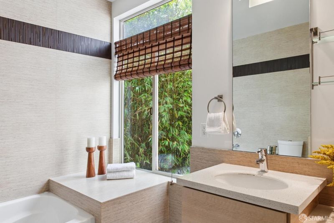
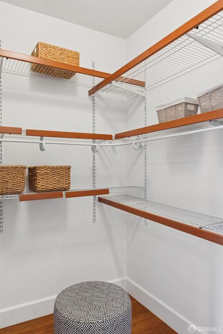
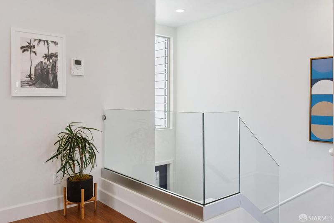
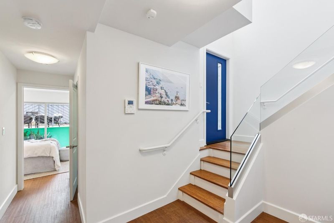
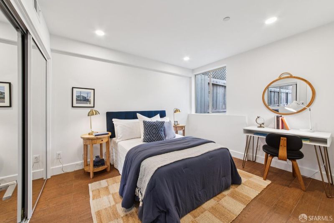
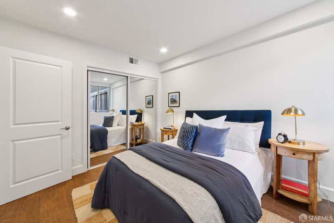
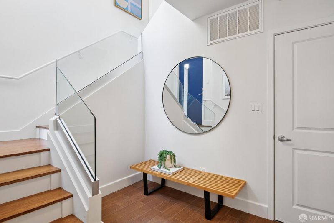
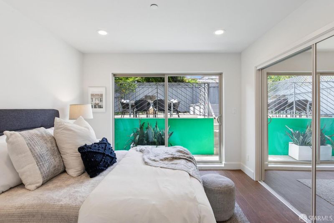
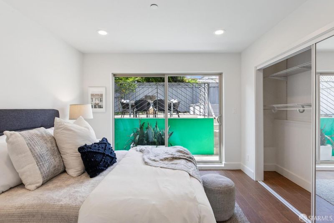
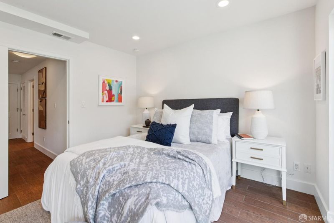
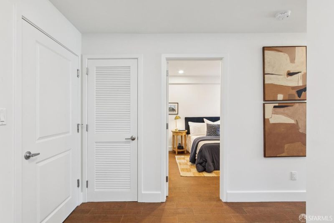
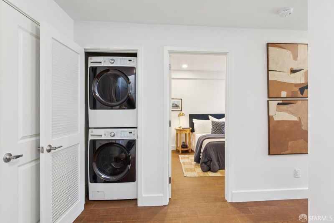
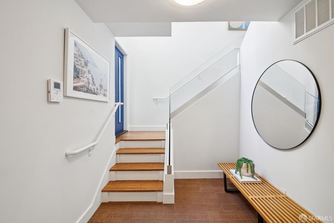
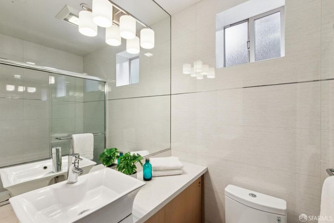
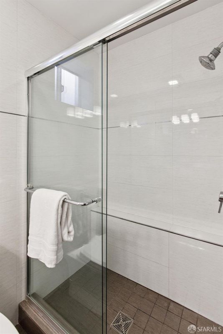
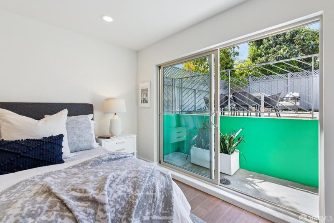
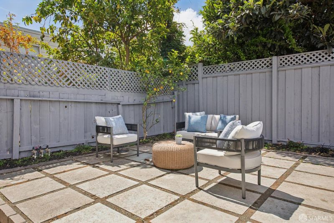
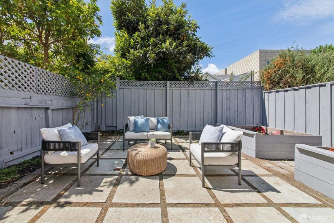
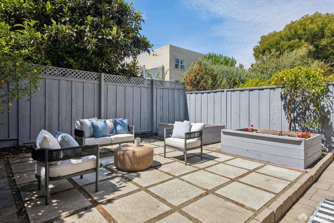
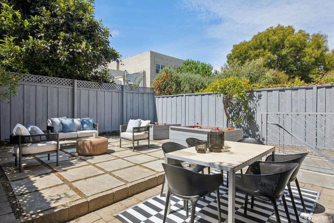
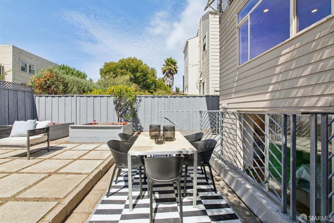
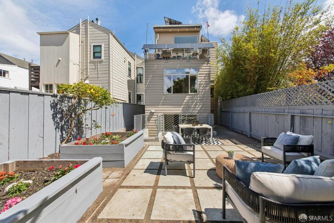
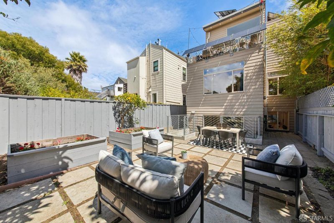
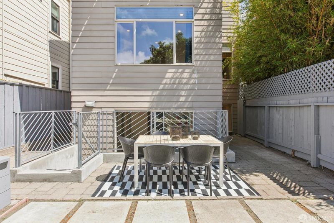
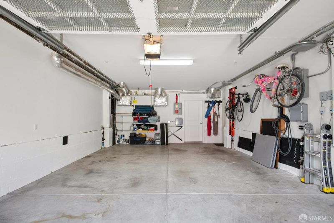
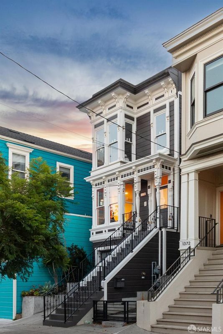
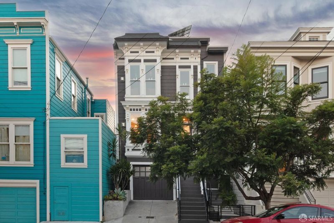
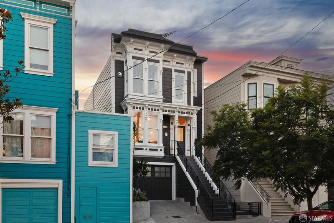
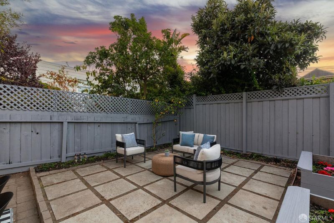
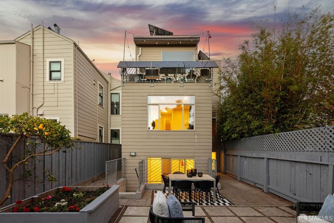
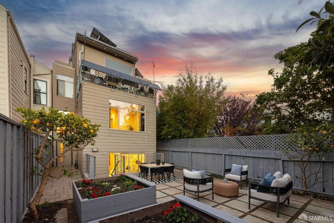
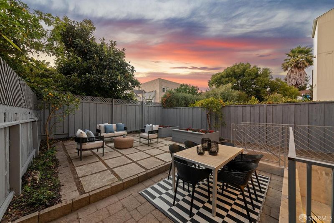
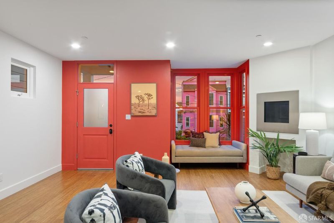
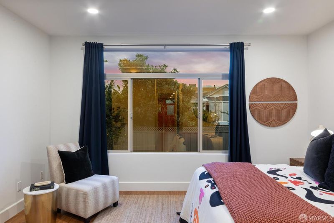
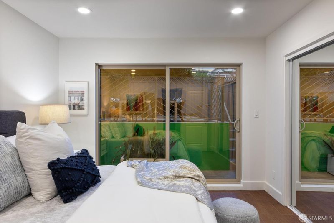
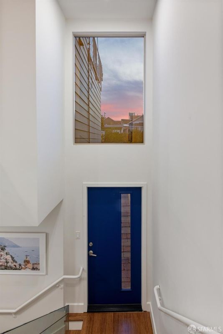
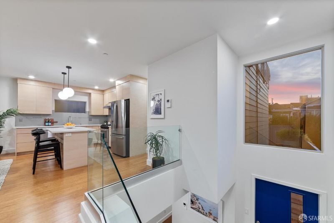
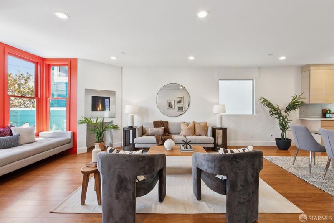
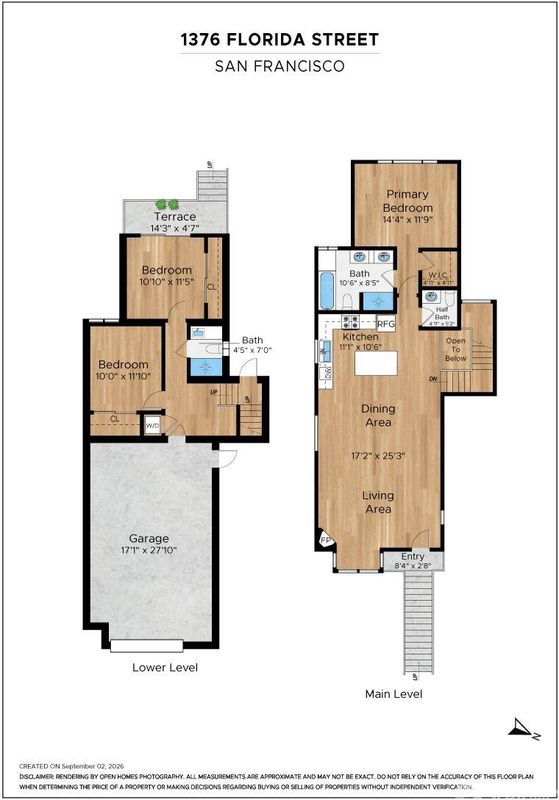
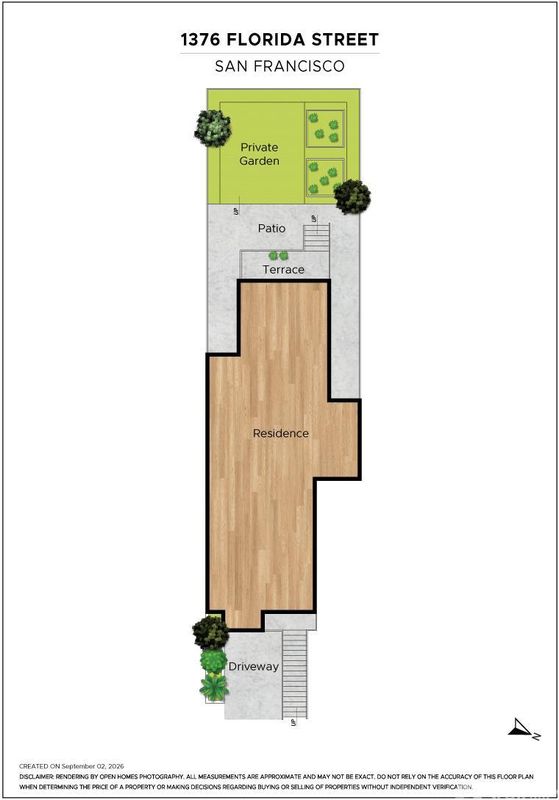
Classic San Francisco on the outside. Modern, sexy and seriously livable on the inside. Welcome to 1376 Florida Street, a gorgeous two-level condominium tucked behind a beautifully restored Victorian Italianate facade in the heart of the Mission. With 3 bedrooms, 2.5 baths, a deeded backyard and one-car parking, this is city living with room to actually live and grow. Inside, oversized windows and terrific natural light set the tone. Expansive interiors and a well-integrated floor plan create an easy sense of flow, while striking contemporary design and high-quality finishes keep things feeling polished and modern. A sleek in-wall fireplace reads almost like a piece of art, bringing warmth and a striking architectural focal point to the space. The open kitchen anchors the living and dining spaces with quartz countertops, generous cabinetry and a central island made for everything from morning coffee and homework to dinner and drinks with friends. A main-level primary suite adds comfort and convenience, while the flexible floor plan gives you room to grow into the home - whether that means kids, guests, a home office or simply a little more room for everyone to spread out. With living spaces arranged across two levels, there's a welcome sense of separation when you want it and connection when you don't. And then there's the backyard. Private, deeded and all yours - a rare San Francisco luxury, complete with citrus trees and plenty of room for sunny afternoons, dinner outside, gardening, playtime or simply unwinding at the end of the day. A dramatic private entrance, two levels of living, in-unit laundry, interior garage access and one-car parking round out a home that feels decidedly more house than condo. Solar brings real everyday value, helping keep monthly energy costs impressively low while adding a smart, sustainable edge to the home. Two video intercom systems, one conveniently located on each level, add another thoughtful layer of ease and security to everyday living. And the location? Pretty hard to beat. Lower 24th Street is just blocks away, putting some of the Mission's best restaurants, cafes, shops and neighborhood favorites within easy reach. Precita Park and Bernal Heights are close by, giving you plenty of options for weekend strolls, playground time, picnics and getting outside, with convenient transit and freeway access when you need to venture farther. Historic outside. Modern inside. Mission Possible.

- Days on Market
- 2 days
- Current Status
- Active
- Original Price
- $1,598,000
- List Price
- $1,598,000
- On Market Date
- Sep 4, 2026
- Property Type
- Condominium
- District
- SF District 9 - Inner Mission
- Zip Code
- 94110
- MLS ID
- 426159924
- APN
- 4272 051
- Year Built
- 1890
- Stories in Building
- 0
- Number of Units
- 2
- Possession
- Close Of Escrow
- Data Source
- SFAR
- Origin MLS System
S.F. County Opportunity (Hilltop) School
Public 6-12 Opportunity Community
Students: 41 Distance: 0.1mi
St. Peter's School
Private K-8 Elementary, Religious, Coed
Students: 281 Distance: 0.1mi
Flynn (Leonard R.) Elementary School
Public K-5 Elementary
Students: 432 Distance: 0.2mi
St. Anthony Immaculate Conception
Private K-8 Elementary, Religious, Coed
Students: 113 Distance: 0.3mi
Meadows-Livingstone School
Private K-6 Elementary, Coed
Students: 19 Distance: 0.3mi
Bryant Elementary School
Public K-5 Elementary, Coed
Students: 223 Distance: 0.3mi
- Bed
- 3
- Bath
- 2.5
- Parking
- 1
- Garage Door Opener, Inside Entrance, Side By Side, Independent, On Site - Mapped (Condo Only)
- SQ FT
- 1,524
- SQ FT Source
- Graphic Artist
- Lot SQ FT
- 2,500.34
- Lot Acres
- 0.0574 Acres
- Entry Level
- 0
- Flooring
- Tile, Wood
- Foundation
- Concrete
- Fire Place
- Living Room
- Heating
- Central
- Laundry
- Laundry Closet
- Possession
- Close Of Escrow
- Architectural Style
- Victorian
- * Fee
- $350
- Name
- 1376 & 1378 Florida Homeowners Association
- *Fee includes
- Common Areas, Insurance on Structure, and Trash
MLS and other Information regarding properties for sale as shown in Theo have been obtained from various sources such as sellers, public records, agents and other third parties. This information may relate to the condition of the property, permitted or unpermitted uses, zoning, square footage, lot size/acreage or other matters affecting value or desirability. Unless otherwise indicated in writing, neither brokers, agents nor Theo have verified, or will verify, such information. If any such information is important to buyer in determining whether to buy, the price to pay or intended use of the property, buyer is urged to conduct their own investigation with qualified professionals, satisfy themselves with respect to that information, and to rely solely on the results of that investigation.
School data provided by GreatSchools. School service boundaries are intended to be used as reference only. To verify enrollment eligibility for a property, contact the school directly.