

$525,000
1,635
SQ FT
$321
SQ/FT
4435 Mccormack Rd
@ Lavendar Pl - Summit, Rio Vista

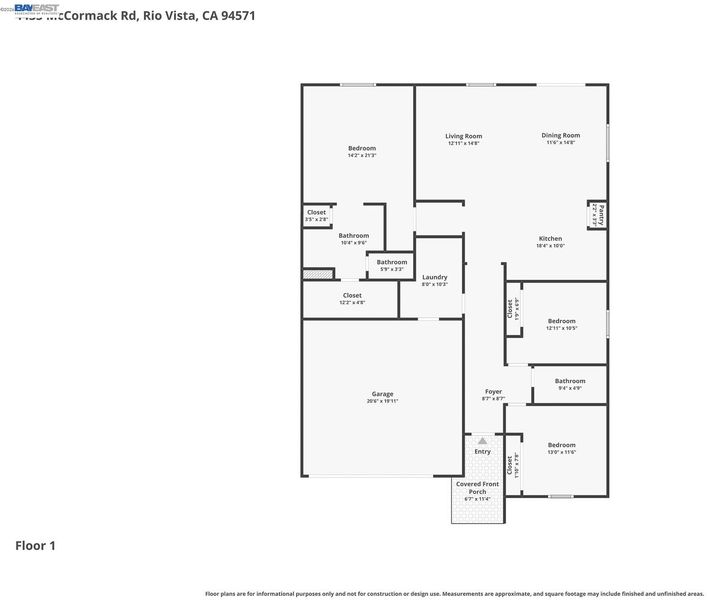
- 3 Bed
- 2 Bath
- 2 Park
- 1,635 sqft
- Rio Vista
-

-
Sun Jul 26, 9:00 am - 5:00 pm
Refreshments, Coffee, and BBQ will be served.
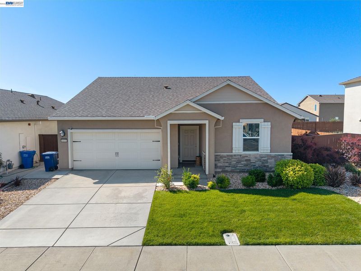
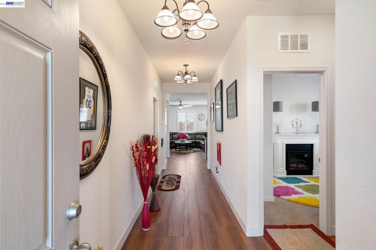
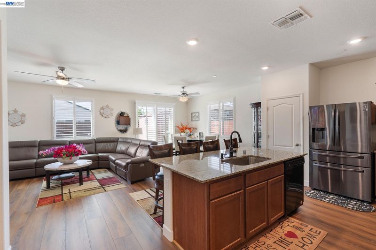
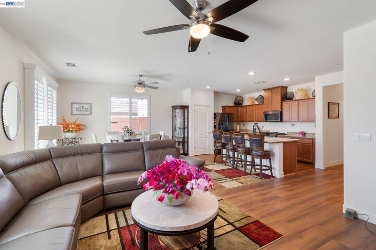
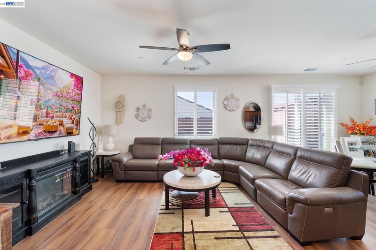
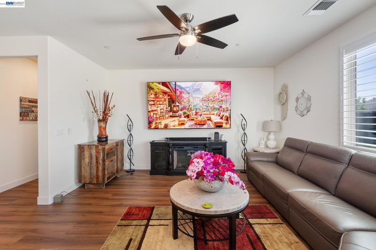
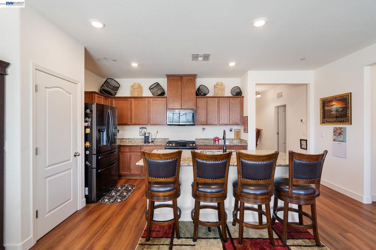
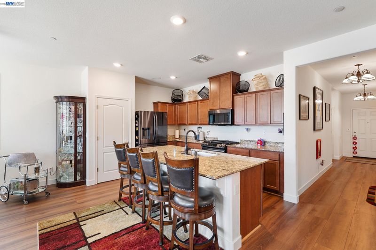
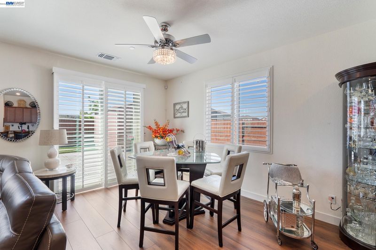
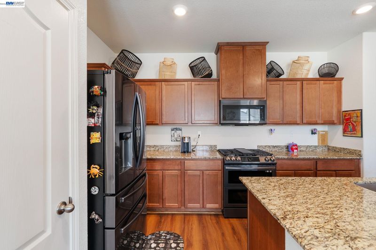
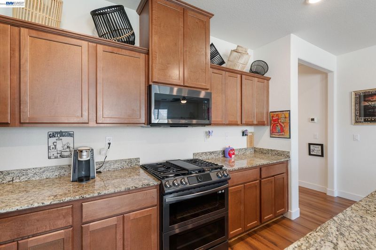
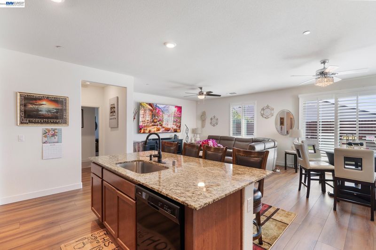
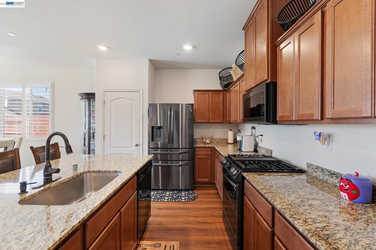
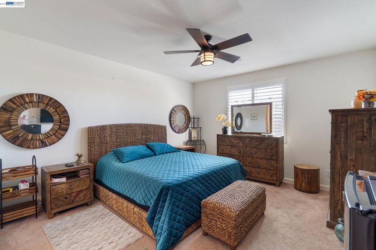
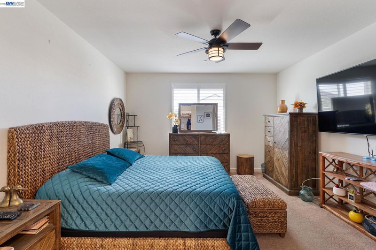
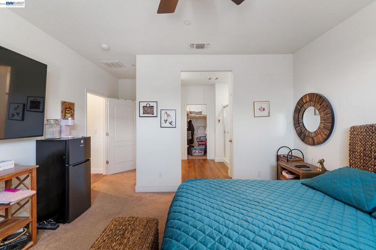
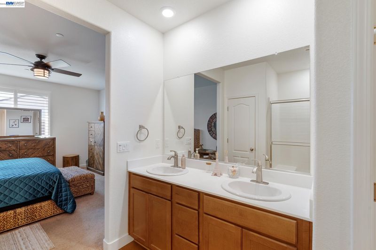
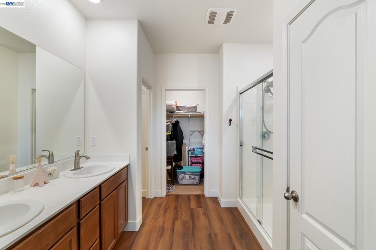
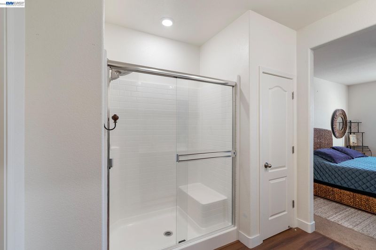
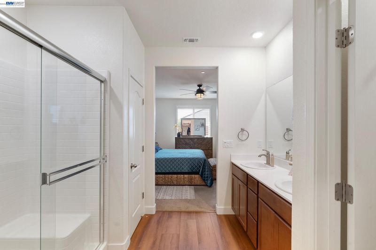
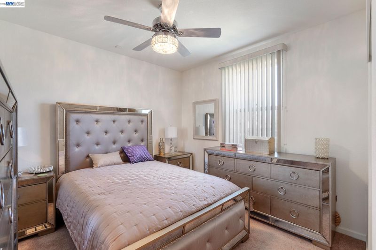
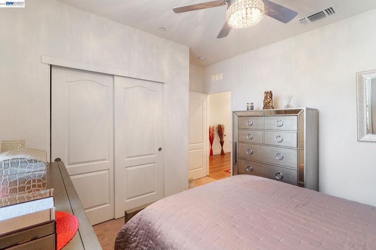
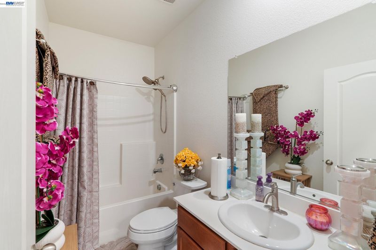
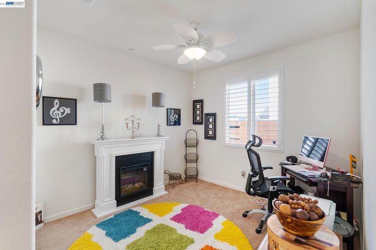
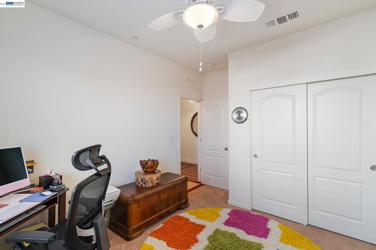
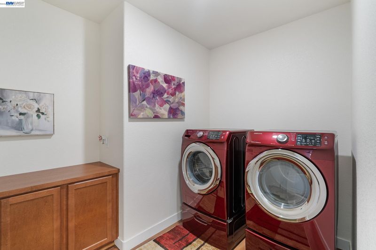
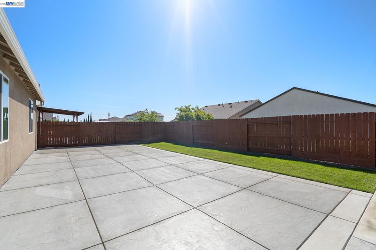
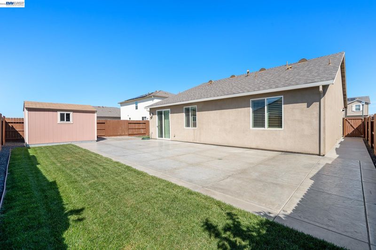
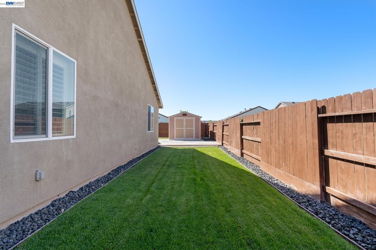
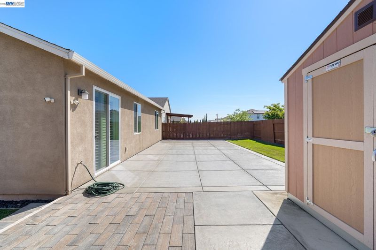
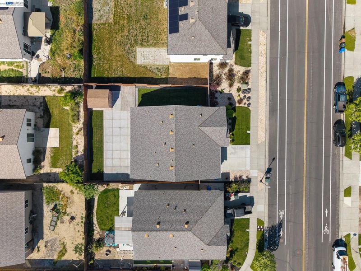
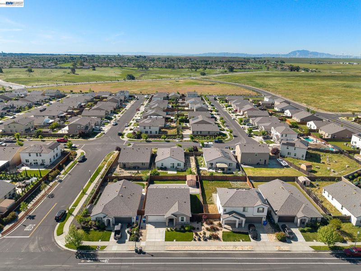
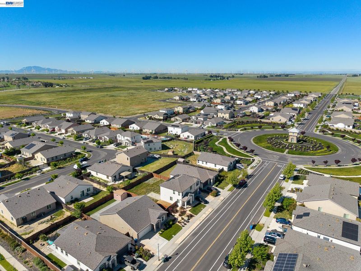
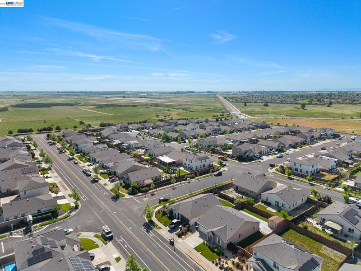
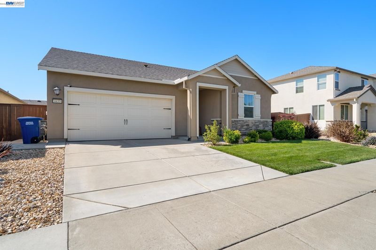
Welcome home: 4435 McCormack Road is an enchanting, light filled home located within the contemporary parklike serenity of the LGI Rio Vista Community. From the moment that you step inside of the home, you are pleasantly greeted by the flowing open concept floor plan, delightfully high ceilings, beautifully engineered hardwood flooring, new ceiling fans, new updated lighting and fixtures, and a full laundry room with a newer Samsung washer and dryer. The spacious chef's kitchen boasts newer black stainless steel appliances, granite countertops, a large center island, and rich wooden cabinetry. The great room has a living room and a dining area, and the bedrooms are blissful and rejuvenating environments with large picturesque windows, plush carpets, and neutral relaxing paint tones. The bathrooms have updated fixtures, generous vanity spaces, double sinks, and walk in closet. A home, just perfect for indoor and outdoor living, the main living area opens into a spacious backyard, which is a private, landscaped oasis that is just as inviting as the interior of the home. Surrounded by new low maintenance landscaping, a new large concrete patio, new roof leaf filters, and a new very large storage shed. Truly this is the perfect home for children to play and grow, and for adults to enjoy a tranquil environment for relaxation, family Holiday gatherings, and entertainment. Close to Rio Vista Golf Club, schools, shopping and dining. Must See Today!

- Current Status
- New
- Original Price
- $525,000
- List Price
- $525,000
- On Market Date
- Jul 23, 2026
- Property Type
- Detached
- D/N/S
- Summit
- Zip Code
- 94571
- MLS ID
- 41142491
- APN
- 0176427050
- Year Built
- 2019
- Stories in Building
- 1
- Possession
- Negotiable
- Data Source
- MAXEBRDI
- Origin MLS System
- BAY EAST
River Delta High/Elementary (Alternative) School
Public K-12 Alternative
Students: 18 Distance: 2.5mi
Wind River High (Adult)
Public n/a Adult Education
Students: NA Distance: 2.6mi
D. H. White Elementary School
Public K-5 Elementary
Students: 348 Distance: 2.6mi
Rio Vista High School
Public 9-12 Secondary
Students: 413 Distance: 3.2mi
Riverview Middle School
Public 6-8 Middle
Students: 234 Distance: 3.4mi
Isleton Elementary School
Public K-6 Elementary
Students: 158 Distance: 6.3mi
- Bed
- 3
- Bath
- 2
- Parking
- 2
- Attached, Int Access From Garage, Parking Spaces, Guest, Parking Lot, Garage Faces Front, On Street, Garage Door Opener, RV Possible
- SQ FT
- 1,635
- SQ FT Source
- Public Records
- Lot SQ FT
- 6,168.0
- Lot Acres
- 0.14 Acres
- Pool Info
- None
- Kitchen
- Dishwasher, Gas Range, Microwave, Free-Standing Range, Dryer, Washer, Breakfast Bar, Counter - Solid Surface, Stone Counters, Eat-in Kitchen, Gas Range/Cooktop, Kitchen Island, Range/Oven Free Standing, Updated Kitchen, Other
- Cooling
- Central Air, Other, Room Air
- Disclosures
- Disclosure Package Avail
- Entry Level
- Exterior Details
- Garden, Back Yard, Front Yard, Garden/Play, Side Yard, Landscape Back, Landscape Front, Low Maintenance, See Remarks, Storage Area, Yard Space
- Flooring
- Carpet, Engineered Wood
- Foundation
- Fire Place
- None
- Heating
- Forced Air, Central
- Laundry
- Laundry Room, Inside Room
- Main Level
- 3 Bedrooms, 2 Baths, Primary Bedrm Suite - 1, Laundry Facility, Other, Main Entry
- Views
- Other
- Possession
- Negotiable
- Architectural Style
- Contemporary
- Non-Master Bathroom Includes
- Shower Over Tub, Solid Surface, Stall Shower, Tub, Updated Baths
- Construction Status
- Existing
- Additional Miscellaneous Features
- Garden, Back Yard, Front Yard, Garden/Play, Side Yard, Landscape Back, Landscape Front, Low Maintenance, See Remarks, Storage Area, Yard Space
- Location
- Level, Front Yard, Landscaped, Paved
- Pets
- Yes, Call, Cats OK, Dogs OK
- Roof
- Composition Shingles
- Water and Sewer
- Public
- Fee
- Unavailable
MLS and other Information regarding properties for sale as shown in Theo have been obtained from various sources such as sellers, public records, agents and other third parties. This information may relate to the condition of the property, permitted or unpermitted uses, zoning, square footage, lot size/acreage or other matters affecting value or desirability. Unless otherwise indicated in writing, neither brokers, agents nor Theo have verified, or will verify, such information. If any such information is important to buyer in determining whether to buy, the price to pay or intended use of the property, buyer is urged to conduct their own investigation with qualified professionals, satisfy themselves with respect to that information, and to rely solely on the results of that investigation.
School data provided by GreatSchools. School service boundaries are intended to be used as reference only. To verify enrollment eligibility for a property, contact the school directly.