

$1,225,000
3,183
SQ FT
$385
SQ/FT
417 McAllister Drive
@ Rose Drive - Southampton, Benicia

- 5 Bed
- 3.5 (3/1) Bath
- 3 Park
- 3,183 sqft
- Benicia
-

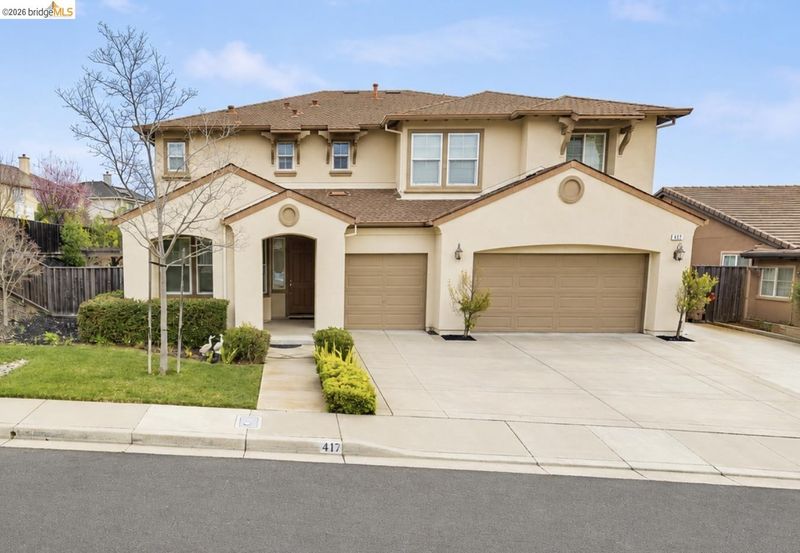
Welcome to this beautifully maintained 5 bedroom, 3.5 bath home, proudly offered by its original owners. Built in 2007 and located in one of Benicia's most sought after neighborhoods, this thoughtfully designed home offers over 3,000 square feet of comfortable living space with a floor plan that is perfect for today's lifestyle. Step inside to soaring vaulted ceilings, beautiful hardwood floors throughout the first level, and a bright, open layout. The formal living and dining rooms flow into the spacious kitchen, complete with a center island overlooking the inviting family room, creating the perfect space for entertaining and everyday living. A downstairs primary suite provides an ideal setup for multi generational living, extended family, or overnight guests. Upstairs features four generously sized bedrooms, including an impressive primary retreat with an oversized walk in closet that is spacious enough to feel like its own room. Two full bathrooms and a conveniently located laundry room complete the upper level. Outside, enjoy a low maintenance backyard designed for both relaxation and recreation with artificial turf, a half basketball court, mature redwood trees for added privacy, a greenhouse, and multiple large storage sheds. The oversized paved driveway offers abundant parking and additional space for recreational vehicles, trailers, or guests. From the welcoming front porch to the exceptional indoor and outdoor living spaces, this home offers the opportunity to reside in one of Benicia's most desirable neighborhoods.

- Current Status
- Active - Coming Soon
- Original Price
- $1,225,000
- List Price
- $1,225,000
- On Market Date
- Jul 9, 2026
- Property Type
- Detached
- D/N/S
- Southampton
- Zip Code
- 94510
- MLS ID
- 41140917
- APN
- Year Built
- 2007
- Stories in Building
- 2
- Possession
- Seller Rent Back
- Data Source
- MAXEBRDI
- Origin MLS System
- Bridge AOR
Matthew Turner Elementary School
Public K-5 Elementary
Students: 498 Distance: 0.8mi
Joe Henderson Elementary School
Public K-5 Elementary
Students: 548 Distance: 1.4mi
Benicia Middle School
Public 6-8 Middle
Students: 1063 Distance: 1.8mi
Robert Semple Elementary School
Public K-5 Elementary
Students: 472 Distance: 1.8mi
Mary Farmar Elementary School
Public K-5 Elementary
Students: 443 Distance: 2.1mi
Benicia High School
Public 9-12 Secondary
Students: 1565 Distance: 2.2mi
- Bed
- 5
- Bath
- 3.5 (3/1)
- Parking
- 3
- Attached, Garage Door Opener
- SQ FT
- 3,183
- SQ FT Source
- Builder
- Lot SQ FT
- 9,966.0
- Lot Acres
- 0.23 Acres
- Pool Info
- None
- Kitchen
- Dishwasher, Microwave, Dryer, Washer, Tile Counters, Kitchen Island
- Cooling
- Ceiling Fan(s), Central Air
- Disclosures
- None
- Entry Level
- Exterior Details
- Garden, Back Yard, Front Yard, Garden/Play, Side Yard, Sprinklers Front, Storage, Landscape Back, Landscape Front, Low Maintenance, Storage Area
- Flooring
- Hardwood, Tile, Carpet
- Foundation
- Fire Place
- Family Room, Master Bedroom
- Heating
- Central, Fireplace(s)
- Laundry
- Dryer, Laundry Room, Washer, Upper Level
- Main Level
- 0.5 Bath, Primary Bedrm Suites - 2, Main Entry
- Possession
- Seller Rent Back
- Architectural Style
- Traditional
- Construction Status
- Existing
- Additional Miscellaneous Features
- Garden, Back Yard, Front Yard, Garden/Play, Side Yard, Sprinklers Front, Storage, Landscape Back, Landscape Front, Low Maintenance, Storage Area
- Location
- Level, Rectangular Lot, Back Yard, Front Yard, Landscaped, Paved
- Roof
- Composition Shingles
- Water and Sewer
- Public
- Fee
- Unavailable
MLS and other Information regarding properties for sale as shown in Theo have been obtained from various sources such as sellers, public records, agents and other third parties. This information may relate to the condition of the property, permitted or unpermitted uses, zoning, square footage, lot size/acreage or other matters affecting value or desirability. Unless otherwise indicated in writing, neither brokers, agents nor Theo have verified, or will verify, such information. If any such information is important to buyer in determining whether to buy, the price to pay or intended use of the property, buyer is urged to conduct their own investigation with qualified professionals, satisfy themselves with respect to that information, and to rely solely on the results of that investigation.
School data provided by GreatSchools. School service boundaries are intended to be used as reference only. To verify enrollment eligibility for a property, contact the school directly.