

$509,000
1,012
SQ FT
$503
SQ/FT
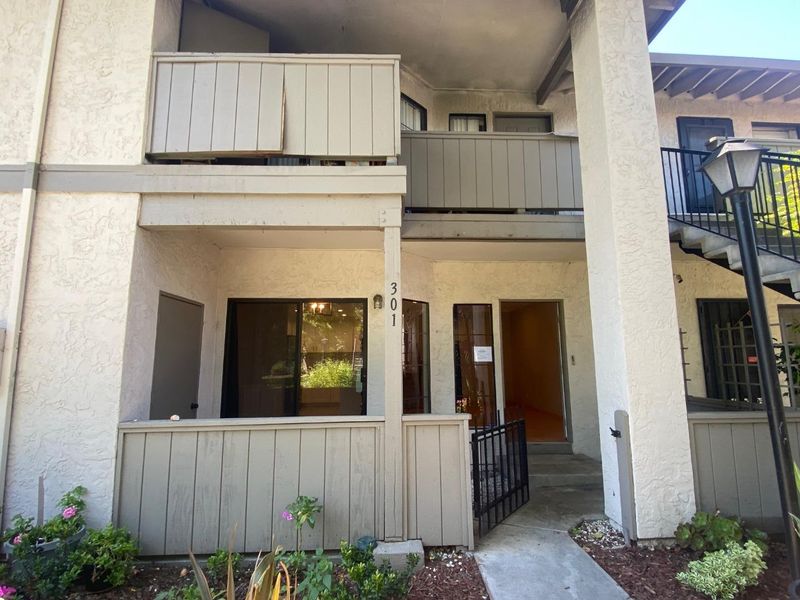
301 Kenbrook Circle
@ Southside Drive - 11 - South San Jose, San Jose

- 2 Bed
- 2 Bath
- 1 Park
- 1,012 sqft
- San Jose
-

-
Sun Jul 26, 2:00 pm - 4:00 pm
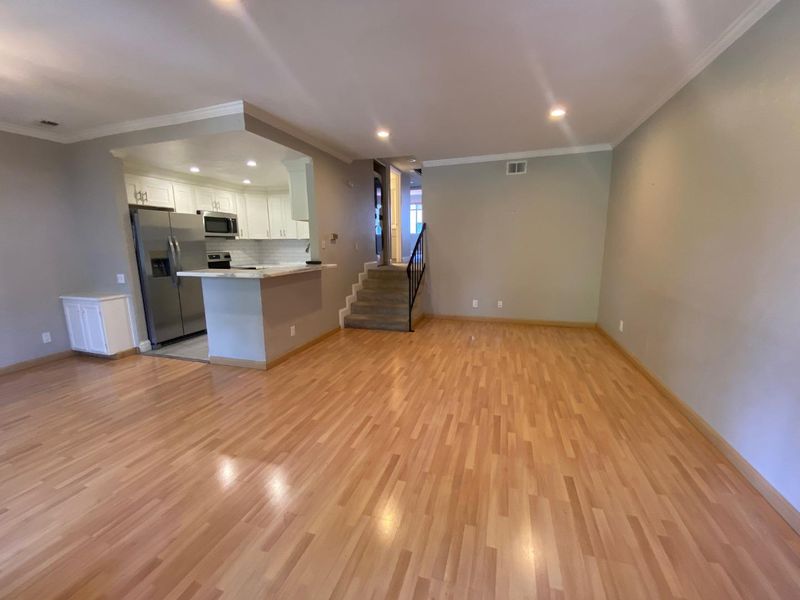
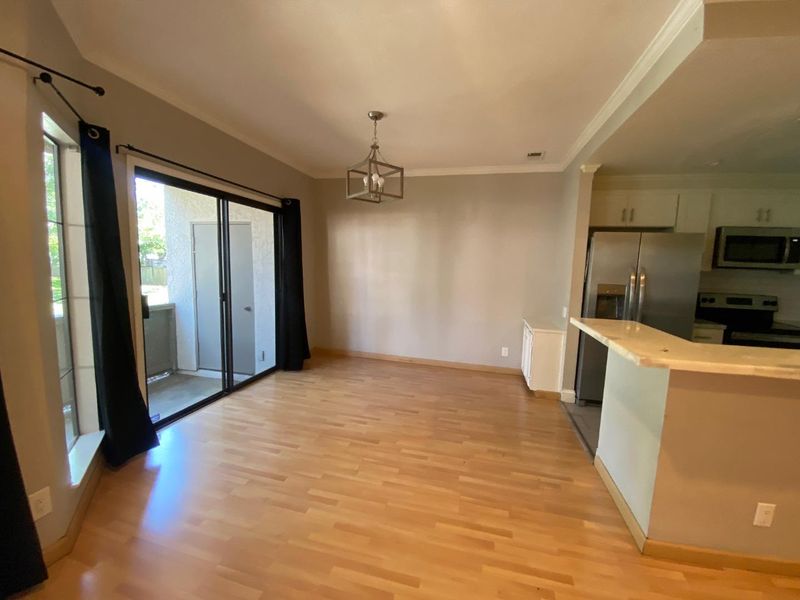
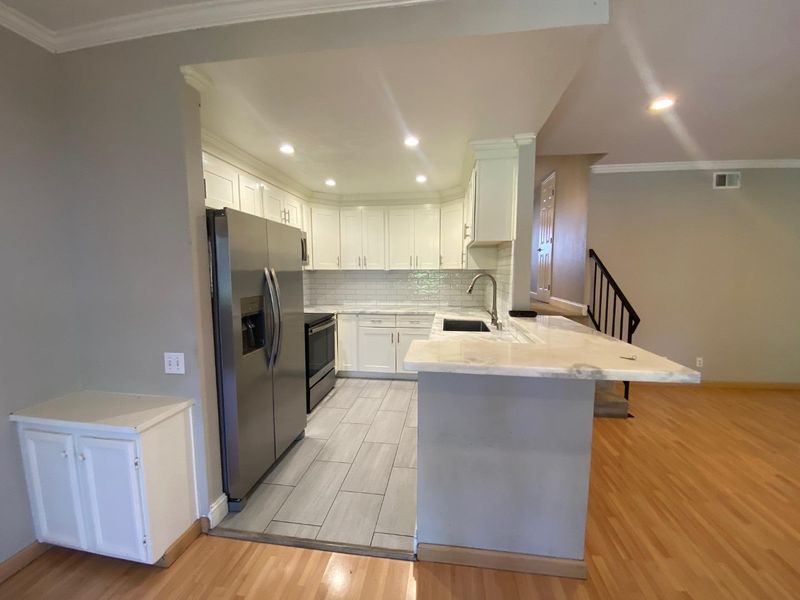
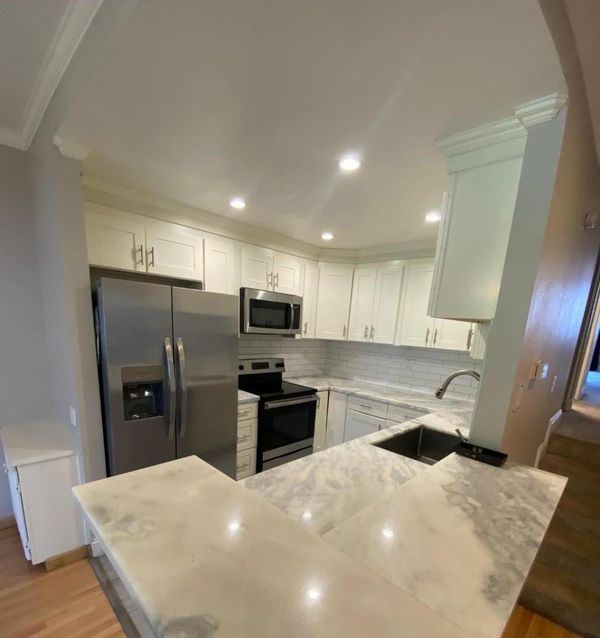
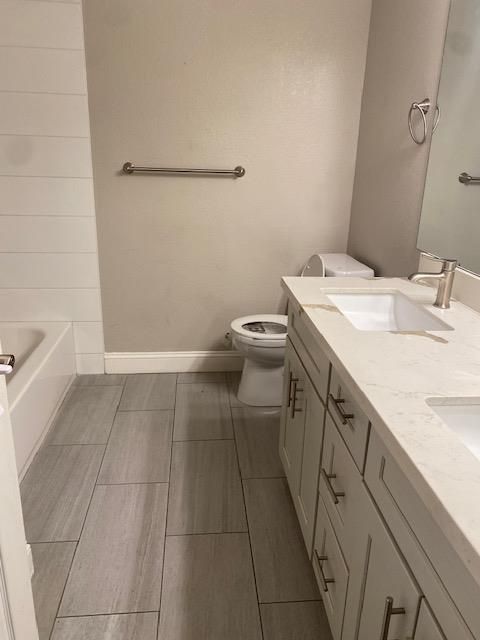
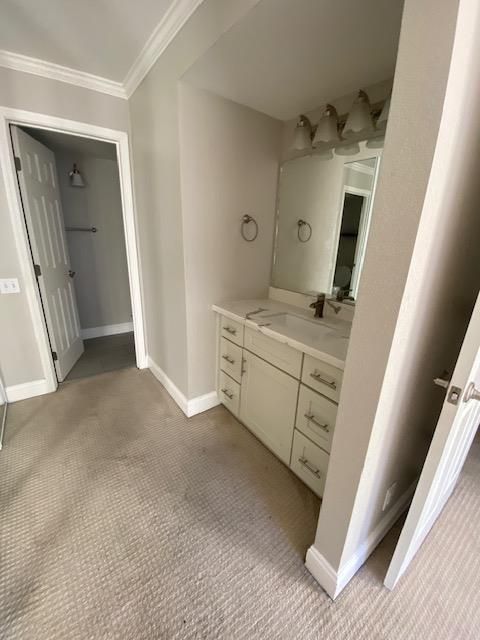
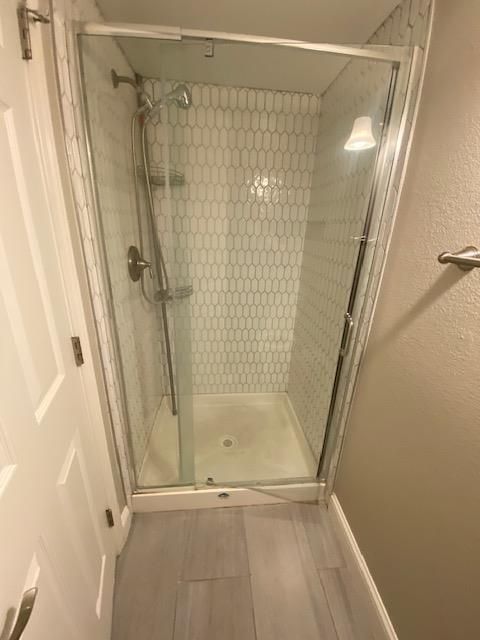
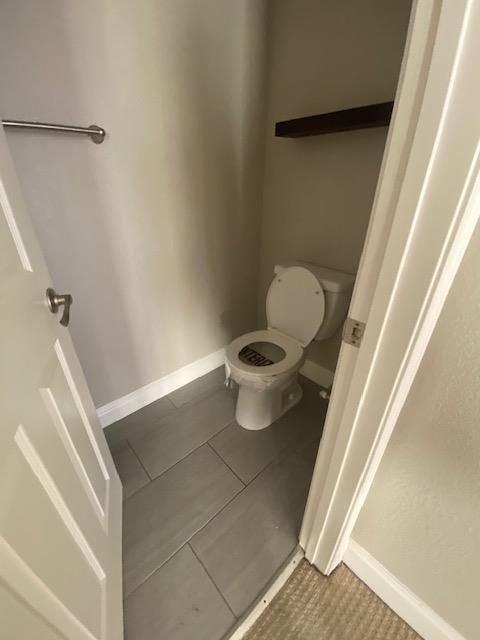
Welcome to this inviting 2-bedroom, 2-bathroom condominium, offering a comfortable layout and a convenient San Jose location. The kitchen features Cortez countertops, updated finishes, and ample workspace, making it well-suited for both everyday living and entertaining. Tastefully updated bathrooms, central heating, and a functional floor plan designed for easy maintenance. Ideally situated with convenient access to major freeways, shopping, dining, parks, and Silicon Valley employment centers, this property offers flexibility for a variety of lifestyles.

- Days on Market
- 6 days
- Current Status
- Active
- Original Price
- $509,000
- List Price
- $509,000
- On Market Date
- Jul 20, 2026
- Property Type
- Condominium
- Area
- 11 - South San Jose
- Zip Code
- 95111
- MLS ID
- ML82054796
- APN
- 497-54-029
- Year Built
- 1987
- Stories in Building
- 1
- Possession
- Unavailable
- Data Source
- MLSL
- Origin MLS System
- MLSListings, Inc.
Captain Jason M. Dahl Elementary School
Public K-6 Elementary
Students: 549 Distance: 0.2mi
KIPP Heritage Academy
Charter 5-8
Students: 452 Distance: 0.6mi
Los Arboles Elementary School
Public K-3 Elementary
Students: 353 Distance: 0.6mi
Rocketship Rising Stars
Charter K-5
Students: 631 Distance: 0.7mi
Andrew P. Hill High School
Public 9-12 Secondary
Students: 1867 Distance: 0.7mi
Daniel Lairon Elementary School
Public 4-8 Elementary
Students: 383 Distance: 0.8mi
- Bed
- 2
- Bath
- 2
- Double Sinks, Shower and Tub, Updated Bath, Primary - Stall Shower(s)
- Parking
- 1
- Attached Garage, Guest / Visitor Parking, Unassigned Spaces
- SQ FT
- 1,012
- SQ FT Source
- Unavailable
- Lot SQ FT
- 4,932.0
- Lot Acres
- 0.113223 Acres
- Pool Info
- Community Facility
- Cooling
- None
- Dining Room
- Dining Area in Living Room
- Disclosures
- None
- Family Room
- No Family Room
- Flooring
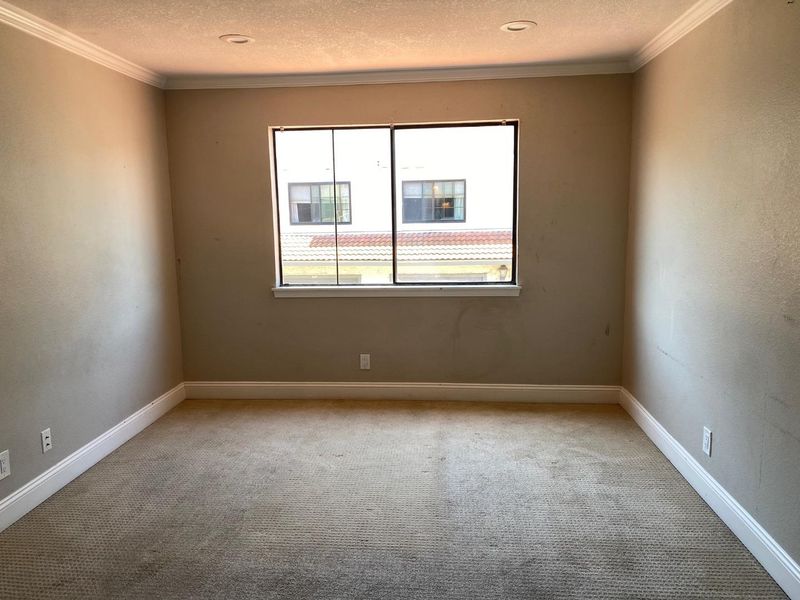
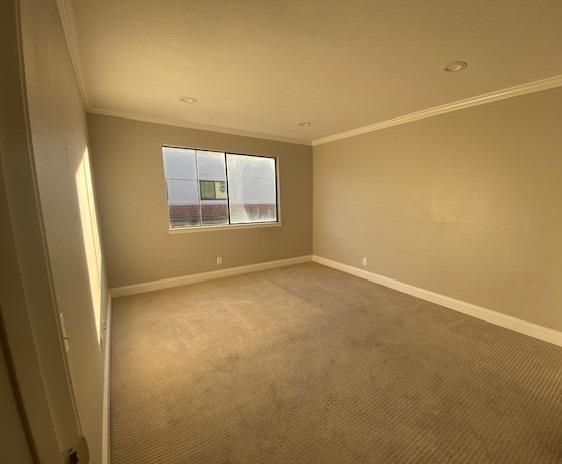
- Laminate, Tile, Carpet
- Foundation
- Concrete Slab
- Heating
- Central Forced Air
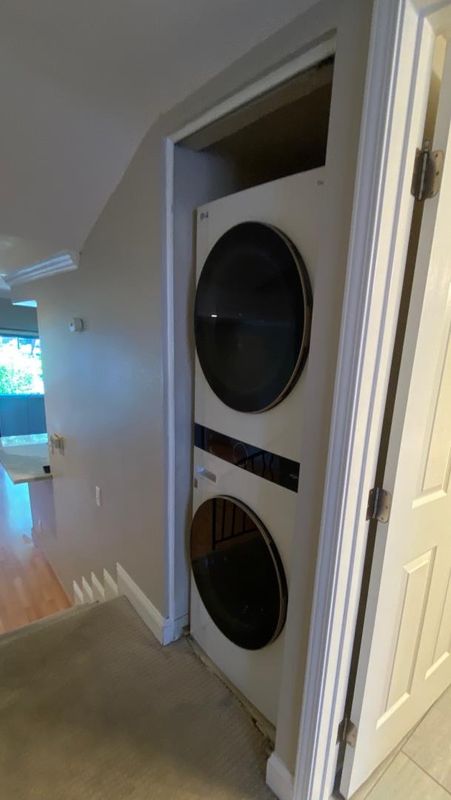
- Laundry
- Washer / Dryer
- * Fee
- $468
- Name
- Kenwood/Crosspointe
- Phone
- 408-217-2882
- *Fee includes
- Exterior Painting, Garbage, Cable / Dish, Landscaping / Gardening, Pool, Spa, or Tennis, Roof, Sewer, Water, and Common Area Electricity
MLS and other Information regarding properties for sale as shown in Theo have been obtained from various sources such as sellers, public records, agents and other third parties. This information may relate to the condition of the property, permitted or unpermitted uses, zoning, square footage, lot size/acreage or other matters affecting value or desirability. Unless otherwise indicated in writing, neither brokers, agents nor Theo have verified, or will verify, such information. If any such information is important to buyer in determining whether to buy, the price to pay or intended use of the property, buyer is urged to conduct their own investigation with qualified professionals, satisfy themselves with respect to that information, and to rely solely on the results of that investigation.
School data provided by GreatSchools. School service boundaries are intended to be used as reference only. To verify enrollment eligibility for a property, contact the school directly.