

$811,000
2,606
SQ FT
$311
SQ/FT
5444 Hames Valley Ln
@ Cole Ranch Lane - None, Antioch

- 4 Bed
- 3.5 (3/1) Bath
- 2 Park
- 2,606 sqft
- Antioch
-

-
Sun Jul 26, 1:00 pm - 4:00 pm
Show and Sell!
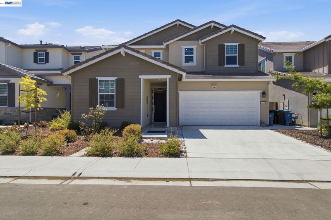
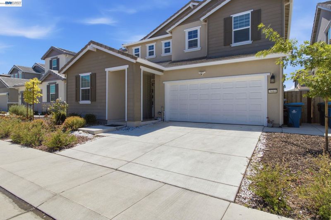
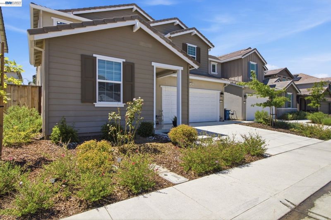
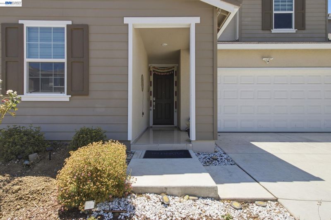
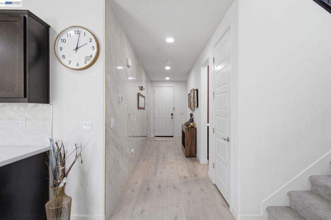
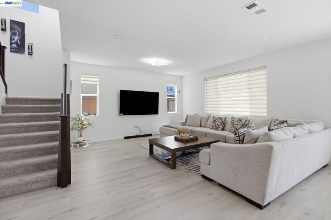
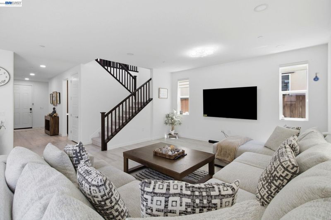
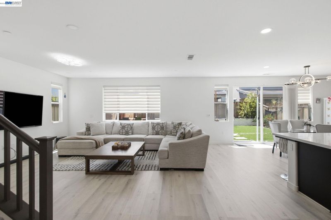
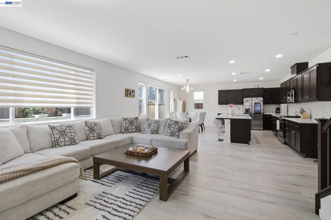
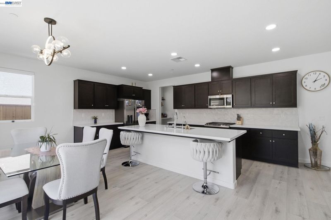
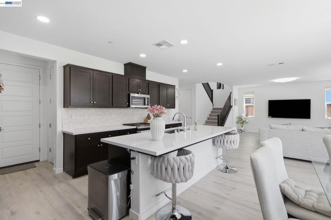
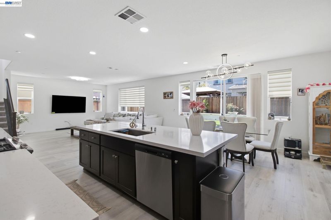
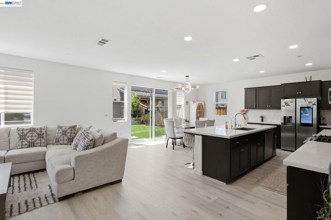
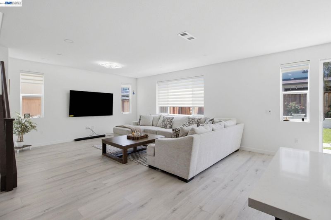
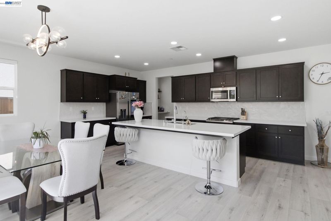
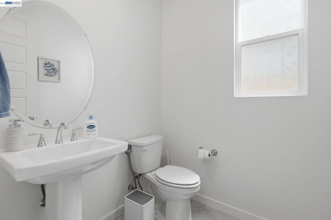
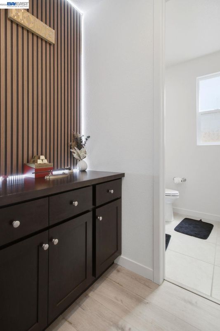
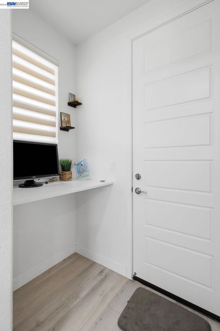
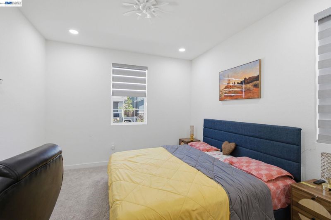
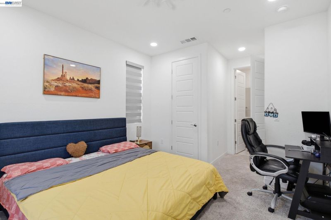
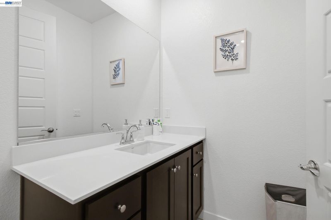
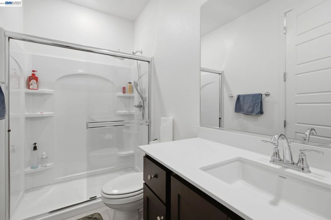
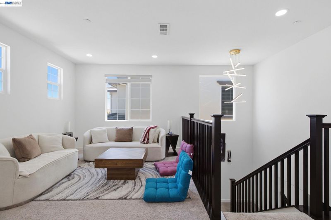
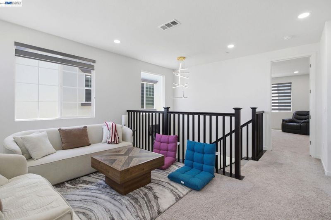
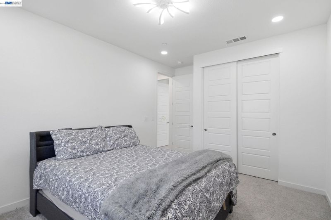
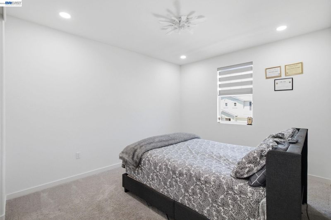
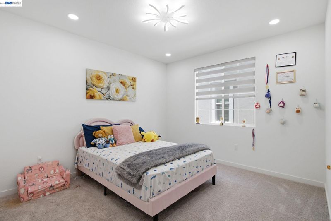
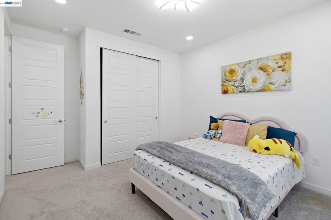
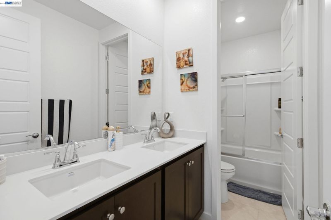
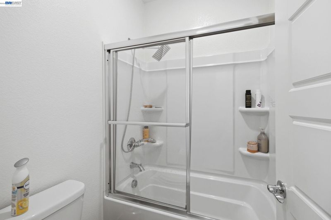
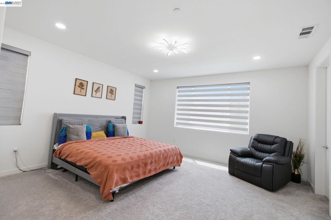
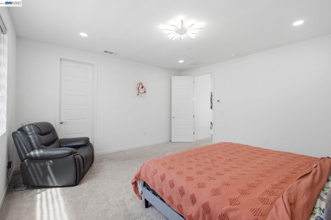
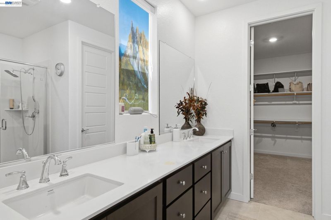
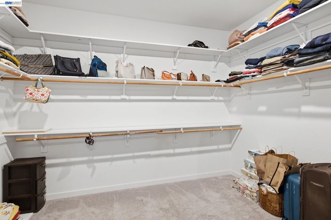
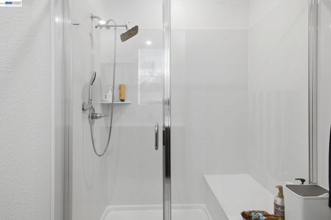
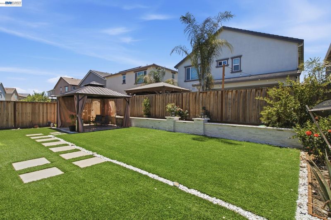
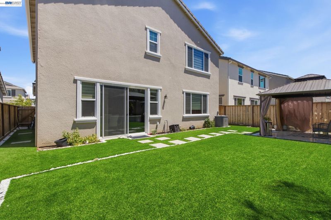
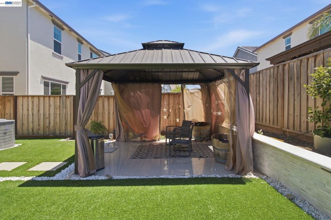
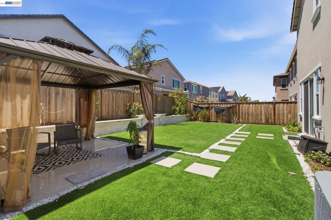
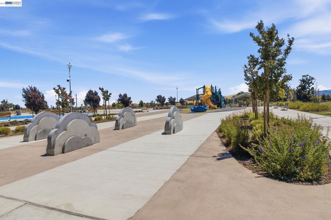
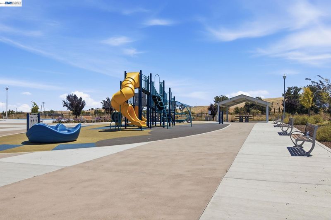
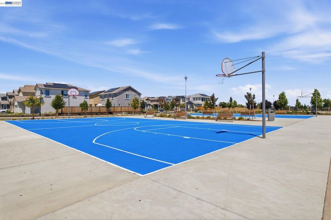
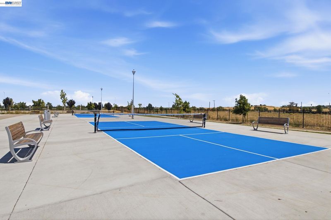
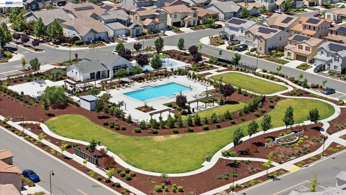
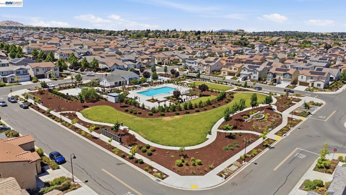
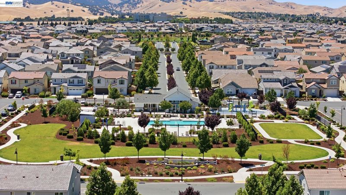
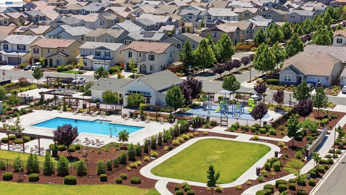
Welcome to 5444 Hames valley lane, A gated living with modern style, smart efficiency, and commuter convenience! Situated inside the premier Cielo by Tri Pointe gated neighborhood, this stunning, nearly new home blends modern design with everyday functionality and includes approximately $50,000 in builder upgrades. Upon entering, you are greeted by bright, inviting living spaces that offer plenty of room to relax or entertain. The heart of the home boasts a sleek, contemporary kitchen with generous counter space that connects directly to the expansive open living area. A key highlight of the floor plan is the main-level bedroom with a private full bath—offering ideal, flexible utility for guest quarters, multigenerational living, or a quiet work-from-home office. Step outside to a low-maintenance backyard retreat featuring a covered patio, stylish tile work, and artificial turf—perfect for relaxing and outdoor dining without the heavy upkeep. Added efficiency comes built-in with a leased solar energy system locked, ensuring predictable utility expenses throughout every season. Beyond your doorstep, enjoy a vibrant community where you’re just two blocks from a neighborhood park, pickleball court, pool, and resident clubhouse. Commuters will love the fast access to Highway 4 and the Antioch BART station, while families will appreciate placement in the highly regarded Brentwood Union School District.

- Current Status
- New
- Original Price
- $811,000
- List Price
- $811,000
- On Market Date
- Jul 21, 2026
- Property Type
- Detached
- D/N/S
- None
- Zip Code
- 94531
- MLS ID
- 41142256
- APN
- 0572000123
- Year Built
- 2023
- Stories in Building
- 2
- Possession
- Close Of Escrow
- Data Source
- MAXEBRDI
- Origin MLS System
- BAY EAST
Heritage Baptist Academy
Private K-12 Combined Elementary And Secondary, Religious, Coed
Students: 93 Distance: 0.5mi
Dozier-Libbey Medical High School
Public 9-12 Alternative
Students: 713 Distance: 0.8mi
Pioneer Elementary School
Public K-5 Elementary, Yr Round
Students: 875 Distance: 1.0mi
Diablo Vista Elementary School
Public K-5 Elementary
Students: 483 Distance: 1.1mi
Loma Vista Elementary School
Public K-5 Elementary, Yr Round
Students: 613 Distance: 1.2mi
Golden Hills Christian School
Private K-8 Religious, Nonprofit
Students: 223 Distance: 1.2mi
- Bed
- 4
- Bath
- 3.5 (3/1)
- Parking
- 2
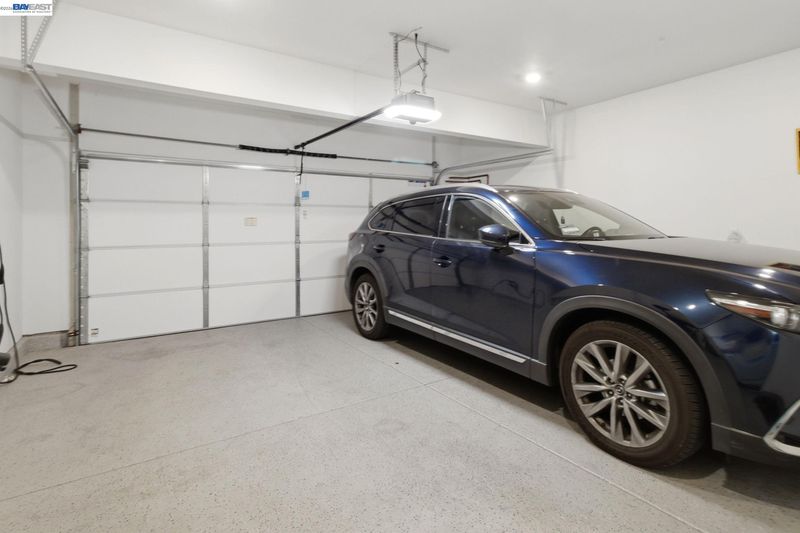
- Attached, Electric Vehicle Charging Station(s), Garage Faces Front, Garage Door Opener
- SQ FT
- 2,606
- SQ FT Source
- Public Records
- Lot SQ FT
- 4,185.0
- Lot Acres
- 0.1 Acres
- Pool Info
- See Remarks, Community
- Kitchen
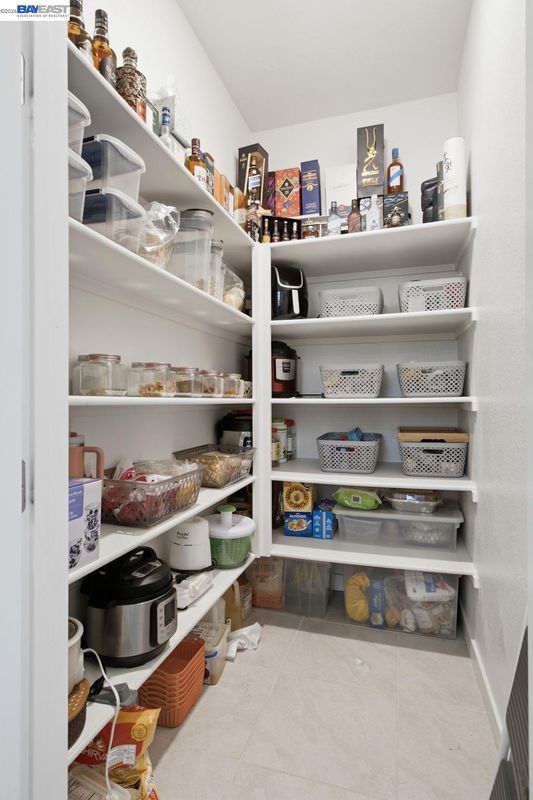
- Dishwasher, Gas Range, Microwave, Refrigerator, Dryer, Washer, Water Filter System, Electric Water Heater, Water Softener, Tankless Water Heater, Counter - Solid Surface, Disposal, Gas Range/Cooktop, Kitchen Island, Pantry, Updated Kitchen
- Cooling
- Central Air
- Disclosures
- Disclosure Package Avail
- Entry Level
- Exterior Details
- Back Yard, Front Yard, Side Yard
- Flooring
- Vinyl, Carpet
- Foundation
- Fire Place
- None
- Heating
- Zoned
- Laundry
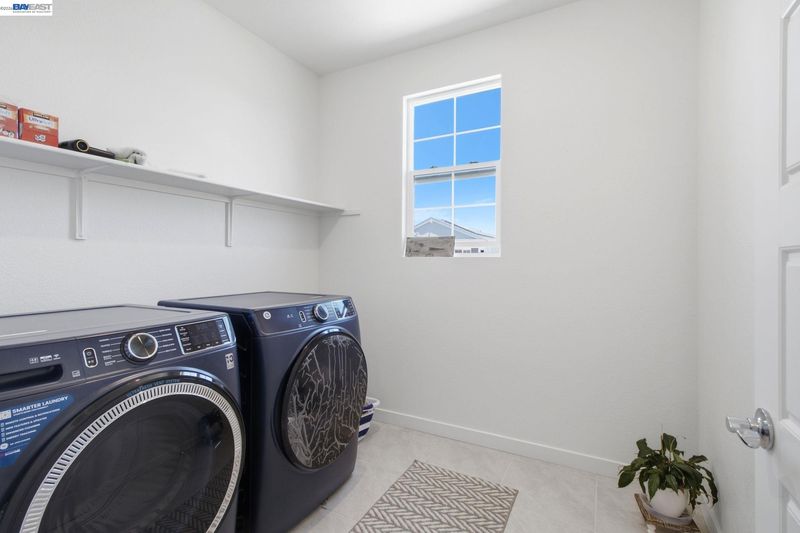
- Dryer, Laundry Room, Washer
- Main Level
- 1 Bedroom, 1.5 Baths, Main Entry
- Possession
- Close Of Escrow
- Architectural Style
- Contemporary
- Construction Status
- Existing
- Additional Miscellaneous Features
- Back Yard, Front Yard, Side Yard
- Location
- Back Yard, Front Yard, Landscaped
- Roof
- Tile
- Water and Sewer
- Public
- Fee
- $180
MLS and other Information regarding properties for sale as shown in Theo have been obtained from various sources such as sellers, public records, agents and other third parties. This information may relate to the condition of the property, permitted or unpermitted uses, zoning, square footage, lot size/acreage or other matters affecting value or desirability. Unless otherwise indicated in writing, neither brokers, agents nor Theo have verified, or will verify, such information. If any such information is important to buyer in determining whether to buy, the price to pay or intended use of the property, buyer is urged to conduct their own investigation with qualified professionals, satisfy themselves with respect to that information, and to rely solely on the results of that investigation.
School data provided by GreatSchools. School service boundaries are intended to be used as reference only. To verify enrollment eligibility for a property, contact the school directly.