

$1,325,000
1,608
SQ FT
$824
SQ/FT
255 Knight Dr
@ Alderwood Way - Other, San Rafael

- 3 Bed
- 2 Bath
- 2 Park
- 1,608 sqft
- San Rafael
-

-
Sat Oct 24, 2:00 pm - 4:00 pm
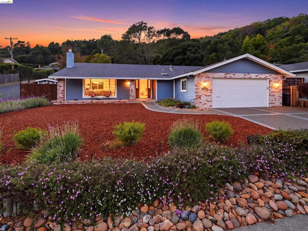
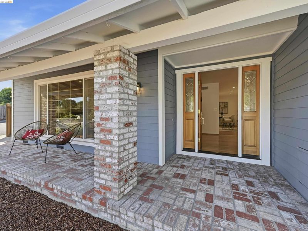
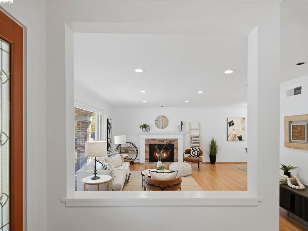
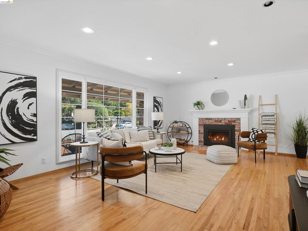
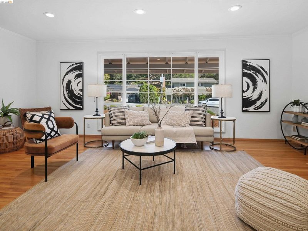
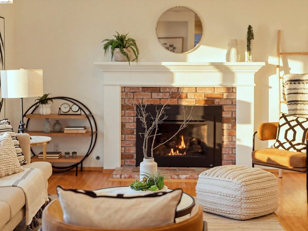
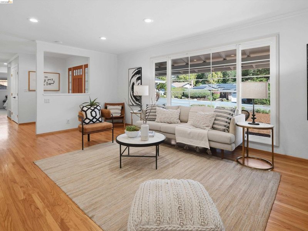
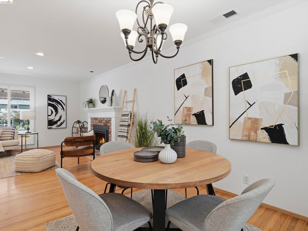
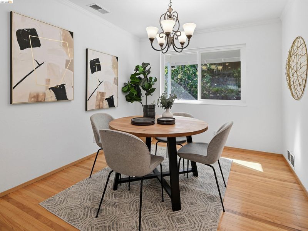
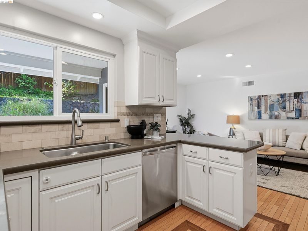
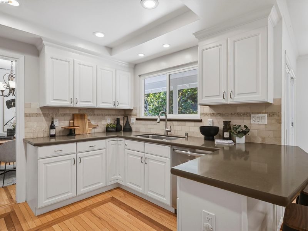
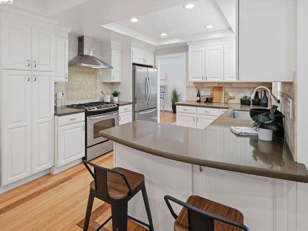
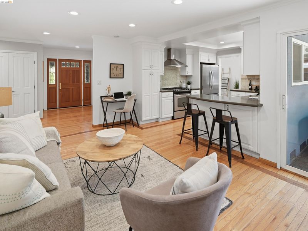
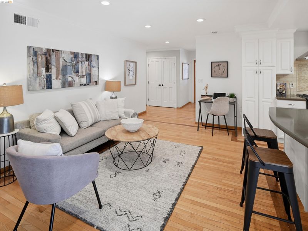
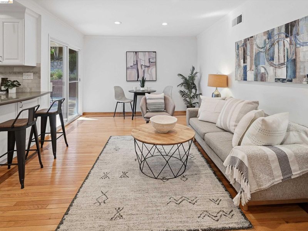
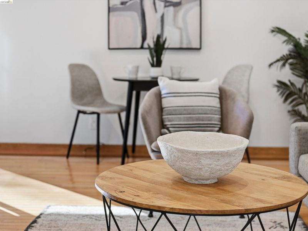
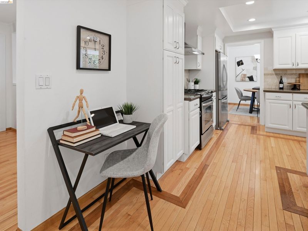
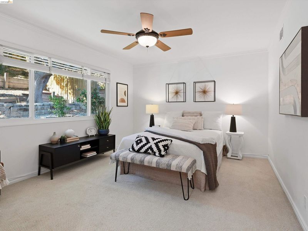
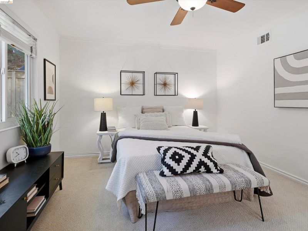
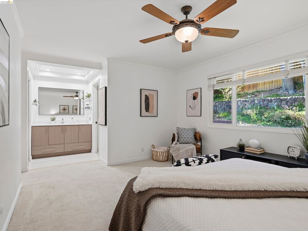
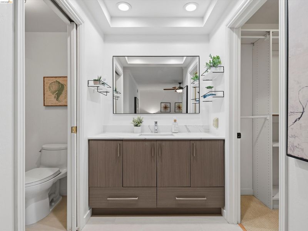
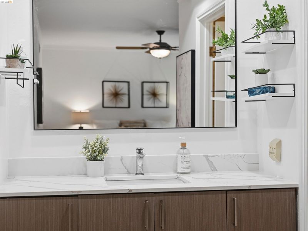
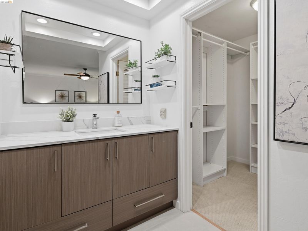
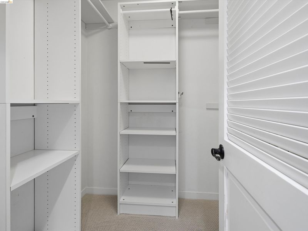
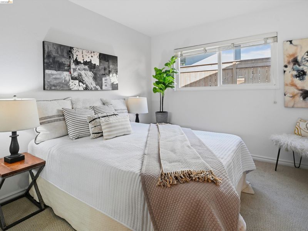
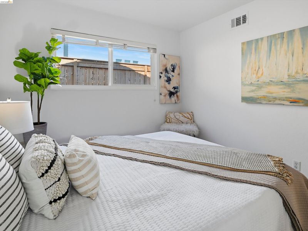
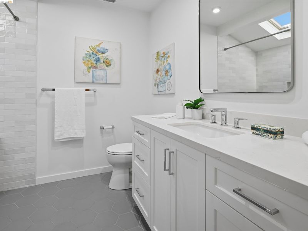
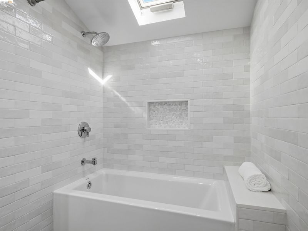
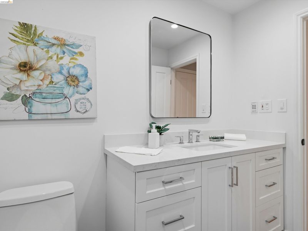
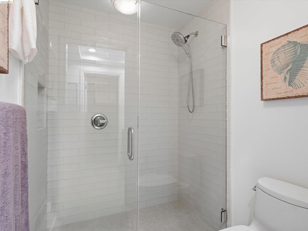
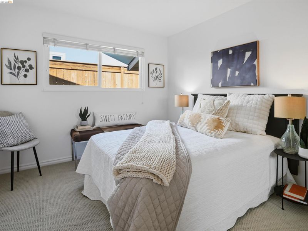
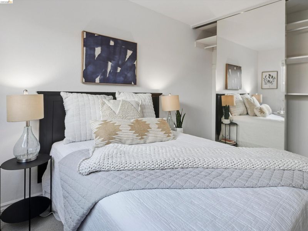
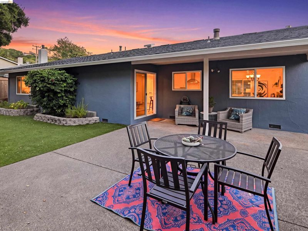
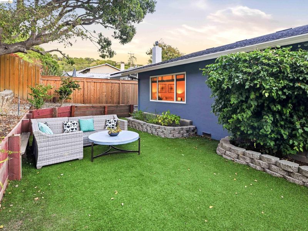
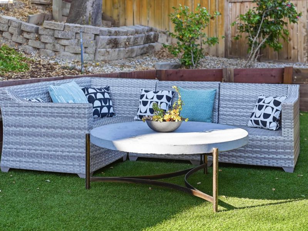
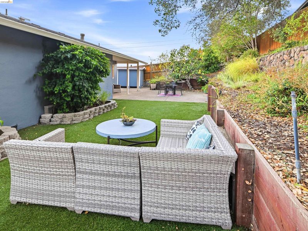
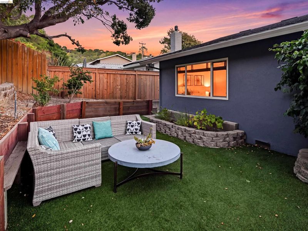
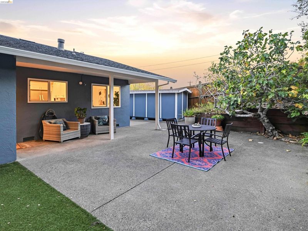
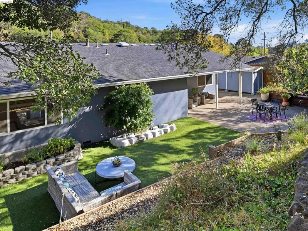
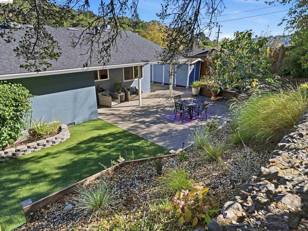
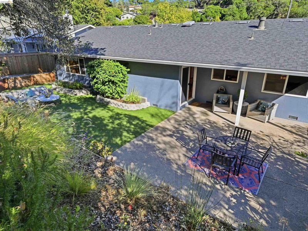
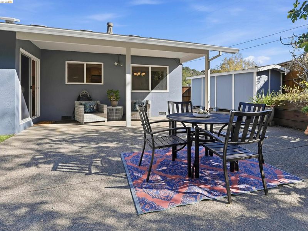
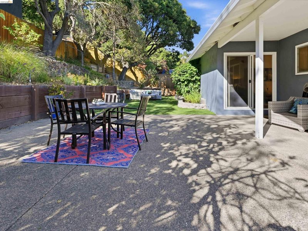
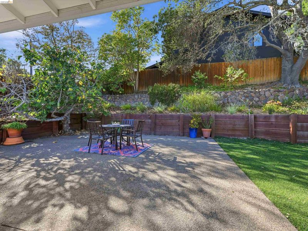
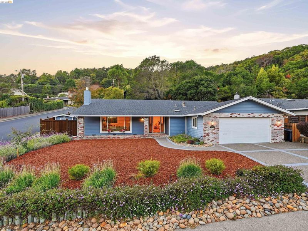
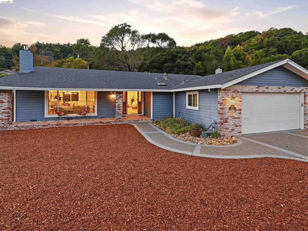
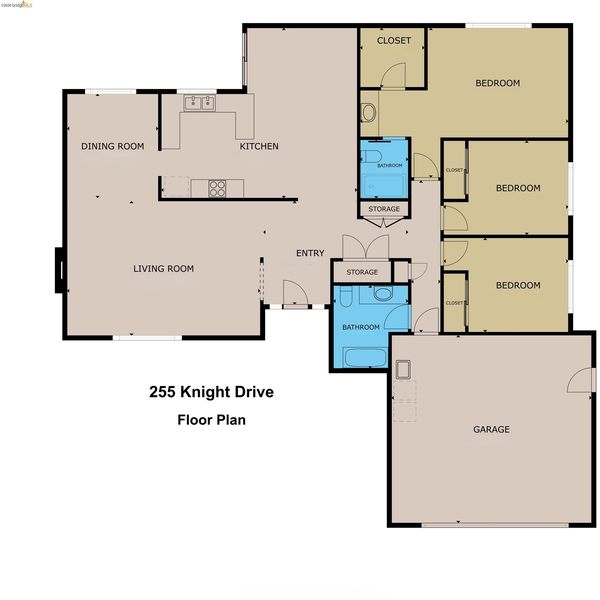
Welcome to 255 Knight Drive, a beautifully updated single-story ranch in San Rafael’s sought-after Glenwood neighborhood. Designed for easy living, the central kitchen connects seamlessly to the family and dining rooms, while a separate living room with gas fireplace offers a cozy retreat. Recessed lighting enhances the bright, inviting interiors. Three bedrooms are privately situated down the hall, including a primary suite with ensuite bath and walk-in closet. Enjoy an updated kitchen, renovated baths (2023 and 2026), and a beautifully landscaped front yard. The private backyard is perfect for outdoor dining, relaxing and entertaining. A pristine two-car garage with EV charging adds convenience. Enjoy Glenwood’s peaceful bayside setting, just minutes from Glenwood Elementary, China Camp State Park, McNears Beach, Peacock Gap Golf Club and scenic shoreline trails.
-
Sun Oct 25, 2:00 pm - 4:00 pm
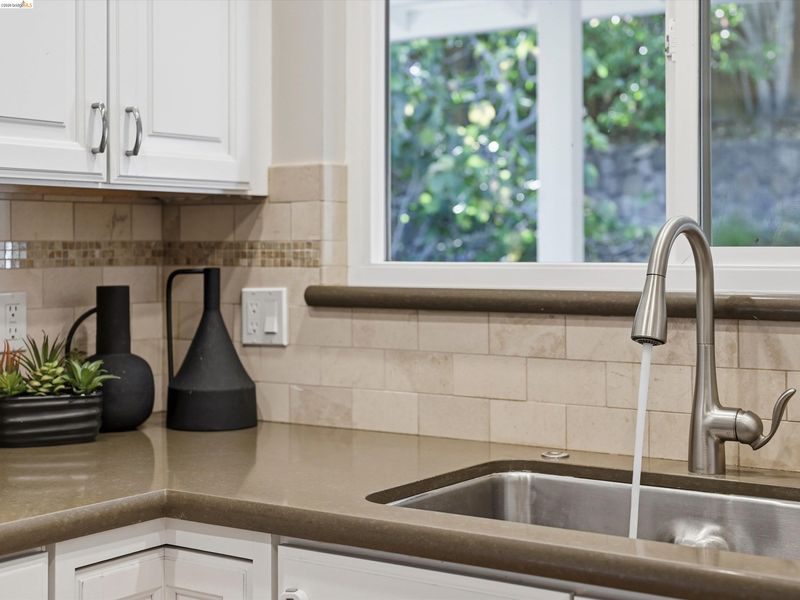
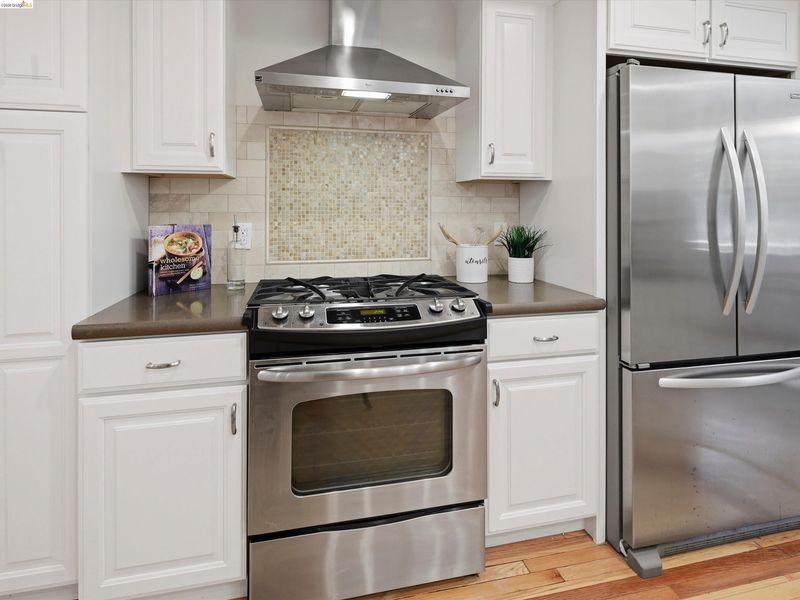
Welcome to 255 Knight Drive, a beautifully updated single-story ranch in San Rafael’s sought-after Glenwood neighborhood. Designed for easy living, the central kitchen connects seamlessly to the family and dining rooms, while a separate living room with gas fireplace offers a cozy retreat. Recessed lighting enhances the bright, inviting interiors. Three bedrooms are privately situated down the hall, including a primary suite with ensuite bath and walk-in closet. Enjoy an updated kitchen (2012), renovated baths (2023 and 2026), and a beautifully landscaped front yard. The private backyard is perfect for outdoor dining, relaxing and entertaining. A pristine two-car garage with EV charging adds convenience. Enjoy Glenwood’s peaceful bayside setting, just minutes from Glenwood Elementary, China Camp State Park, McNears Beach, Peacock Gap Golf Club and scenic shoreline trails.
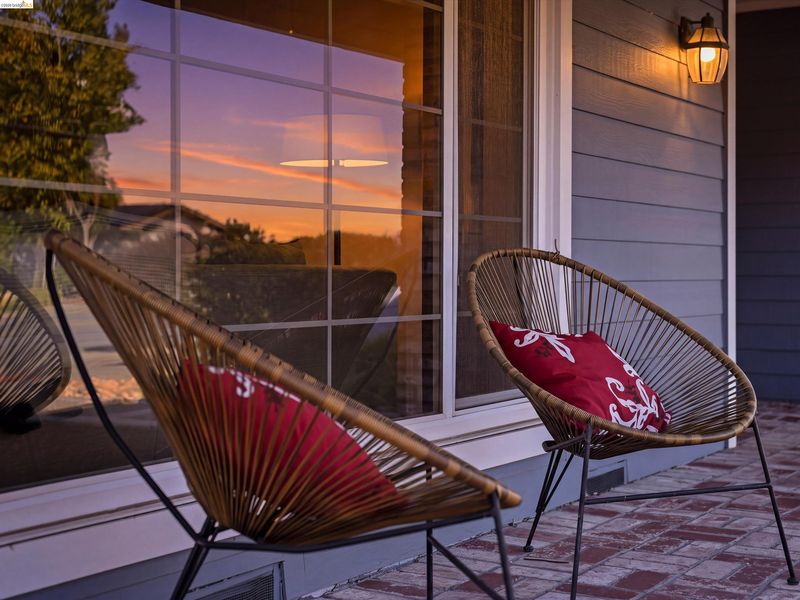
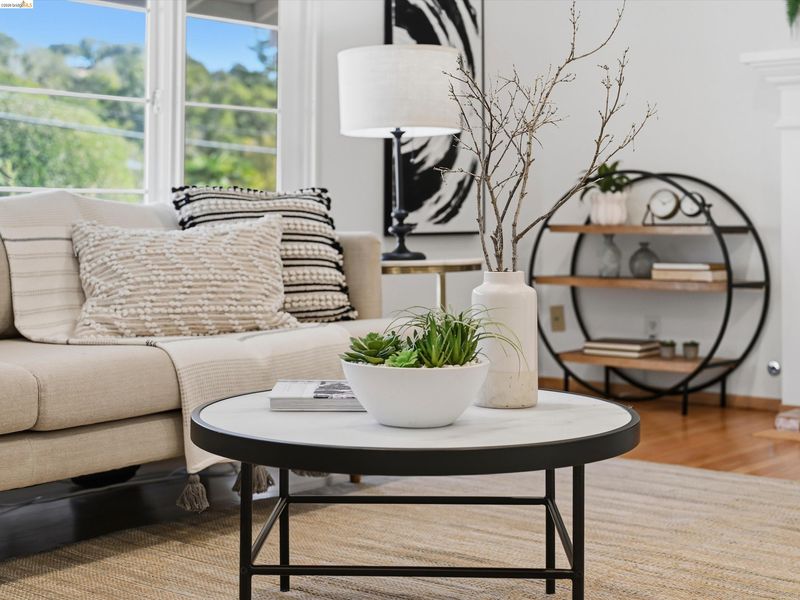
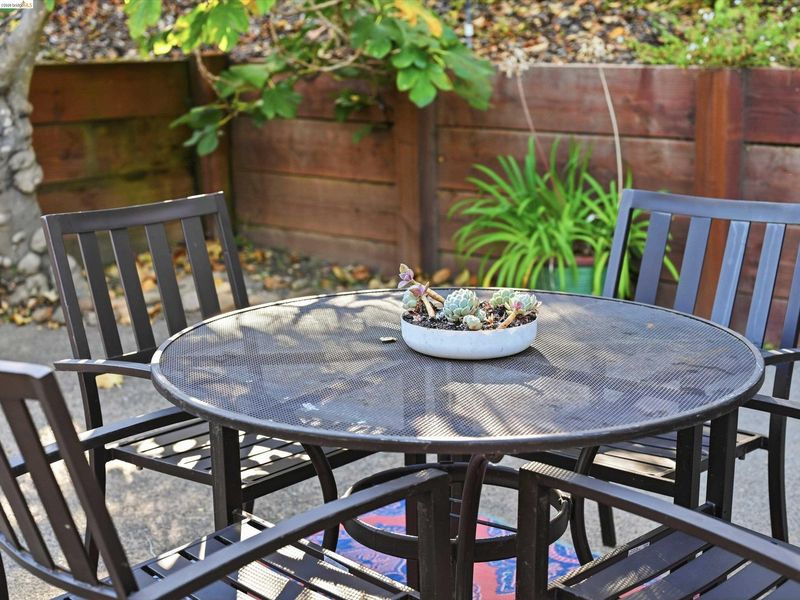
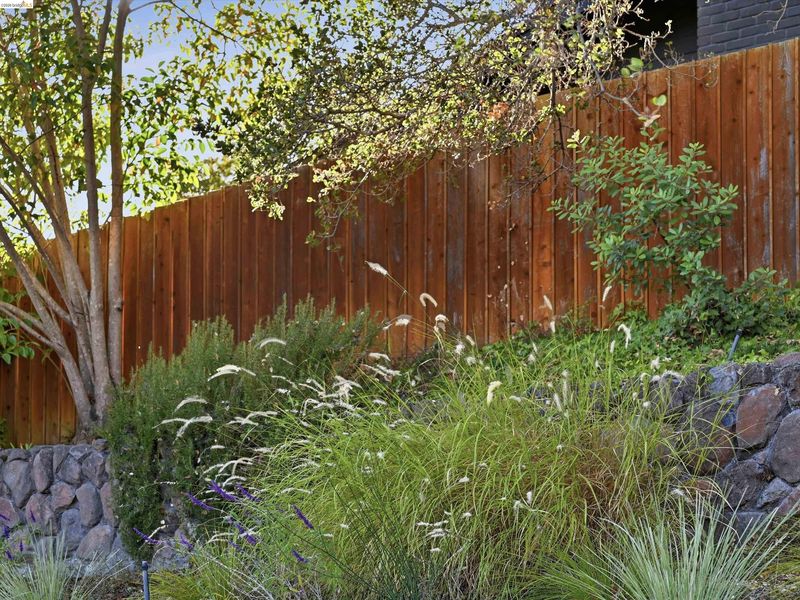
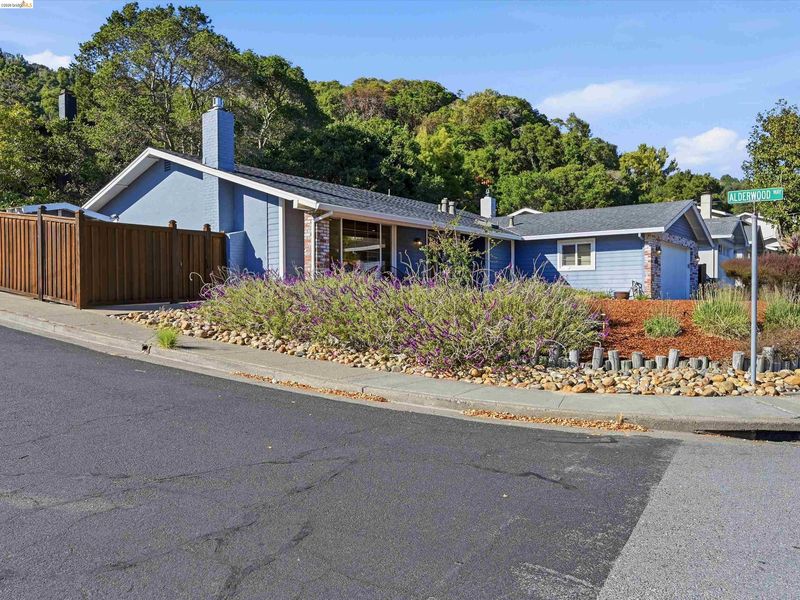
Welcome to 255 Knight Drive, a thoughtfully updated single-story ranch in San Rafael’s highly sought-after Glenwood neighborhood. The layout works the way you live, with the kitchen at the center: the family room opens off one side and the dining room off the other, so meals, conversation and everyday life flow easily together. A separate formal living room, warmed by a gas-insert fireplace, gives you a quieter place to gather. Recessed lighting keeps all of these spaces light and bright. The three bedrooms sit privately down the hall. The primary suite has its own ensuite bath and a walk-in closet. A 2012 kitchen remodel and bathroom renovations completed in 2023 and 2026 mean the major updates are already done. Outside, a well-landscaped front yard gives the home great curb appeal, and the private backyard retreat is ready for coffee in the morning, dinner outdoors and quiet evenings in Marin’s mild bayside climate. A clean, well-kept two-car garage with an EV charging outlet completes this truly turnkey home. Glenwood offers a quiet residential setting with bayside character, and it’s minutes from Glenwood Elementary, China Camp State Park, McNears Beach, Peacock Gap Golf Club and the shoreline paths along Point San Pedro Road.

- Current Status
- New
- Original Price
- $1,325,000
- List Price
- $1,325,000
- On Market Date
- Oct 20, 2026
- Property Type
- Detached
- D/N/S
- Other
- Zip Code
- 94901
- MLS ID
- 41151739
- APN
- 18527109
- Year Built
- 1964
- Stories in Building
- 1
- Possession
- Close Of Escrow
- Data Source
- MAXEBRDI
- Origin MLS System
- Bridge AOR
Glenwood Elementary School
Public K-5 Elementary
Students: 383 Distance: 0.5mi
San Pedro Elementary School
Public K-5 Elementary
Students: 522 Distance: 1.2mi
Bahia Vista Elementary School
Public K-5 Elementary
Students: 557 Distance: 2.0mi
All Children Academics
Private K-2
Students: 9 Distance: 2.3mi
Madrone High Continuation School
Public 9-12 Continuation
Students: 62 Distance: 2.3mi
San Rafael High School
Public 9-12 Secondary
Students: 1333 Distance: 2.3mi
- Bed
- 3
- Bath
- 2
- Parking
- 2
- Attached
- SQ FT
- 1,608
- SQ FT Source
- Public Records
- Lot SQ FT
- 8,250.0
- Lot Acres
- 0.19 Acres
- Pool Info
- None
- Kitchen
- Dishwasher, Oven, Free-Standing Range, Refrigerator, Dryer, Washer, Stone Counters, Disposal, Oven Built-in, Range/Oven Free Standing, Updated Kitchen
- Cooling
- None
- Disclosures
- Other - Call/See Agent, Disclosure Package Avail, Disclosure Statement
- Entry Level
- Exterior Details
- Back Yard, Front Yard, Garden/Play, Side Yard, Yard Space
- Flooring
- Hardwood, Tile, Carpet
- Foundation
- Fire Place
- Insert
- Heating
- Natural Gas, Central
- Laundry
- Dryer, In Garage, Washer
- Main Level
- 3 Bedrooms, 2 Baths, Primary Bedrm Suite - 1, Laundry Facility, Main Entry
- Possession
- Close Of Escrow
- Architectural Style
- Ranch
- Non-Master Bathroom Includes
- Shower Over Tub, Solid Surface, Tile, Other
- Construction Status
- Existing
- Additional Miscellaneous Features
- Back Yard, Front Yard, Garden/Play, Side Yard, Yard Space
- Location
- Corner Lot
- Roof
- Composition
- Water and Sewer
- Public
- Fee
- Unavailable
MLS and other Information regarding properties for sale as shown in Theo have been obtained from various sources such as sellers, public records, agents and other third parties. This information may relate to the condition of the property, permitted or unpermitted uses, zoning, square footage, lot size/acreage or other matters affecting value or desirability. Unless otherwise indicated in writing, neither brokers, agents nor Theo have verified, or will verify, such information. If any such information is important to buyer in determining whether to buy, the price to pay or intended use of the property, buyer is urged to conduct their own investigation with qualified professionals, satisfy themselves with respect to that information, and to rely solely on the results of that investigation.
School data provided by GreatSchools. School service boundaries are intended to be used as reference only. To verify enrollment eligibility for a property, contact the school directly.