

$1,425,000
2,039
SQ FT
$699
SQ/FT
612 Tahos Rd
@ St. Stephens Dr - Charles Hill, Orinda

- 3 Bed
- 2 Bath
- 2 Park
- 2,039 sqft
- Orinda
-

-
Thu Jul 23, 9:00 am - 7:00 pm
Agent will not be present at open house
-
Fri Jul 24, 9:00 am - 7:00 pm
Agent will not be present at open house
-
Sat Jul 25, 9:00 am - 7:00 pm
Agent will not be present at open house
-
Sun Jul 26, 9:00 am - 7:00 pm
Agent will not be present at open house
-
Mon Jul 27, 9:00 am - 7:00 pm
Agent will not be present at open house
-
Tue Jul 28, 9:00 am - 7:00 pm
Agent will not be present at open house
-
Wed Jul 29, 9:00 am - 7:00 pm
Agent will not be present at open house
-
Thu Jul 30, 9:00 am - 7:00 pm
Agent will not be present at open house
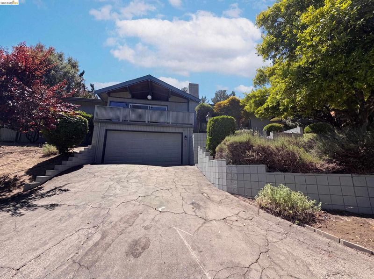
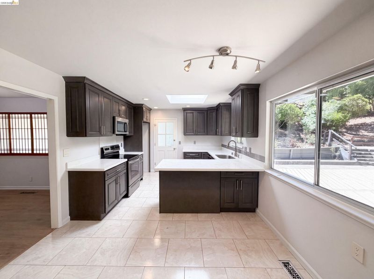
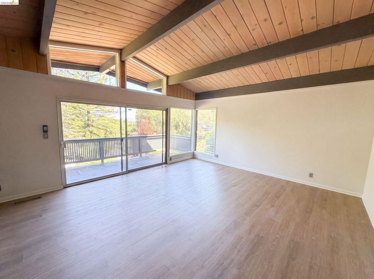
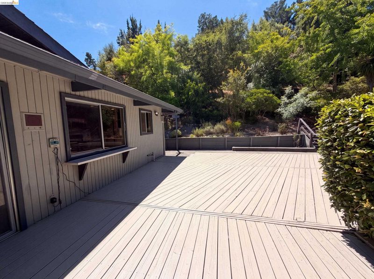
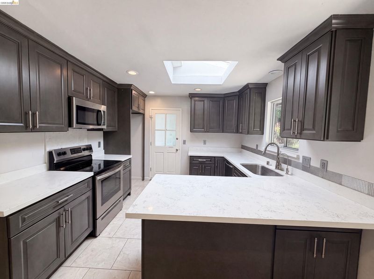
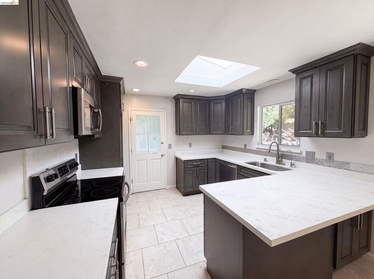
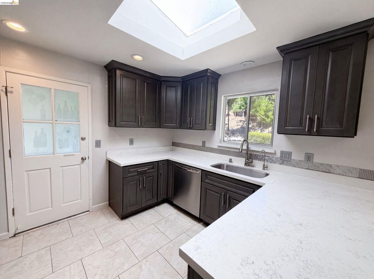
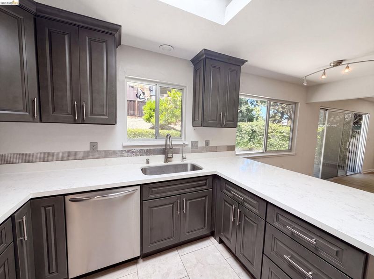
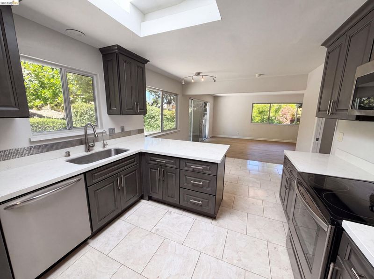
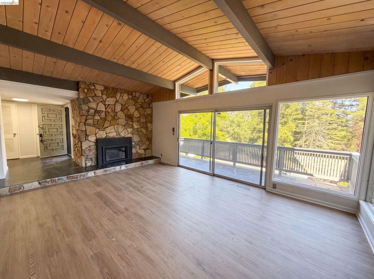
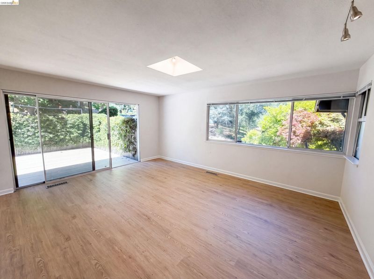
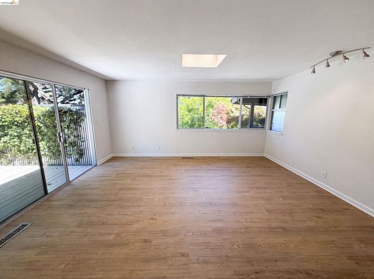
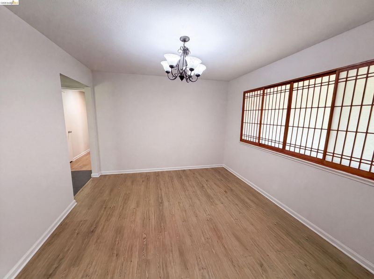
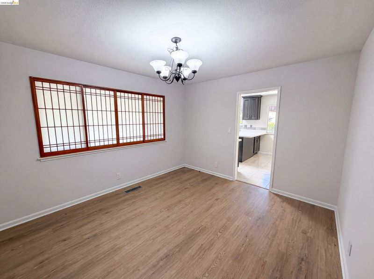
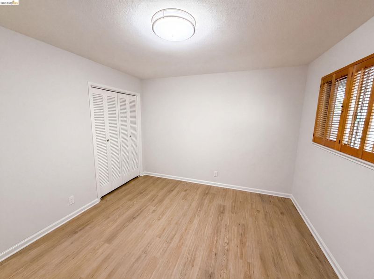
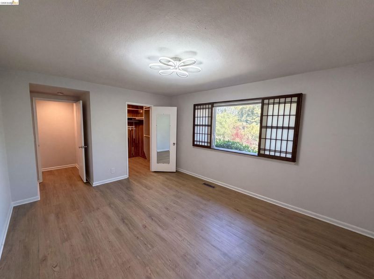
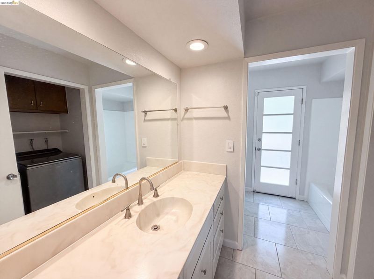
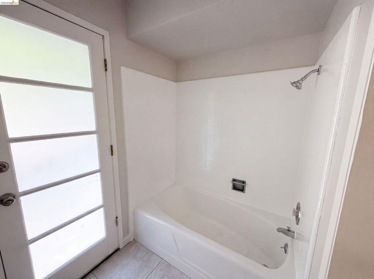
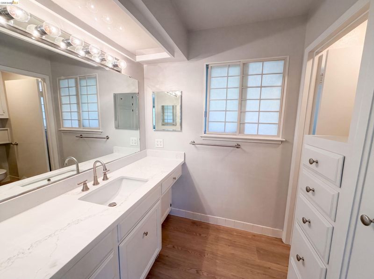
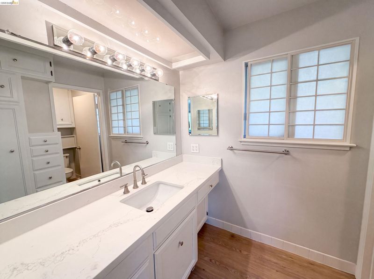
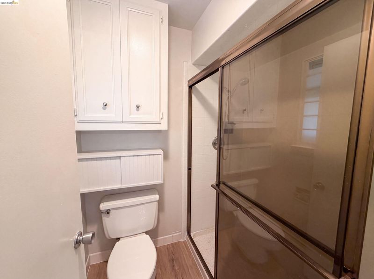
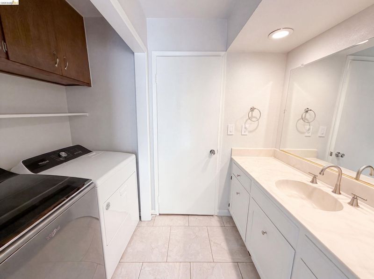
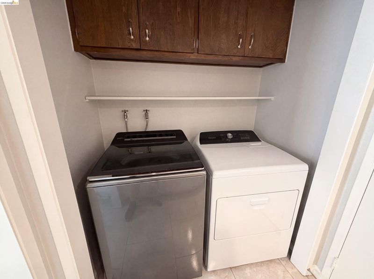
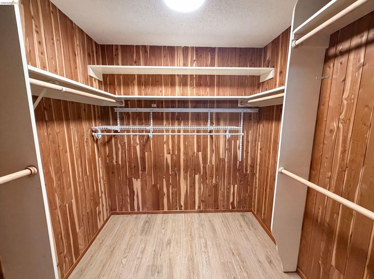
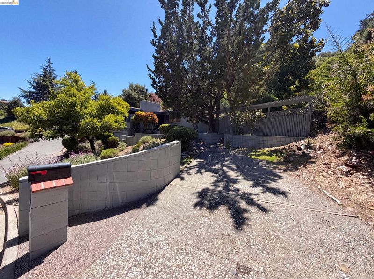
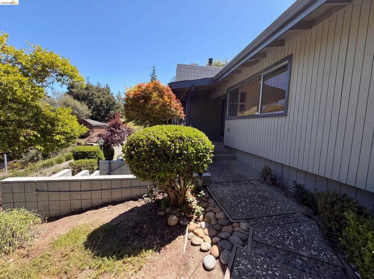
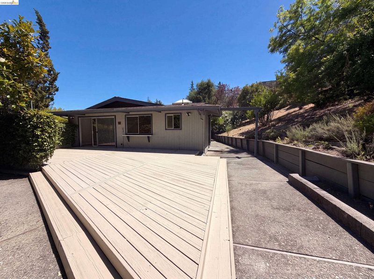
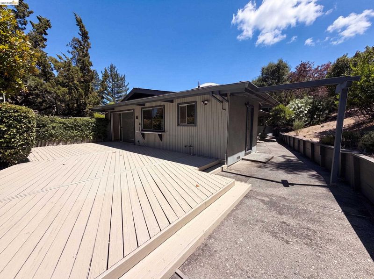
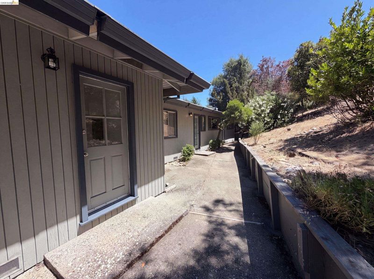
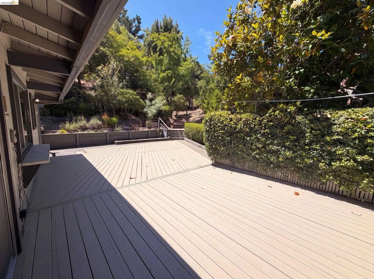
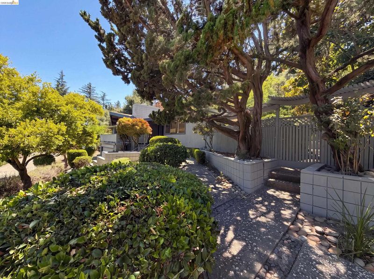
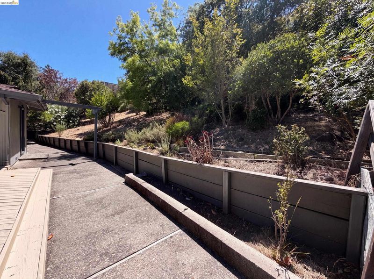
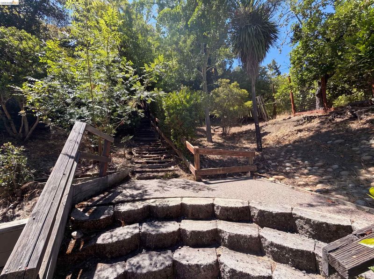
612 Tahos Rd is a one-story Orinda home set into a landscaped hillside lot. The kitchen features dark cabinetry, quartz countertops, stainless steel appliances, and a center island that expands prep and serving space. The living area sits beneath a vaulted wood-beam ceiling and centers on a stone fireplace, with sliding doors opening to the deck. The primary bedroom pairs with a bathroom that includes a separate tub and shower and a double vanity, and a cedar-lined walk-in closet adds organized storage. A dedicated laundry room, an expansive wood deck, terraced garden areas, and an attached two-car garage round out the property. Clean interior finishes throughout complete a well-maintained residence with practical space in every room.

- Current Status
- New
- Original Price
- $1,425,000
- List Price
- $1,425,000
- On Market Date
- Jul 22, 2026
- Property Type
- Detached
- D/N/S
- Charles Hill
- Zip Code
- 94563
- MLS ID
- 41142375
- APN
- 2684700251
- Year Built
- 1964
- Stories in Building
- 1
- Possession
- Close Of Escrow
- Data Source
- MAXEBRDI
- Origin MLS System
- Bridge AOR
Glorietta Elementary School
Public K-5 Elementary
Students: 462 Distance: 0.7mi
Orinda Academy
Private 7-12 Secondary, Coed
Students: 90 Distance: 1.0mi
Bentley Upper
Private 9-12 Nonprofit
Students: 323 Distance: 1.1mi
Holden High School
Private 9-12 Secondary, Nonprofit
Students: 34 Distance: 1.3mi
Contra Costa Jewish Day School
Private K-8 Elementary, Religious, Coed
Students: 148 Distance: 1.7mi
Contra Costa Jewish Day School
Private K-8 Religious, Nonprofit
Students: 161 Distance: 1.7mi
- Bed
- 3
- Bath
- 2
- Parking
- 2
- Detached
- SQ FT
- 2,039
- SQ FT Source
- Public Records
- Lot SQ FT
- 17,380.0
- Lot Acres
- 0.4 Acres
- Pool Info
- None
- Kitchen
- Dishwasher, Microwave, Free-Standing Range, Stone Counters, Range/Oven Free Standing, Other
- Cooling
- Central Air
- Disclosures
- Disclosure Package Avail, Lead Hazard Disclosure
- Entry Level
- Exterior Details
- Back Yard
- Flooring
- Tile, Vinyl
- Foundation
- Fire Place
- Electric
- Heating
- Natural Gas
- Laundry
- Other
- Main Level
- 3 Bedrooms, 2 Baths
- Possession
- Close Of Escrow
- Basement
- Crawl Space
- Architectural Style
- Ranch
- Construction Status
- Existing
- Additional Miscellaneous Features
- Back Yard
- Location
- Rectangular Lot
- Roof
- Composition Shingles
- Water and Sewer
- Public
- Fee
- Unavailable
MLS and other Information regarding properties for sale as shown in Theo have been obtained from various sources such as sellers, public records, agents and other third parties. This information may relate to the condition of the property, permitted or unpermitted uses, zoning, square footage, lot size/acreage or other matters affecting value or desirability. Unless otherwise indicated in writing, neither brokers, agents nor Theo have verified, or will verify, such information. If any such information is important to buyer in determining whether to buy, the price to pay or intended use of the property, buyer is urged to conduct their own investigation with qualified professionals, satisfy themselves with respect to that information, and to rely solely on the results of that investigation.
School data provided by GreatSchools. School service boundaries are intended to be used as reference only. To verify enrollment eligibility for a property, contact the school directly.