

$699,000
1,630
SQ FT
$429
SQ/FT
495 Mountain View Drive, #2
@ Point Pacific - Original Daly City - , Daly City

- 3 Bed
- 2.5 Bath
- 2 Park
- 1,630 sqft
- Daly City
-

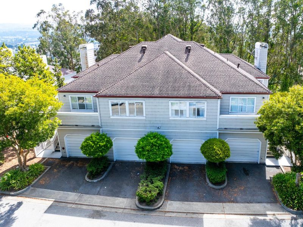
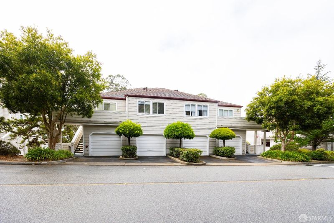
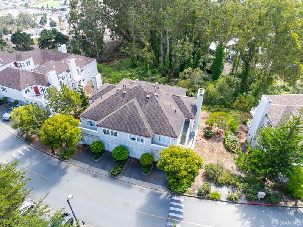
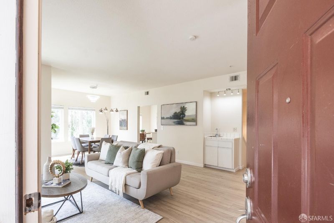
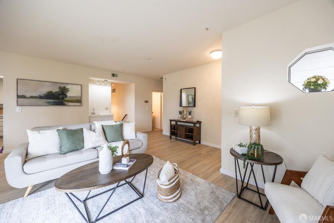
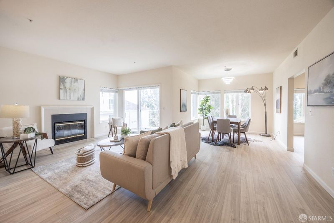
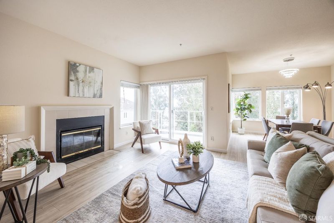
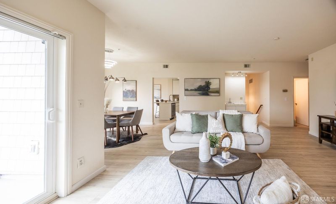
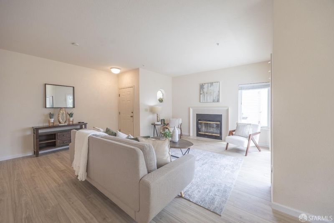
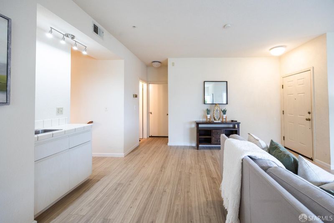
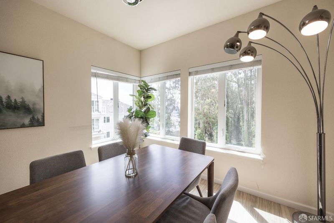
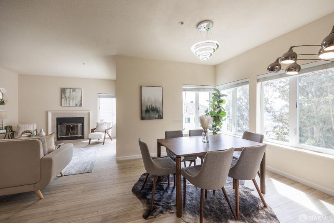
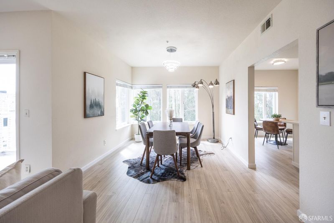
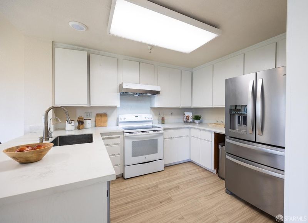
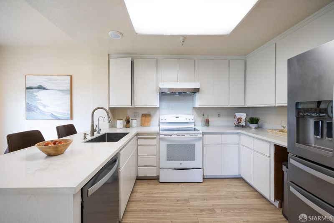
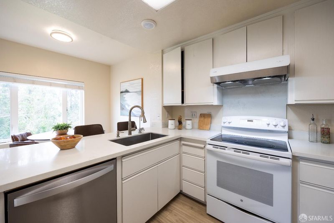
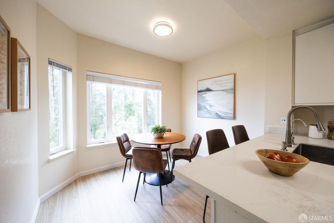
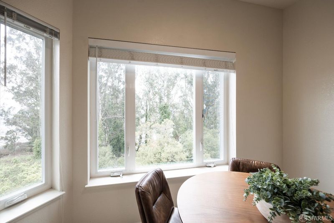
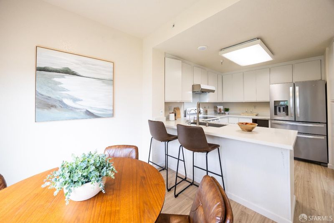
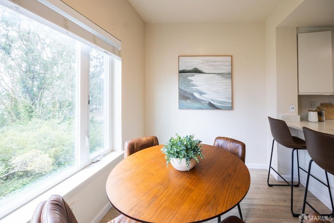
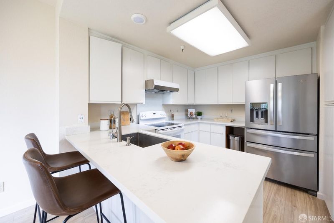
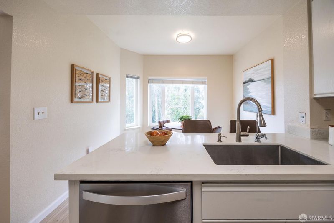
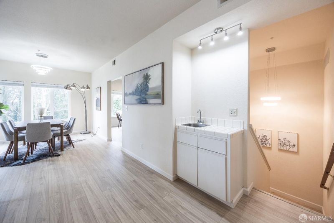
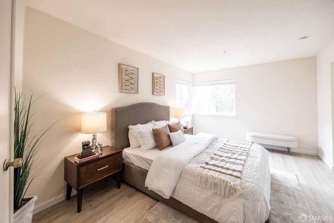
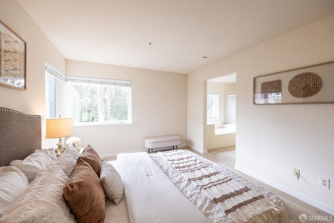
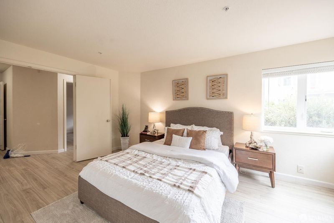
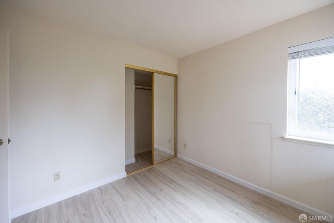
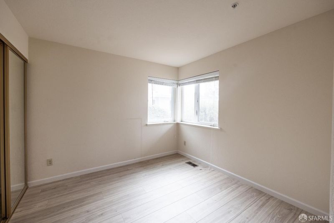
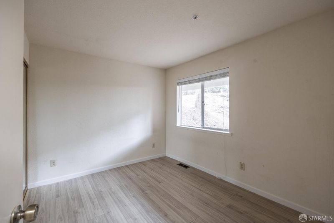
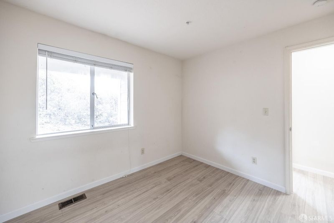
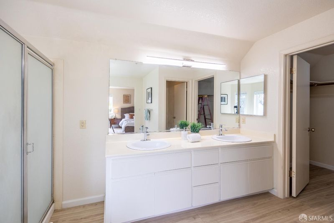
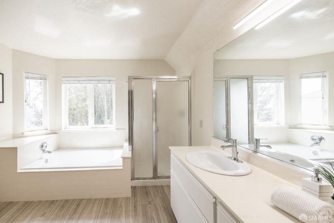
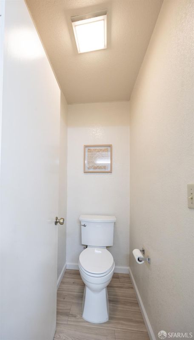
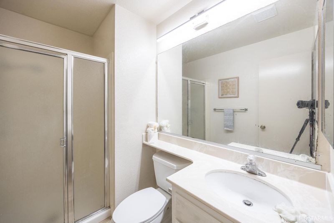
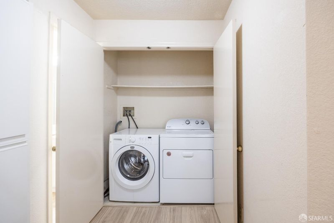
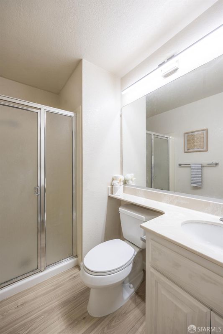
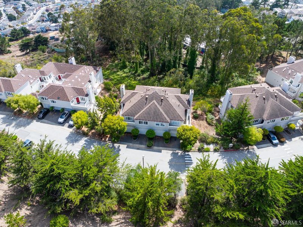
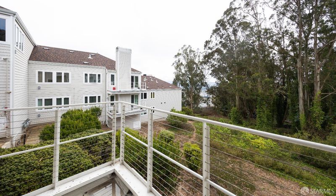
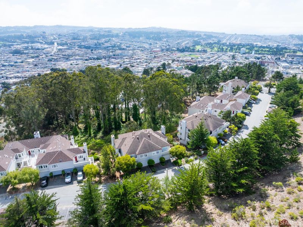
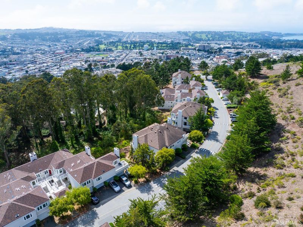
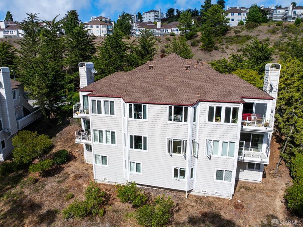
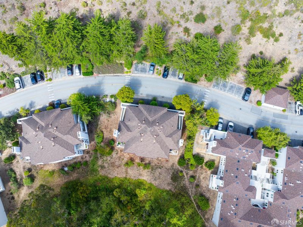
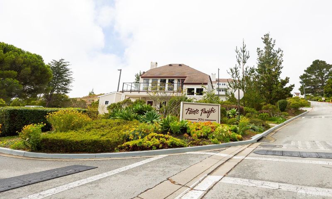
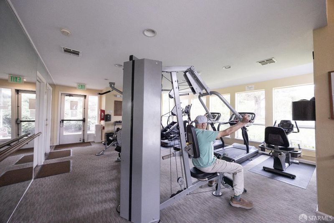
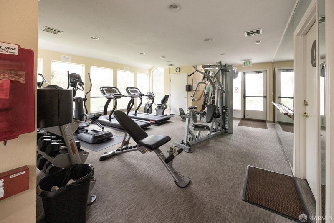
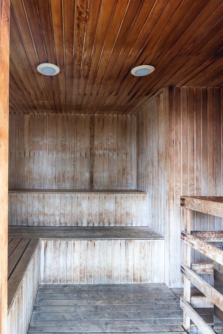
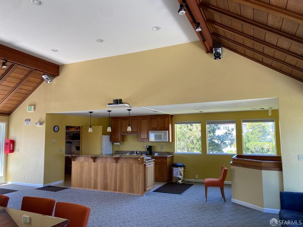
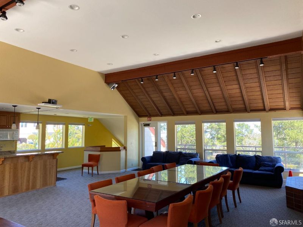
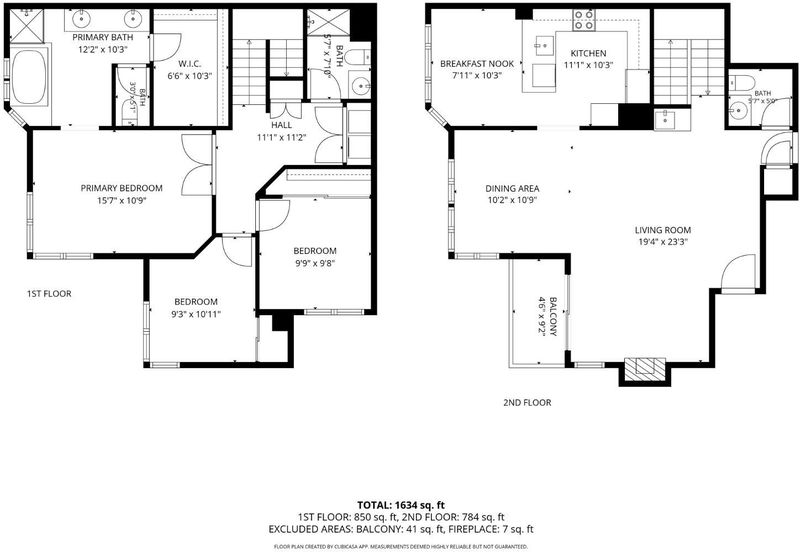
Tucked inside the gated Pointe Pacific community, this two-story townhouse-style condo lives like a home of its own offering more square footage than many Daly City single-family homes at a fraction of the price. A private ground-floor entry and attached garage with direct interior access set the tone, and across 1,653 square feet the floor plan keeps gathering space and sleeping space on separate levels. The main level is where the light lives: walls of glass and wide sliders wrap the living and dining rooms, opening to a private deck with canyon views beyond. New plank flooring runs throughout, fresh paint gives every room a clean start, and the dining area flows into a kitchen finished with granite counters, stainless appliances, and a breakfast nook tucked in for slower mornings. A powder room and coat closet sit right where guests need them. Downstairs, three bedrooms share a quiet level: the primary suite offers a walk-in closet and a bath with both a soaking tub and separate stall shower, plus dual sinks and a wide vanity, while two more bedrooms, a full hall bath, and a laundry closet with side-by-side washer and dryer round out the level. Residents enjoy a clubhouse with event space, kitchen, and lounge available for private gatherings, along with a fitness center and dry sauna. Beautifully landscaped grounds with scenic sitting areas, gated entry for added privacy, and expansive greenbelts connect directly to the trails of San Bruno Mountain State Park. An assigned space parks a second car, and BART, downtown San Francisco, major shopping, and freeway access are all a short hop away. Spacious layout, private deck space, and resort-style amenities make this a rare blend of comfort, convenience, and private living.

- Days on Market
- 4 days
- Current Status
- Active
- Original Price
- $699,000
- List Price
- $699,000
- On Market Date
- Sep 3, 2026
- Property Type
- Condominium
- District
- Original Daly City -
- Zip Code
- 94014
- MLS ID
- 426159620
- APN
- 103150020
- Year Built
- 1986
- Stories in Building
- 2
- Number of Units
- 350
- Possession
- Close Of Escrow
- Data Source
- SFAR
- Origin MLS System
Hilldale School
Private K-8 Elementary, Coed
Students: 125 Distance: 0.1mi
John F. Kennedy Elementary School
Public K-5 Elementary
Students: 407 Distance: 0.3mi
Jefferson High School
Public 9-12 Secondary
Students: 1217 Distance: 0.5mi
Our Lady Of Perpetual Help
Private K-8 Elementary, Religious, Coed
Students: 195 Distance: 0.5mi
Thomas R. Pollicita Middle School
Public 6-8 Middle
Students: 677 Distance: 0.6mi
Bridgemont High School
Private 9-12
Students: 37 Distance: 0.6mi
- Bed
- 3
- Bath
- 2.5
- Tub w/Shower Over
- Parking
- 2
- Assigned, Attached, Enclosed, Garage Door Opener, Inside Entrance, Uncovered Parking Space, Independent, On Site
- SQ FT
- 1,630
- SQ FT Source
- Assessor Auto-Fill
- Kitchen
- Breakfast Area, Quartz Counter
- Cooling
- None
- Dining Room
- Dining/Living Combo
- Entry Level
- 1
- Flooring
- Luxury Vinyl Plank
- Fire Place
- Living Room
- Heating
- Central, Natural Gas
- Views
- Canyon
- Possession
- Close Of Escrow
- Architectural Style
- Contemporary
- * Fee
- $1,215
- Name
- Pointe Pacific HOA
- *Fee includes
- Common Areas, Insurance on Structure, and Maintenance Structure
MLS and other Information regarding properties for sale as shown in Theo have been obtained from various sources such as sellers, public records, agents and other third parties. This information may relate to the condition of the property, permitted or unpermitted uses, zoning, square footage, lot size/acreage or other matters affecting value or desirability. Unless otherwise indicated in writing, neither brokers, agents nor Theo have verified, or will verify, such information. If any such information is important to buyer in determining whether to buy, the price to pay or intended use of the property, buyer is urged to conduct their own investigation with qualified professionals, satisfy themselves with respect to that information, and to rely solely on the results of that investigation.
School data provided by GreatSchools. School service boundaries are intended to be used as reference only. To verify enrollment eligibility for a property, contact the school directly.