

$1,898,000
1,890
SQ FT
$1,004
SQ/FT
1321 Tarpon Street
@ Marlin Ave - 396 - FC- Nbrhood#3 - Carmel Village Etc., Foster City

- 3 Bed
- 2 Bath
- 2 Park
- 1,890 sqft
- FOSTER CITY
-

-
Sat Jul 25, 12:00 pm - 1:30 pm
Come by to visit our first soft open house.
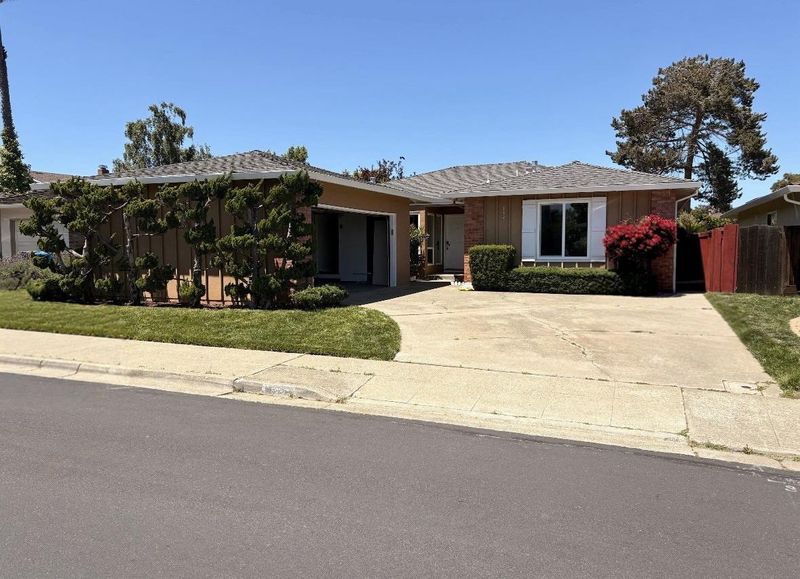
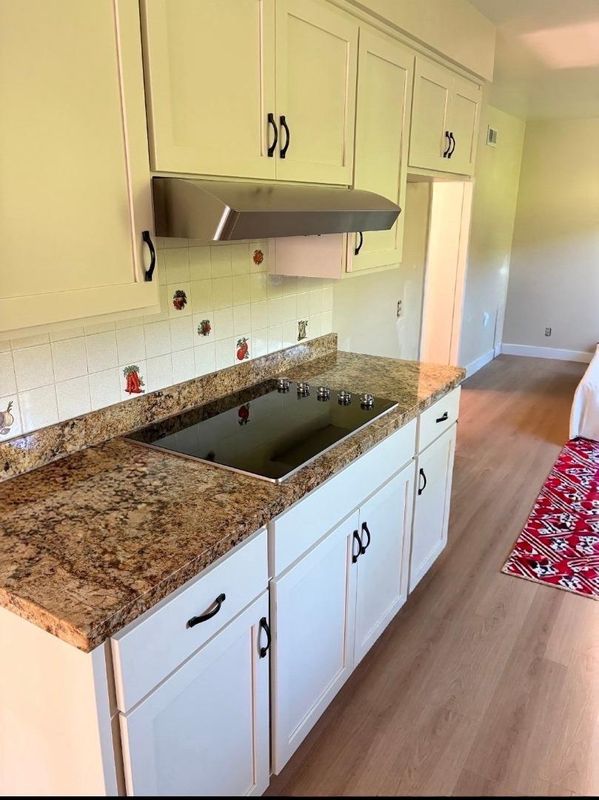
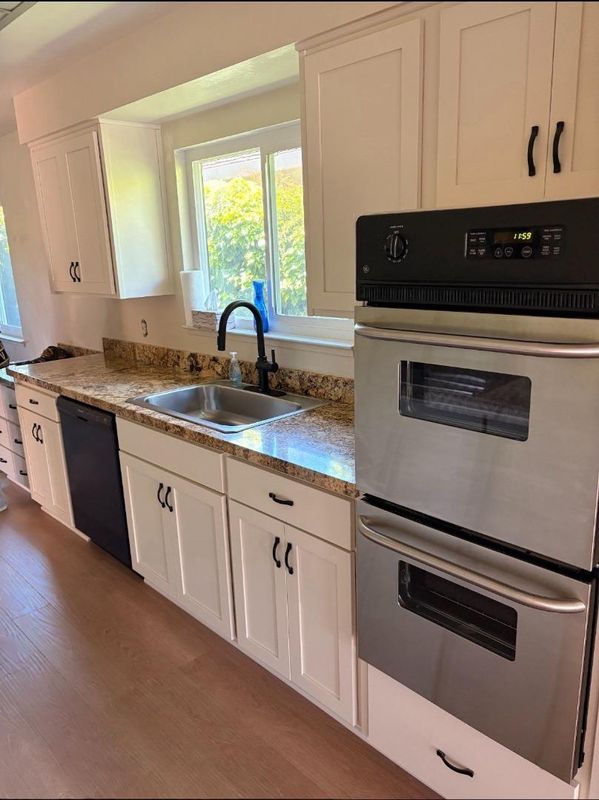
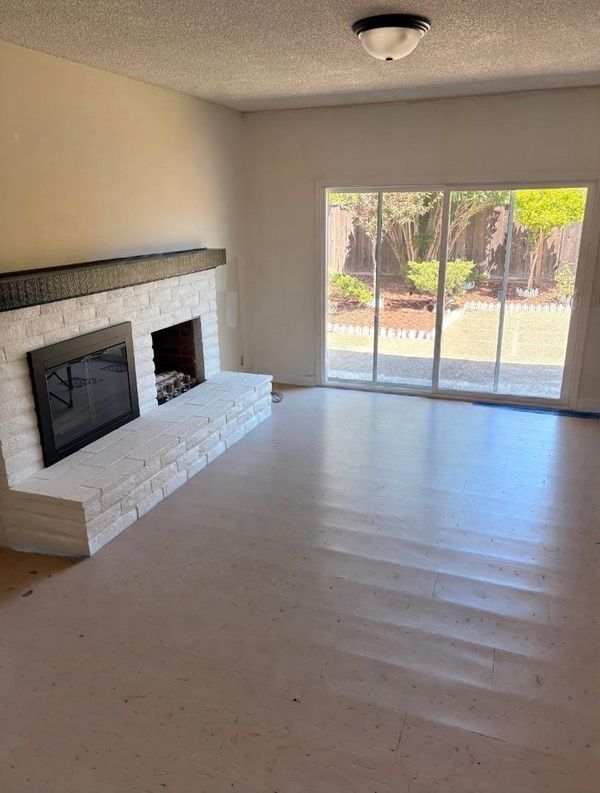
Welcome to highly desirable Carmel Village in Foster City. This beautiful single family home is sure to take your breath away. This home features 3bedrooms/ 2 full baths approx. 1,890 sq.ft. separate living room, dining room & family room, newer flooring, fresh paint, upgraded bathrooms & large primary suite featuring dual closets. Galley kitchen features newer refrigerator, dishwasher, electric range & self cleaning oven. Walking distance to Bay Walk Trail, Shad Park, Marlin Park & Bowditch Middle School. Close to shopping, restaurants, dog park, highway 92 & neighborhood farmers market. This is your opportunity to own your dream home, in this picturesque neighborhood.

- Days on Market
- 1 day
- Current Status
- Active
- Original Price
- $1,898,000
- List Price
- $1,898,000
- On Market Date
- Jul 22, 2026
- Property Type
- Single Family Home
- Area
- 396 - FC- Nbrhood#3 - Carmel Village Etc.
- Zip Code
- 94404
- MLS ID
- ML82052728
- APN
- 094-254-180
- Year Built
- 1966
- Stories in Building
- 1
- Possession
- Unavailable
- Data Source
- MLSL
- Origin MLS System
- MLSListings, Inc.
Bowditch Middle School
Public 6-8 Middle
Students: 1047 Distance: 0.2mi
Brewer Island Elementary School
Public K-5 Elementary, Yr Round
Students: 567 Distance: 0.4mi
Audubon Elementary School
Public K-5 Elementary
Students: 787 Distance: 0.5mi
Ronald C. Wornick Jewish Day School
Private K-8 Elementary, Religious, Nonprofit, Core Knowledge
Students: 175 Distance: 0.8mi
Bright Horizon Chinese School
Private K-7 Coed
Students: NA Distance: 0.9mi
Kids Connection School
Private K-5 Elementary, Core Knowledge
Students: 230 Distance: 0.9mi
- Bed
- 3
- Bath
- 2
- Primary - Stall Shower(s)
- Parking
- 2
- Attached Garage
- SQ FT
- 1,890
- SQ FT Source
- Unavailable
- Lot SQ FT
- 5,225.0
- Lot Acres
- 0.119949 Acres
- Kitchen
- Dishwasher, Oven - Electric, Refrigerator
- Cooling
- None
- Dining Room
- Dining Area
- Disclosures
- Natural Hazard Disclosure
- Family Room
- Separate Family Room
- Foundation
- Concrete Perimeter
- Fire Place
- Family Room
- Heating
- Forced Air
- Laundry
- Washer / Dryer
- Fee
- Unavailable
MLS and other Information regarding properties for sale as shown in Theo have been obtained from various sources such as sellers, public records, agents and other third parties. This information may relate to the condition of the property, permitted or unpermitted uses, zoning, square footage, lot size/acreage or other matters affecting value or desirability. Unless otherwise indicated in writing, neither brokers, agents nor Theo have verified, or will verify, such information. If any such information is important to buyer in determining whether to buy, the price to pay or intended use of the property, buyer is urged to conduct their own investigation with qualified professionals, satisfy themselves with respect to that information, and to rely solely on the results of that investigation.
School data provided by GreatSchools. School service boundaries are intended to be used as reference only. To verify enrollment eligibility for a property, contact the school directly.