

$1,389,000
2,027
SQ FT
$685
SQ/FT
637 Boulevard Way
@ Lakeshore - Upper Lakeshore, Oakland

- 4 Bed
- 3 Bath
- 1 Park
- 2,027 sqft
- Oakland
-

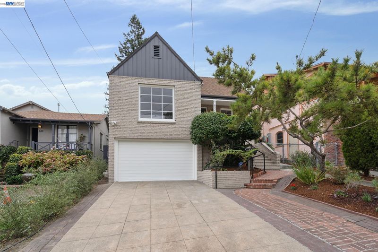
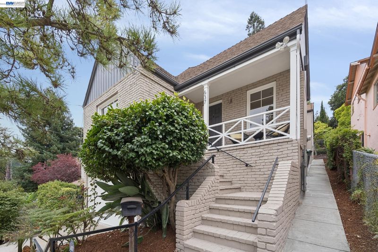
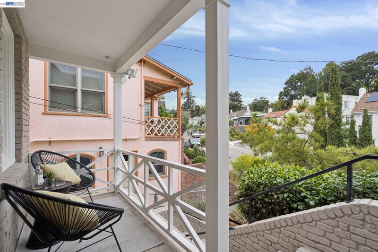
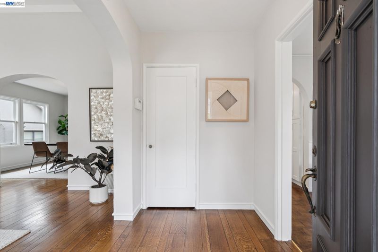
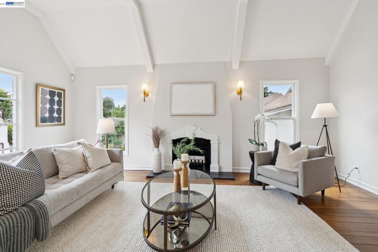
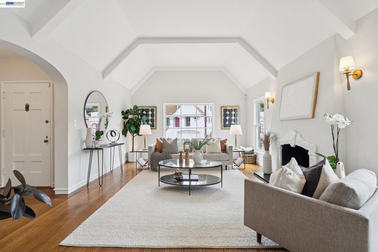
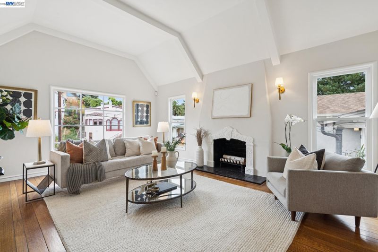
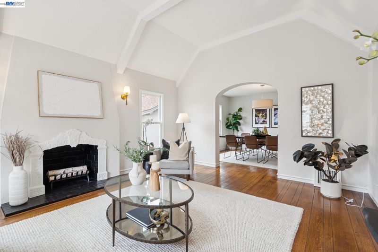
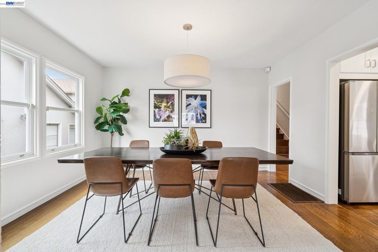
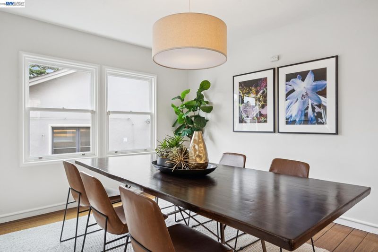
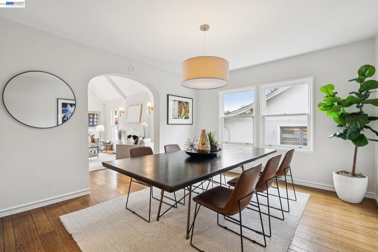
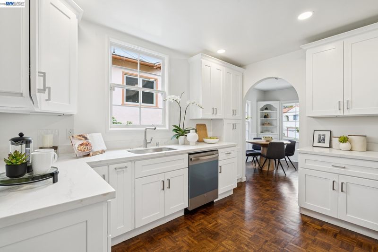
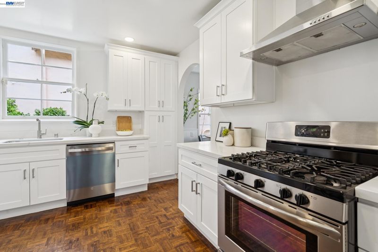
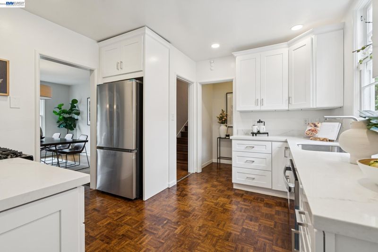
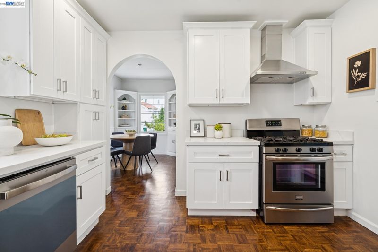
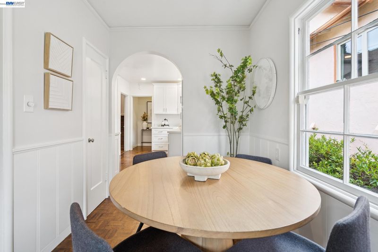
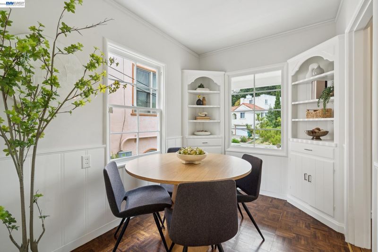
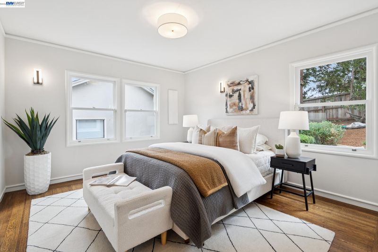
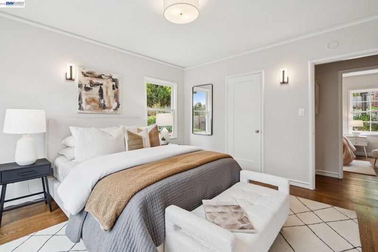
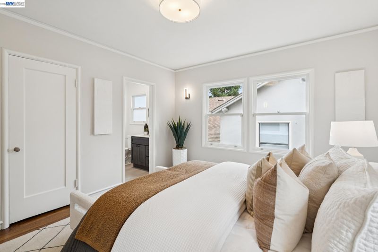
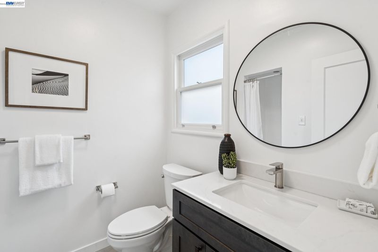
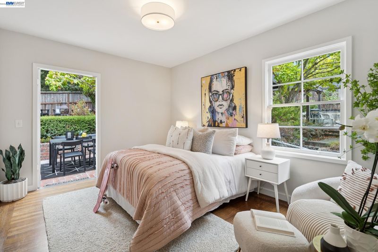
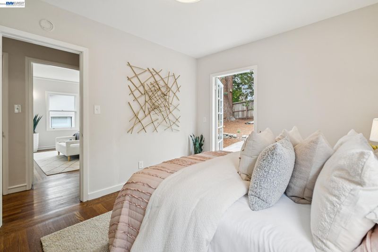
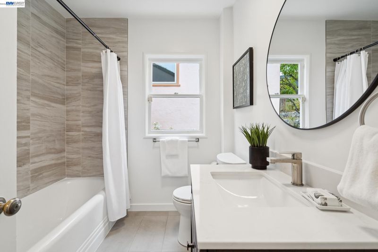
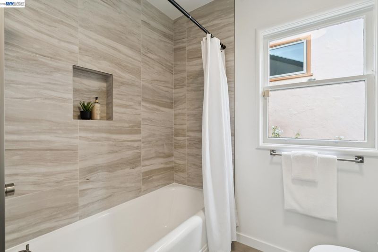
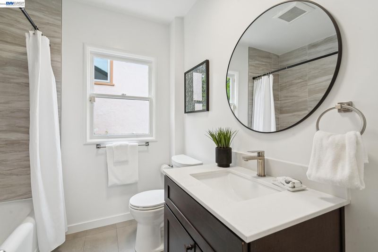
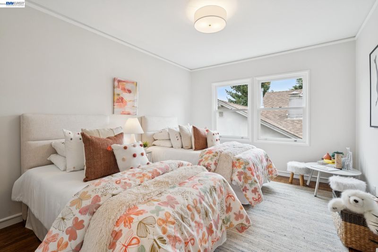
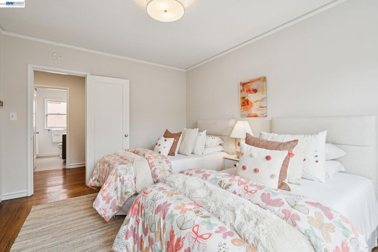
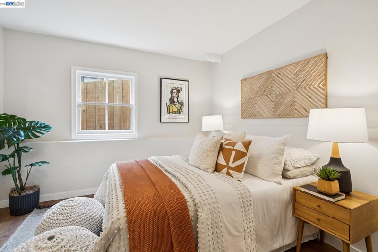
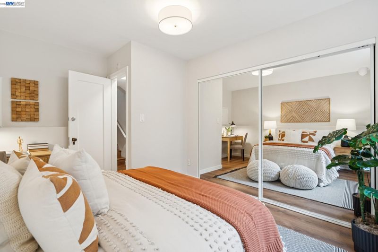
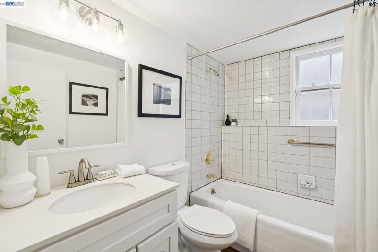
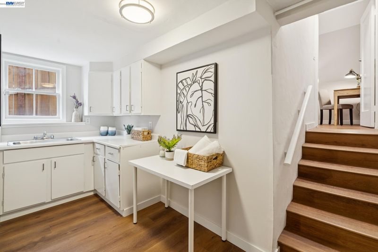
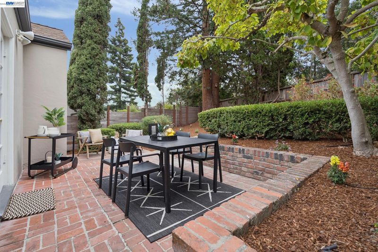
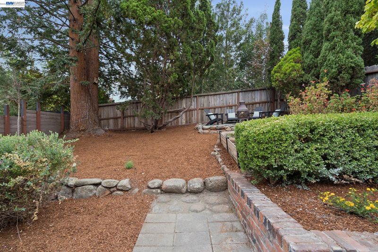
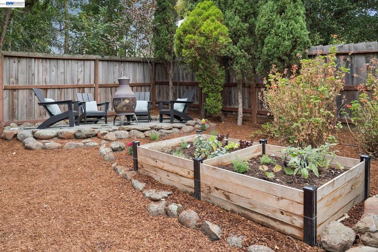
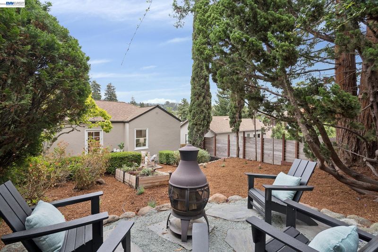
637 Boulevard Way is situated on a delineating street between Oakland and Piedmont. This charming 4-bedroom, 3-bath home, built in 1936, perfectly blends vintage character with modern updates. Spanning 2,029 square feet, this expansive residence boasts a striking living room showcasing vaulted ceilings, a decorative fireplace, and stunning random-plank, quartersawn white oak floors. The spacious dining room can accommodate a large table and is ideal for hosting holiday gatherings, while the updated kitchen features quartz countertops, stainless steel appliances, soft-close cabinetry, and a cozy breakfast nook. Head upstairs and you will find three bedrooms and two updated bathrooms, including a private primary en suite. Approximately one-third of the windows have been upgraded to dual-pane and maintain the property's original architectural integrity. The lower level offers a private fourth bedroom and third bathroom finished with luxury vinyl plank flooring—perfect for guests or a home office. There is a generous one-car garage with laundry and storage. You’ll love spending time outdoors on the backyard patio surrounded by a mature redwood tree and raised vegetable beds. Situated between Lakeshore and Grand Avenues, this home offers prime access to Trader Joe’s, Safeway, the Grand Lake Theatre, Zachary’s Pizza, Piedmont Hardware, and a myriad of cafés and shops!

- Current Status
- New
- Original Price
- $1,389,000
- List Price
- $1,389,000
- On Market Date
- Sep 3, 2026
- Property Type
- Detached
- D/N/S
- Upper Lakeshore
- Zip Code
- 94610
- MLS ID
- 41147058
- APN
- 118599
- Year Built
- 1936
- Stories in Building
- Unavailable
- Possession
- Close Of Escrow
- Data Source
- MAXEBRDI
- Origin MLS System
- BAY EAST
Wildwood Elementary School
Public K-5 Elementary
Students: 296 Distance: 0.3mi
Millennium High Alternative School
Public 9-12 Continuation
Students: 65 Distance: 0.5mi
Piedmont Middle School
Public 6-8 Middle
Students: 651 Distance: 0.5mi
Williams Academy
Private 9-12
Students: NA Distance: 0.6mi
Piedmont Adult Education
Public n/a Adult Education
Students: NA Distance: 0.6mi
Piedmont High School
Public 9-12 Secondary
Students: 855 Distance: 0.6mi
- Bed
- 4
- Bath
- 3
- Parking
- 1
- Attached, Garage Door Opener
- SQ FT
- 2,027
- SQ FT Source
- Measured
- Lot SQ FT
- 5,040.0
- Lot Acres
- 0.12 Acres
- Pool Info
- None
- Kitchen
- Dishwasher, Gas Range, Refrigerator, Dryer, Washer, Gas Water Heater, Breakfast Nook, Counter - Solid Surface, Disposal, Gas Range/Cooktop, Updated Kitchen
- Cooling
- None
- Disclosures
- Nat Hazard Disclosure, Rent Control
- Entry Level
- Exterior Details
- Back Yard, Front Yard
- Flooring
- Hardwood, Laminate
- Foundation
- Fire Place
- Brick, Decorative
- Heating
- Forced Air
- Laundry
- 220 Volt Outlet, Dryer, In Garage, Washer
- Upper Level
- 3 Bedrooms, 2 Baths
- Main Level
- Main Entry
- Possession
- Close Of Escrow
- Basement
- Crawl Space
- Architectural Style
- Other
- Non-Master Bathroom Includes
- Shower Over Tub, Tile
- Construction Status
- Existing
- Additional Miscellaneous Features
- Back Yard, Front Yard
- Location
- Back Yard
- Roof
- Composition Shingles
- Water and Sewer
- Public
- Fee
- Unavailable
MLS and other Information regarding properties for sale as shown in Theo have been obtained from various sources such as sellers, public records, agents and other third parties. This information may relate to the condition of the property, permitted or unpermitted uses, zoning, square footage, lot size/acreage or other matters affecting value or desirability. Unless otherwise indicated in writing, neither brokers, agents nor Theo have verified, or will verify, such information. If any such information is important to buyer in determining whether to buy, the price to pay or intended use of the property, buyer is urged to conduct their own investigation with qualified professionals, satisfy themselves with respect to that information, and to rely solely on the results of that investigation.
School data provided by GreatSchools. School service boundaries are intended to be used as reference only. To verify enrollment eligibility for a property, contact the school directly.