

$1,729,000
2,540
SQ FT
$681
SQ/FT
3255 Oneill Court
@ Old San Jose Rd & O'Neill - 46 - Soquel, Soquel

- 4 Bed
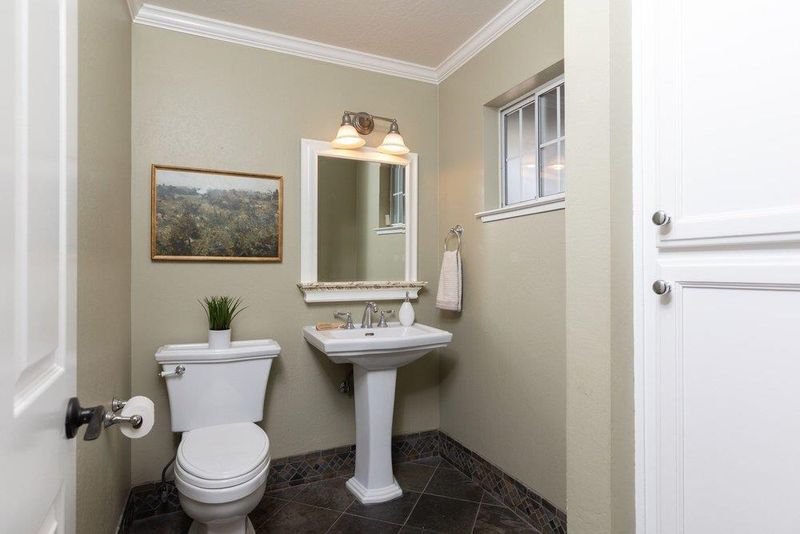
- 3 (2/1) Bath
- 2 Park
- 2,540 sqft
- Soquel
-

-
Sat Jul 25, 12:00 pm - 3:00 pm
-
Sun Jul 26, 12:00 pm - 3:00 pm
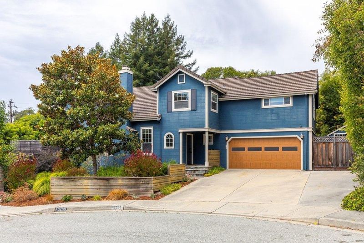
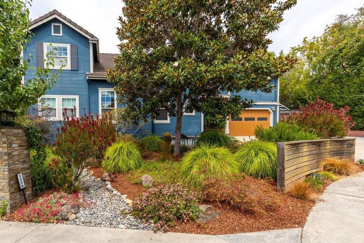
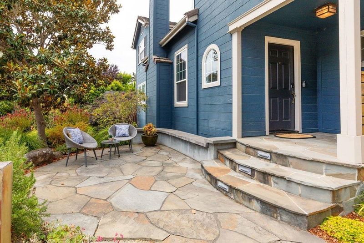
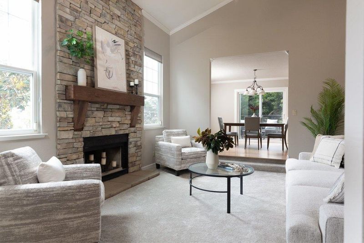
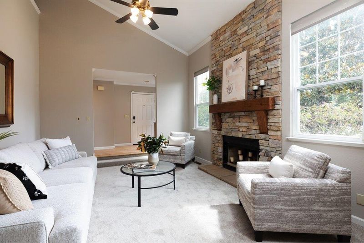
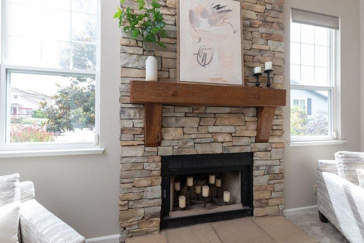
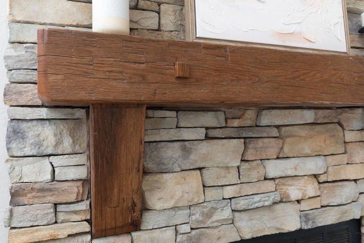
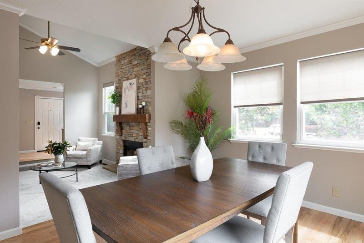
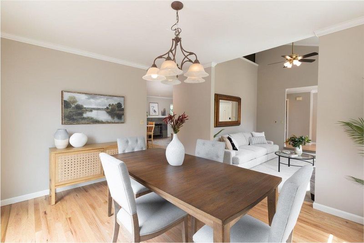
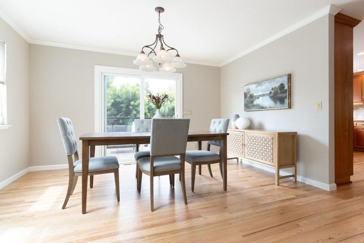
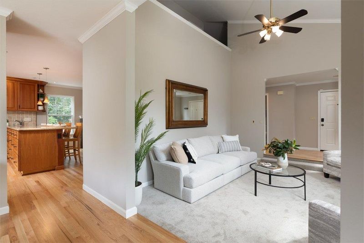
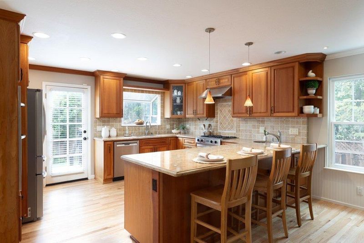
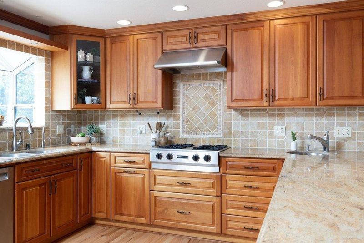
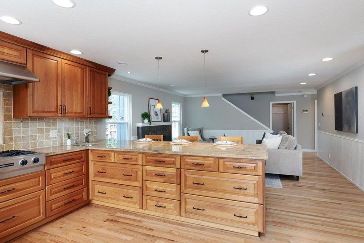
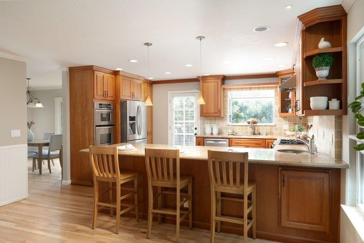
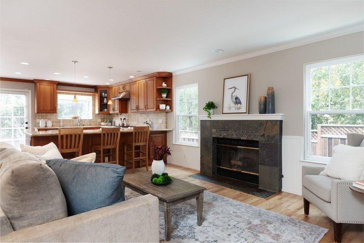
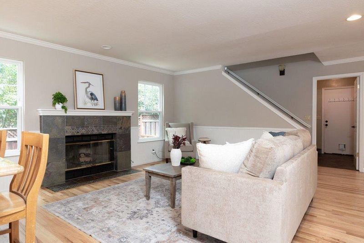
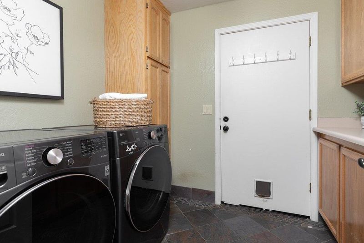
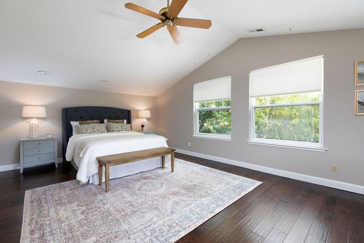
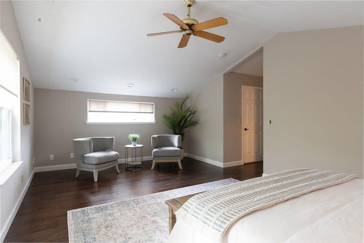
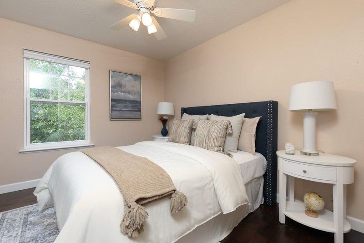
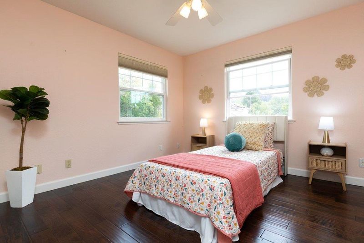
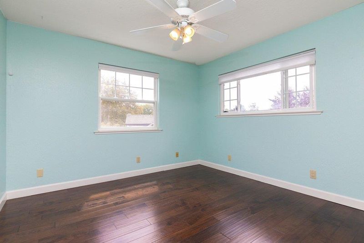
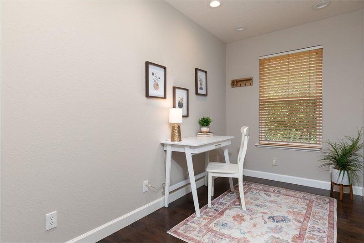
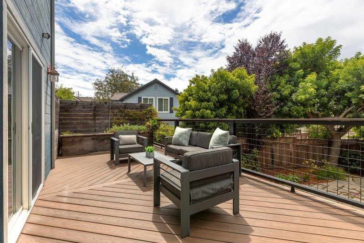
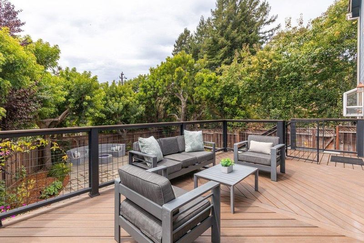
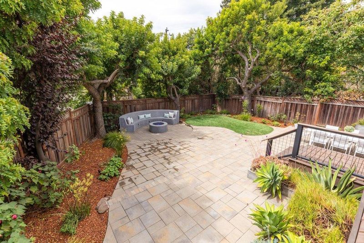
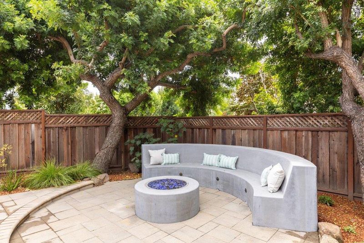
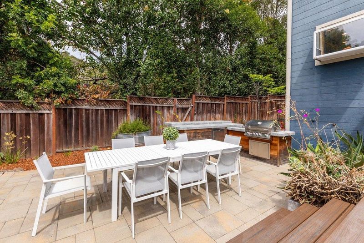
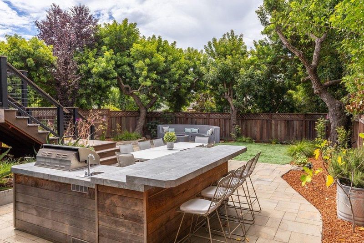
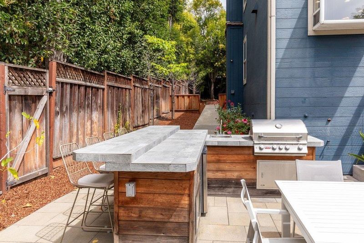
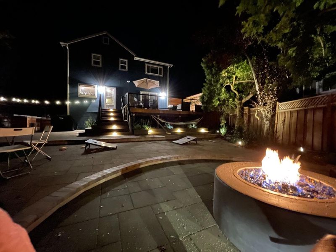
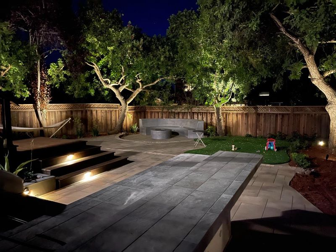
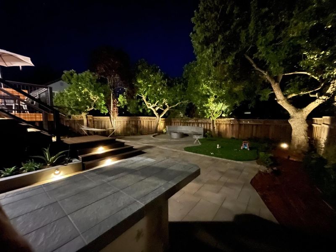
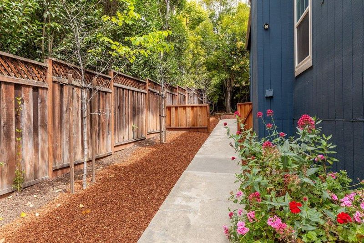
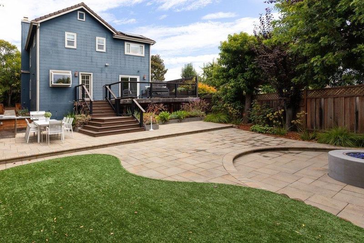
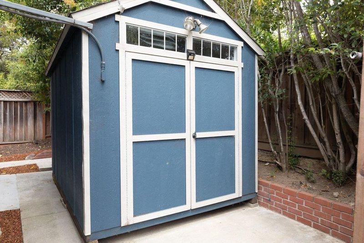
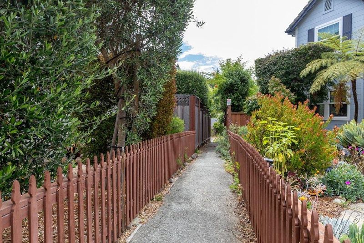
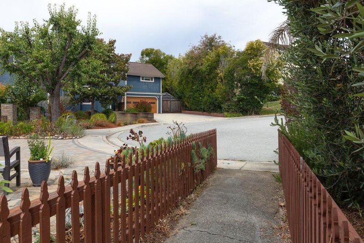
Tucked away on a sunny cul-de-sac lot, this spacious 4+BR strikes the perfect balance between comfort and everyday convenience. Enjoy an ideal location within walking distance to Soquel High and Anna Jean Cummings Park, while a pathway across the street provides a handy shortcut to Soquel Village shops and restaurants, and puts Capitola Beach a quick bike ride away. Inside, thoughtful upgrades blend comfort, style and efficiency. Solid oak and walnut hardwood floors, LED lighting, a dedicated laundry room with extra cabinetry and folding counter, two fireplaces, including one with a custom mantel crafted with timber from an 1800s Pennsylvania barn, upstairs office for the perfect work-from-home space, owned 3.6 kW solar system and Ecobee smart thermostat. Cooks will love a kitchen with ample cabinet and counter space, breakfast bar seating, and a handy prep sink. Extra closets throughout, a 10X12 storage shed and roomy garage to keep everything in its place. The outdoor space is equally impressive, featuring beautifully designed hardscape, smart lighting and irrigation systems, built-in seating around a plumbed gas fire pit, decks and patios for dining, and a fully equipped outdoor kitchen for entertaining or relaxing at home. Thoughtfully updated, ideally located. Welcome Home!

- Days on Market
- 4 days
- Current Status
- Active
- Original Price
- $1,729,000
- List Price
- $1,729,000
- On Market Date
- Jul 21, 2026
- Property Type
- Single Family Home
- Area
- 46 - Soquel
- Zip Code
- 95073
- MLS ID
- ML82055006
- APN
- 030-031-48-000
- Year Built
- 1989
- Stories in Building
- 2
- Possession
- Unavailable
- Data Source
- MLSL
- Origin MLS System
- MLSListings, Inc.
Soquel High School
Public 9-12 Secondary
Students: 1173 Distance: 0.1mi
Main Street Elementary School
Public K-5 Elementary
Students: 453 Distance: 0.2mi
Tara Redwood School
Private K-4 Elementary, Religious, Coed
Students: 42 Distance: 0.2mi
Beach High School
Private 8-12 Alternative, Secondary, Coed
Students: 9 Distance: 0.3mi
Soquel Elementary School
Public K-5 Elementary, Coed
Students: 409 Distance: 0.4mi
Good Shepherd Catholic School
Private PK-8 Elementary, Religious, Nonprofit
Students: 252 Distance: 1.0mi
- Bed
- 4
- Bath
- 3 (2/1)
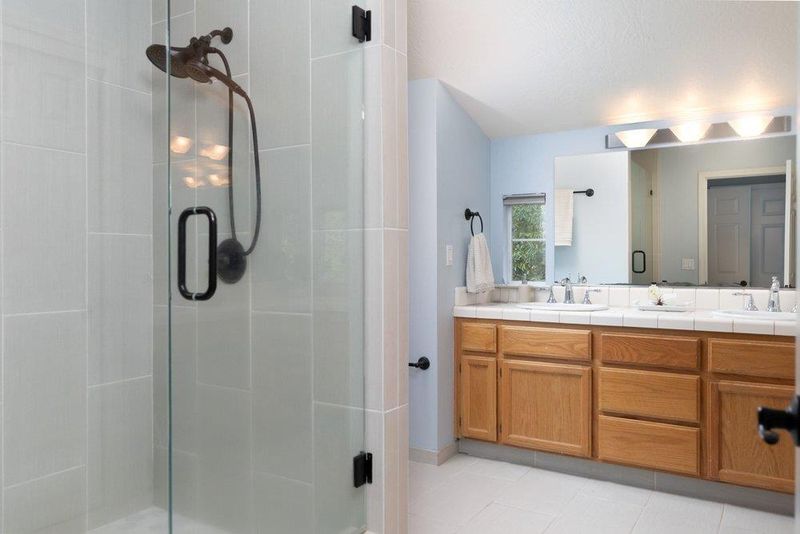
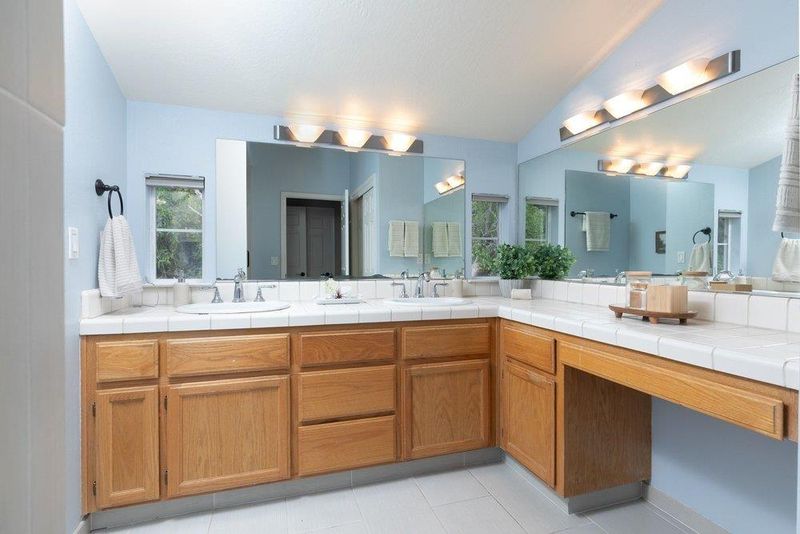
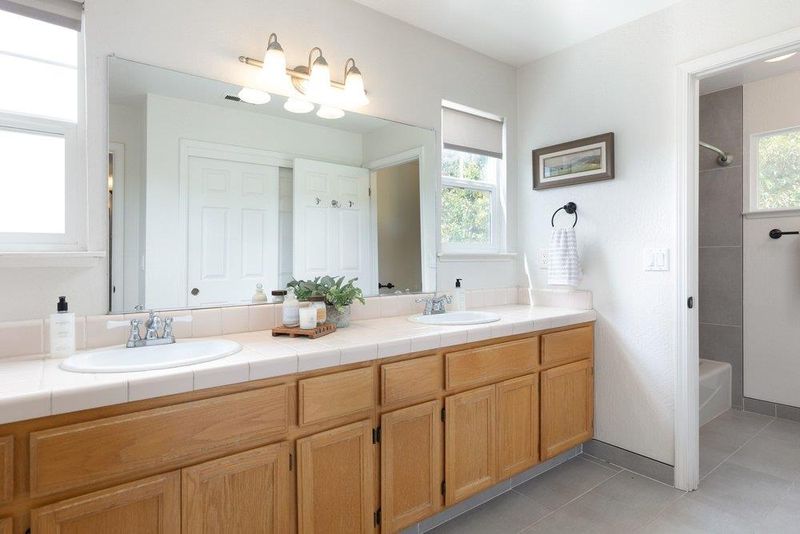
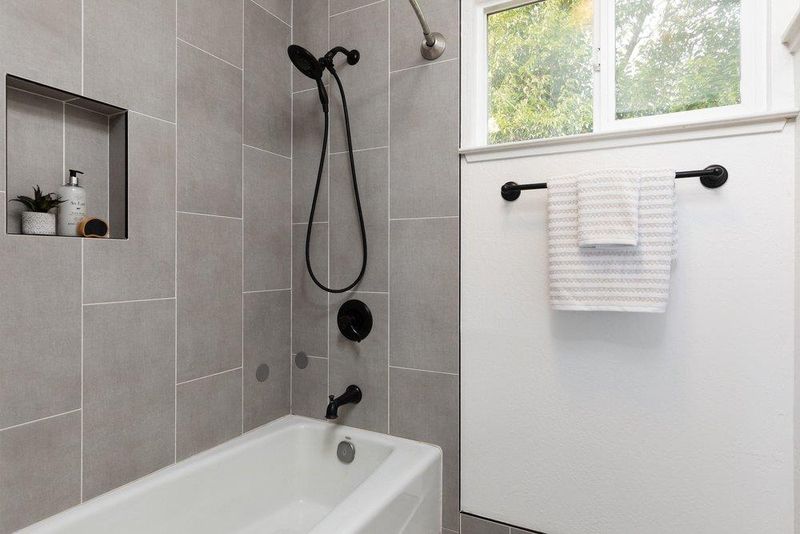
- Double Sinks, Half on Ground Floor, Primary - Stall Shower(s), Shower over Tub - 1, Tile
- Parking
- 2
- Attached Garage, Gate / Door Opener
- SQ FT
- 2,540
- SQ FT Source
- Unavailable
- Lot SQ FT
- 7,754.0
- Lot Acres
- 0.178007 Acres
- Kitchen
- Cooktop - Gas, Countertop - Granite, Dishwasher, Garbage Disposal, Microwave, Oven - Built-In, Refrigerator
- Cooling
- Ceiling Fan
- Dining Room
- Breakfast Bar, Formal Dining Room
- Disclosures
- Natural Hazard Disclosure
- Family Room
- Separate Family Room
- Flooring
- Carpet, Hardwood, Stone, Tile
- Foundation
- Concrete Perimeter
- Fire Place
- Family Room, Gas Starter, Living Room, Wood Burning
- Heating
- Central Forced Air - Gas
- Laundry
- Electricity Hookup (220V), In Utility Room, Washer / Dryer
- Fee
- Unavailable
MLS and other Information regarding properties for sale as shown in Theo have been obtained from various sources such as sellers, public records, agents and other third parties. This information may relate to the condition of the property, permitted or unpermitted uses, zoning, square footage, lot size/acreage or other matters affecting value or desirability. Unless otherwise indicated in writing, neither brokers, agents nor Theo have verified, or will verify, such information. If any such information is important to buyer in determining whether to buy, the price to pay or intended use of the property, buyer is urged to conduct their own investigation with qualified professionals, satisfy themselves with respect to that information, and to rely solely on the results of that investigation.
School data provided by GreatSchools. School service boundaries are intended to be used as reference only. To verify enrollment eligibility for a property, contact the school directly.