

$430,000
1,638
SQ FT
$263
SQ/FT
15 KNOLL Drive
@ Suisun Valley Rd - Green Valley 1, Fairfield

- 2 Bed
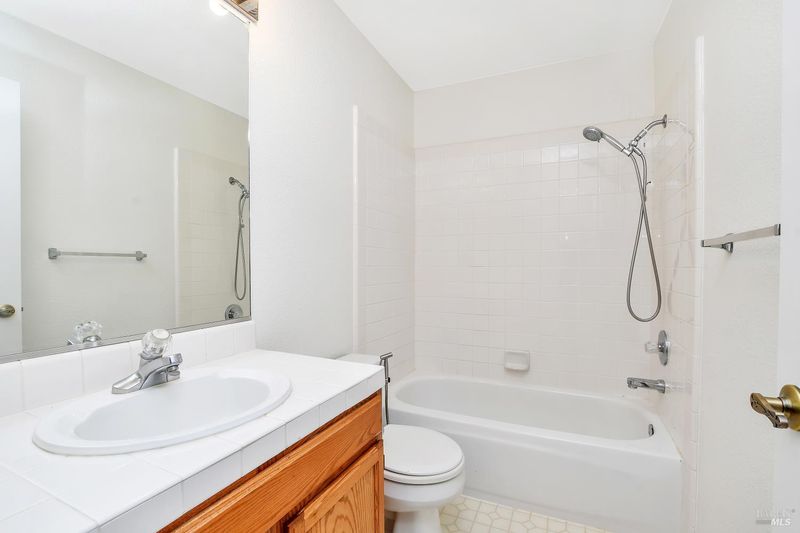
- 3 (2/1) Bath
- 0 Park
- 1,638 sqft
- Fairfield
-

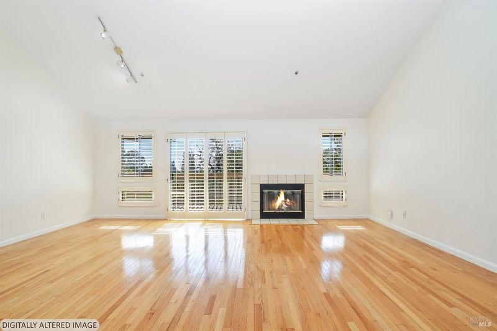
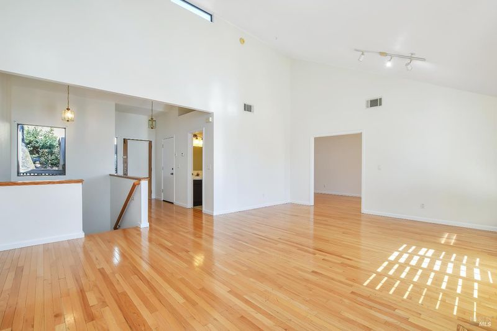
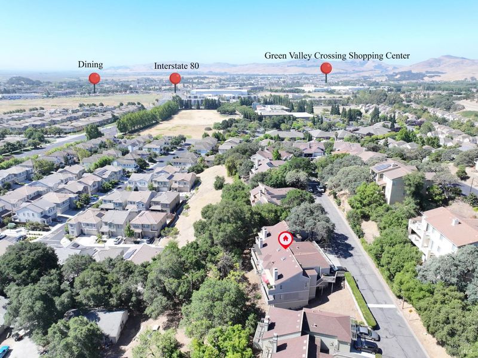
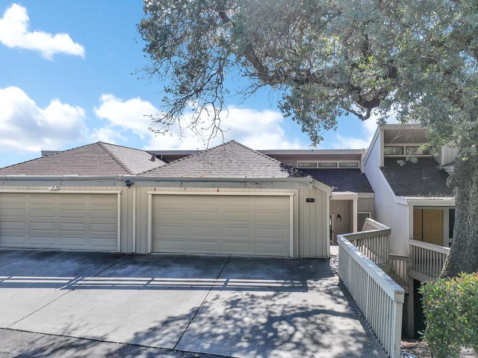
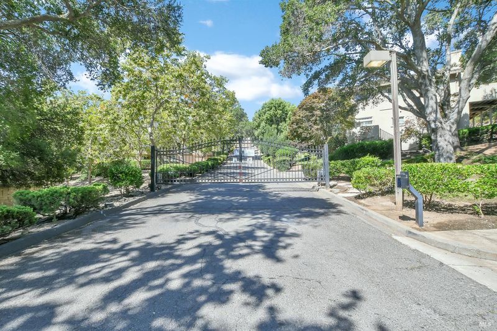
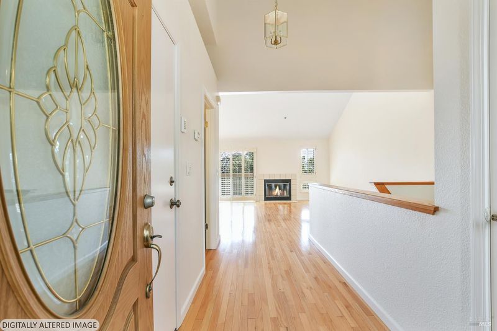
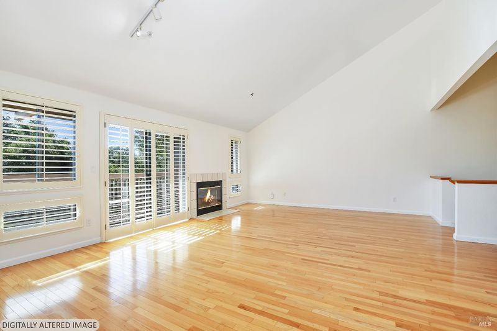
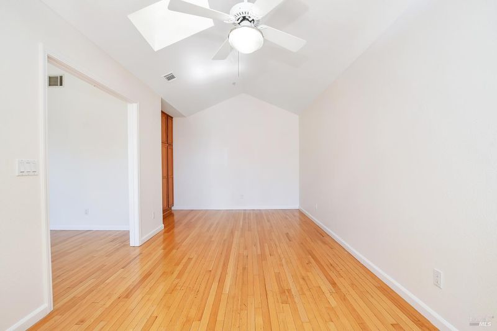
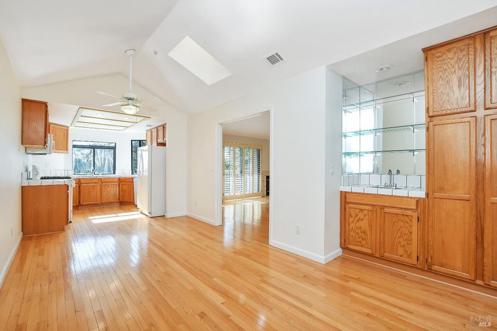
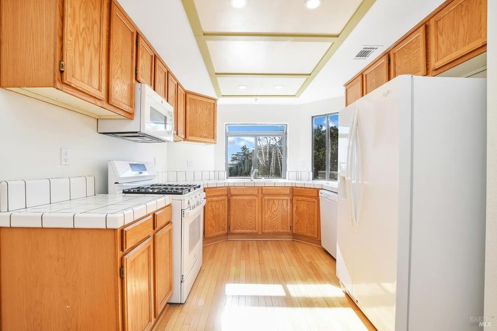
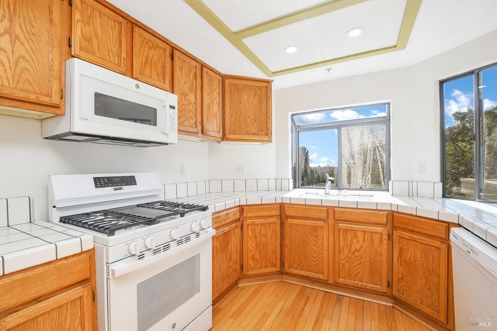
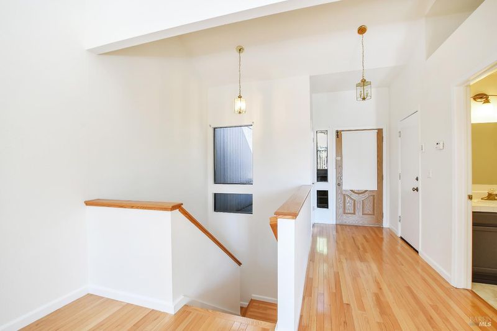
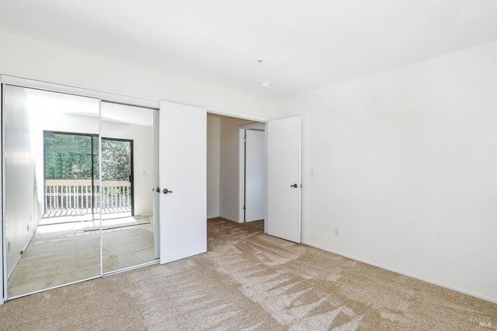
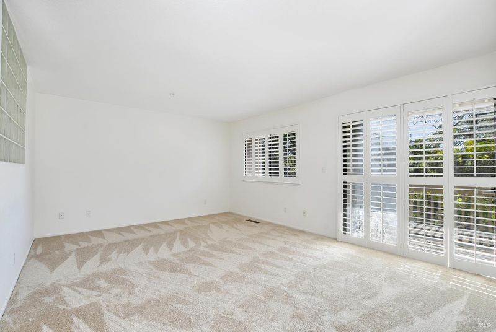
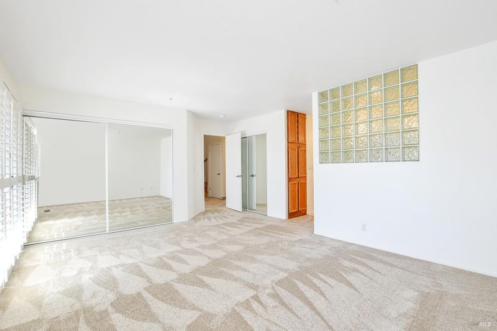
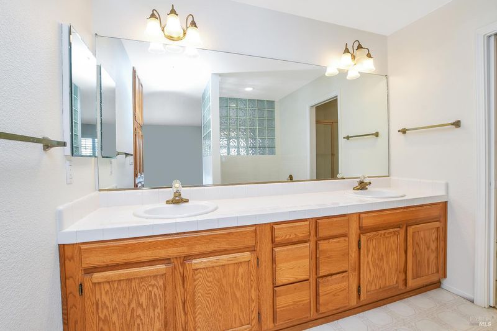
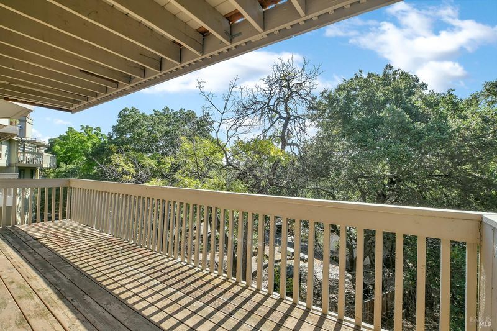
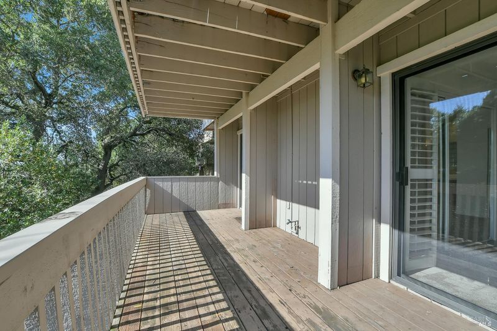
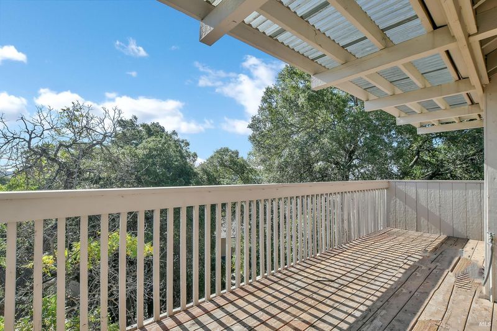
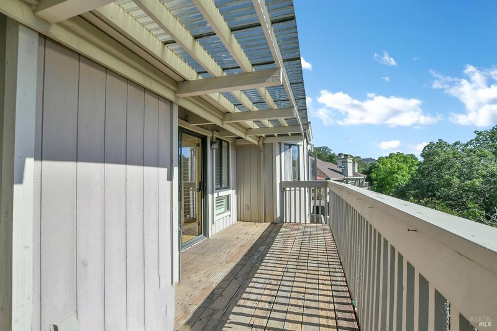
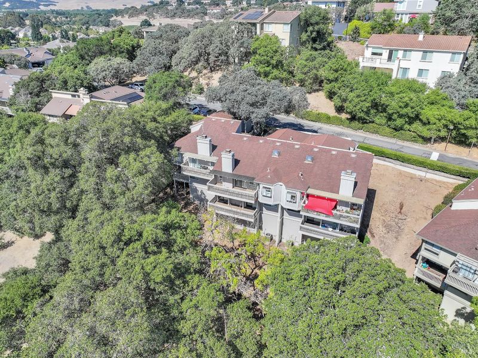
Say Hello to effortless living in the highly sought-after Green Valley gated community, where comfort, style, convenience and location come together. Filled with natural light, this beautifully updated home offers 2 spacious bedrooms, 2.5 bathrooms, and a thoughtfully designed floor plan perfect for everyday living and entertaining. Fresh interior paint and brand-new carpet in the bedrooms create a crisp, move-in-ready feel, while elegant hardwood flooring shines throughout the main living areas. The kitchen features a brand-new stove, and the adjoining dining area is enhanced by a wet bar with an extra sinkideal for hosting friends and family. Enjoy peaceful mornings and relaxing evenings from not one, but two private balconies with scenic views. Perfectly situated near wineries, shopping, and everyday conveniences, this home also offers quick access to I-80, making commuting to Napa Valley, the Bay Area, and San Francisco a breeze. Whether you're searching for your first home, looking to simplify with a low-maintenance lifestyle, or seeking exceptional value in one of Fairfield's most desirable neighborhoods, this is an opportunity you won't want to miss.

- Days on Market
- 1 day
- Current Status
- Active
- Original Price
- $430,000
- List Price
- $430,000
- On Market Date
- Jul 22, 2026
- Property Type
- Townhouse
- Area
- Green Valley 1
- Zip Code
- 94534
- MLS ID
- 326062572
- APN
- 0027-851-150
- Year Built
- 1993
- Stories in Building
- Unavailable
- Possession
- Close Of Escrow
- Data Source
- BAREIS
- Origin MLS System
Spectrum Center-Solano Campus
Private K-12 Special Education Program, Coed
Students: 52 Distance: 1.3mi
Seeds of Truth Academy
Private 2-12
Students: 30 Distance: 1.4mi
Nelda Mundy Elementary School
Public K-5 Elementary
Students: 772 Distance: 1.4mi
Angelo Rodriguez High School
Public 9-12 Secondary
Students: 1882 Distance: 2.5mi
Oakbrook Elementary School
Public K-8 Elementary, Yr Round
Students: 546 Distance: 2.9mi
E. Ruth Sheldon Academy Of Innovative Learning
Public K-8 Elementary
Students: 603 Distance: 3.8mi
- Bed
- 2
- Bath
- 3 (2/1)
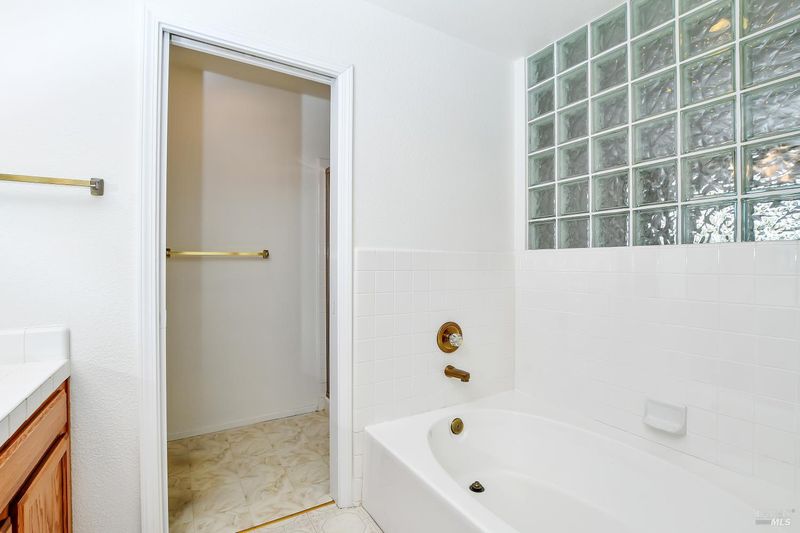
- Double Sinks, Shower Stall(s), Soaking Tub
- Parking
- 0
- Attached, Interior Access
- SQ FT
- 1,638
- SQ FT Source
- Assessor Auto-Fill
- Lot SQ FT
- 1,864.0
- Lot Acres
- 0.0428 Acres
- Kitchen
- Tile Counter
- Cooling
- Central
- Dining Room
- Formal Area
- Living Room
- Cathedral/Vaulted, Deck Attached
- Flooring
- Wood
- Foundation
- Raised
- Fire Place
- Family Room
- Heating
- Central
- Laundry
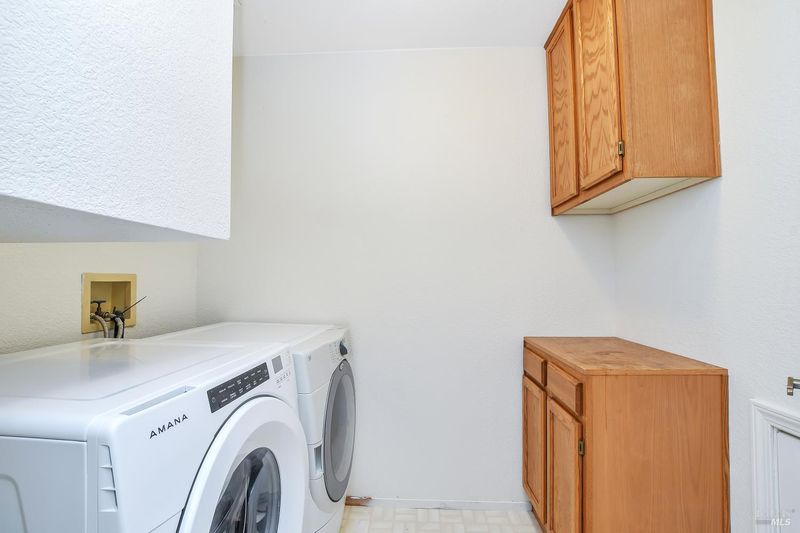
- Dryer Included, Laundry Closet, Washer Included
- Main Level
- Dining Room, Garage, Kitchen, Living Room, Partial Bath(s), Street Entrance
- Views
- Garden/Greenbelt
- Possession
- Close Of Escrow
- Basement
- None
- Architectural Style
- Traditional
- Fee
- $0
MLS and other Information regarding properties for sale as shown in Theo have been obtained from various sources such as sellers, public records, agents and other third parties. This information may relate to the condition of the property, permitted or unpermitted uses, zoning, square footage, lot size/acreage or other matters affecting value or desirability. Unless otherwise indicated in writing, neither brokers, agents nor Theo have verified, or will verify, such information. If any such information is important to buyer in determining whether to buy, the price to pay or intended use of the property, buyer is urged to conduct their own investigation with qualified professionals, satisfy themselves with respect to that information, and to rely solely on the results of that investigation.
School data provided by GreatSchools. School service boundaries are intended to be used as reference only. To verify enrollment eligibility for a property, contact the school directly.