

$1,188,888
768
SQ FT
$1,548
SQ/FT
825 Jefferson Street
@ Between Homestead Rd & Lexington St - 8 - Santa Clara, Santa Clara

- 2 Bed
- 1 Bath
- 1 Park
- 768 sqft
- Santa Clara
-

-
Sun Sep 6, 1:00 pm - 4:30 pm
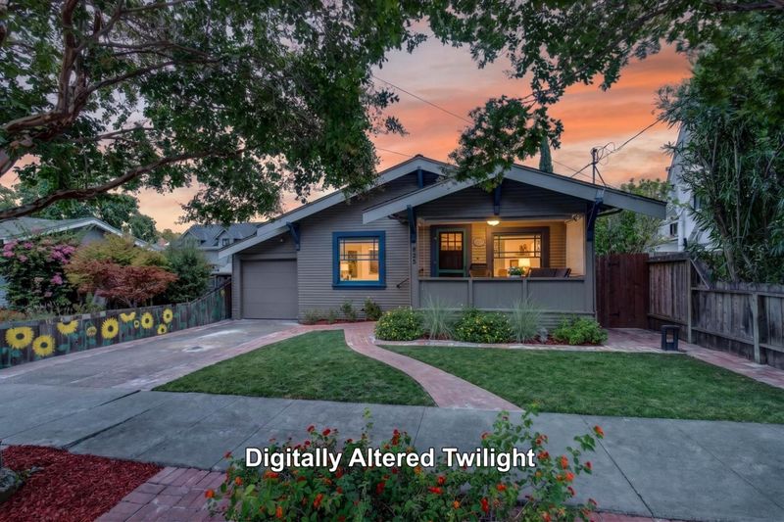
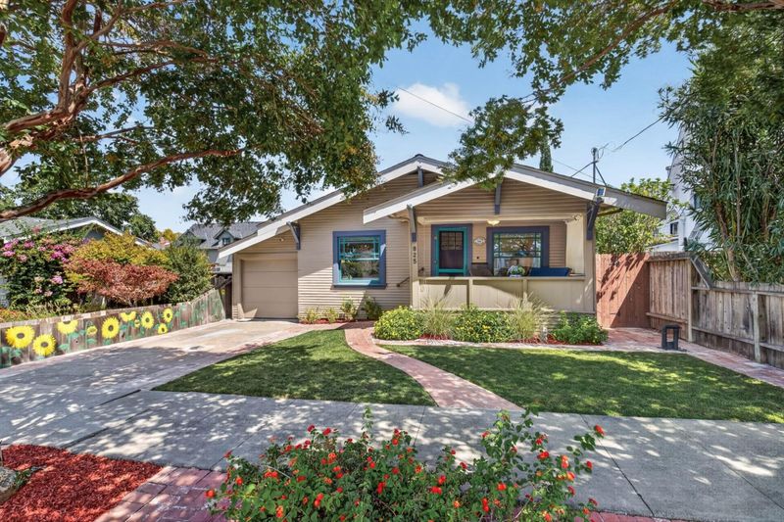
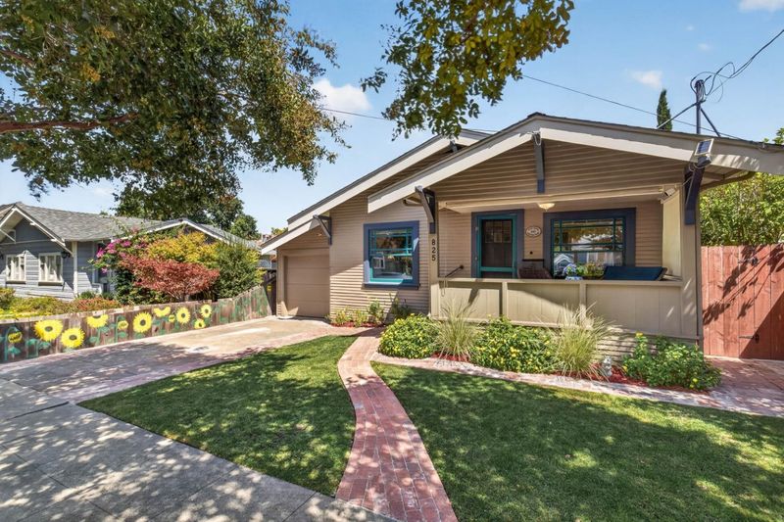
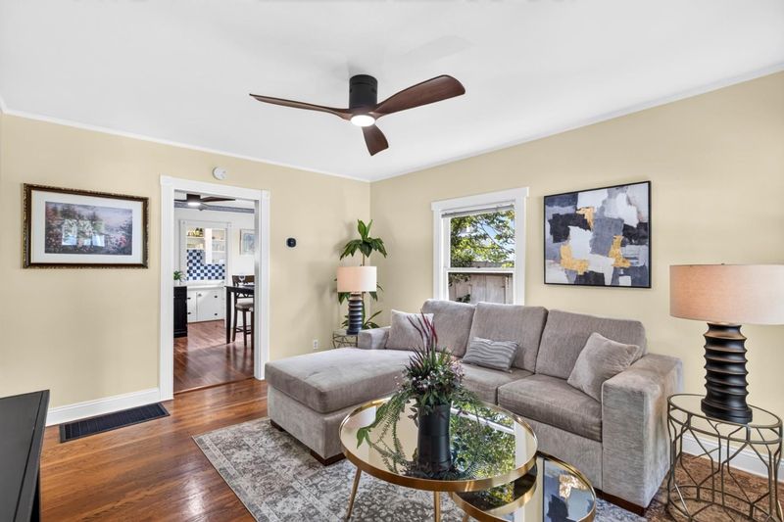
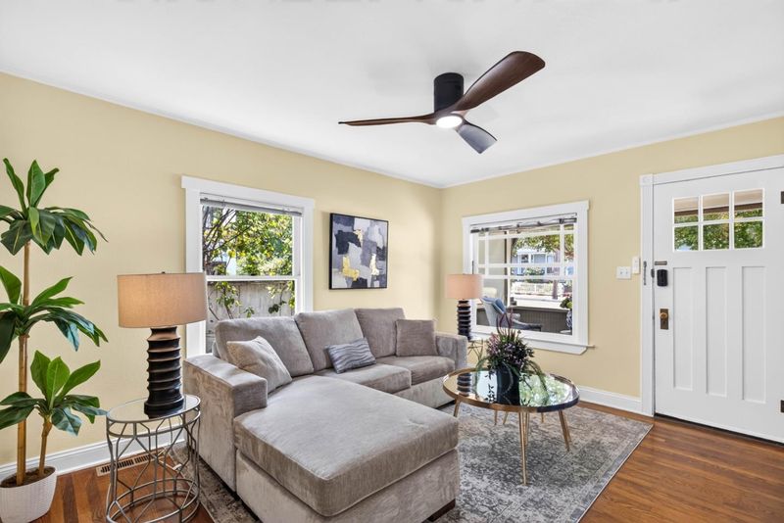
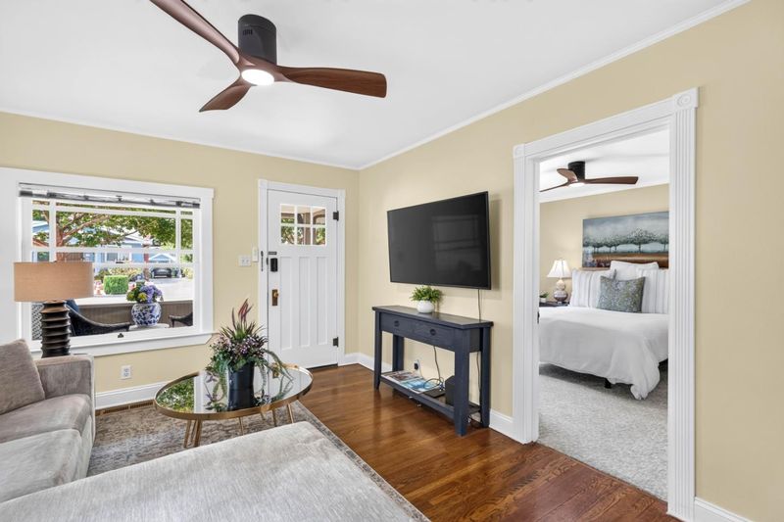
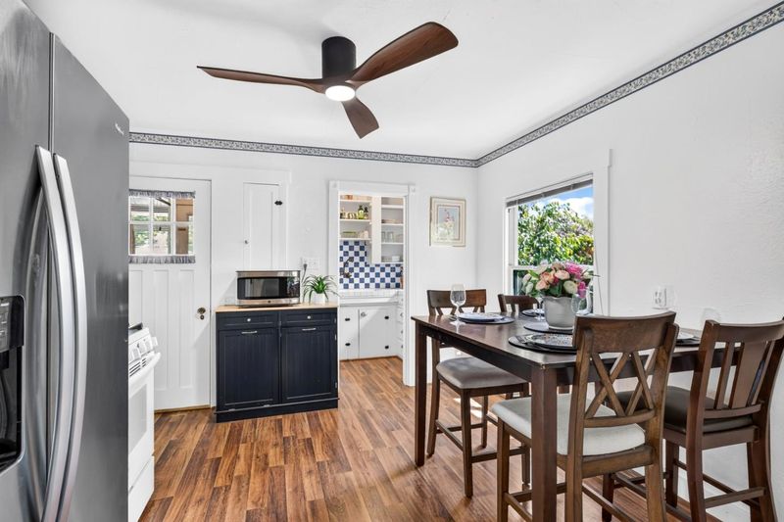
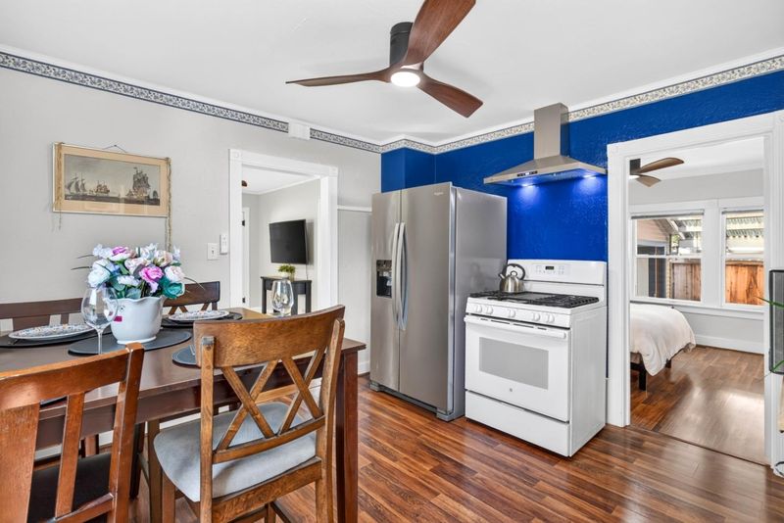
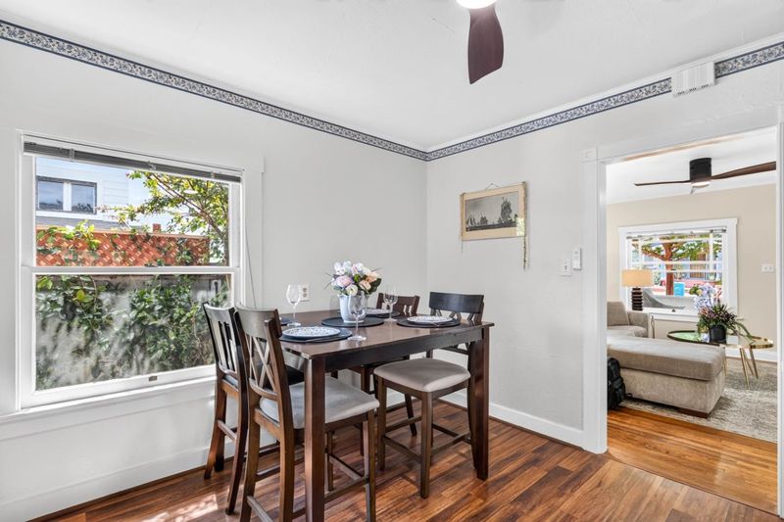
Come on by to check out this charming home in the Old Quad neighborhood of Santa Clara.
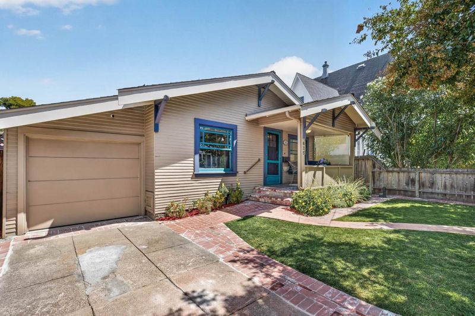
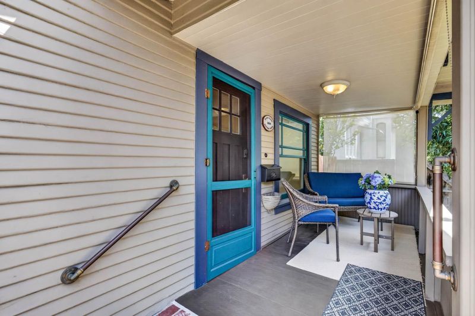
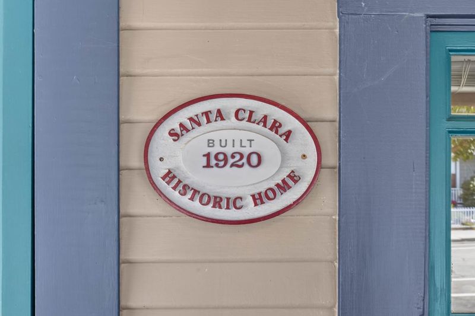
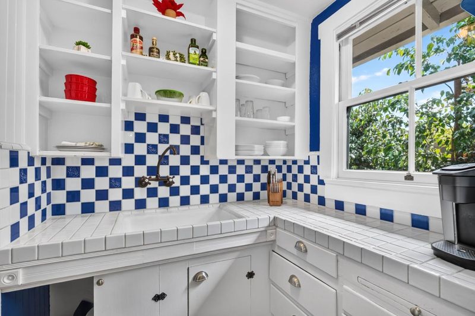
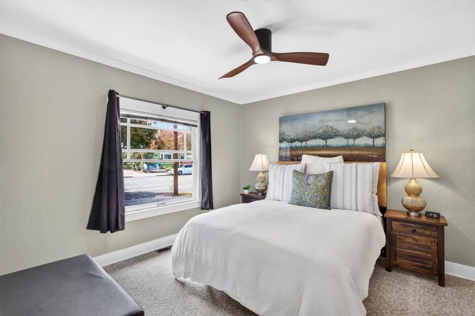
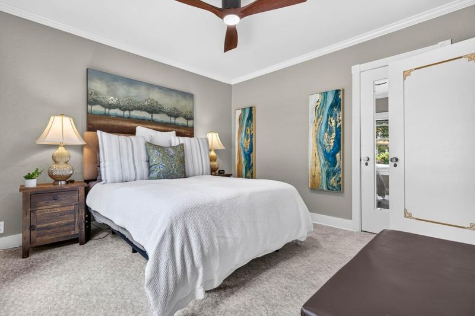
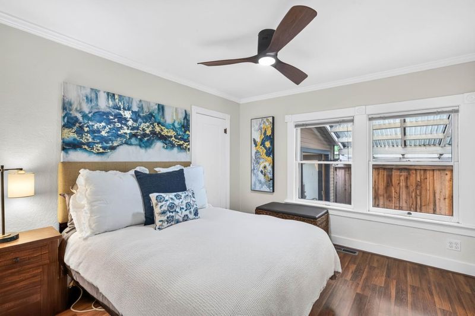
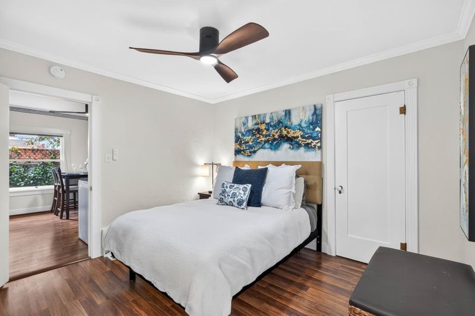
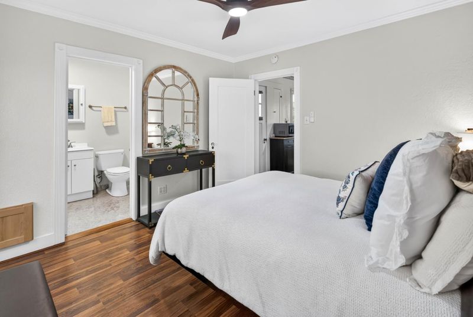
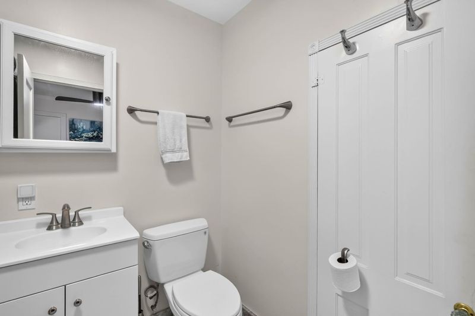
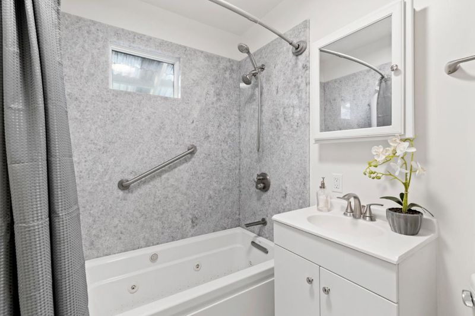
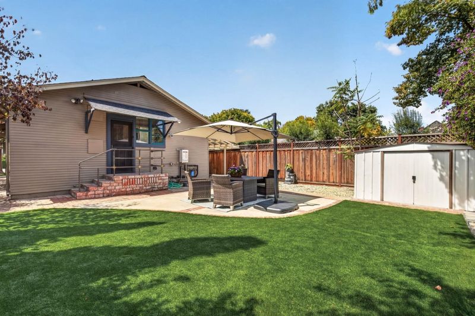
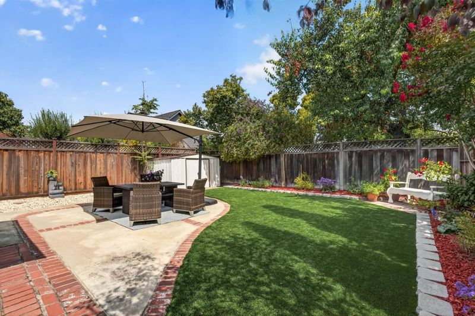
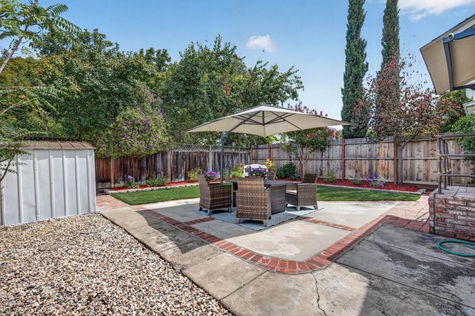
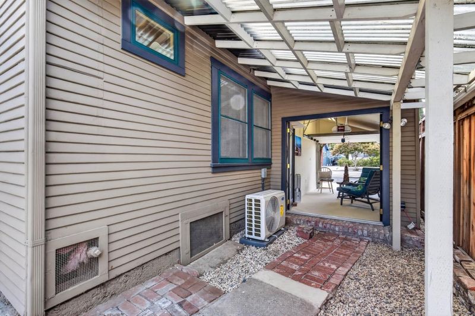
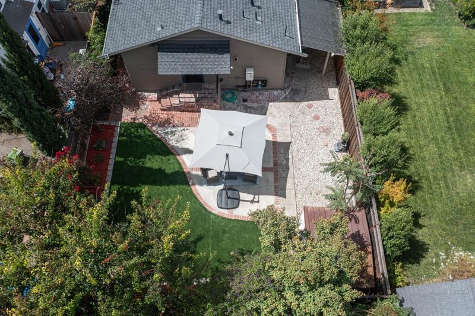
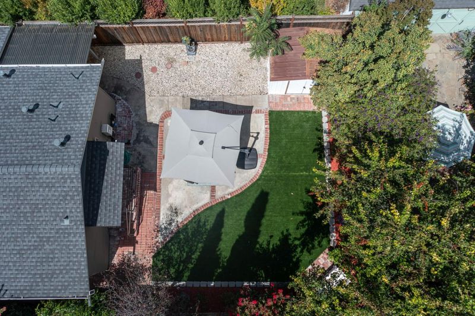
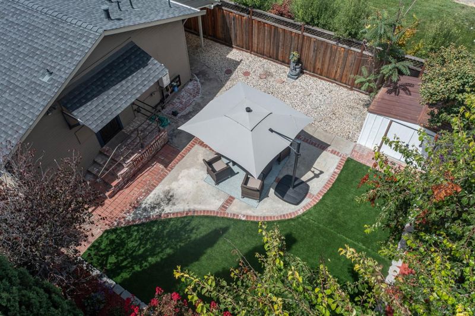
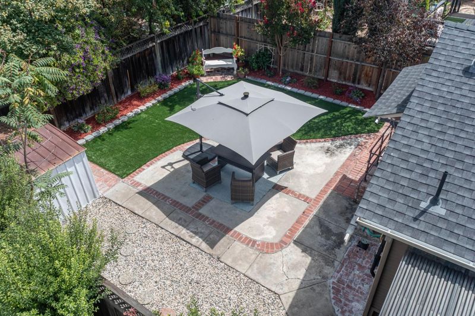
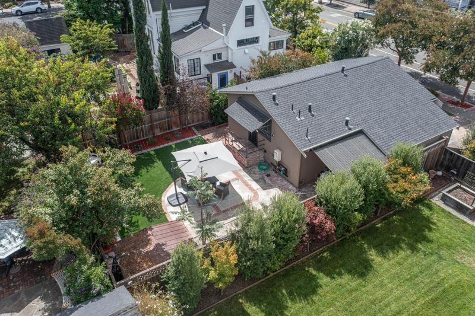
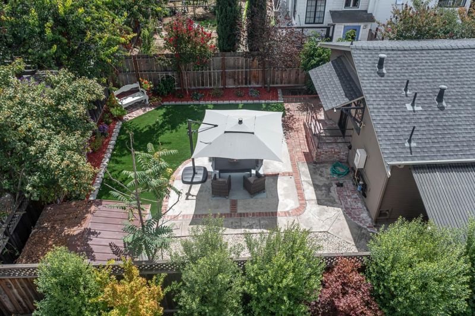
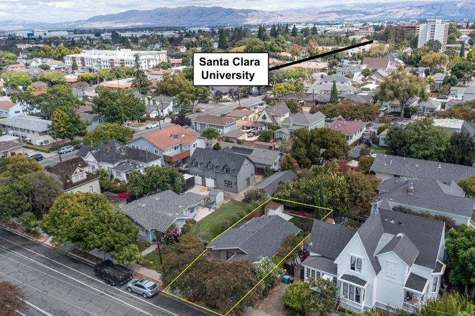
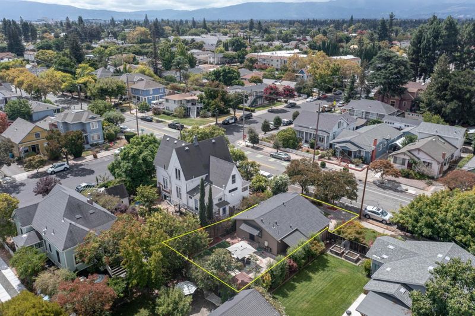
Tucked into Santa Clara's coveted Old Quad, this 1918 bungalow offers a rare piece of Santa Clara history, approximately 0.5 miles from Santa Clara University and minutes to Valley Fair Mall and Santana Row. The home reflects a range of updates completed over the years, some by the previous owner and several by the current owner, including a roof, updated electrical service, and a garage rebuilt with historic preservation in mind. A covered front porch adds to the home's inviting curb appeal. The home may also qualify for the Mills Act, offering significant property tax savings. Additional comforts include central air conditioning, a tankless hot water system, copper water piping, heated bathroom floor, and a jetted soaking tub. The backyard features a low maintenance synthetic lawn for easy care outdoor living, while the front yard includes a sprinkler system supporting the lawn and flowerbeds. Move right in as is, or explore future possibilities such as a rear extension, interior remodel, or ADU. A rare opportunity to own a piece of Santa Clara history.

- Days on Market
- 2 days
- Current Status
- Active
- Original Price
- $1,188,888
- List Price
- $1,188,888
- On Market Date
- Sep 4, 2026
- Property Type
- Single Family Home
- Area
- 8 - Santa Clara
- Zip Code
- 95050
- MLS ID
- ML82059679
- APN
- 269-26-027
- Year Built
- 1918
- Stories in Building
- 1
- Possession
- Unavailable
- Data Source
- MLSL
- Origin MLS System
- MLSListings, Inc.
Buchser Middle School
Public 6-8 Middle
Students: 1011 Distance: 0.3mi
Wilson Alternative School
Public 6-12 Alternative
Students: 254 Distance: 0.3mi
St. Clare Elementary School
Private PK-8 Elementary, Religious, Nonprofit
Students: 281 Distance: 0.3mi
Santa Clara Adult
Public n/a Adult Education
Students: NA Distance: 0.4mi
Washington Elementary School
Public K-5 Elementary
Students: 331 Distance: 0.6mi
C. W. Haman Elementary School
Public K-5 Elementary
Students: 381 Distance: 0.9mi
- Bed
- 2
- Bath
- 1
- Shower and Tub, Tub with Jets
- Parking
- 1
- Attached Garage, On Street
- SQ FT
- 768
- SQ FT Source
- Unavailable
- Lot SQ FT
- 3,320.0
- Lot Acres
- 0.076217 Acres
- Kitchen
- Oven Range - Gas, Refrigerator
- Cooling
- Ceiling Fan, Central AC
- Dining Room
- Dining Area
- Disclosures
- Natural Hazard Disclosure
- Family Room
- Kitchen / Family Room Combo
- Flooring
- Laminate, Carpet, Wood, Granite
- Foundation
- Crawl Space
- Heating
- Central Forced Air
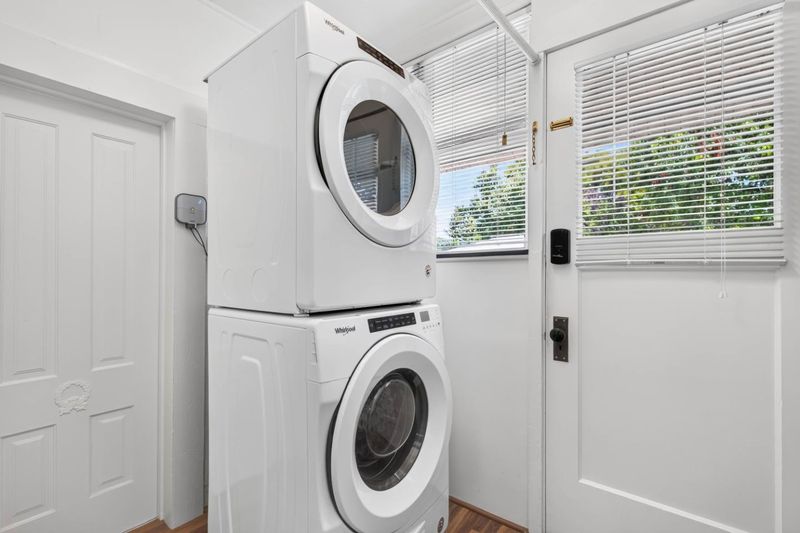
- Laundry
- Washer, Dryer
- Fee
- Unavailable
MLS and other Information regarding properties for sale as shown in Theo have been obtained from various sources such as sellers, public records, agents and other third parties. This information may relate to the condition of the property, permitted or unpermitted uses, zoning, square footage, lot size/acreage or other matters affecting value or desirability. Unless otherwise indicated in writing, neither brokers, agents nor Theo have verified, or will verify, such information. If any such information is important to buyer in determining whether to buy, the price to pay or intended use of the property, buyer is urged to conduct their own investigation with qualified professionals, satisfy themselves with respect to that information, and to rely solely on the results of that investigation.
School data provided by GreatSchools. School service boundaries are intended to be used as reference only. To verify enrollment eligibility for a property, contact the school directly.