

$1,379,000
2,365
SQ FT
$583
SQ/FT
2293 Reef Ct
@ Clipper Dr - Delta Waterfront Access, Discovery Bay

- 3 Bed
- 2.5 (2/1) Bath
- 2 Park
- 2,365 sqft
- Discovery Bay
-

-
Sun Jul 26, 12:00 pm - 3:00 pm
Open House Sunday, July 26th from 12:00 - 3:00 p.m. Contact listing agent with any questions-Randy Prince 510-912-3046
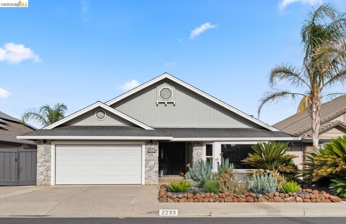
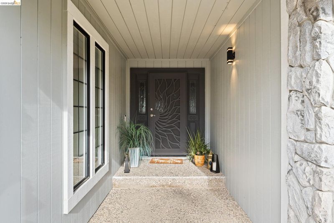
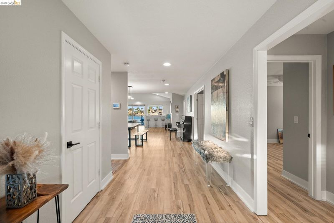
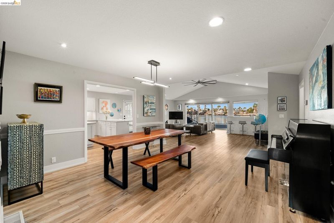
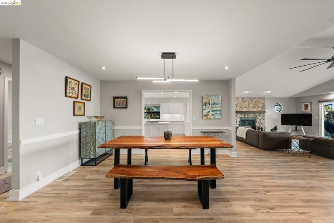
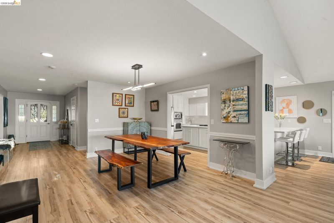
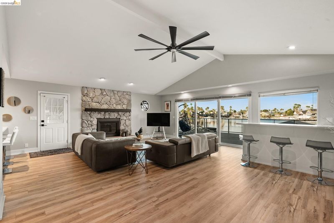
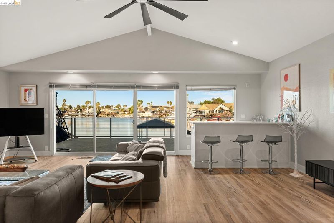
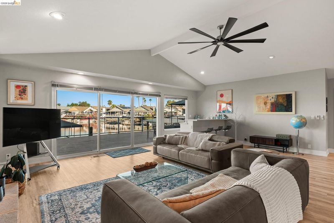
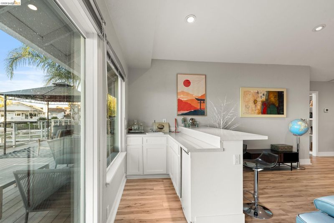
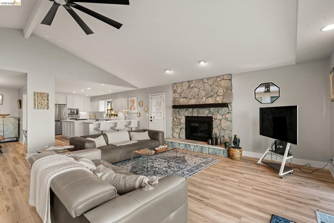
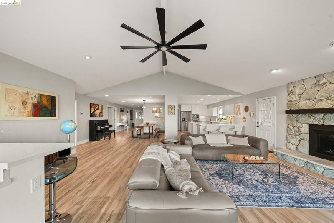
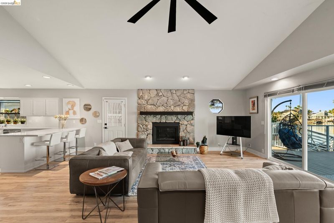
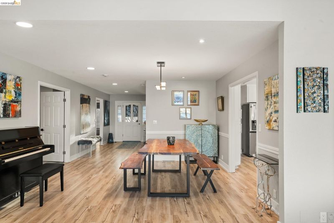
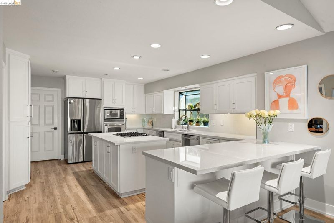
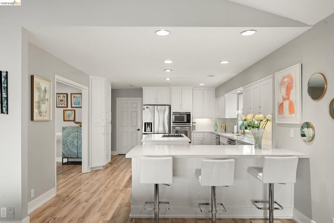
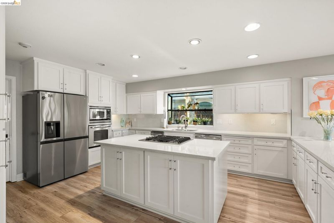
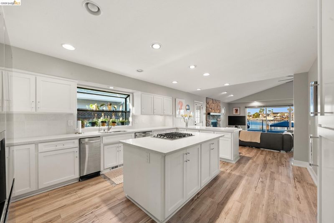
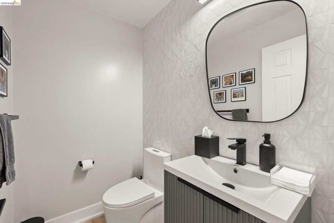
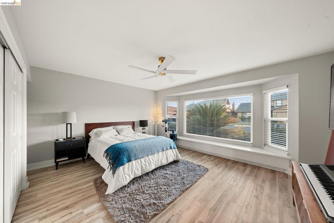
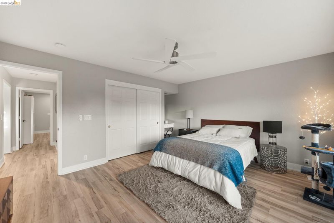
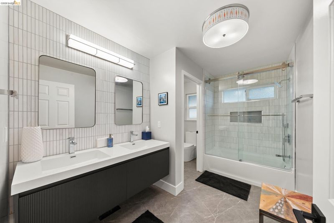
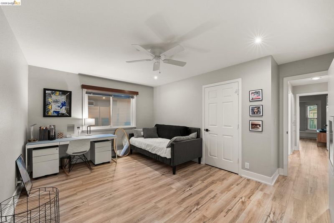
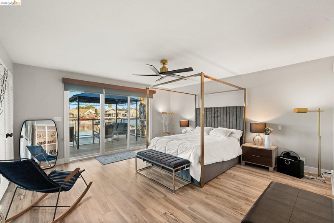
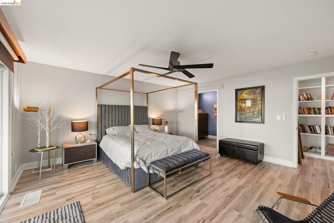
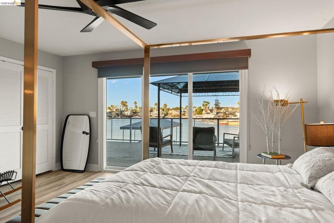
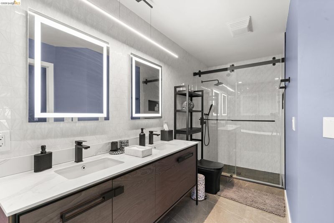
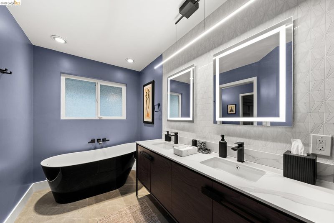
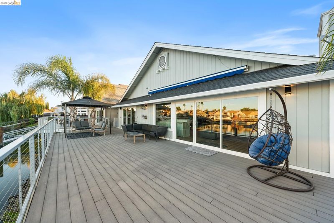
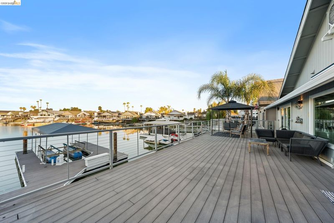
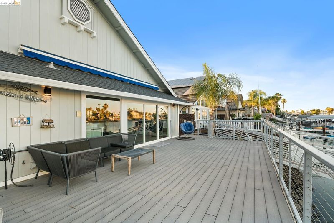
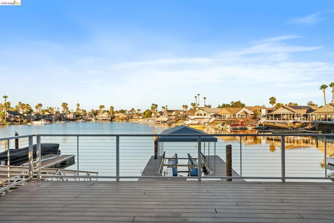
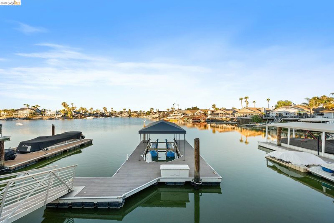
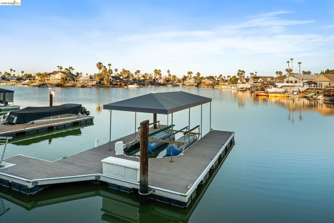
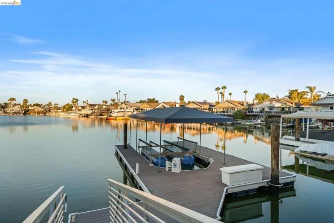
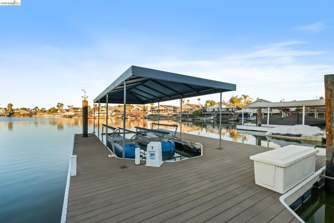
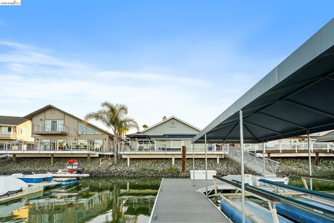
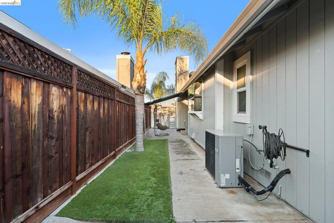
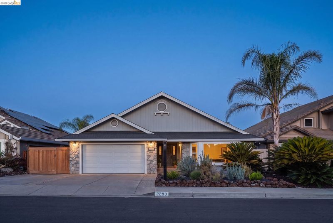
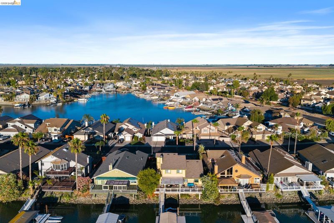
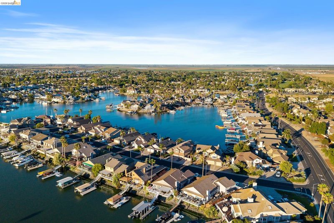
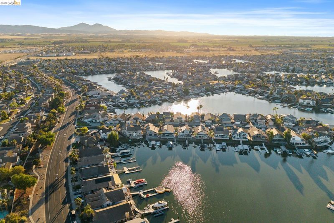
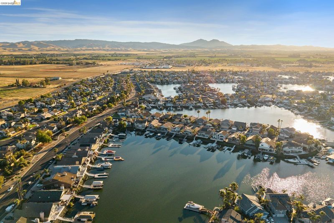
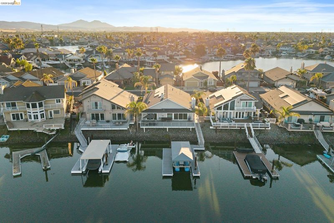
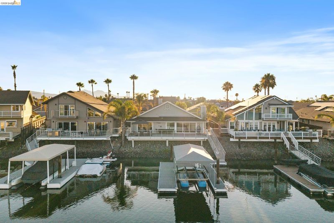
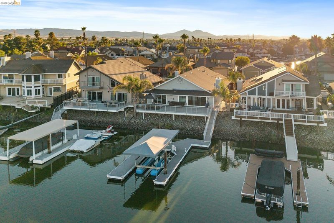
Discover yourself in Discovery Bay! Enjoy the Delta lifestyle at its finest! Inside this popular single-story floor plan with a contemporary flair you will find panoramic views from all main areas of the home! This waterfront gem with gorgeous water views and coveted eastern exposure for beautiful sunrises and afternoon shade - fantastic for year-round outdoor living. Stunning deck and dock are perfect for boating, entertaining, or relaxing by the water. This custom home features tasteful modern finishes, a formal dining room, inviting family room with vaulted ceilings, cozy fireplace and wet bar. Chef’s kitchen with quartz counters, glass backsplash, roomy island and stainless appliances. Many windows plus sliders maximize the water vistas and invite in lots of natural light! The spacious primary suite offers serene water views through oversized sliders and a beautifully remodeled ensuite with generous closet space. Two more oversized bedrooms and remodeled bathrooms make this home great for gatherings. Conveniently located to local shopping, dining and the highway. Owned solar adds comfort and value to this already spectacular home. Move-in ready and designed for luxury, ease, and the relaxed Delta lifestyle. With a vacation feel every day of the week, make this best kept secret your own!

- Current Status
- New
- Original Price
- $1,379,000
- List Price
- $1,379,000
- On Market Date
- Jul 22, 2026
- Property Type
- Detached
- D/N/S
- Delta Waterfront Access
- Zip Code
- 94505
- MLS ID
- 41142346
- APN
- 0081600074
- Year Built
- 1987
- Stories in Building
- 1
- Possession
- Close Of Escrow
- Data Source
- MAXEBRDI
- Origin MLS System
- DELTA
All God's Children Christian School
Private PK-5 Coed
Students: 142 Distance: 0.7mi
Discovery Bay Elementary School
Public K-5 Elementary, Coed
Students: 418 Distance: 0.8mi
Timber Point Elementary School
Public K-5 Elementary
Students: 488 Distance: 1.3mi
Vista Oaks Charter
Charter K-12
Students: 802 Distance: 2.0mi
Excelsior Middle School
Public 6-8 Middle
Students: 569 Distance: 2.1mi
Old River Elementary
Public K-5
Students: 268 Distance: 3.0mi
- Bed
- 3
- Bath
- 2.5 (2/1)
- Parking
- 2
- Attached, Garage Door Opener
- SQ FT
- 2,365
- SQ FT Source
- Public Records
- Lot SQ FT
- 7,080.0
- Lot Acres
- 0.16 Acres
- Pool Info
- None
- Kitchen
- Dishwasher, Gas Range, Microwave, Range, Trash Compactor, Gas Water Heater, Stone Counters, Disposal, Gas Range/Cooktop, Kitchen Island, Range/Oven Built-in, Updated Kitchen, Wet Bar, Other
- Cooling
- Ceiling Fan(s), Central Air
- Disclosures
- Other - Call/See Agent
- Entry Level
- Exterior Details
- Dock, Low Maintenance
- Flooring
- Vinyl
- Foundation
- Fire Place
- Living Room
- Heating
- Forced Air
- Laundry
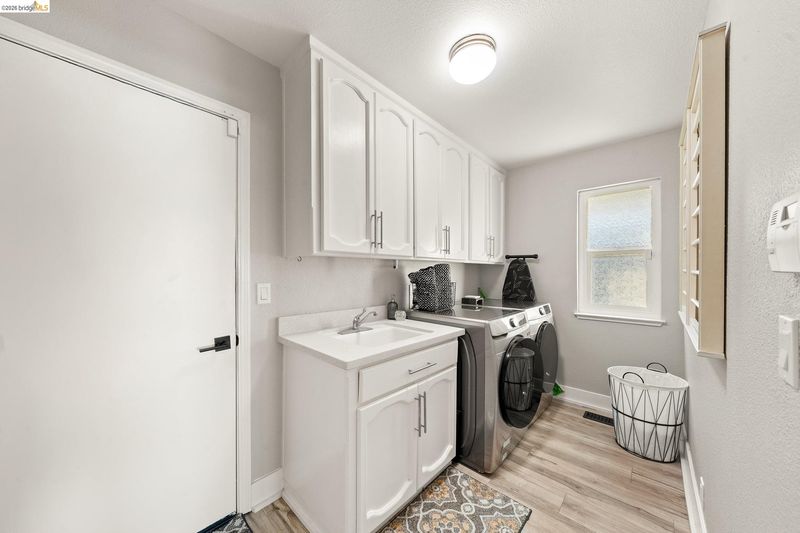
- Hookups Only, Laundry Room, Cabinets
- Main Level
- 3 Bedrooms, 2.5 Baths, Primary Bedrm Suite - 1, Main Entry
- Views
- Bay, Delta
- Possession
- Close Of Escrow
- Architectural Style
- Other
- Non-Master Bathroom Includes
- Shower Over Tub, Solid Surface, Split Bath, Tile, Updated Baths, Other, Double Vanity, Window
- Construction Status
- Existing
- Additional Miscellaneous Features
- Dock, Low Maintenance
- Roof
- Composition Shingles
- Water and Sewer
- Public
- Fee
- Unavailable
MLS and other Information regarding properties for sale as shown in Theo have been obtained from various sources such as sellers, public records, agents and other third parties. This information may relate to the condition of the property, permitted or unpermitted uses, zoning, square footage, lot size/acreage or other matters affecting value or desirability. Unless otherwise indicated in writing, neither brokers, agents nor Theo have verified, or will verify, such information. If any such information is important to buyer in determining whether to buy, the price to pay or intended use of the property, buyer is urged to conduct their own investigation with qualified professionals, satisfy themselves with respect to that information, and to rely solely on the results of that investigation.
School data provided by GreatSchools. School service boundaries are intended to be used as reference only. To verify enrollment eligibility for a property, contact the school directly.