

$644,800
1,571
SQ FT
$410
SQ/FT
4145 Sequoia Dr
@ Courtland - Oakley

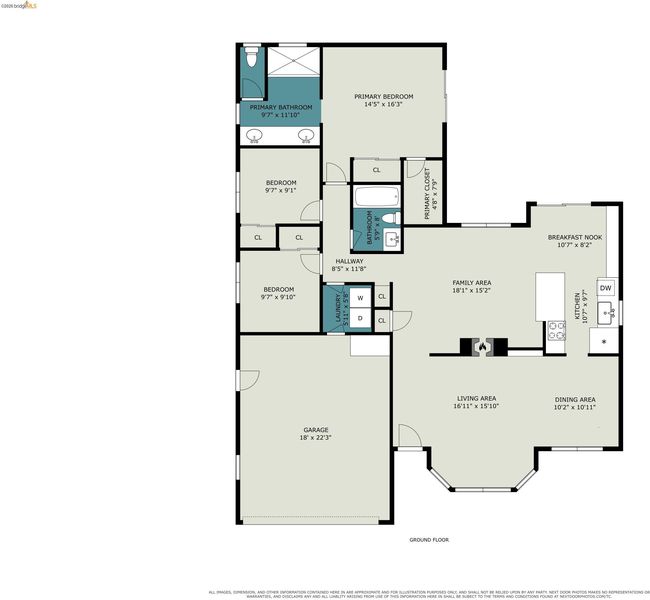
- 3 Bed
- 2 Bath
- 2 Park
- 1,571 sqft
- Oakley
-

-
Sat Jul 25, 1:00 pm - 3:00 pm
Don't miss this beauty!
-
Sun Jul 26, 1:00 pm - 4:00 pm
Gorgeous single story!
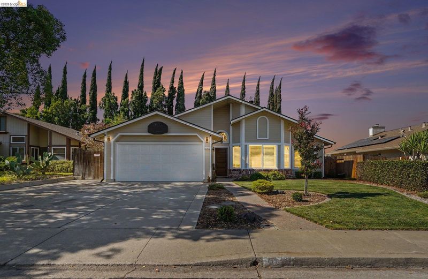
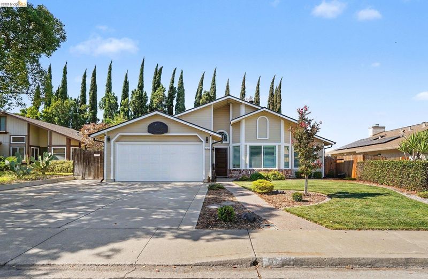
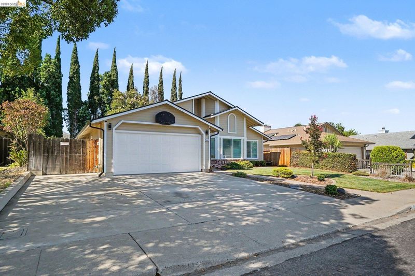
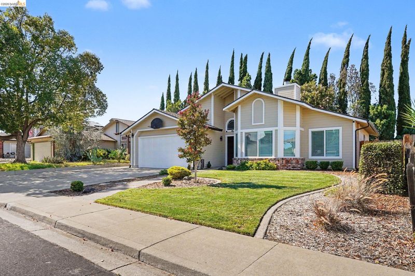
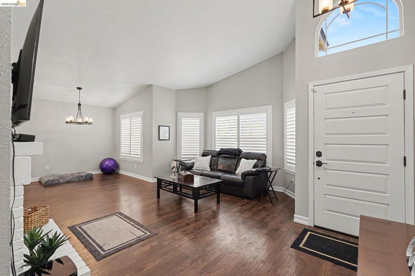
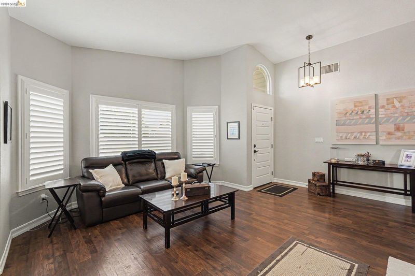
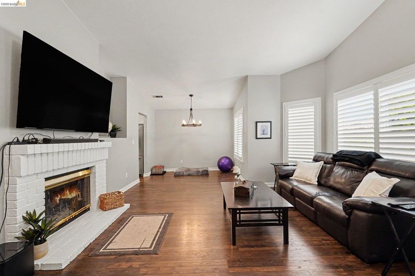
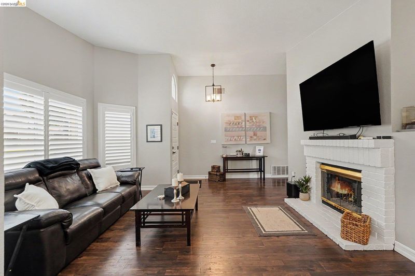
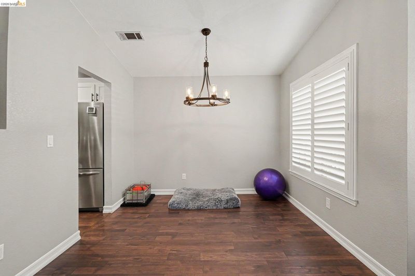
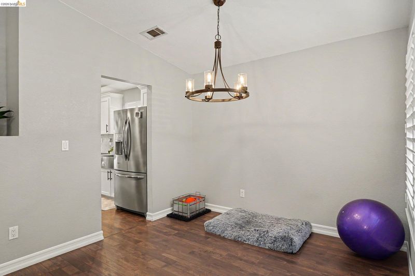
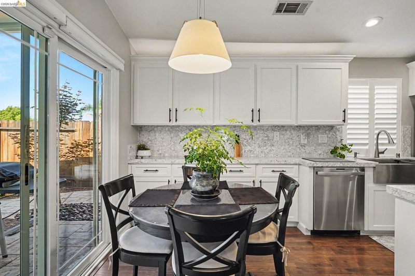
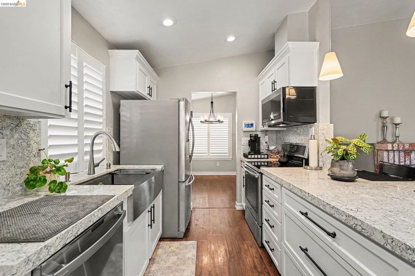
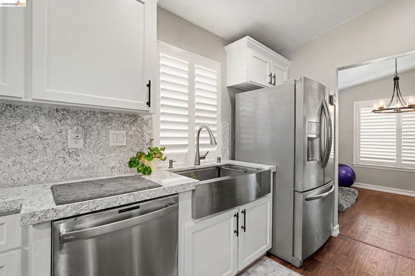
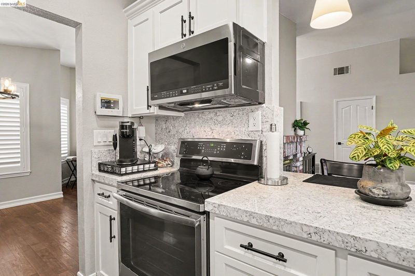
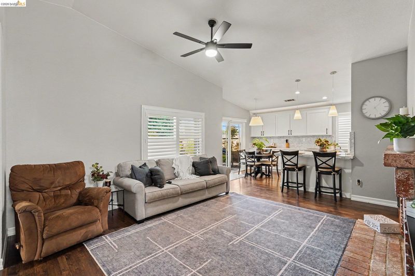
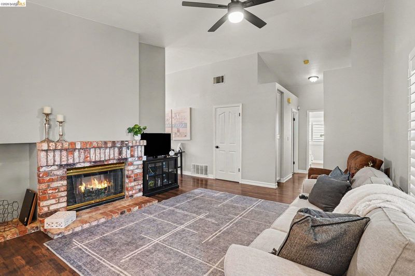
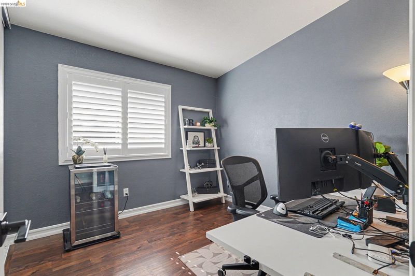
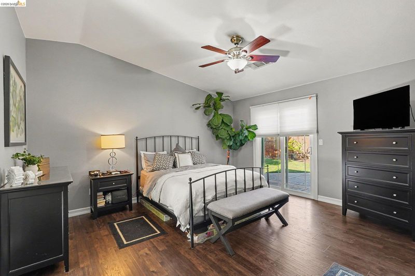
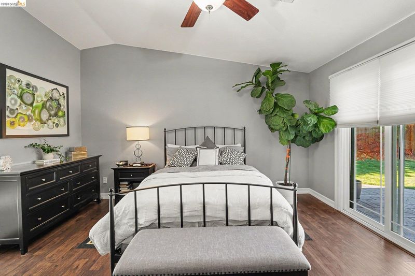
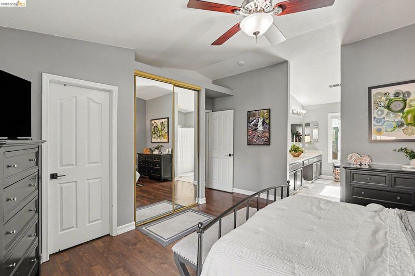
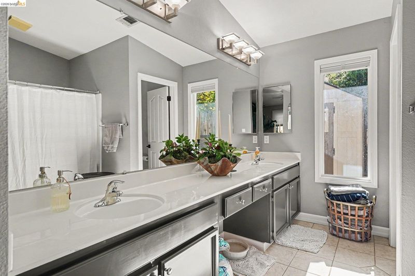
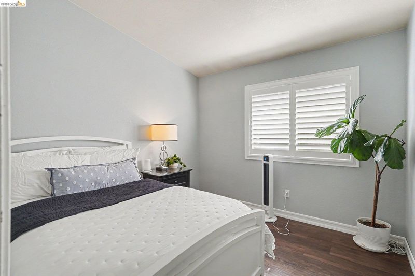
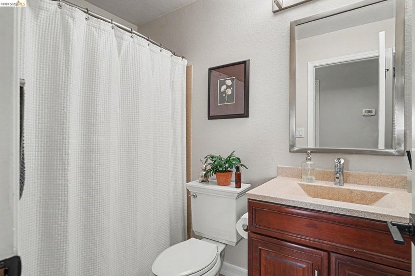
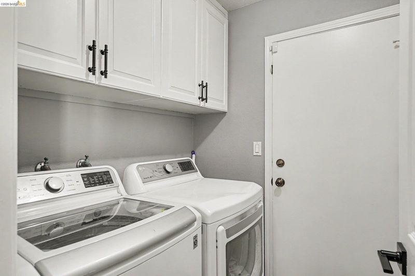
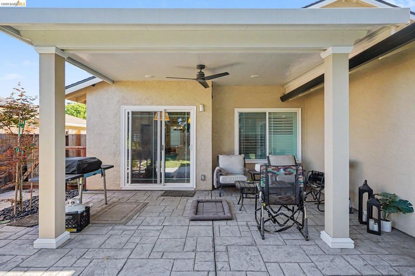
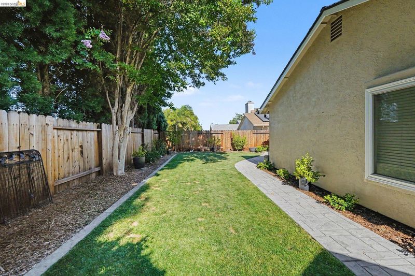
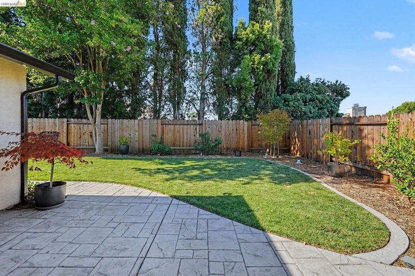
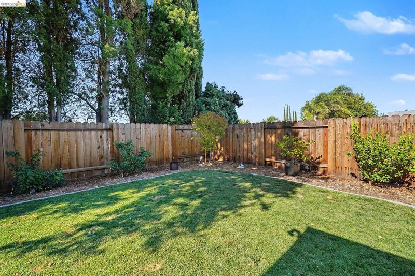
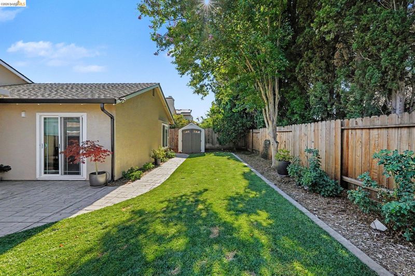
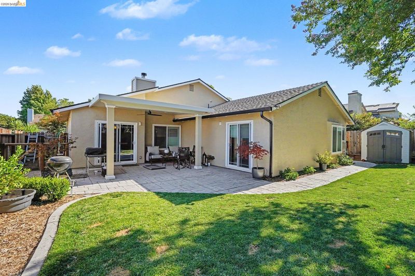
Better than new! This stunning and highly desirable single-story home has been lovingly maintained and updated by the original owners. This beauty is complimented by a gorgeous, updated kitchen featuring quartz counters, stainless appliances, uplighting, modern cabinetry and a farmhouse sink. Beautifully updated flooring throughout the house provides a warm and modern feel. Newer double paned windows and sliders, plantations shutters, updated fixtures, baseboards, exterior paint, updated bathrooms and HVAC system make this home completely turnkey! The lovely backyard features a newer patio cover with double columns, lighting, and a cooling fan. Stylish stamped concrete, stunning landscaping with privacy, newer fencing, and your very own orange, lemon and lime trees finish off this spacious and inviting backyard. The curb appeal and interior/exterior updates of this rare offering are nothing short of spectacular. There is nothing to do but move in and enjoy the years of loving care and stylish updates featured in every room of this home. Welcome home! OPEN HOUSE 7/25 1-3 and 7/26 1-4

- Current Status
- New
- Original Price
- $644,800
- List Price
- $644,800
- On Market Date
- Jul 23, 2026
- Property Type
- Detached
- D/N/S
- Oakley
- Zip Code
- 94561
- MLS ID
- 41142512
- APN
- 0356920025
- Year Built
- 1990
- Stories in Building
- 1
- Possession
- Close Of Escrow, Seller Rent Back
- Data Source
- MAXEBRDI
- Origin MLS System
- DELTA
Laurel Elementary School
Public K-5 Elementary
Students: 488 Distance: 0.6mi
Almond Grove Elementary
Public K-5
Students: 514 Distance: 0.7mi
O'hara Park Middle School
Public 6-8 Middle
Students: 813 Distance: 0.9mi
Oakley Elementary School
Public K-5 Elementary
Students: 418 Distance: 1.0mi
Trinity Christian Schools
Private PK-11 Elementary, Religious, Nonprofit
Students: 178 Distance: 1.3mi
Orchard Park School
Public K-8 Elementary
Students: 724 Distance: 1.3mi
- Bed
- 3
- Bath
- 2
- Parking
- 2
- Attached, Garage Door Opener
- SQ FT
- 1,571
- SQ FT Source
- Public Records
- Lot SQ FT
- 6,200.0
- Lot Acres
- 0.14 Acres
- Pool Info
- None
- Kitchen
- Dishwasher, Free-Standing Range, Refrigerator, Gas Water Heater, Breakfast Bar, Counter - Solid Surface, Disposal, Range/Oven Free Standing, Updated Kitchen
- Cooling
- Central Air
- Disclosures
- Other - Call/See Agent
- Entry Level
- Exterior Details
- Back Yard, Front Yard, Garden/Play
- Flooring
- Laminate
- Foundation
- Fire Place
- Family Room, Living Room
- Heating
- Forced Air
- Laundry
- Hookups Only, Laundry Room
- Main Level
- 2 Bedrooms, 1 Bath, Primary Bedrm Suite - 1, Main Entry
- Possession
- Close Of Escrow, Seller Rent Back
- Architectural Style
- Contemporary
- Non-Master Bathroom Includes
- Shower Over Tub, Updated Baths
- Construction Status
- Existing
- Additional Miscellaneous Features
- Back Yard, Front Yard, Garden/Play
- Location
- Level, Landscaped
- Roof
- Composition Shingles
- Water and Sewer
- Public
- Fee
- Unavailable
MLS and other Information regarding properties for sale as shown in Theo have been obtained from various sources such as sellers, public records, agents and other third parties. This information may relate to the condition of the property, permitted or unpermitted uses, zoning, square footage, lot size/acreage or other matters affecting value or desirability. Unless otherwise indicated in writing, neither brokers, agents nor Theo have verified, or will verify, such information. If any such information is important to buyer in determining whether to buy, the price to pay or intended use of the property, buyer is urged to conduct their own investigation with qualified professionals, satisfy themselves with respect to that information, and to rely solely on the results of that investigation.
School data provided by GreatSchools. School service boundaries are intended to be used as reference only. To verify enrollment eligibility for a property, contact the school directly.