


$3,495,000
2,477
SQ FT
$1,411
SQ/FT
562 36th Avenue
@ Floral Dr. - 45 - Live Oak, Santa Cruz

- 4 Bed
- 4 (3/1) Bath
- 5 Park
- 2,477 sqft
- SANTA CRUZ
-

-
Sat Oct 24, 11:00 am - 2:00 pm
-
Sun Oct 25, 1:00 pm - 4:00 pm
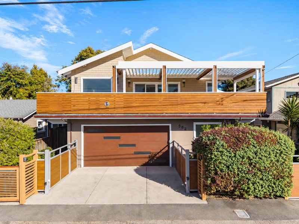
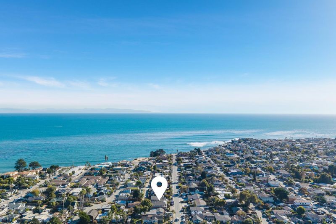
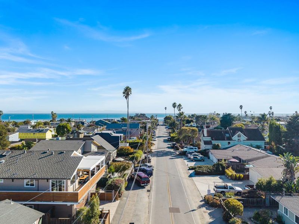
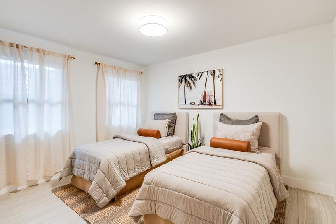
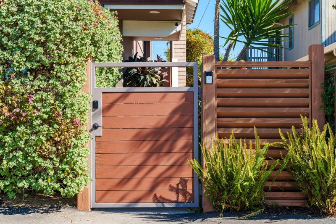
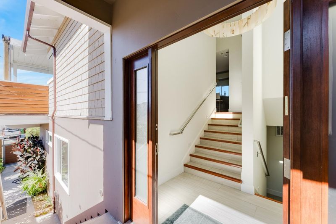
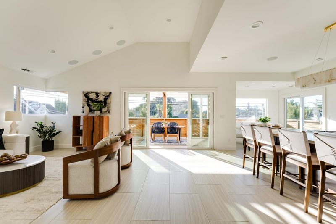
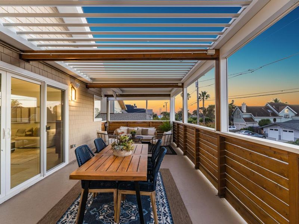
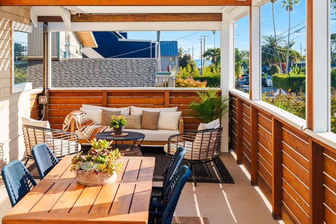
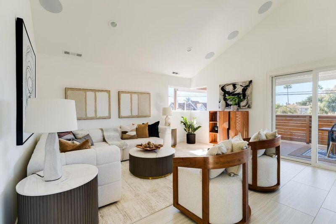
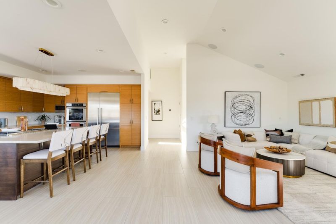
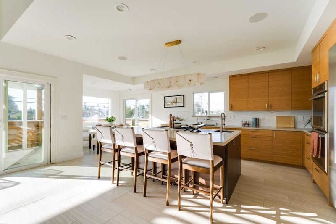
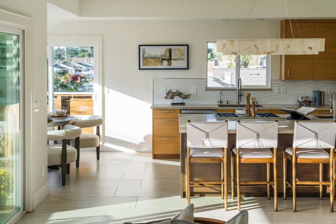
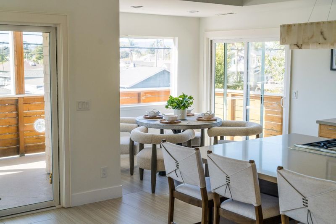
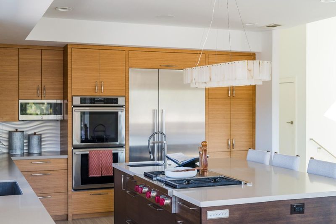
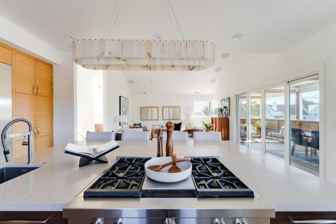
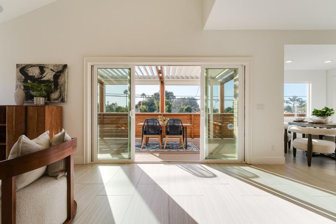
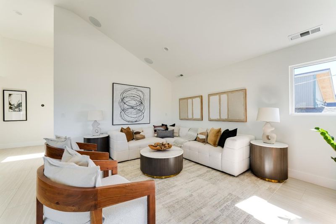
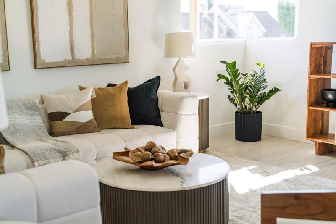
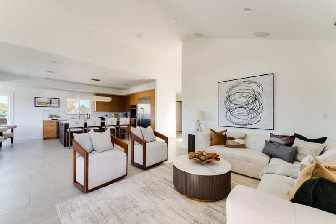
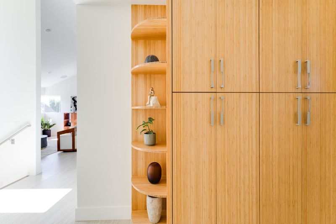
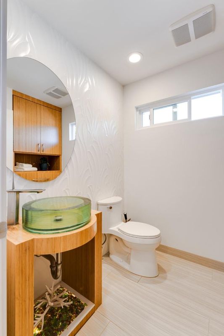
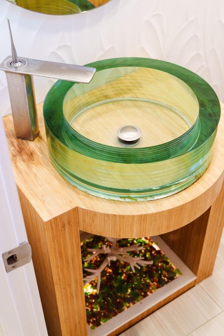
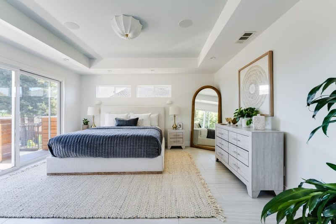
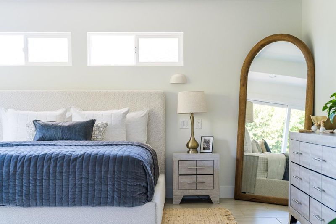
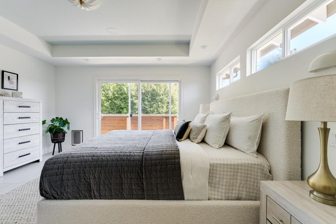
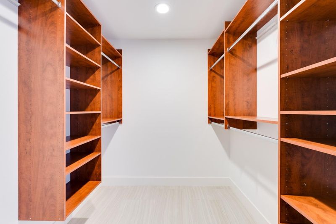
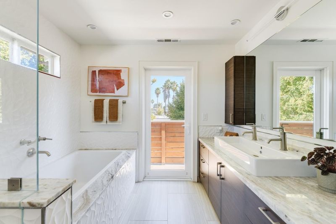
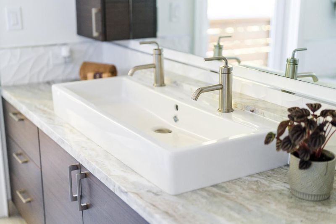
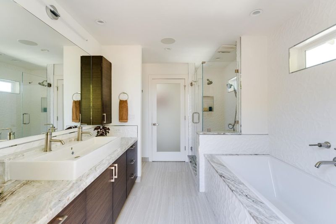
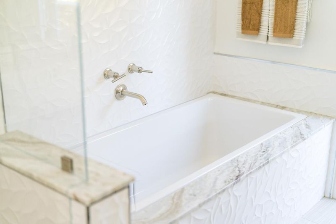
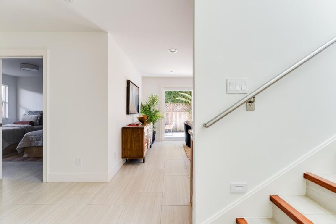
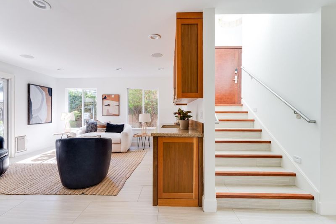
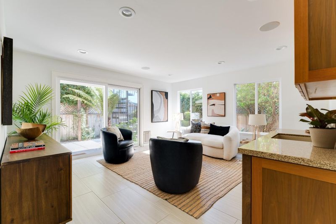
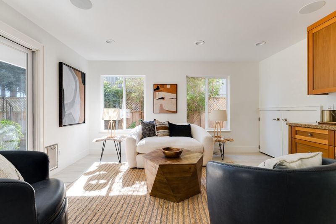
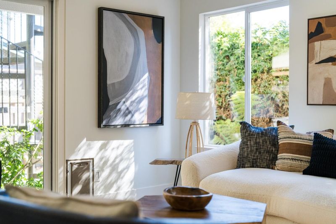
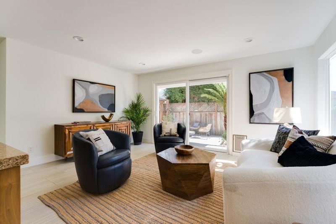
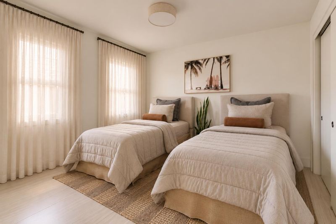
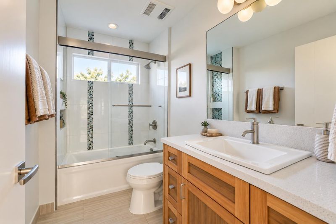
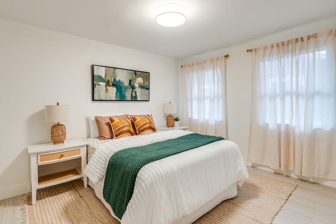
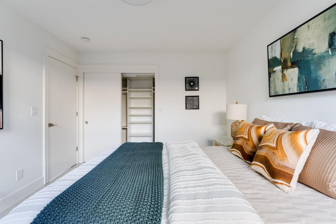
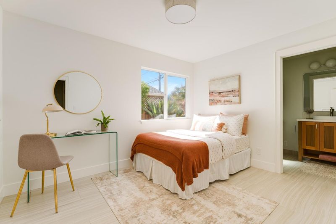
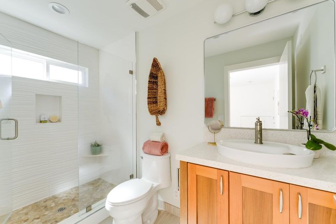
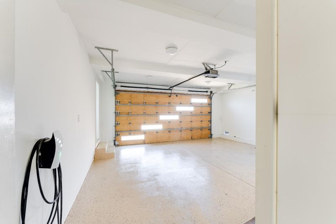
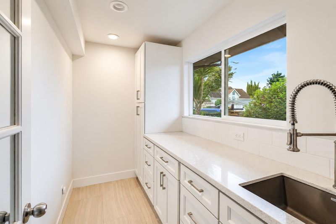
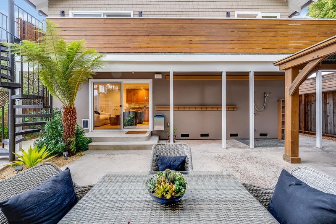
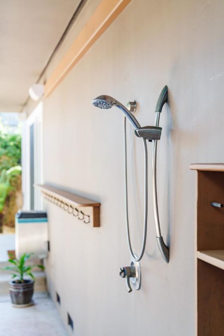
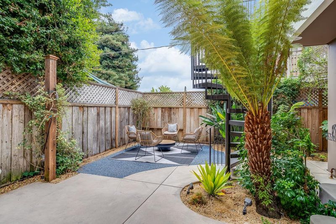
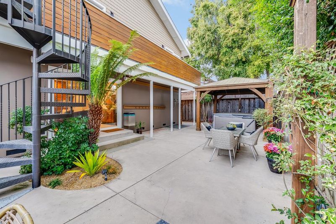
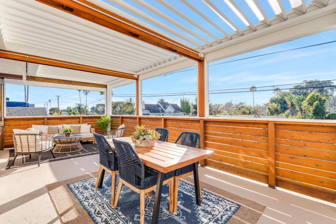
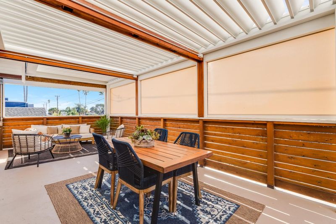
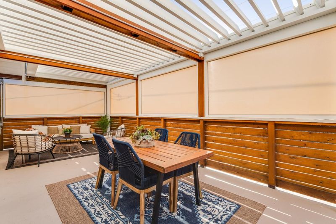
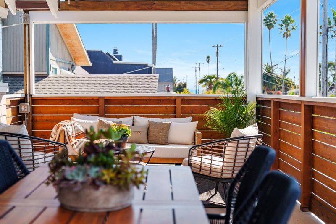
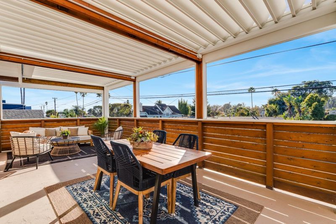
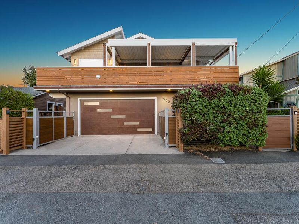
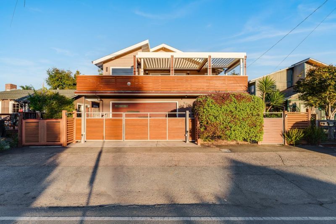
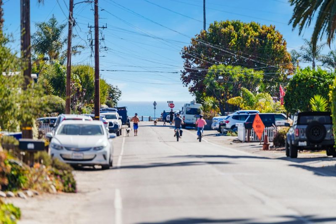
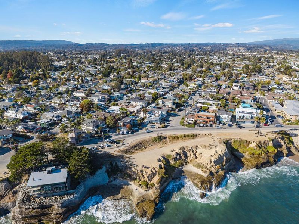
Just a few doors from the ocean, this beautiful home combines elevated design with genuine warmth and comfort. Vaulted ceilings and abundant natural light open the interiors, while carefully selected fixtures, custom finishes, and detailed bathrooms reflect the intention carried throughout. Four bedrooms offer flexibility, including a ground-level en suite, while the primary suite features a private deck and luxury soaking tub. Outside, that same attention continues. Ocean views create the backdrop for coffee or quiet evenings on the deck, while an automated pergola responds to rain and mist for effortless year-round enjoyment. Custom automated gates, low-maintenance landscaping, multiple patios, a hot tub, and an outdoor shower create a private retreat designed around life near the ocean. The keyless entry, sonos speakers throughout and an electric vehicle charger add everyday convenience. Pleasure Points beaches, surf breaks, restaurants, coffee shops, and 41st Avenue favorites are all nearby. For buyers who appreciate thoughtful design, coastal living, and the little luxuries that make a home truly special, this one stands apart.

- Days on Market
- 3 days
- Current Status
- Active
- Original Price
- $3,495,000
- List Price
- $3,495,000
- On Market Date
- Oct 20, 2026
- Property Type
- Single Family Home
- Area
- 45 - Live Oak
- Zip Code
- 95062
- MLS ID
- ML82065207
- APN
- 032-121-33-000
- Year Built
- 1980
- Stories in Building
- 2
- Possession
- Unavailable
- Data Source
- MLSL
- Origin MLS System
- MLSListings, Inc.
Cypress Charter High School
Charter 9-12 Secondary
Students: 119 Distance: 0.8mi
Opal Cliffs
Public PK-5
Students: 42 Distance: 0.9mi
Del Mar Elementary School
Public K-5 Elementary
Students: 375 Distance: 0.9mi
Shoreline Middle School
Public 6-8 Middle
Students: 514 Distance: 1.0mi
Live Oak Elementary School
Public K-5 Elementary
Students: 331 Distance: 1.2mi
Bay School, The
Private K-12 Nonprofit
Students: 43 Distance: 1.6mi
- Bed
- 4
- Bath
- 4 (3/1)
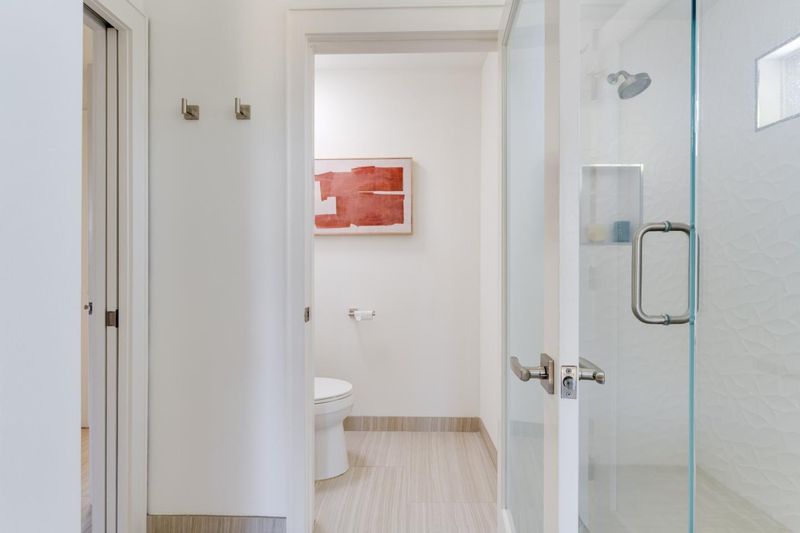
- Full on Ground Floor, Oversized Tub, Primary - Oversized Tub, Primary - Stall Shower(s), Shower and Tub, Skylight, Stall Shower, Tile, Tub in Primary Bedroom, Updated Bath
- Parking
- 5
- Attached Garage, Electric Gate, Gate / Door Opener, Off-Street Parking, On Street, Parking Area
- SQ FT
- 2,477
- SQ FT Source
- Unavailable
- Lot SQ FT
- 4,225.32
- Lot Acres
- 0.097 Acres
- Pool Info
- Spa - Above Ground, Spa - Cover, Spa / Hot Tub
- Kitchen
- Cooktop - Gas, Countertop - Quartz, Dishwasher, Garbage Disposal, Island with Sink, Oven Range - Electric, Refrigerator
- Cooling
- None
- Dining Room
- Dining Area, Dining Bar
- Disclosures
- Natural Hazard Disclosure
- Family Room
- Separate Family Room
- Flooring
- Tile
- Foundation
- Concrete Perimeter, Post and Beam, Raised, Wood Frame
- Heating
- Forced Air
- Laundry
- Inside, Washer / Dryer
- Views
- Neighborhood, Ocean, Water
- Fee
- Unavailable
MLS and other Information regarding properties for sale as shown in Theo have been obtained from various sources such as sellers, public records, agents and other third parties. This information may relate to the condition of the property, permitted or unpermitted uses, zoning, square footage, lot size/acreage or other matters affecting value or desirability. Unless otherwise indicated in writing, neither brokers, agents nor Theo have verified, or will verify, such information. If any such information is important to buyer in determining whether to buy, the price to pay or intended use of the property, buyer is urged to conduct their own investigation with qualified professionals, satisfy themselves with respect to that information, and to rely solely on the results of that investigation.
School data provided by GreatSchools. School service boundaries are intended to be used as reference only. To verify enrollment eligibility for a property, contact the school directly.