

$1,349,000
2,502
SQ FT
$539
SQ/FT
8249 Skyline Cir
@ Skyline - Bayview, Oakland

- 4 Bed
- 3.5 (3/1) Bath
- 2 Park
- 2,502 sqft
- Oakland
-

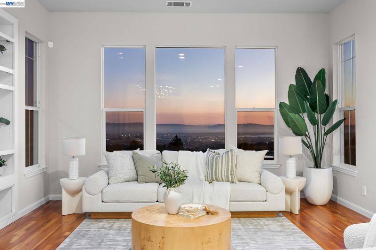
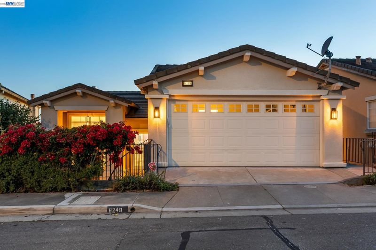
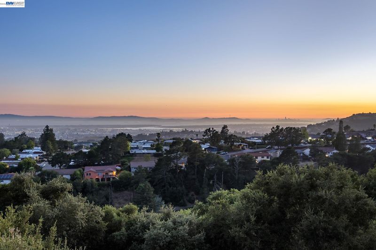
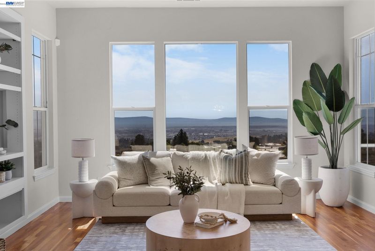
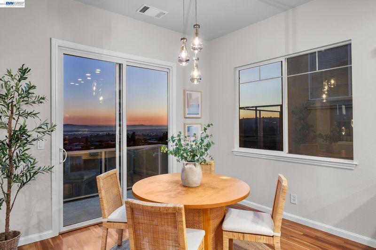
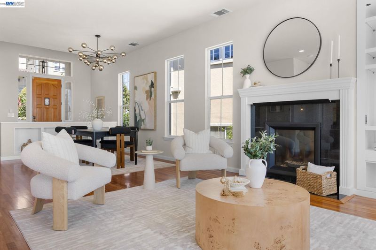
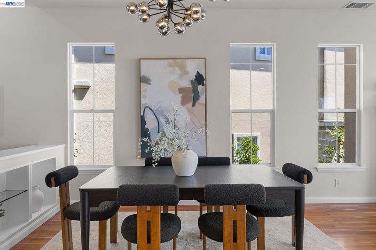
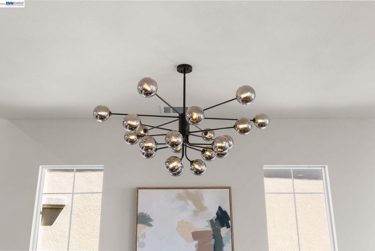
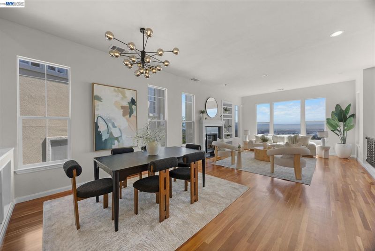
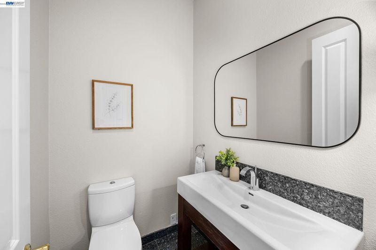
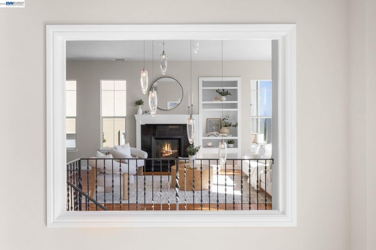
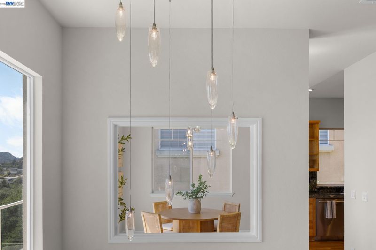
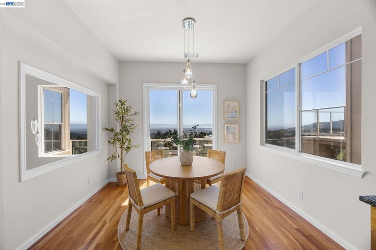
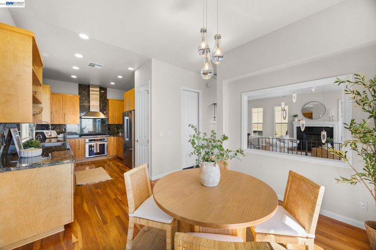
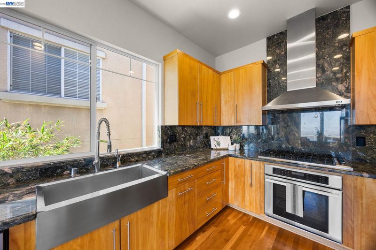
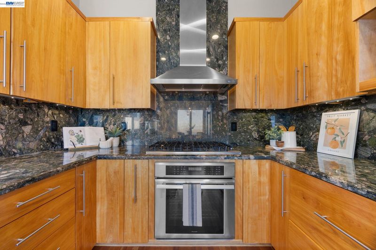
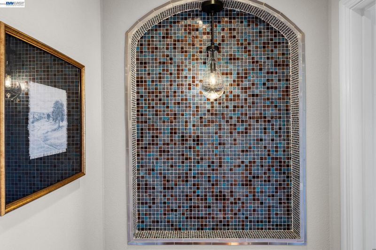
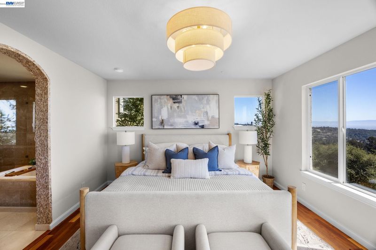
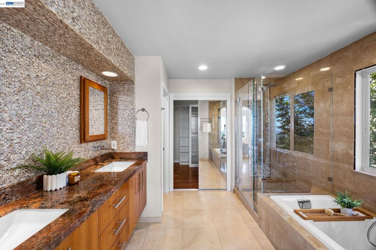
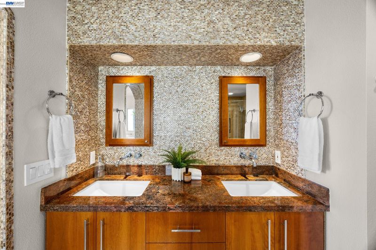
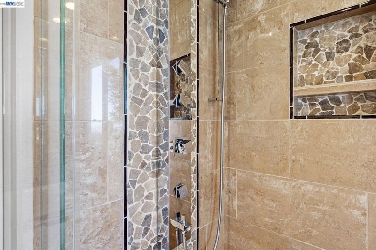
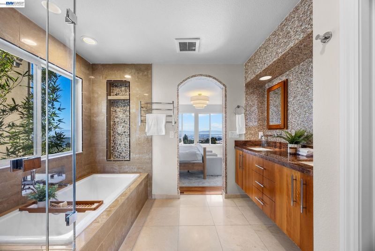
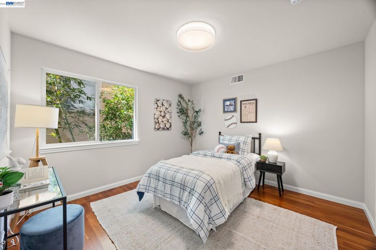
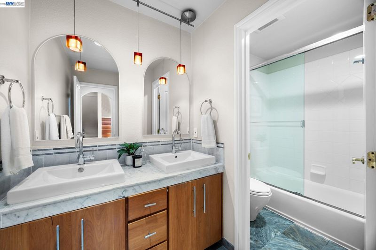
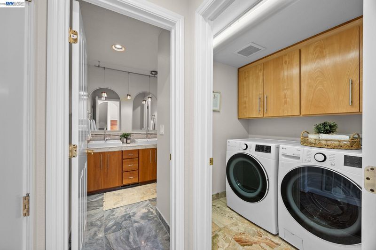
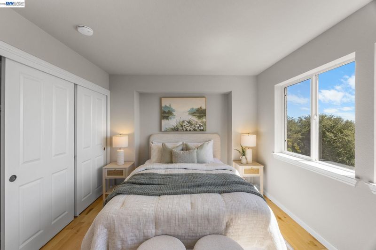
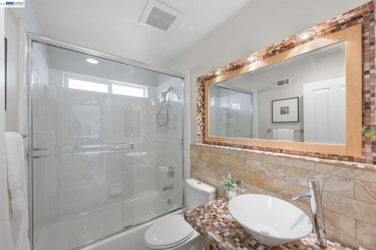
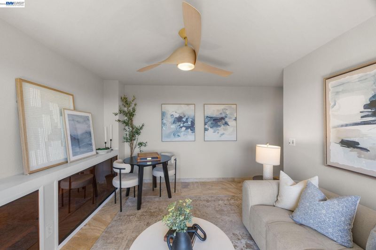
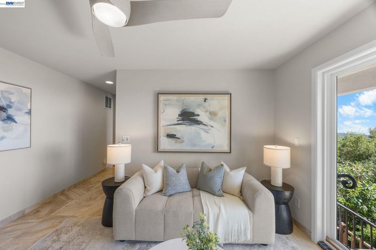
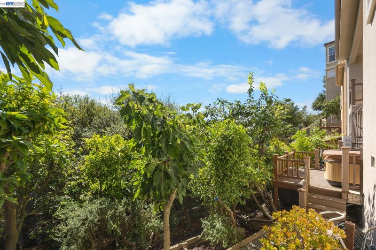
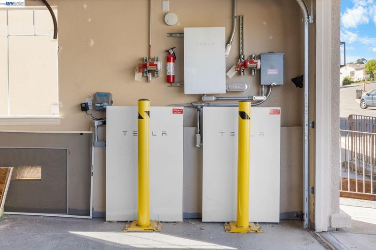
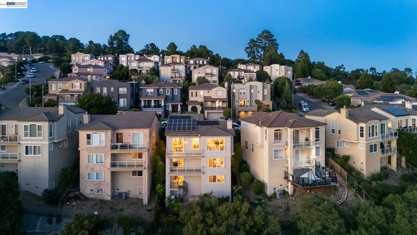
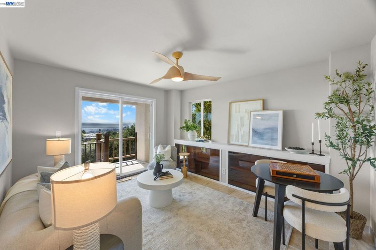
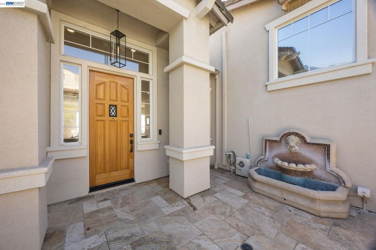
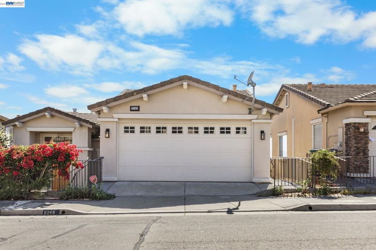
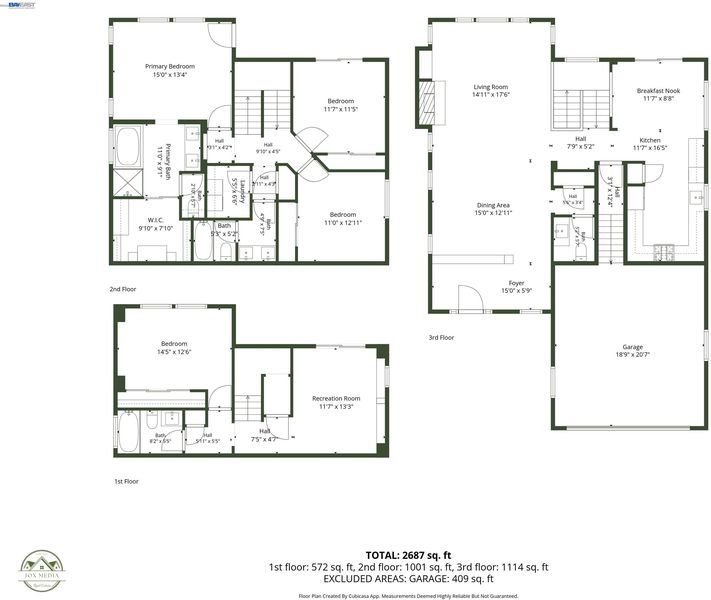
Claim one of Oakland's premier ridgeline homes—offered for the first time in 22 years. Perched atop the East Bay in an exclusive Bayview gated community, 8249 Skyline Circle is one of only a handful of residences that capture sweeping views of the San Francisco skyline, the Bay, and beyond. Private, peaceful, and surrounded by nature, this exceptional property feels miles away while remaining just minutes from the best of the Bay Area. This custom three-level home offers 2,460 square feet, 4 bedrooms, 3.5 bathrooms, and a floor plan designed to maximize functionality with modern amenities with an owned solar system and two Tesla Powerwalls providing energy efficiency and reliable backup power. The center of the home is the expansive living room and dining room where the space opens to spectacular views. The chef's kitchen features Thermador and Viking stainless steel appliances, Brazilian granite countertops, and custom solid American Cherry cabinetry leading into a breakfast nook and private balcony. American Cherry hardwood floors upstairs and Canadian Maple hardwood below complement high ceilings and arched doorways, custom built-ins, designer lighting, and a gas fireplace. The luxurious primary suite features custom tile work and is amongst the highlights for the second floor decorated with a Roman soaking tub, and a spa-inspired five-faucet shower. The versatile lower level is ideal for a junior suite, guest quarters, executive office, or multigenerational living. Additional highlights include a secluded hot tub, mature fruit orchard, private front courtyard, retractable awning, doggie spa in the private patio, attached two-car garage, and laundry room. Opportunities to own along the coveted Skyline ridge are exceptionally rare. Don't miss your chance to own one of Oakland's most remarkable view homes.

- Current Status
- Active - Coming Soon
- Original Price
- $1,349,000
- List Price
- $1,349,000
- On Market Date
- Jul 22, 2026
- Property Type
- Detached
- D/N/S
- Bayview
- Zip Code
- 94605
- MLS ID
- 41142483
- APN
- 43A476117
- Year Built
- 2005
- Stories in Building
- 3
- Possession
- Close Of Escrow, Immediate
- Data Source
- MAXEBRDI
- Origin MLS System
- BAY EAST
Candell's College Preparatory Academy
Private K-12 Combined Elementary And Secondary, Religious, Coed
Students: NA Distance: 0.3mi
Independent Study, Sojourner Truth School
Public K-12 Opportunity Community
Students: 166 Distance: 1.2mi
Northern Light School
Private PK-8 Elementary, Coed
Students: 160 Distance: 1.2mi
Howard Elementary School
Public K-5 Elementary
Students: 194 Distance: 1.2mi
Rudsdale Continuation School
Public 9-12 Continuation
Students: 255 Distance: 1.2mi
Bay Area Technology School
Charter 6-12 Secondary, Coed
Students: 299 Distance: 1.2mi
- Bed
- 4
- Bath
- 3.5 (3/1)
- Parking
- 2
- Attached, Garage Door Opener
- SQ FT
- 2,502
- SQ FT Source
- Public Records
- Lot SQ FT
- 5,445.0
- Lot Acres
- 0.13 Acres
- Kitchen
- Dishwasher, Gas Range, Microwave, Oven, Refrigerator, Dryer, Washer, Stone Counters, Gas Range/Cooktop, Oven Built-in, Pantry, Updated Kitchen
- Cooling
- Central Air
- Disclosures
- Other - Call/See Agent
- Entry Level
- Exterior Details
- Back Yard
- Flooring
- Hardwood, Tile
- Foundation
- Fire Place
- Gas, Living Room
- Heating
- Central
- Laundry
- Laundry Room
- Main Level
- 0.5 Bath, None
- Possession
- Close Of Escrow, Immediate
- Architectural Style
- Contemporary
- Construction Status
- Existing
- Additional Miscellaneous Features
- Back Yard
- Location
- Premium Lot, Landscaped
- Roof
- Tile
- Water and Sewer
- Public
- Fee
- $169
MLS and other Information regarding properties for sale as shown in Theo have been obtained from various sources such as sellers, public records, agents and other third parties. This information may relate to the condition of the property, permitted or unpermitted uses, zoning, square footage, lot size/acreage or other matters affecting value or desirability. Unless otherwise indicated in writing, neither brokers, agents nor Theo have verified, or will verify, such information. If any such information is important to buyer in determining whether to buy, the price to pay or intended use of the property, buyer is urged to conduct their own investigation with qualified professionals, satisfy themselves with respect to that information, and to rely solely on the results of that investigation.
School data provided by GreatSchools. School service boundaries are intended to be used as reference only. To verify enrollment eligibility for a property, contact the school directly.