

$799,950
1,387
SQ FT
$577
SQ/FT
10706 Ian Ln
@ Brigadoon Way - Ca Highlands, Dublin

- 2 Bed
- 2.5 (2/1) Bath
- 2 Park
- 1,387 sqft
- Dublin
-

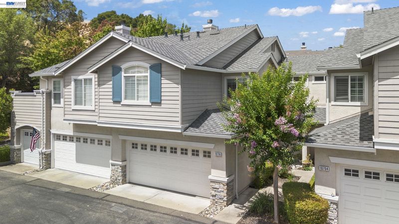
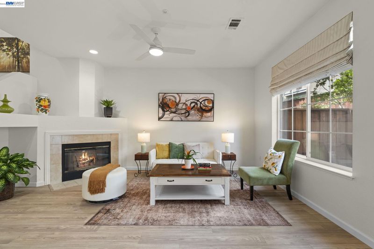
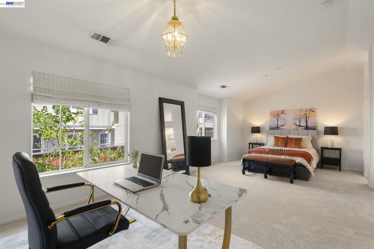
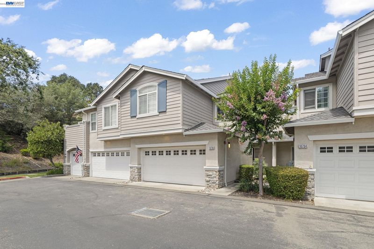
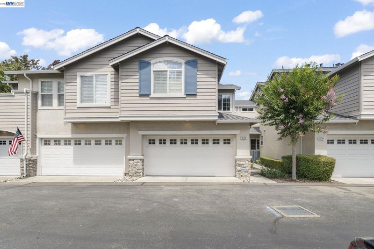
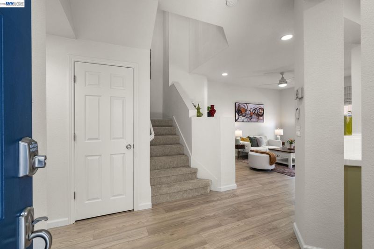
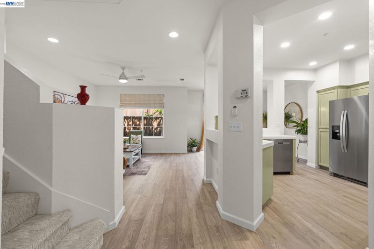
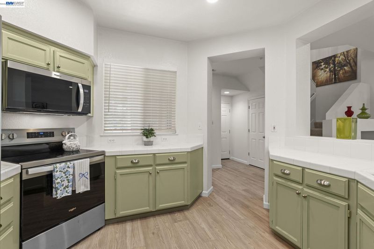
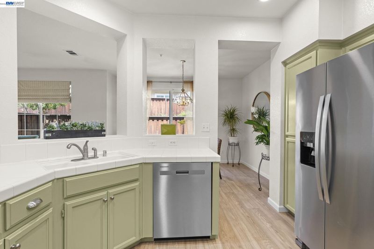
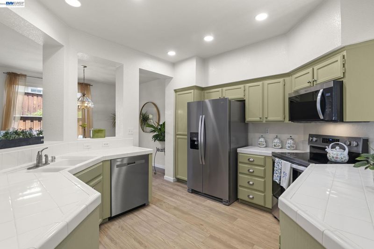
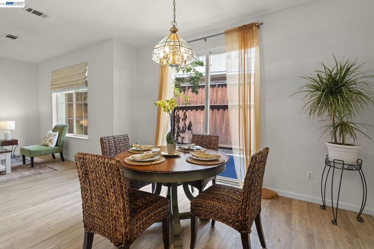
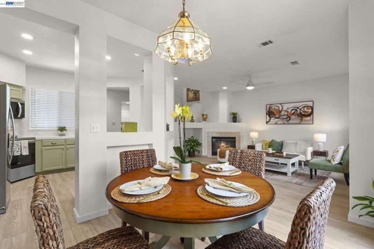
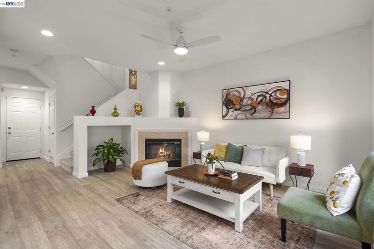
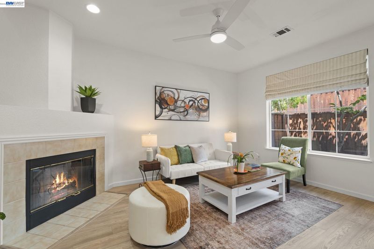
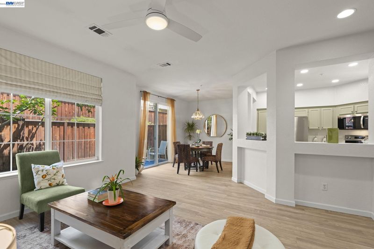
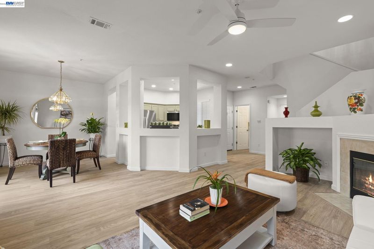
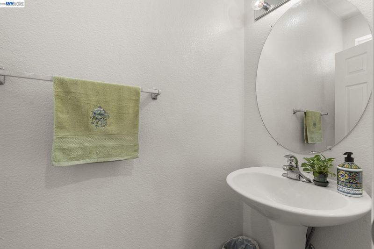
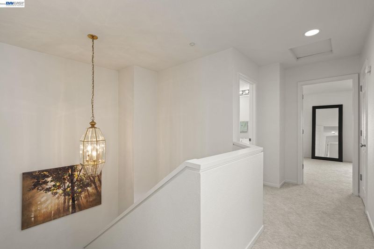
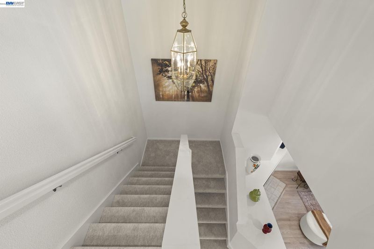
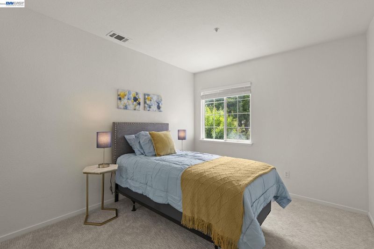
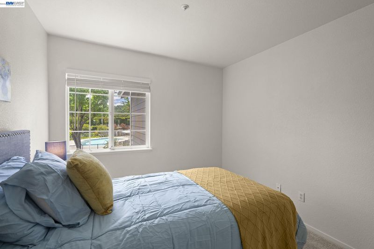
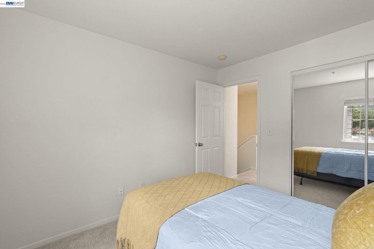
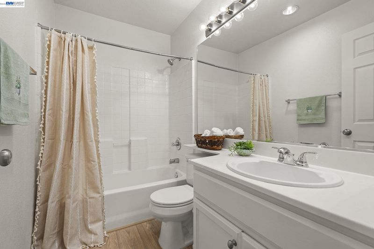
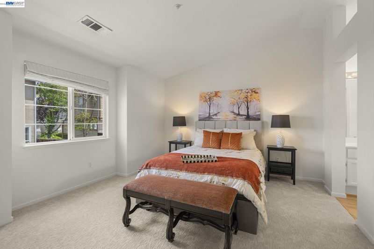
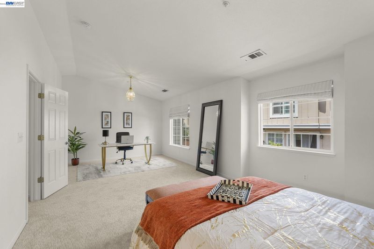
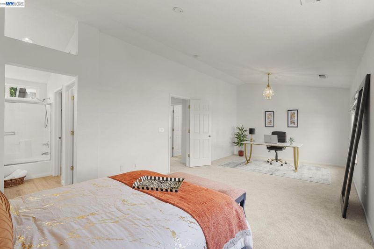
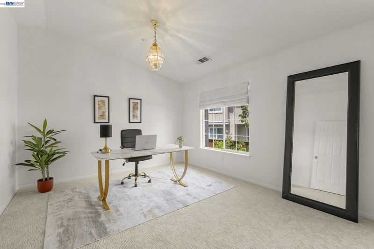
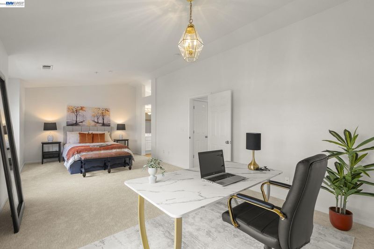
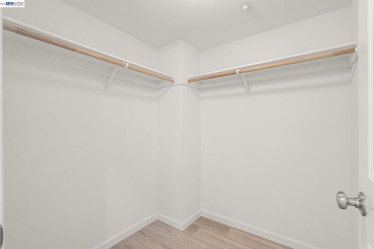
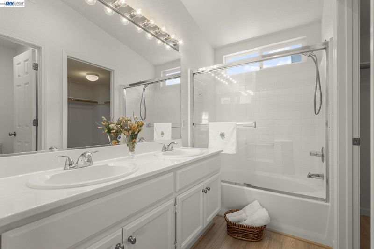
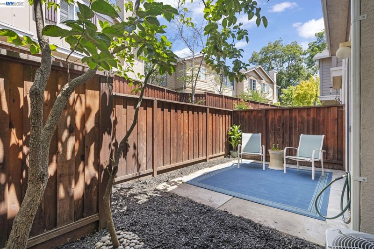
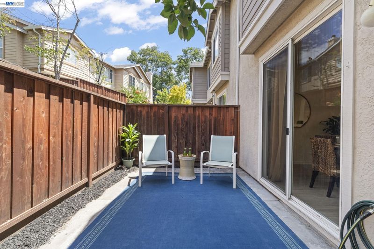
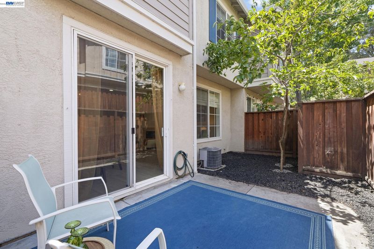
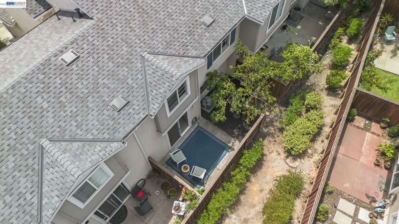
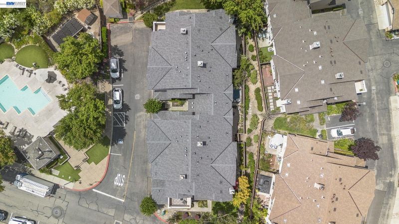
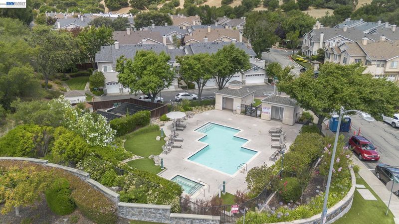
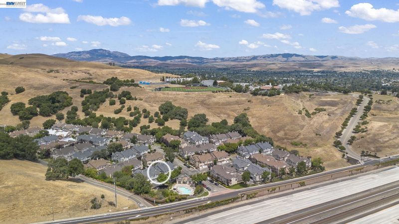
"Adorable California Highlands Home" Situated on a gentle sloping hillside. Perfectly located within the community with a view of the pool, rolling hills, and no front neighbors. This 2 BR, 2.5 Baths home features a huge primary bedroom with a possible retreat, office, or den area- your choice. Kitchen open to living room and dining area with new stainless steel free-standing electric stove with oven, dishwasher, microwave, like-new refrigerator, and tile countertop. Separate dining area with attractive chandelier. Spacious living room with wood-burning fireplace. New engineered Empire laminate flooring (5-year warranty) throughout first level, bathrooms, and walk-in closet in primary bath. New sink faucets and shut-off valves in bathrooms. Central heat and AC. New carpet at staircase and 2nd level. Recess lighting throughout home. New composition roof. Ideal patio area for quiet moments, cheerful conversation, or small group barbeques. Top-rated Dublin Schools. Exceptional, friendly, oriented neighborhood. Close to parks, hiking trails, shopping, restaurants, BART, and 580, 680 FWY corridors. Perfectly designed.

- Current Status
- New
- Original Price
- $799,950
- List Price
- $799,950
- On Market Date
- Jul 23, 2026
- Property Type
- Townhouse
- D/N/S
- Ca Highlands
- Zip Code
- 94568
- MLS ID
- 41142523
- APN
- 9412806186
- Year Built
- 1997
- Stories in Building
- 2
- Possession
- Close Of Escrow
- Data Source
- MAXEBRDI
- Origin MLS System
- BAY EAST
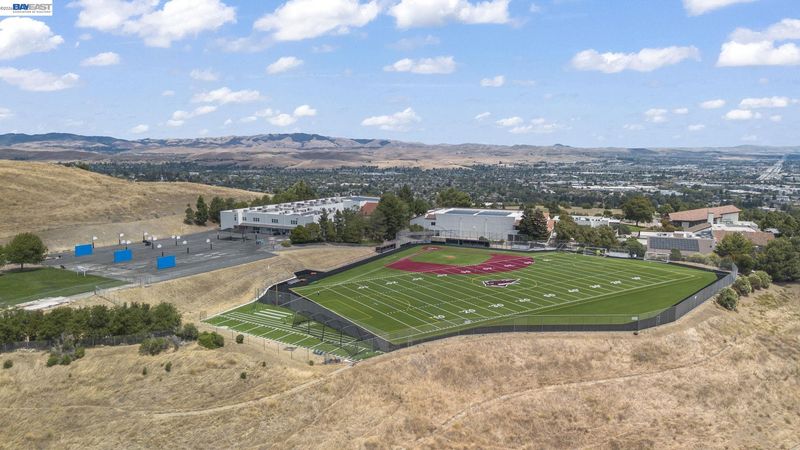
Valley Christian Middle School & High School
Private 6-12 Combined Elementary And Secondary, Religious, Coed
Students: 686 Distance: 0.3mi
Valley Christian Elementary School
Private K-5 Elementary, Religious, Nonprofit
Students: 282 Distance: 0.3mi
Learn And Play Montessori School
Private PK-1 Montessori, Coed
Students: 80 Distance: 1.2mi
St. Raymond
Private K-8 Elementary, Religious, Coed
Students: 300 Distance: 1.4mi
Dublin Elementary School
Public K-5 Elementary, Yr Round
Students: 878 Distance: 1.6mi
Fountainhead Montessori School
Private PK-1 Nonprofit
Students: 250 Distance: 1.8mi
- Bed
- 2
- Bath
- 2.5 (2/1)
- Parking
- 2
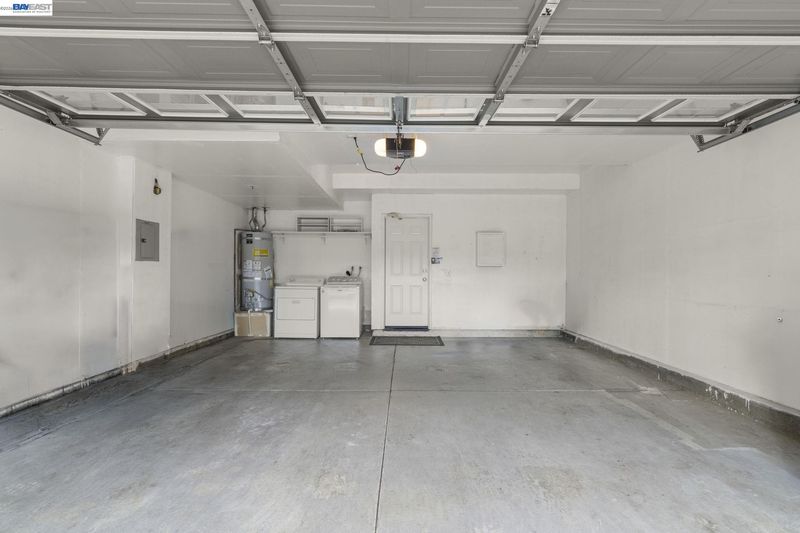
- Attached, Garage Faces Front, Garage Door Opener
- SQ FT
- 1,387
- SQ FT Source
- Assessor Auto-Fill
- Pool Info
- In Ground, Community
- Kitchen
- Dishwasher, Electric Range, Plumbed For Ice Maker, Microwave, Free-Standing Range, Refrigerator, Self Cleaning Oven, Dryer, Washer, Gas Water Heater, 220 Volt Outlet, Tile Counters, Electric Range/Cooktop, Disposal, Ice Maker Hookup, Range/Oven Free Standing, Self-Cleaning Oven
- Cooling
- Ceiling Fan(s), Central Air
- Disclosures
- Nat Hazard Disclosure, HOA Rental Restrictions, Disclosure Package Avail
- Entry Level
- 1
- Flooring
- Laminate, Carpet
- Foundation
- Fire Place
- Living Room, Wood Burning
- Heating
- Forced Air, Natural Gas
- Laundry
- 220 Volt Outlet, Dryer, In Garage, Washer, Electric
- Main Level
- 0.5 Bath, Laundry Facility, No Steps to Entry, Main Entry
- Views
- Hills
- Possession
- Close Of Escrow
- Architectural Style
- Contemporary
- Non-Master Bathroom Includes
- Shower Over Tub, Solid Surface, Fiberglass
- Construction Status
- Existing
- Location
- Cul-De-Sac, Level, Zero Lot Line
- Roof
- Composition Shingles
- Water and Sewer
- Public
- Fee
- $600
MLS and other Information regarding properties for sale as shown in Theo have been obtained from various sources such as sellers, public records, agents and other third parties. This information may relate to the condition of the property, permitted or unpermitted uses, zoning, square footage, lot size/acreage or other matters affecting value or desirability. Unless otherwise indicated in writing, neither brokers, agents nor Theo have verified, or will verify, such information. If any such information is important to buyer in determining whether to buy, the price to pay or intended use of the property, buyer is urged to conduct their own investigation with qualified professionals, satisfy themselves with respect to that information, and to rely solely on the results of that investigation.
School data provided by GreatSchools. School service boundaries are intended to be used as reference only. To verify enrollment eligibility for a property, contact the school directly.