

$3,999,500
3,245
SQ FT
$1,233
SQ/FT
2184 Chuleta Court
@ Sierra Ventura to Via Huerta to Chuleta Ct - 213 - Highlands, Los Altos

- 3 Bed
- 4 Bath
- 2 Park
- 3,245 sqft
- LOS ALTOS
-

-
Fri Oct 23, 4:00 pm - 6:00 pm
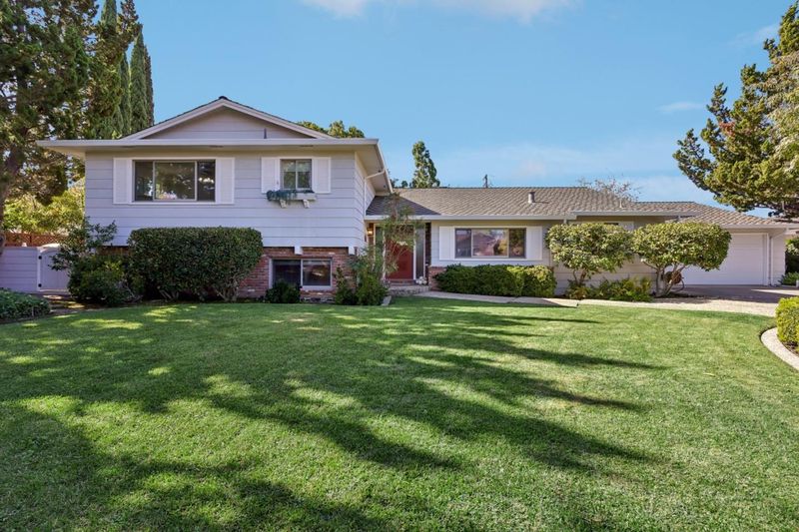
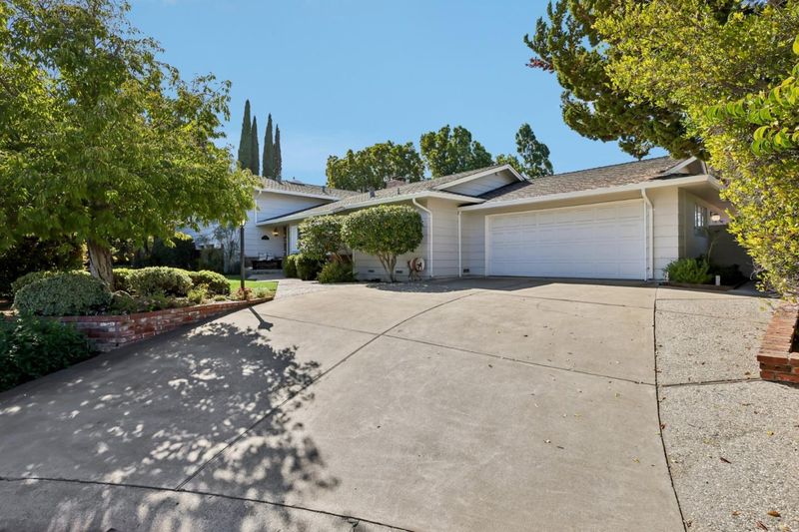
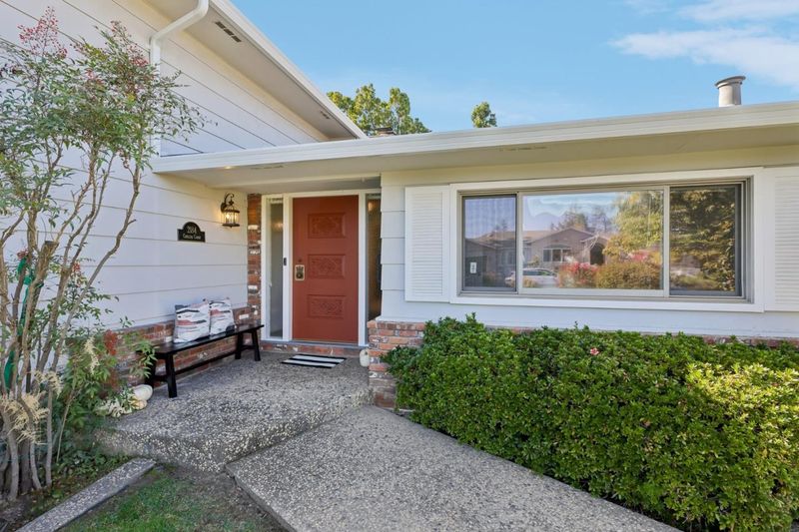
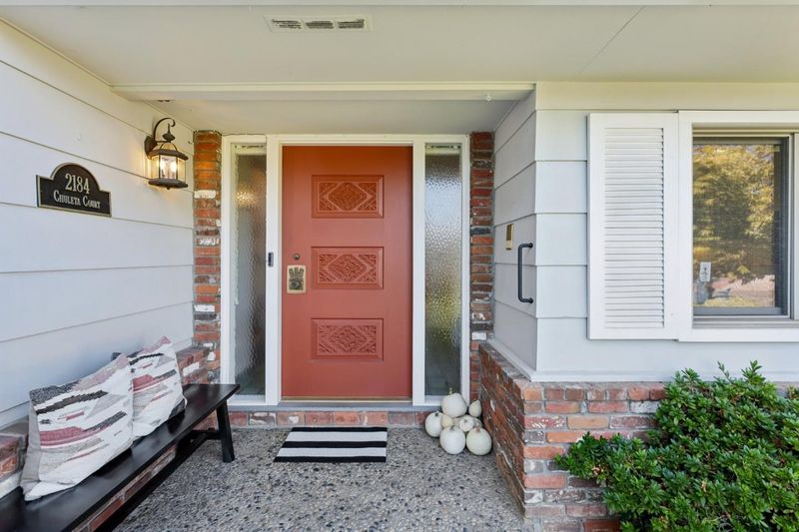
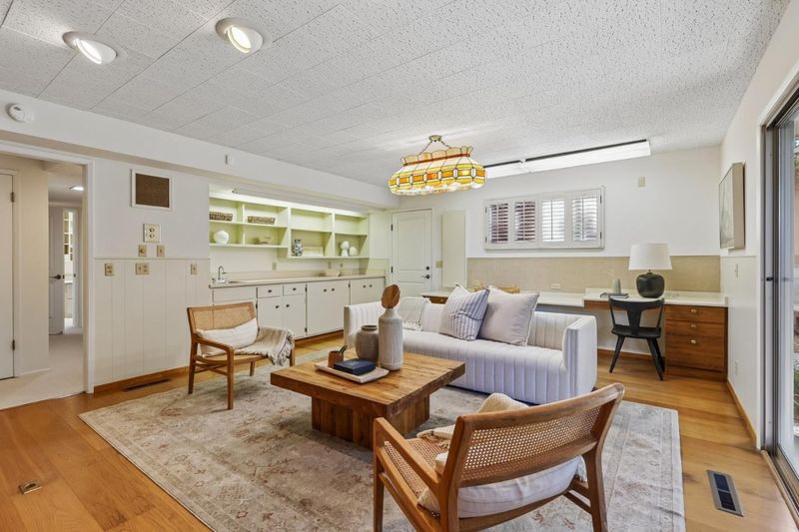
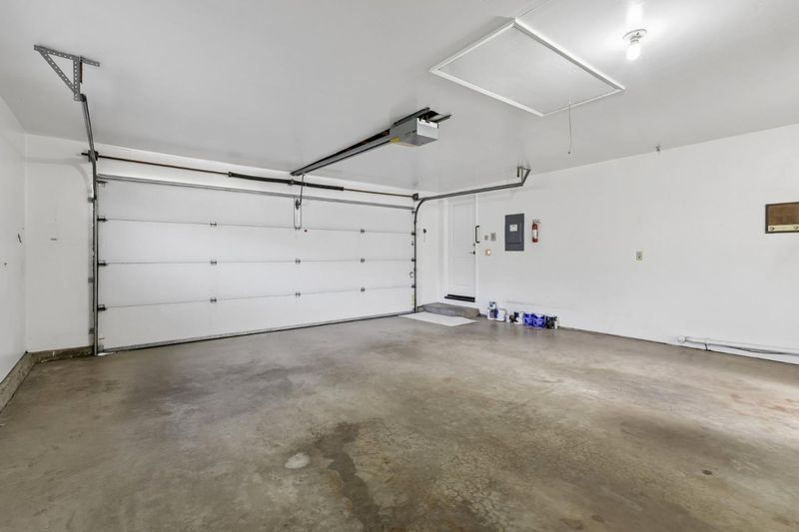
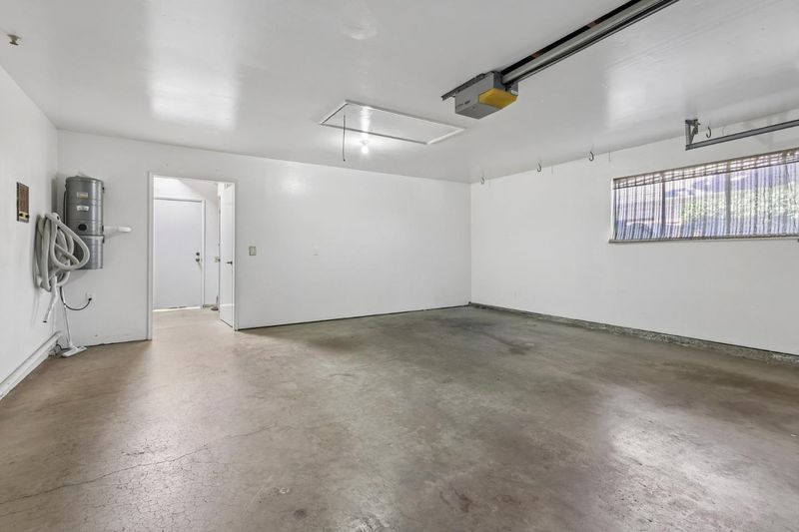
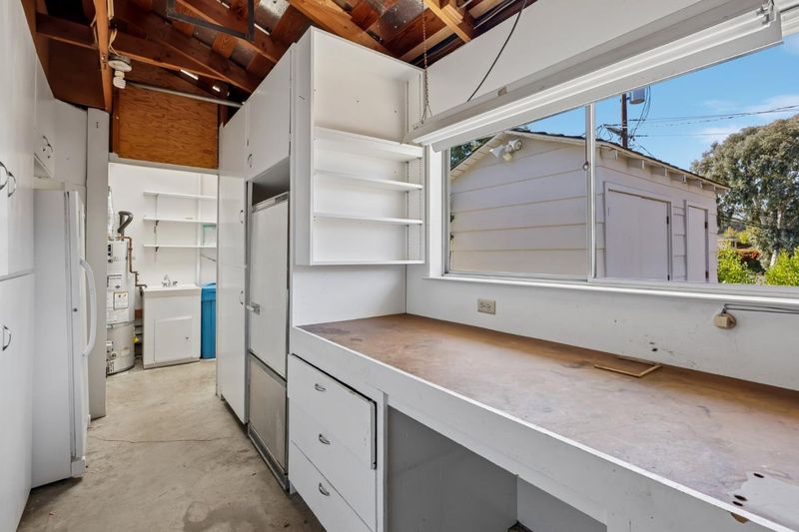
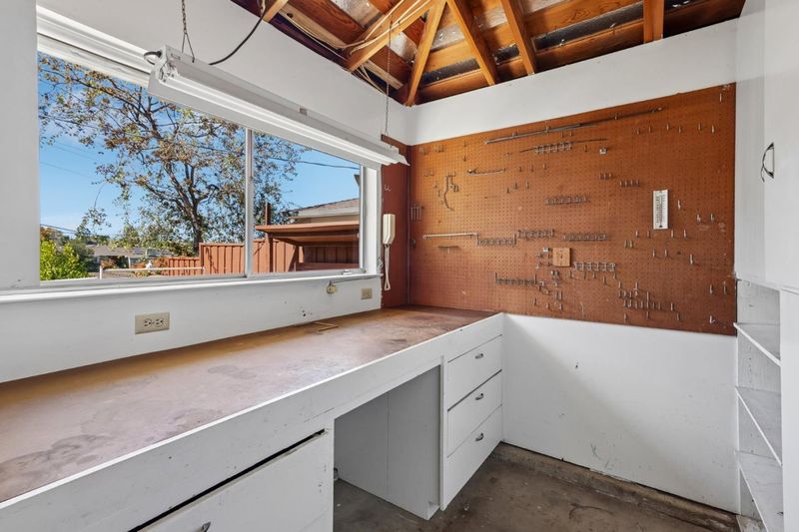
Come see this lovely 3br/4ba+office/possible 4th bedroom home tucked away on a quiet cul-de-sac in the sought-after Highlands neighborhood! Approx. 3,245SF on a spacious lot of 11,978SF. 2-car attached garage+workshop. Outstanding Cupertino schools
-
Sat Oct 24, 1:00 pm - 4:00 pm
Come see this lovely 3br/4ba+office/possible 4th bedroom home tucked away on a quiet cul-de-sac in the sought-after Highlands neighborhood! Approx. 3,245SF on a spacious lot of 11,978SF. 2-car attached garage+workshop. Outstanding Cupertino schools
-
Sun Oct 25, 1:00 pm - 4:00 pm
Come see this lovely 3br/4ba+office/possible 4th bedroom home tucked away on a quiet cul-de-sac in the sought-after Highlands neighborhood! Approx. 3,245SF on a spacious lot of 11,978SF. 2-car attached garage+workshop. Outstanding Cupertino schools
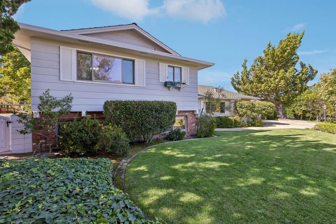
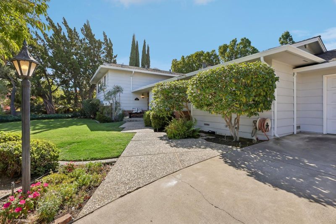
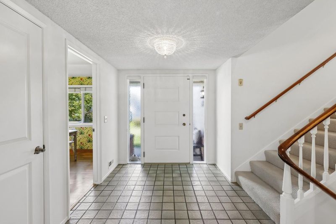
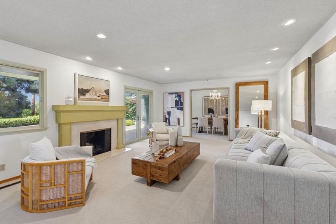
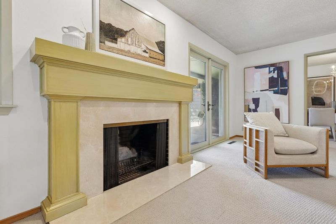
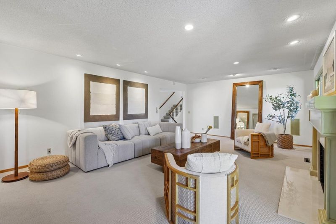
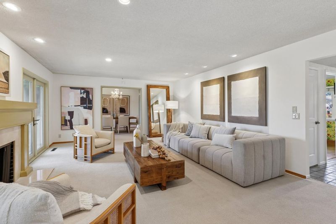
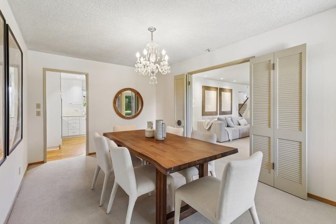
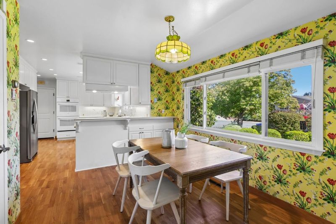
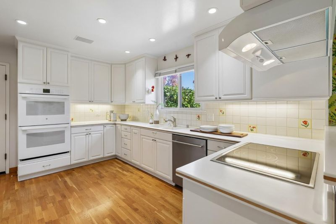
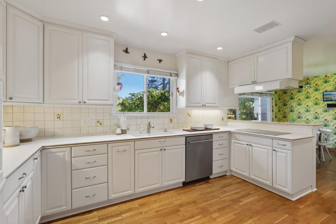
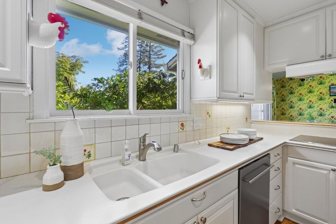
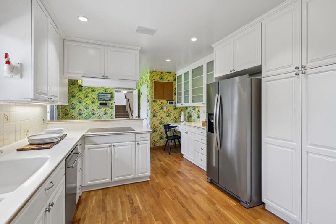
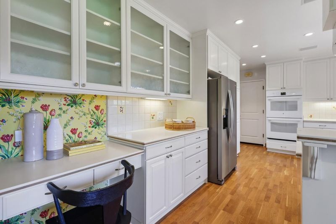
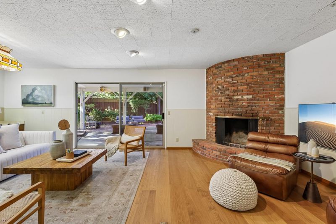
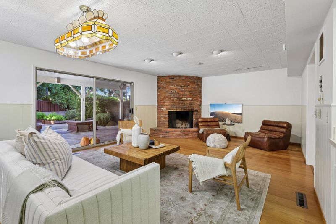
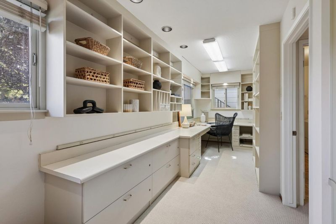
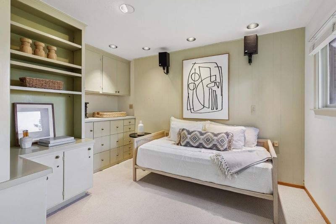
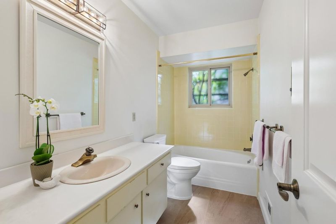
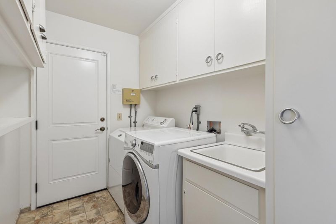
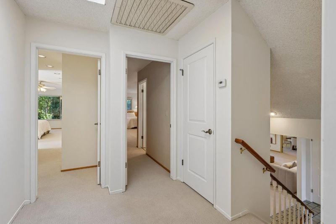
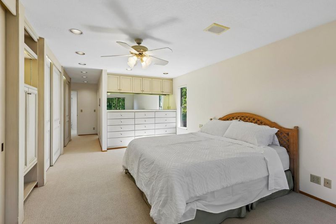
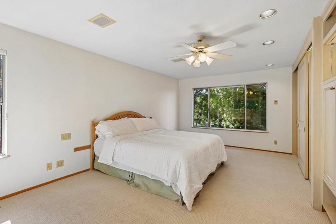
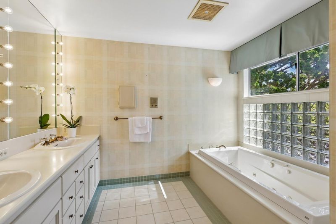
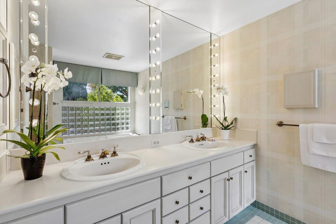
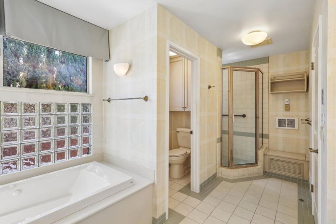
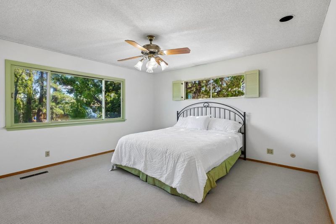
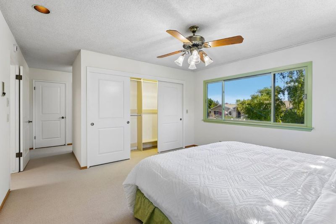
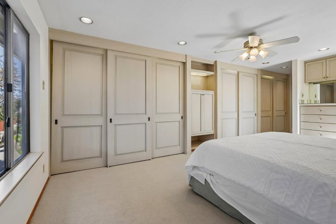
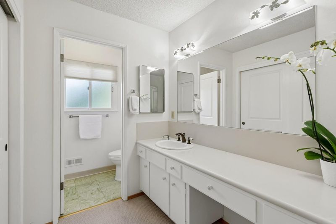
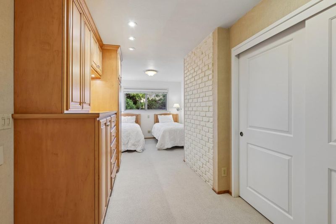
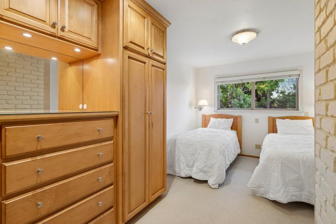
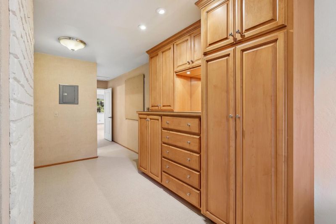
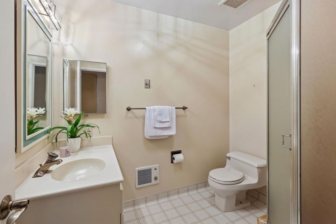
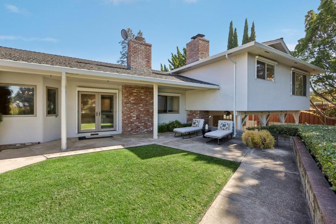
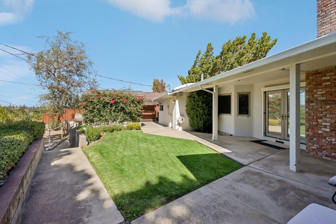
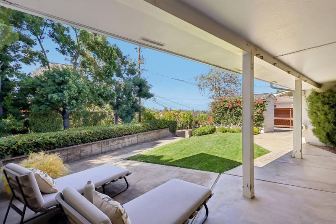
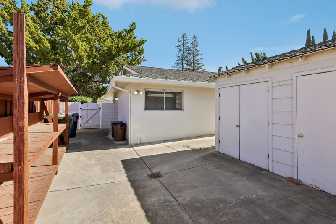
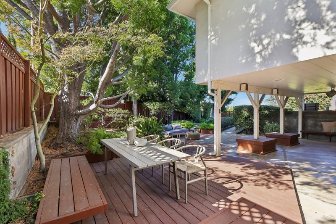
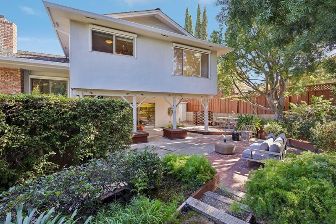
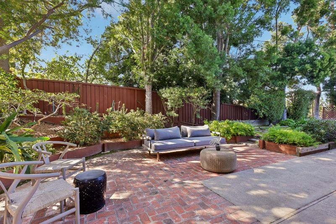
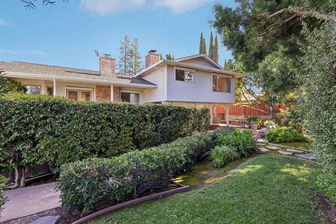
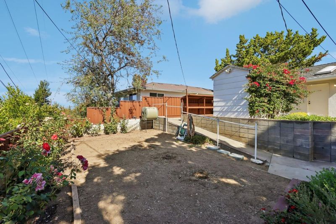
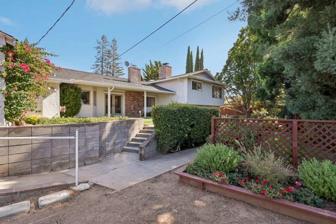
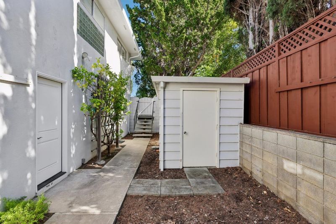
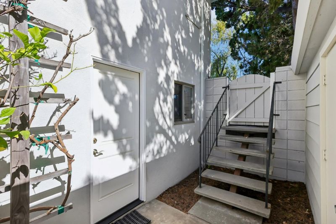
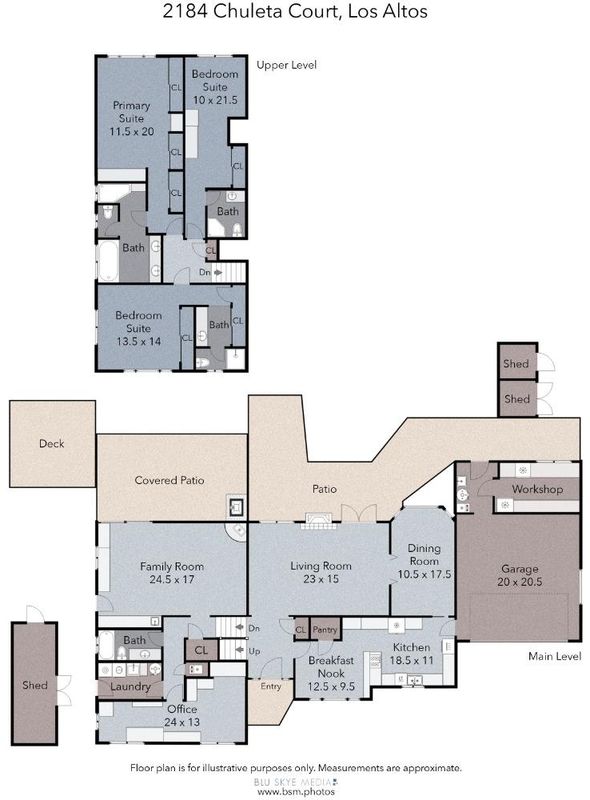
Quiet cul-de-sac in desirable Highlands area. Lovingly maintained 3-bedroom, 4-bath home offers privacy, versatile floor plan & wonderful indoor/outdoor flow. Expansive 11,978SF lot with lovely views. Spacious living room with fireplace & separate dining room provide inviting spaces to relax & entertain. Light-filled kitchen features abundant cabinetry, breakfast area, walk-in pantry & desk. Large family room with fireplace opens to covered patio with built-in BBQ. Adjoining office, full bath & laundry room offer flexibility for potential 4th bedroom or multi-generational living. 3 oversized bedrooms, each with its own bath, including primary suite with extensive built-in storage & jetted tub. Additional highlights: recessed lighting, mostly dual-pane windows, some fresh paint, new carpeting, whole-house fan, forced-air heat & roof installed in 2025. Expansive backyard for entertaining & gardening: 2 patios, lovely views, planting area & 3 storage sheds. Attached 2-car garage with workshop. The Highlands enjoys close proximity to Rancho San Antonio, parks & vibrant Downtown Los Altos. Outstanding Cupertino schools. Excellent private schools such as St. Simon, Pinewood & St. Francis. Wonderful opportunity to enjoy space, comfort & flexibility, just waiting for its new owners!

- Days on Market
- 1 day
- Current Status
- Active
- Original Price
- $3,999,500
- List Price
- $3,999,500
- On Market Date
- Oct 21, 2026
- Property Type
- Single Family Home
- Area
- 213 - Highlands
- Zip Code
- 94024
- MLS ID
- ML82065324
- APN
- 342-28-009
- Year Built
- 1964
- Stories in Building
- 0
- Possession
- COE
- Data Source
- MLSL
- Origin MLS System
- MLSListings, Inc.
Creative Learning Center
Private K-12
Students: 26 Distance: 0.2mi
Montclaire Elementary School
Public K-5 Elementary
Students: 428 Distance: 0.3mi
St. Simon Elementary School
Private K-8 Elementary, Middle, Religious, Coed
Students: 500 Distance: 0.7mi
Waldorf School Of The Peninsula
Private K-5 Combined Elementary And Secondary, Coed
Students: 331 Distance: 0.9mi
West Valley Elementary School
Public K-5 Elementary
Students: 554 Distance: 1.0mi
Cupertino Middle School
Public 6-8 Middle
Students: 1358 Distance: 1.1mi
- Bed
- 3
- Bath
- 4
- Double Sinks, Primary - Stall Shower(s), Primary - Tub with Jets, Shower over Tub - 1, Stall Shower - 2+, Tile
- Parking
- 2
- Attached Garage, On Street, Workshop in Garage, Other
- SQ FT
- 3,245
- SQ FT Source
- Unavailable
- Lot SQ FT
- 11,978.0
- Lot Acres
- 0.274977 Acres
- Kitchen
- Cooktop - Electric, Countertop - Solid Surface / Corian, Dishwasher, Garbage Disposal, Hood Over Range, Oven - Double, Pantry, Refrigerator
- Cooling
- Ceiling Fan, Whole House / Attic Fan, Other
- Dining Room
- Breakfast Bar, Breakfast Nook, Formal Dining Room
- Disclosures
- Natural Hazard Disclosure
- Family Room
- Separate Family Room
- Flooring
- Carpet, Laminate, Tile, Vinyl / Linoleum
- Foundation
- Concrete Perimeter and Slab, Crawl Space
- Fire Place
- Gas Starter, Wood Burning
- Heating
- Central Forced Air, Individual Room Controls
- Laundry
- In Utility Room, Tub / Sink, Washer / Dryer
- Views
- Hills, Neighborhood
- Possession
- COE
- Fee
- Unavailable
MLS and other Information regarding properties for sale as shown in Theo have been obtained from various sources such as sellers, public records, agents and other third parties. This information may relate to the condition of the property, permitted or unpermitted uses, zoning, square footage, lot size/acreage or other matters affecting value or desirability. Unless otherwise indicated in writing, neither brokers, agents nor Theo have verified, or will verify, such information. If any such information is important to buyer in determining whether to buy, the price to pay or intended use of the property, buyer is urged to conduct their own investigation with qualified professionals, satisfy themselves with respect to that information, and to rely solely on the results of that investigation.
School data provided by GreatSchools. School service boundaries are intended to be used as reference only. To verify enrollment eligibility for a property, contact the school directly.