


$699,000
959
SQ FT
$729
SQ/FT
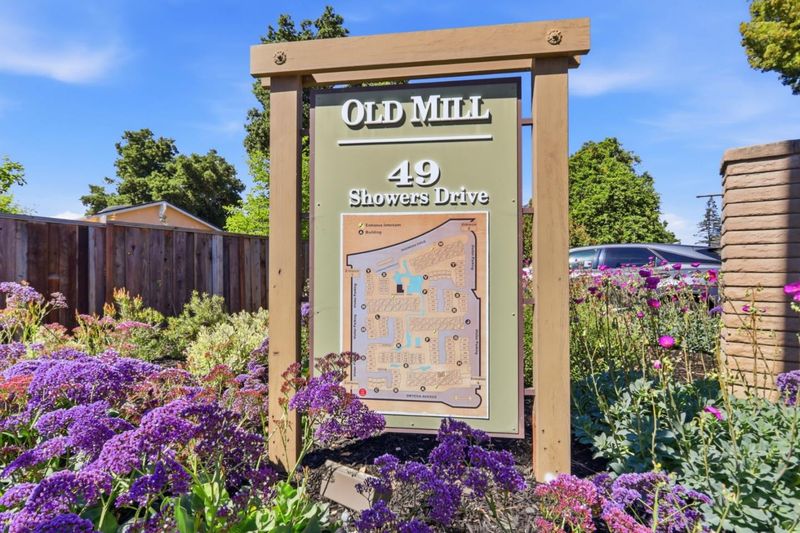
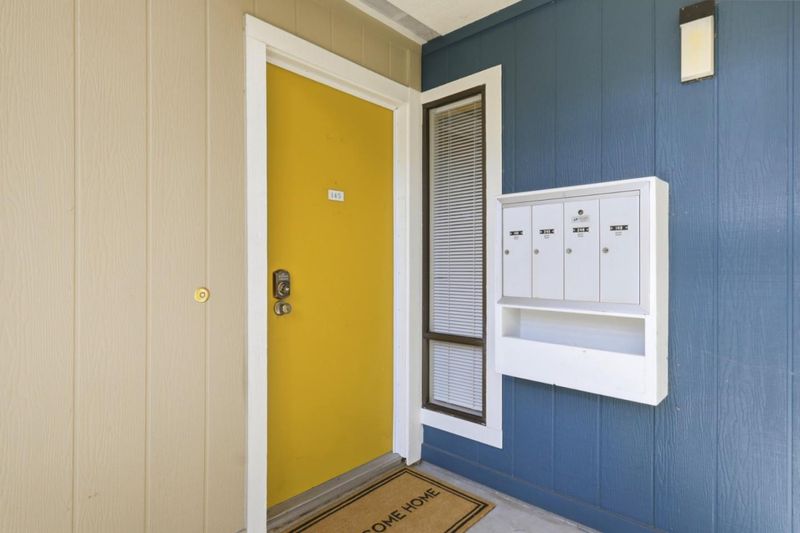
49 Showers Drive, #E145
@ Mora Pl - 206 - San Antonio, Mountain View

- 1 Bed
- 1 Bath
- 1 Park
- 959 sqft
- MOUNTAIN VIEW
-

-
Sun Oct 25, 1:00 pm - 4:00 pm
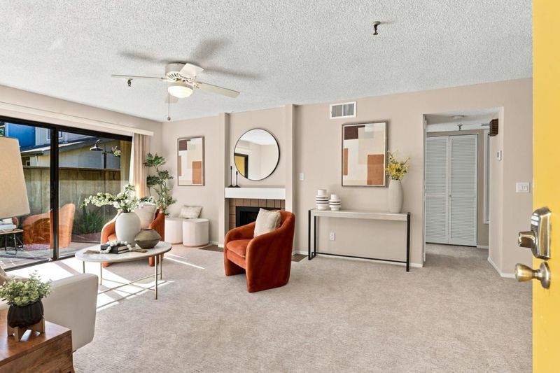
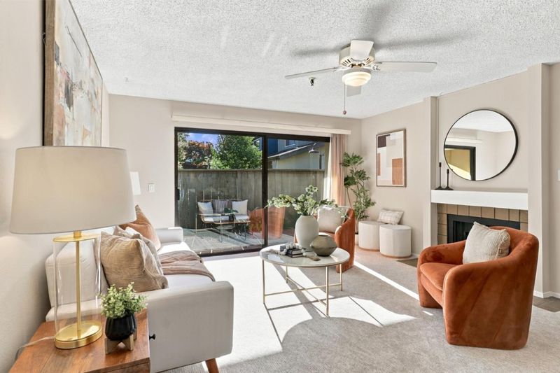
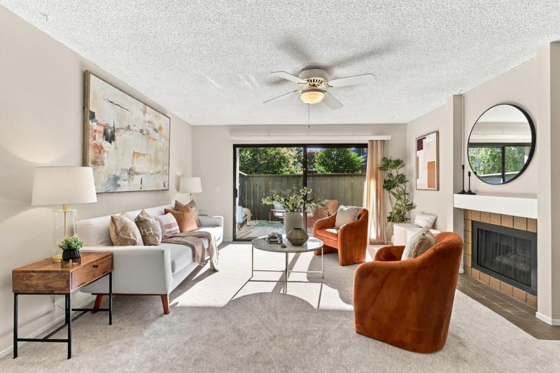
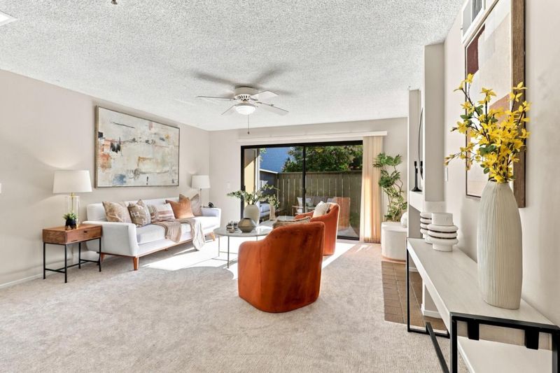
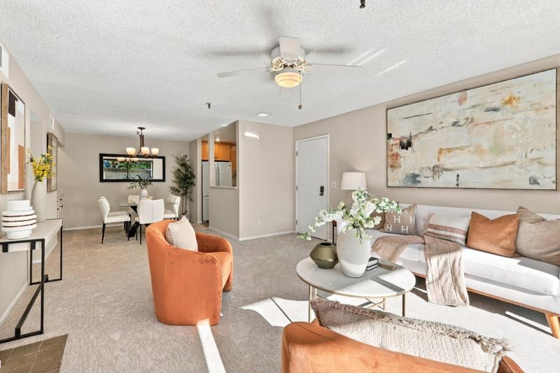
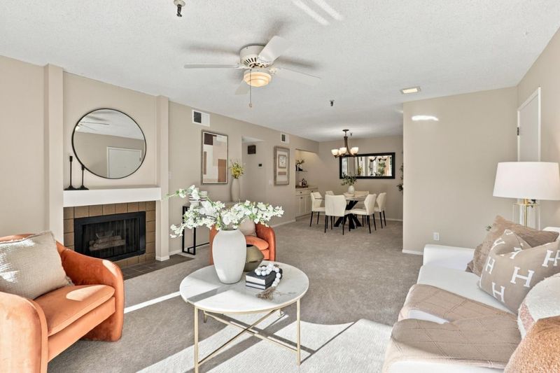
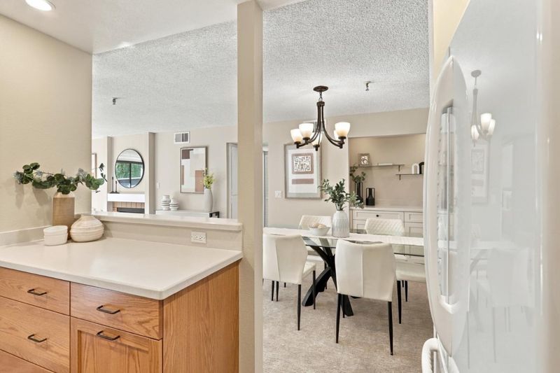
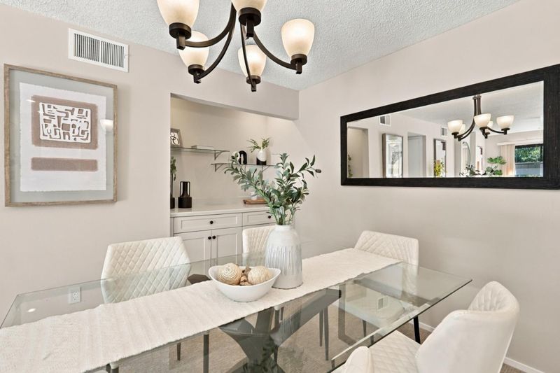
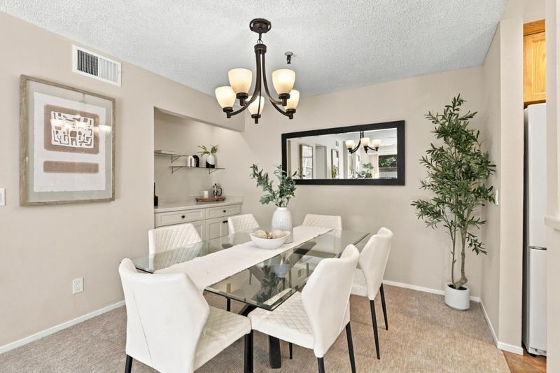
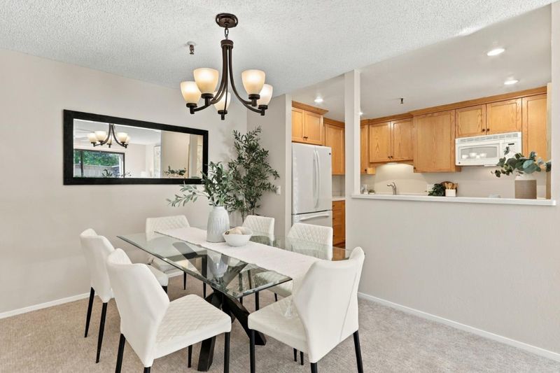
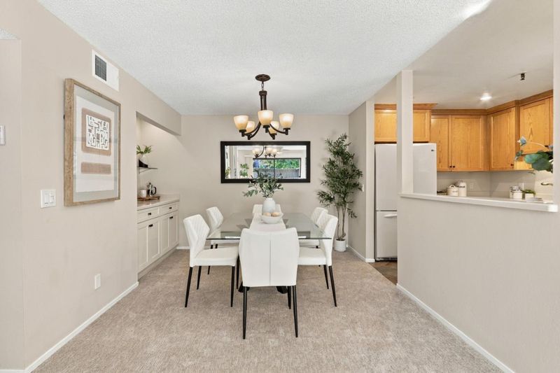
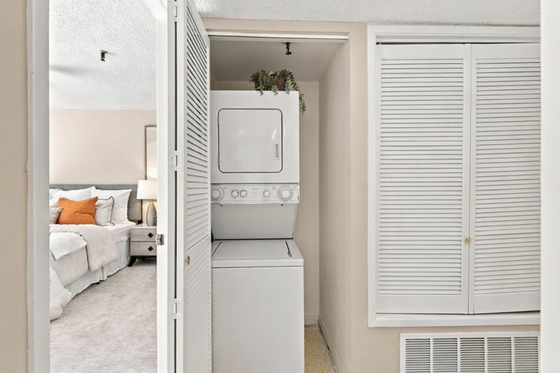
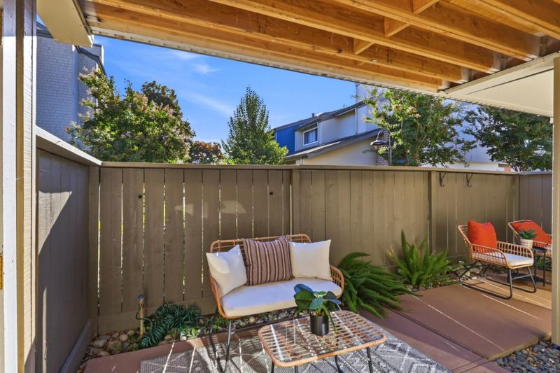
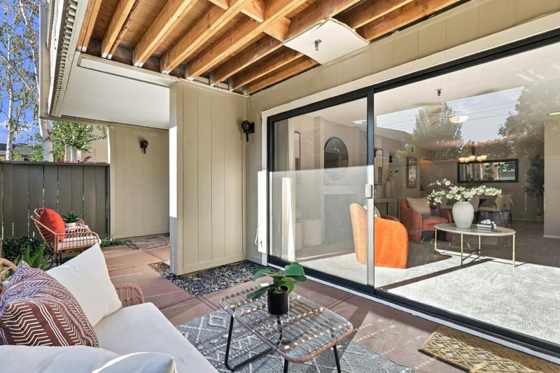
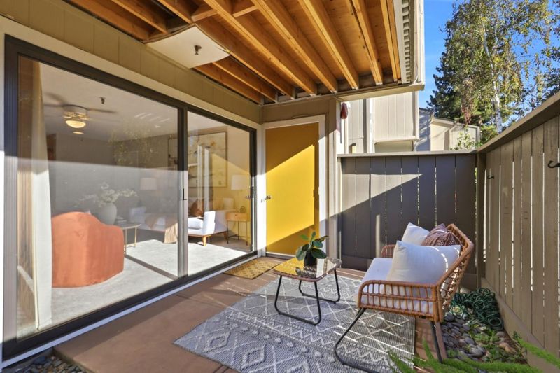
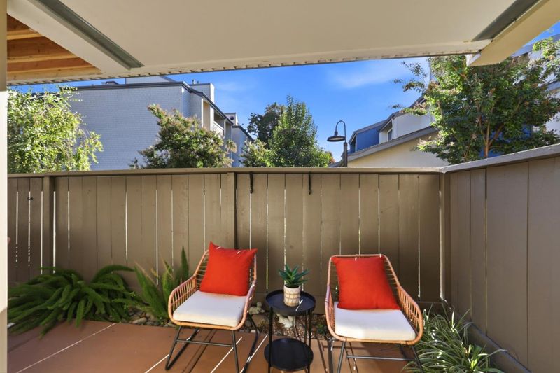
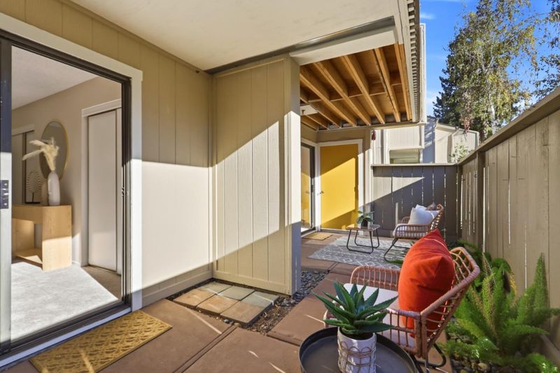
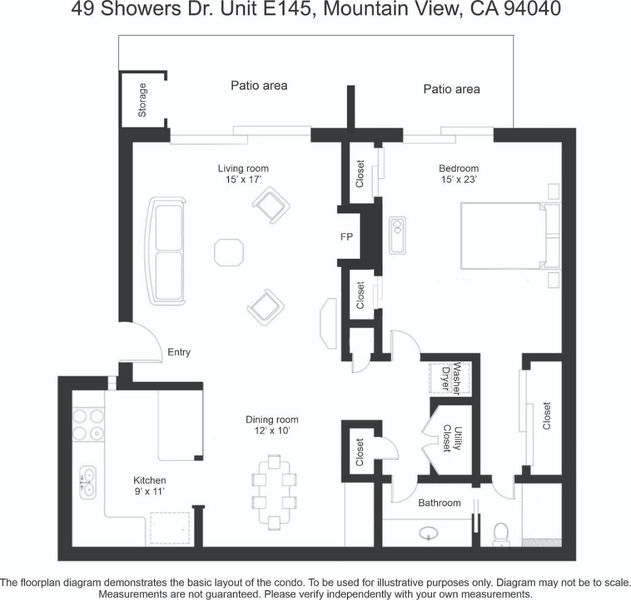
Enjoy luxury resort-style living in this spacious and elegant 1-bedroom, 1-bath condo at the Old Mill complex. Living room features a gas fireplace. Sep. dining room. Remodeled kitchen. Inside laundry. Central heating and AC. Large patio area.
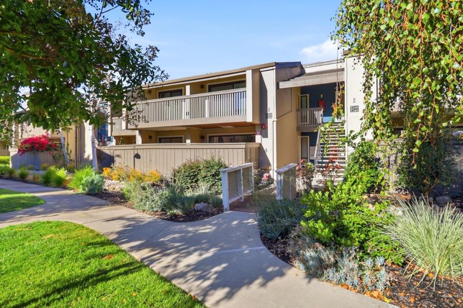
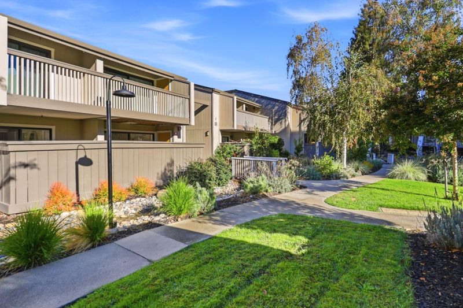
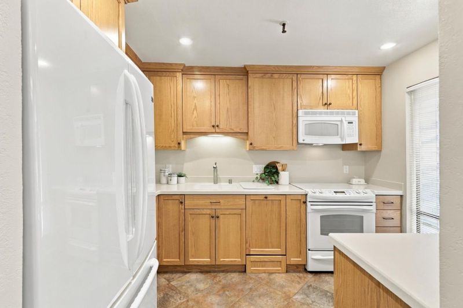
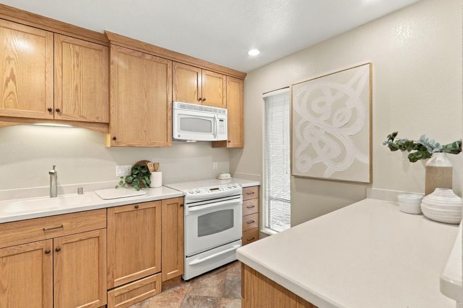
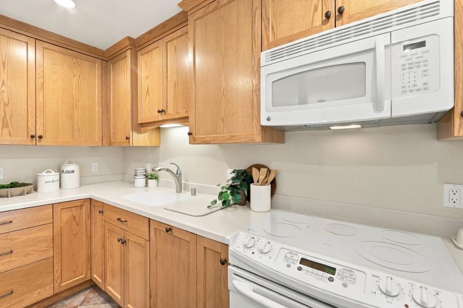
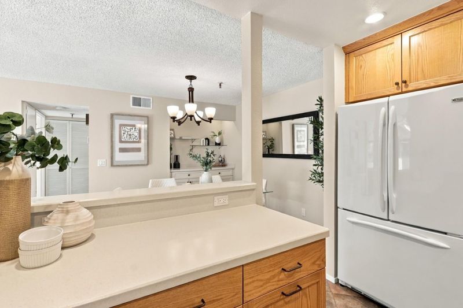
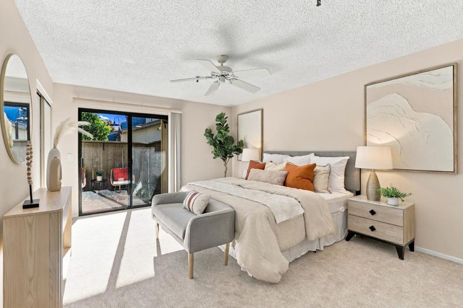
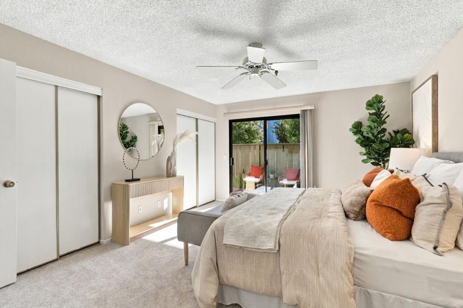
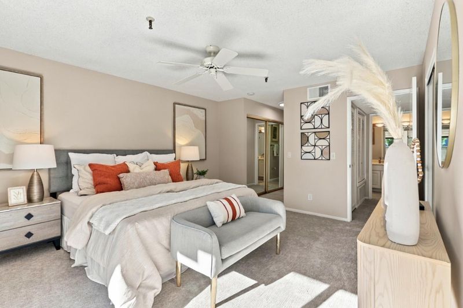
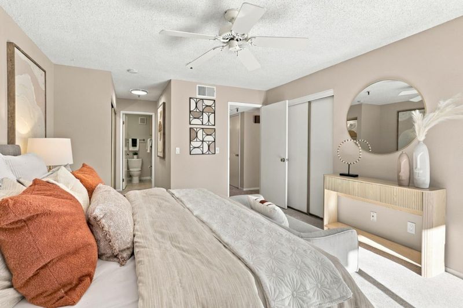
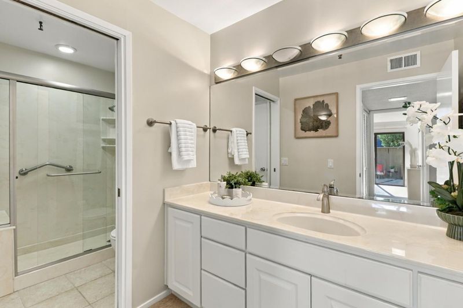
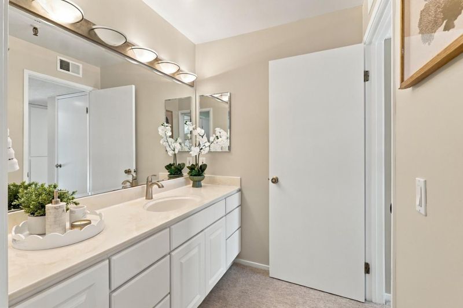
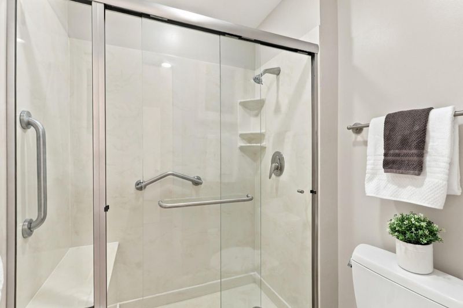
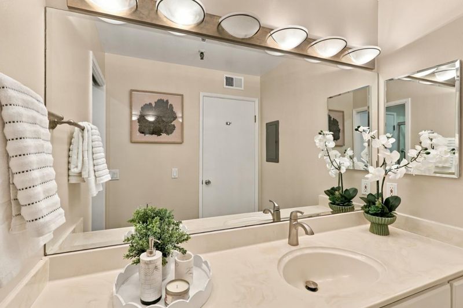
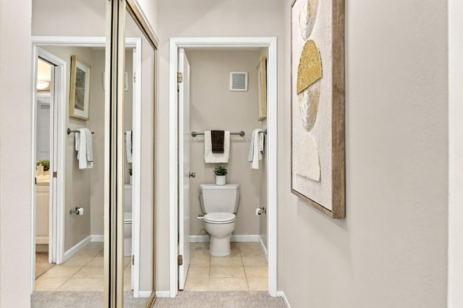
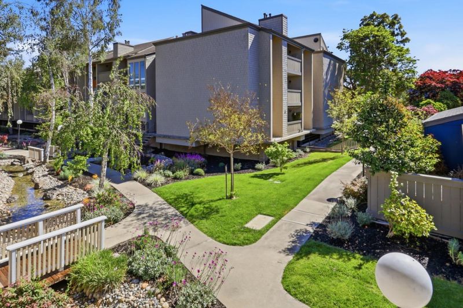
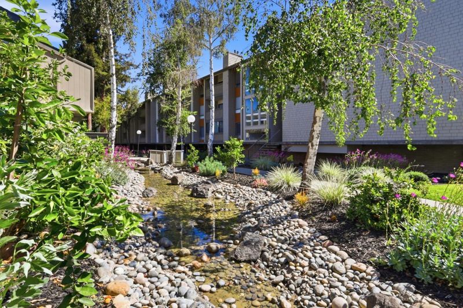
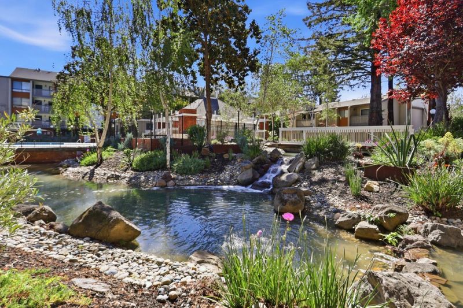
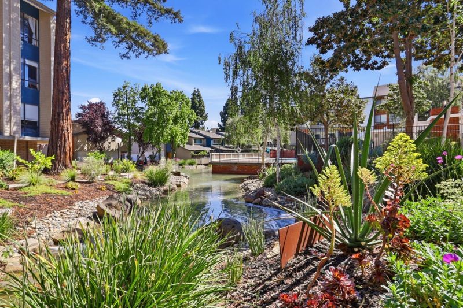
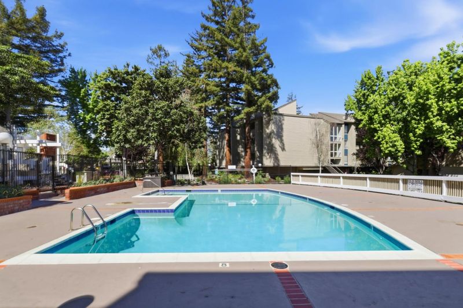
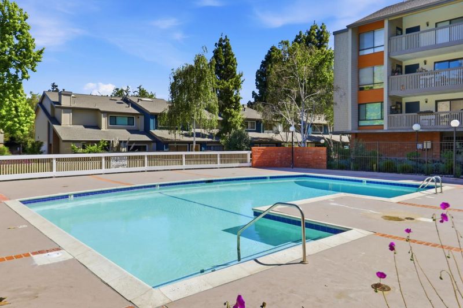
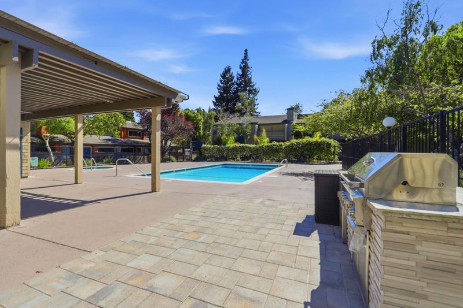
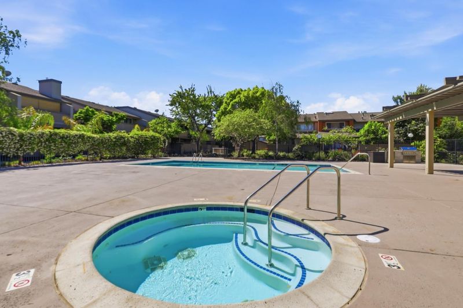
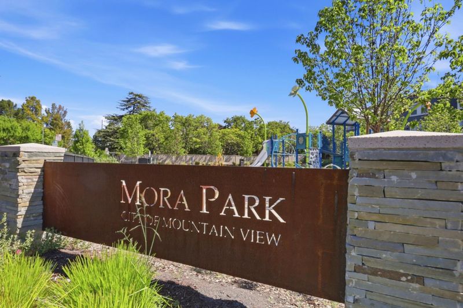
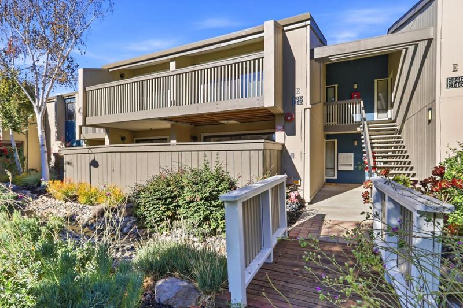
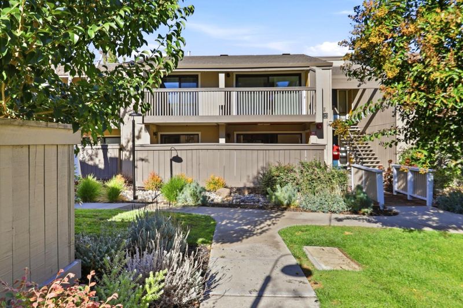
Enjoy luxury resort-style living in this spacious and elegant 1-bedroom, 1-bath condo at the Old Mill complex. This home features an open patio overlooking greenbelts and a picturesque stream with gently flowing water, creating a peaceful and serene setting. The spacious living room features a gas fireplace and patio views. The elegant dining room is perfect for entertaining. The generous bedroom offers three separate closet areas and a sliding glass door opening to the patio. Updated kitchen with wood cabinetry, Corian countertops, white appliances, and tile flooring. Bathroom with vanity, tile flooring, and large stall shower with a solid-surface surround and glass enclosure. Plush new carpeting, inside laundry with a stackable washer and dryer, central heating and air conditioning, ceiling fans, and an extra storage closet off the patio. The beautiful Old Mill complex features streams, a tranquil lake with fountains, mature trees, 2 swimming pools, 2 spas, and a clubhouse. Located on the first floor of the 2-story E-building, not the high-rise buildings, with gated parking and guest parking. Mountain View's Mora Park is just steps away. Enjoy easy access to the San Antonio Caltrain station, shopping, restaurants, movie theaters, and many of Silicon Valley's major employers.

- Days on Market
- 8 days
- Current Status
- Active
- Original Price
- $699,000
- List Price
- $699,000
- On Market Date
- Oct 17, 2026
- Property Type
- Condominium
- Area
- 206 - San Antonio
- Zip Code
- 94040
- MLS ID
- ML82062645
- APN
- 148-32-205
- Year Built
- 1976
- Stories in Building
- 1
- Possession
- COE
- Data Source
- MLSL
- Origin MLS System
- MLSListings, Inc.
Waldorf School Of The Peninsula
Private 6-12
Students: 250 Distance: 0.4mi
Monta Loma Elementary School
Public K-5 Elementary, Coed
Students: 425 Distance: 0.4mi
Independent Study Program School
Public K-8
Students: 7 Distance: 0.5mi
Gideon Hausner Jewish Day School
Private K-8 Elementary, Nonprofit
Students: 333 Distance: 0.6mi
School For Independent Learners
Private 8-12 Alternative, Secondary, Independent Study, Virtual Online
Students: 13 Distance: 0.6mi
Quantum Camp
Private 1-8
Students: 136 Distance: 0.7mi
- Bed
- 1
- Bath
- 1
- Solid Surface, Stall Shower, Tile
- Parking
- 1
- Assigned Spaces, Gate / Door Opener, Guest / Visitor Parking, On Street, Underground Parking
- SQ FT
- 959
- SQ FT Source
- Unavailable
- Pool Info
- Community Facility
- Kitchen
- 220 Volt Outlet, Countertop - Solid Surface / Corian, Dishwasher, Garbage Disposal, Microwave, Oven Range - Electric, Refrigerator
- Cooling
- Ceiling Fan, Central AC
- Dining Room
- Formal Dining Room
- Disclosures
- NHDS Report
- Family Room
- No Family Room
- Flooring
- Carpet, Tile
- Foundation
- Concrete Slab
- Fire Place
- Gas Burning, Living Room
- Heating
- Central Forced Air - Gas
- Laundry
- Washer / Dryer
- Views
- Greenbelt
- Possession
- COE
- Architectural Style
- Traditional
- * Fee
- $605
- Name
- Old Mill Homeowners Association
- Phone
- 650-210-0085
- *Fee includes
- Common Area Electricity, Common Area Gas, Decks, Exterior Painting, Fencing, Garbage, Insurance - Common Area, Insurance - Hazard, Insurance - Liability, Insurance - Structure, Landscaping / Gardening, Maintenance - Common Area, Maintenance - Exterior, Maintenance - Road, Management Fee, Pool, Spa, or Tennis, Reserves, Roof, and Water / Sewer
MLS and other Information regarding properties for sale as shown in Theo have been obtained from various sources such as sellers, public records, agents and other third parties. This information may relate to the condition of the property, permitted or unpermitted uses, zoning, square footage, lot size/acreage or other matters affecting value or desirability. Unless otherwise indicated in writing, neither brokers, agents nor Theo have verified, or will verify, such information. If any such information is important to buyer in determining whether to buy, the price to pay or intended use of the property, buyer is urged to conduct their own investigation with qualified professionals, satisfy themselves with respect to that information, and to rely solely on the results of that investigation.
School data provided by GreatSchools. School service boundaries are intended to be used as reference only. To verify enrollment eligibility for a property, contact the school directly.