


$799,000
1,220
SQ FT
$655
SQ/FT
1014 Addison Circle
@ McNear Circle - Petaluma West, Petaluma

- 3 Bed
- 3 Bath
- 4 Park
- 1,220 sqft
- Petaluma
-

-
Sun Jul 26, 1:00 pm - 4:00 pm
Bring your clients
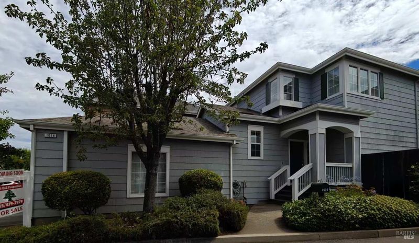
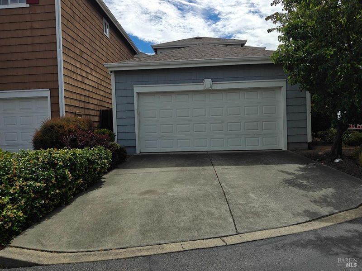
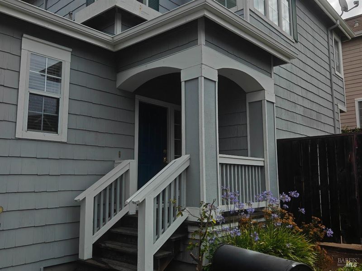
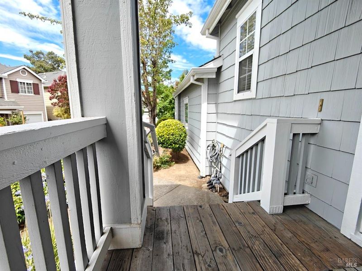
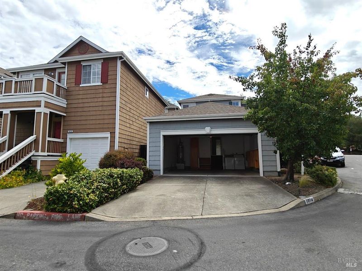
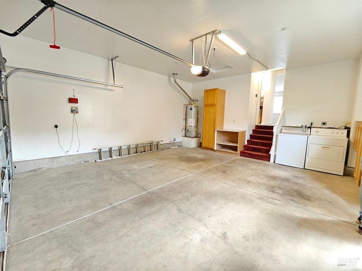
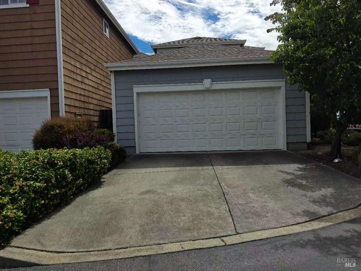
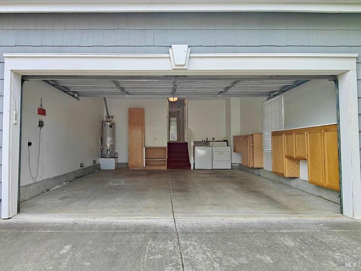
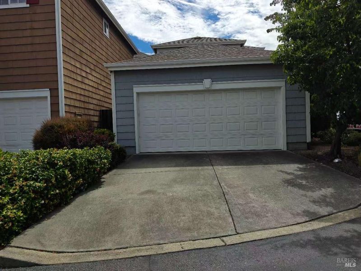
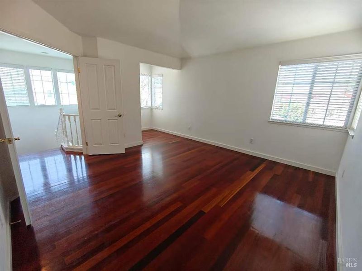
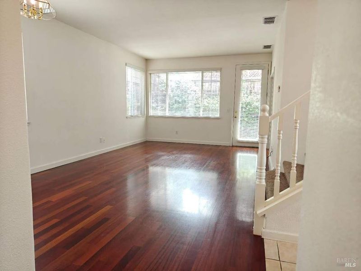
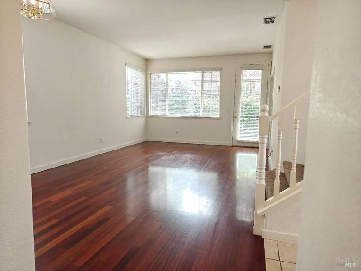
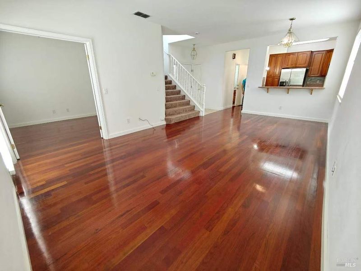
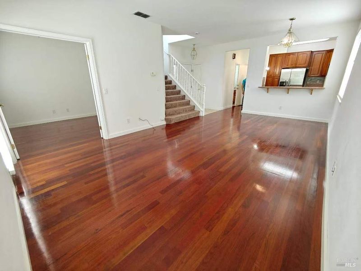
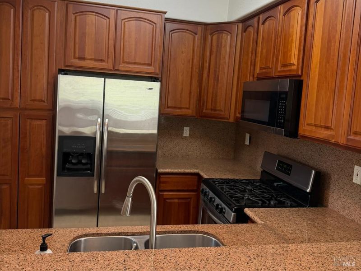
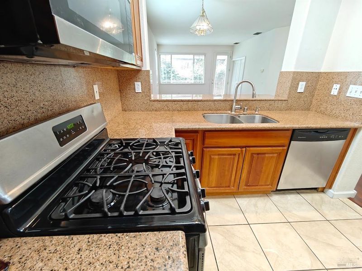
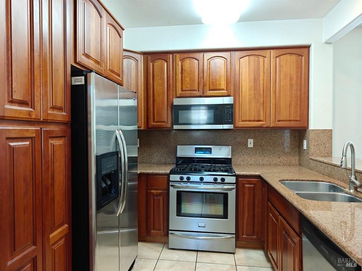
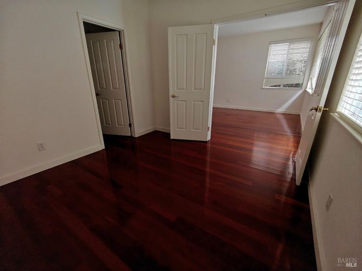
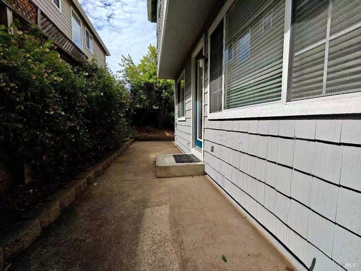
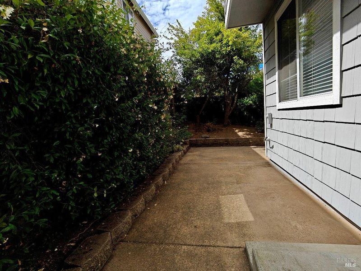
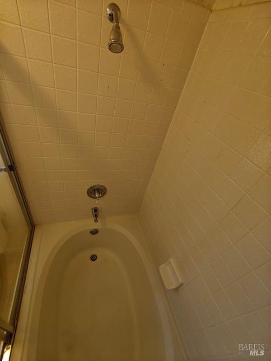
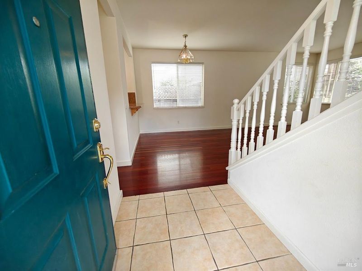
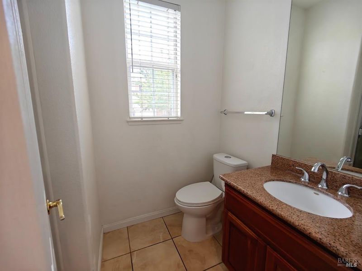
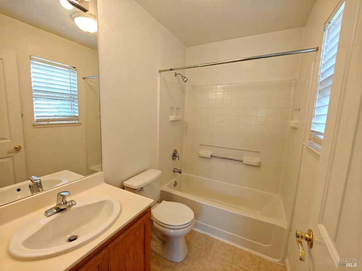
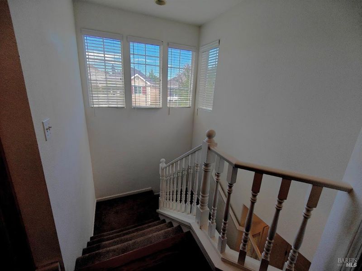
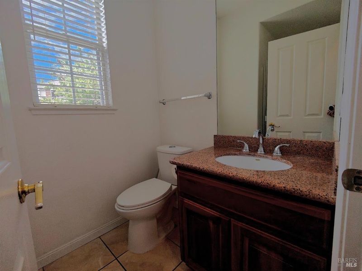
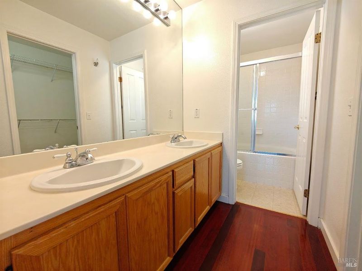
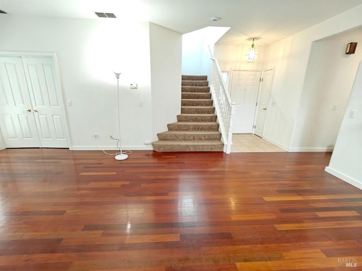
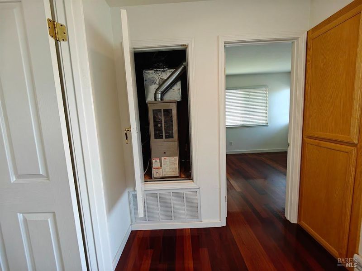
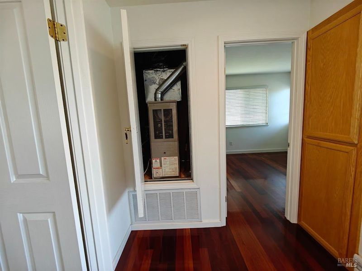
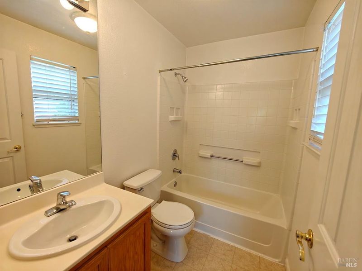
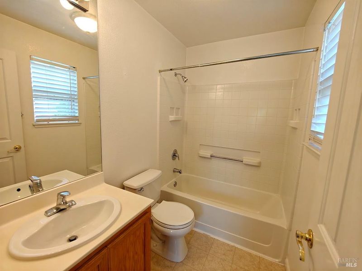
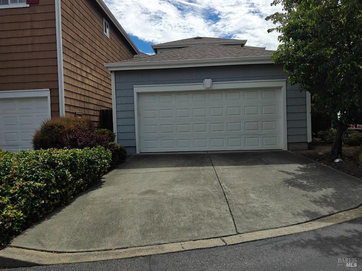
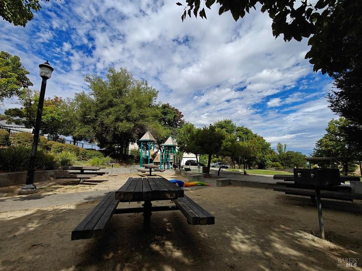
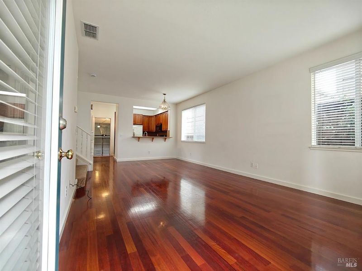
Welcome to this beautifully maintained 3-bedroom, 3-bathroom home located on the highly desirable west side of Petaluma. Situated on a quiet circle within the subdivision, this move-in-ready residence offers the perfect blend of comfort, convenience, and style. The open-concept floor plan features a functional kitchen with granite countertops that seamlessly flows into the spacious living area, creating an ideal space for both everyday living and entertaining. The home has been meticulously cared for and showcases beautiful cherry wood flooring throughout. With three full bathrooms and an attached two-car garage, this home is designed to accommodate a variety of lifestyles. Step outside to a private, low-maintenance backyard, perfect for relaxing, gardening, or enjoying outdoor gatherings. The location is equally appealing, offering easy freeway access for commuters while being just moments from a neighborhood park, scenic walking paths, and a variety of nearby amenities. Public transportation options provide convenient access to San Francisco, making commuting simple. Outdoor enthusiasts will appreciate the close proximity to the Petaluma River, while nearby recreational opportunities, including a local bowling alley, add to the neighborhood's charm and appeal. Combining thoughtful updates, a functional layout, and an exceptional west Petaluma location, this home is ready to welcome its next owners.

- Days on Market
- 6 days
- Current Status
- Active
- Original Price
- $799,000
- List Price
- $799,000
- On Market Date
- Jul 20, 2026
- Property Type
- Single Family Residence
- Area
- Petaluma West
- Zip Code
- 94952
- MLS ID
- 326062169
- APN
- 008-640-060-000
- Year Built
- 1999
- Stories in Building
- Unavailable
- Possession
- Close Of Escrow
- Data Source
- BAREIS
- Origin MLS System
Spring Hill Montessori School
Private PK-5 Montessori, Combined Elementary And Secondary, Coed
Students: 140 Distance: 0.3mi
Petaluma Academy
Private K-1
Students: 12 Distance: 0.3mi
Grant Elementary School
Public K-6 Elementary
Students: 381 Distance: 0.6mi
Bridge Haven School
Private K-7
Students: 13 Distance: 0.6mi
Valley Oaks Elementary (Alternative) School
Public K-6 Alternative
Students: 1 Distance: 0.7mi
Valley Oaks High (Alternative) School
Public 7-12 Alternative
Students: 36 Distance: 0.7mi
- Bed
- 3
- Bath
- 3
- Parking
- 4
- Attached, Garage Door Opener, Garage Facing Front, Permit Required, Side-by-Side
- SQ FT
- 1,220
- SQ FT Source
- Assessor Auto-Fill
- Lot SQ FT
- 3,223.0
- Lot Acres
- 0.074 Acres
- Cooling
- None
- Flooring
- See Remarks
- Foundation
- Concrete Perimeter
- Heating
- Central, Gas
- Laundry
- Dryer Included, Gas Hook-Up, Washer Included
- Upper Level
- Bedroom(s), Full Bath(s)
- Main Level
- Bedroom(s), Full Bath(s), Garage, Kitchen, Living Room, Street Entrance
- Possession
- Close Of Escrow
- Basement
- None
- Architectural Style
- Contemporary
- * Fee
- $71
- Name
- PMP Management Services
- Phone
- (415) 908-1976
- *Fee includes
- Management
MLS and other Information regarding properties for sale as shown in Theo have been obtained from various sources such as sellers, public records, agents and other third parties. This information may relate to the condition of the property, permitted or unpermitted uses, zoning, square footage, lot size/acreage or other matters affecting value or desirability. Unless otherwise indicated in writing, neither brokers, agents nor Theo have verified, or will verify, such information. If any such information is important to buyer in determining whether to buy, the price to pay or intended use of the property, buyer is urged to conduct their own investigation with qualified professionals, satisfy themselves with respect to that information, and to rely solely on the results of that investigation.
School data provided by GreatSchools. School service boundaries are intended to be used as reference only. To verify enrollment eligibility for a property, contact the school directly.