

$1,389,000
2,671
SQ FT
$520
SQ/FT
4616 Dolores Ave
@ El Centro Ave - Glenview Upper, Oakland

- 4 Bed
- 3 Bath
- 2 Park
- 2,671 sqft
- Oakland
-

-
Sat Oct 24, 2:00 pm - 4:30 pm
Open House
-
Sun Oct 25, 2:00 pm - 4:30 pm
Open House
-
Mon Oct 26, 10:30 am - 1:00 pm
Open House/Broker Tour
-
Sat Oct 31, 2:00 pm - 4:30 pm
Open House
-
Sun Nov 1, 2:00 pm - 4:30 pm
Open House
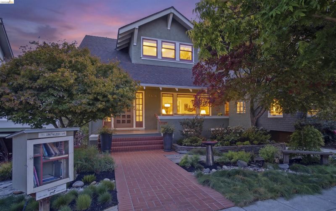
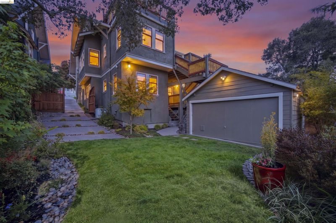
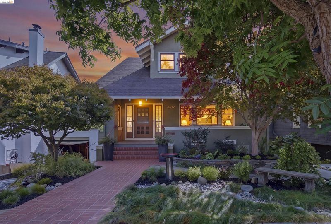
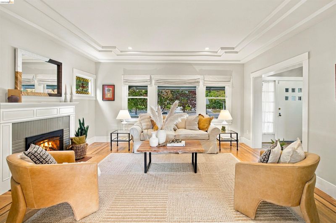
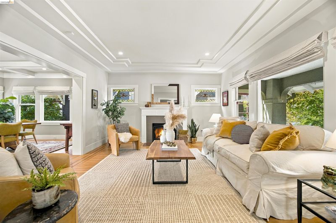
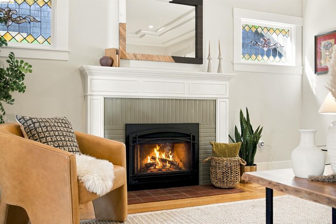
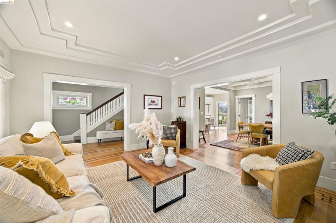
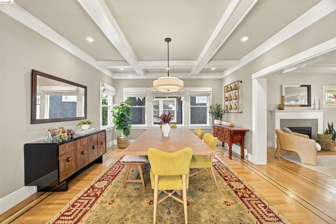
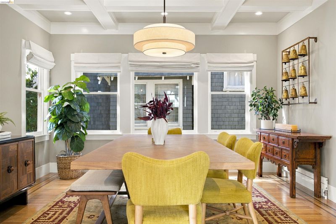
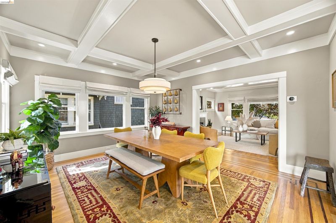
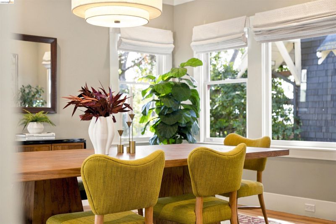
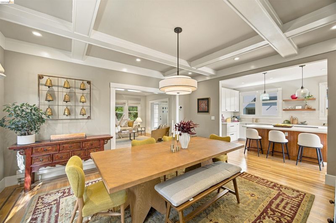
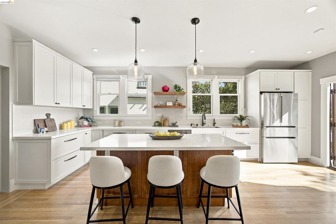
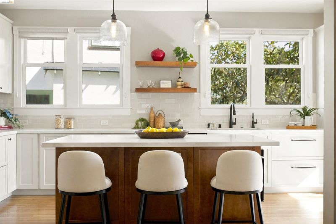
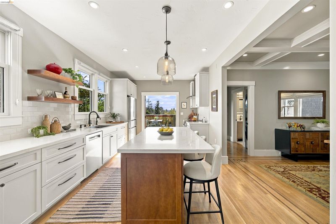
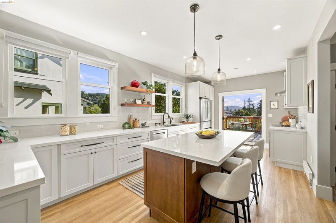
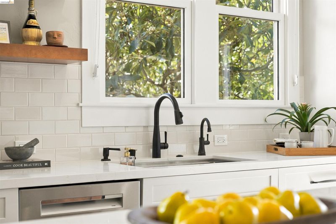
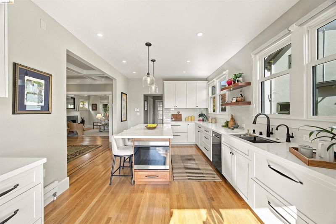
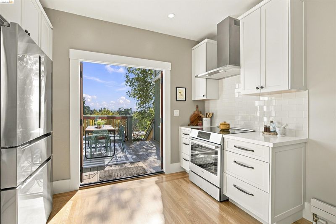
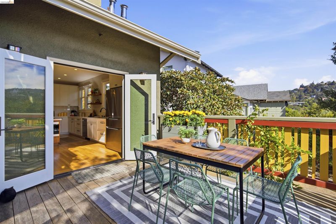
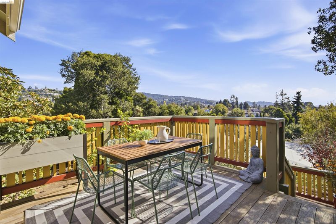
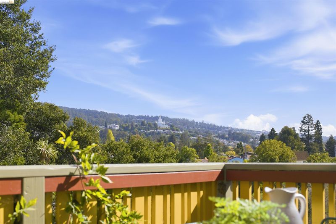
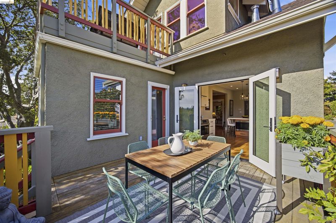
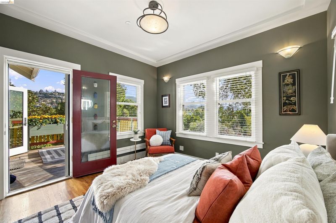
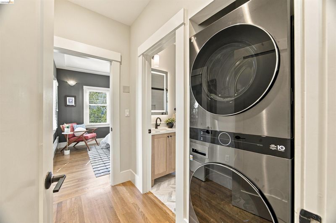
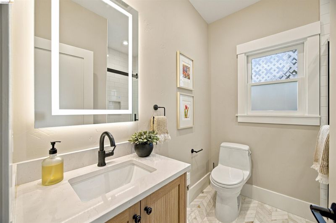
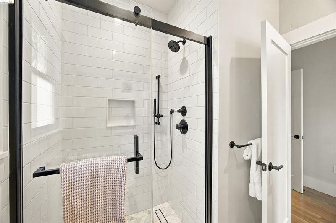
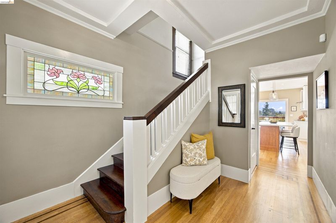
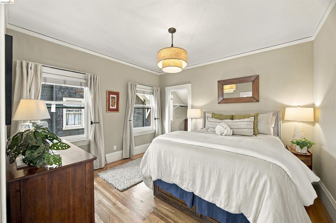
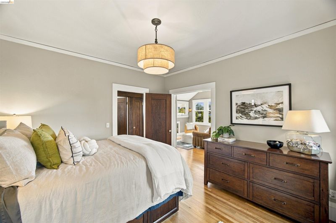
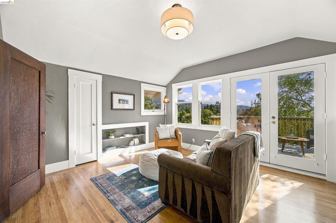
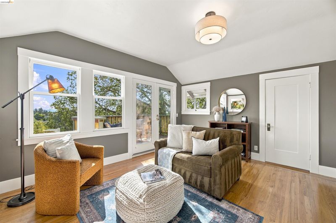
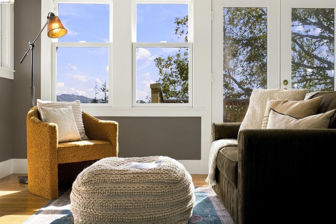
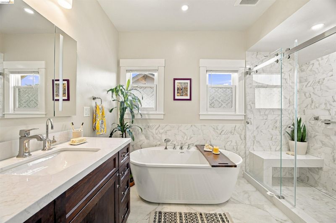
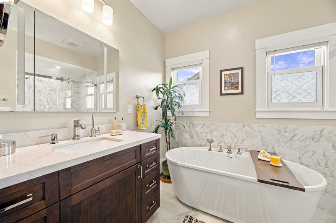
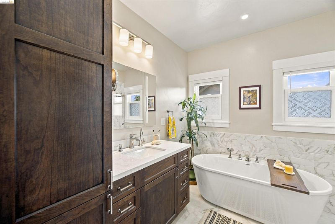
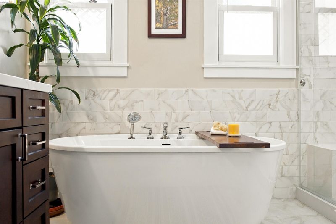
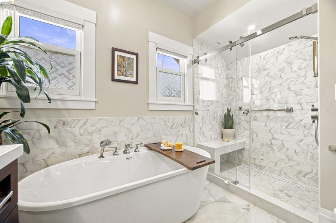
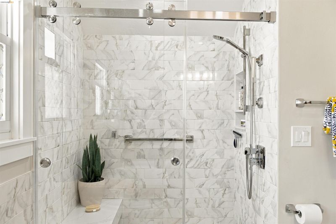
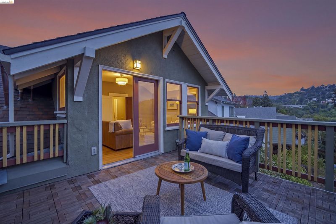
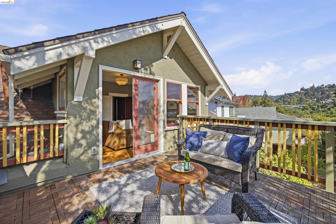
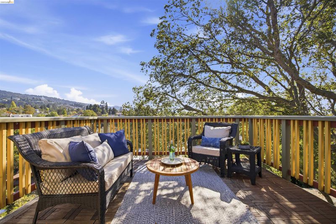
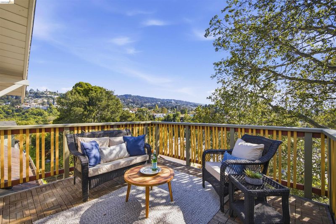
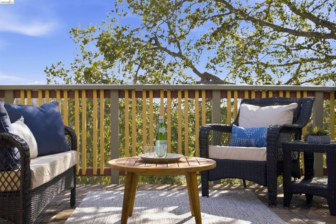
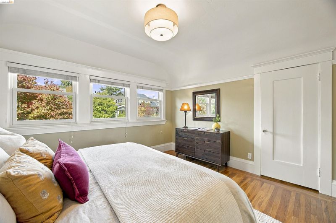
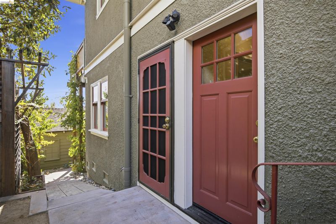
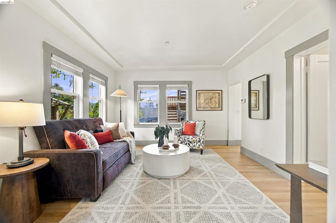
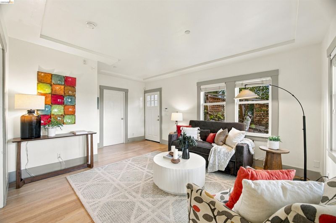
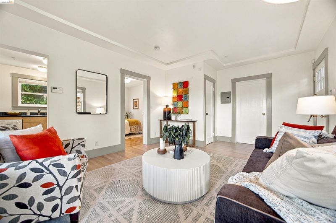
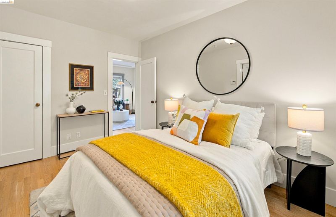
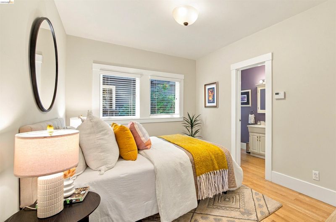
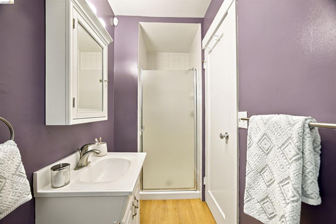
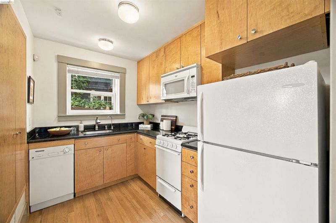
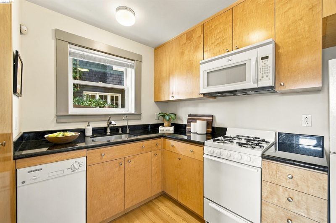
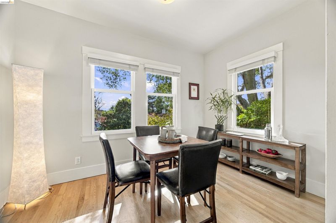
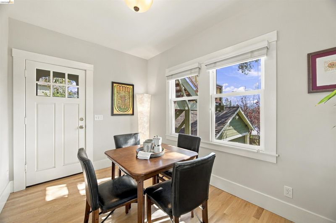
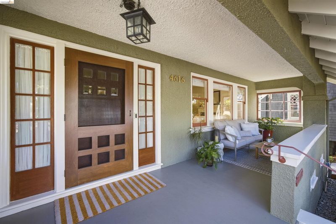
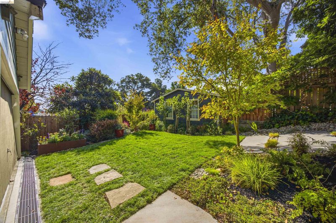
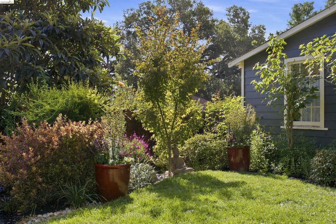
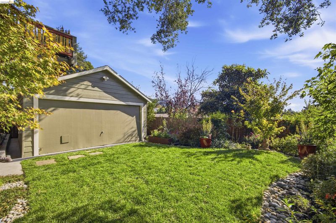
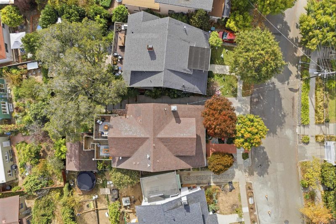
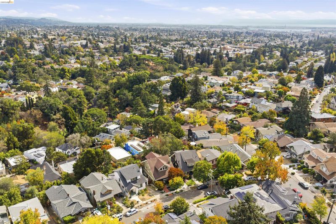
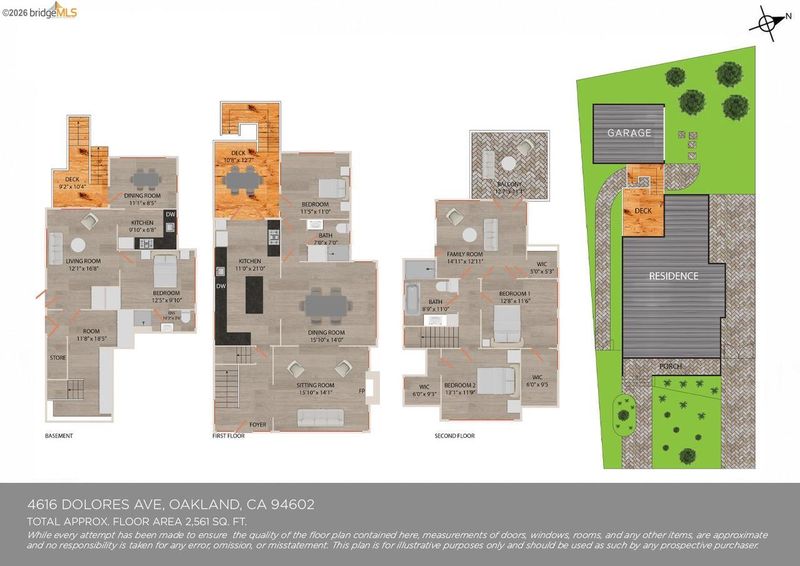
Renovated 1912 Craftsman in Upper Glenview w/ canyon views & a legal ADU! A house-width covered porch, brick walkway & pollinator-friendly gardens welcome you. Formal foyer, living room w/ gas fireplace, cove ceiling & stained glass, & dining room w/ box-beam ceilings & original inlaid hardwood floors. 2024 kitchen w/ quartz counters, cherry wood island, all-new Bosch appliances, reverse osmosis water filtration, pantry & French doors to a view deck. Main level also offers office/rec room w/ deck access, full bath & LG laundry. Upstairs, 3 bedrooms w/ walk-in closets; primary w/ private deck overlooking the East Bay hills & Sausal Creek canyon & 2024 spa-inspired bath w/ free-standing tub, walk-in shower, washlet & radiant-heated floors. Lower-level permitted ADU w/ 2 entrances, deck, bedroom, living room, full kitchen, bath & plus room; ideal for guests or potential rental income. 400 SF finished basement. Radiant heat throughout, new 200-amp service, knob-and-tube replaced, partial foundation replacement, seismic retrofit & double-pane windows, all permitted. Detached 2-car garage, 3-car driveway, EV charger & redwood gates. 2 blocks to Glenview shops & dining, close to Glenview Elem & Edna Brewer, Sausal Creek trails & Dimond Park & Pool. Walk Score 79, Very Walkable (WalkScore.com)

- Current Status
- New
- Original Price
- $1,389,000
- List Price
- $1,389,000
- On Market Date
- Oct 21, 2026
- Property Type
- Detached
- D/N/S
- Glenview Upper
- Zip Code
- 94602
- MLS ID
- 41151890
- APN
- Year Built
- 1912
- Stories in Building
- 3
- Possession
- Close Of Escrow
- Data Source
- MAXEBRDI
- Origin MLS System
- Bridge AOR
Glenview Elementary School
Public K-5 Elementary
Students: 465 Distance: 0.2mi
The Renaissance School
Private PK-8 Montessori, Elementary, Coed
Students: 154 Distance: 0.4mi
The Renaissance International School
Private K-9
Students: 79 Distance: 0.4mi
Corpus Christi Elementary School
Private K-8 Elementary, Religious, Coed
Students: 270 Distance: 0.4mi
Oakland Montessori Child's Center
Private PK-3 Montessori, Coed
Students: NA Distance: 0.4mi
Sequoia Elementary School
Public K-5 Elementary
Students: 436 Distance: 0.5mi
- Bed
- 4
- Bath
- 3
- Parking
- 2
- Detached
- SQ FT
- 2,671
- SQ FT Source
- Appraisal
- Lot SQ FT
- 4,708.0
- Lot Acres
- 0.11 Acres
- Pool Info
- None
- Kitchen
- Dishwasher, Electric Range, Microwave, Refrigerator, Dryer, Washer, Gas Water Heater, Breakfast Bar, Counter - Solid Surface, Eat-in Kitchen, Electric Range/Cooktop, Disposal, Kitchen Island, Updated Kitchen
- Cooling
- None
- Disclosures
- Other - Call/See Agent
- Entry Level
- Exterior Details
- Back Yard, Front Yard, Garden/Play, Sprinklers Automatic, Garden, Landscape Back, Landscape Front, Yard Space
- Flooring
- Tile, Wood, See Remarks
- Foundation
- Fire Place
- Insert, Gas, Living Room
- Heating
- Radiant
- Laundry
- Dryer, Laundry Closet, Washer, Stacked Only
- Upper Level
- 3 Bedrooms, 1 Bath
- Main Level
- 1 Bath, Laundry Facility, Other, Main Entry
- Views
- Hills
- Possession
- Close Of Escrow
- Architectural Style
- Traditional
- Non-Master Bathroom Includes
- Bidet, Stall Shower, Tile, Tub, Updated Baths, Marble, Stone, Window
- Construction Status
- Existing
- Additional Miscellaneous Features
- Back Yard, Front Yard, Garden/Play, Sprinklers Automatic, Garden, Landscape Back, Landscape Front, Yard Space
- Location
- Sloped Down, Rectangular Lot, Sprinklers In Rear, Landscaped
- Roof
- Composition Shingles
- Water and Sewer
- Public
- Fee
- Unavailable
MLS and other Information regarding properties for sale as shown in Theo have been obtained from various sources such as sellers, public records, agents and other third parties. This information may relate to the condition of the property, permitted or unpermitted uses, zoning, square footage, lot size/acreage or other matters affecting value or desirability. Unless otherwise indicated in writing, neither brokers, agents nor Theo have verified, or will verify, such information. If any such information is important to buyer in determining whether to buy, the price to pay or intended use of the property, buyer is urged to conduct their own investigation with qualified professionals, satisfy themselves with respect to that information, and to rely solely on the results of that investigation.
School data provided by GreatSchools. School service boundaries are intended to be used as reference only. To verify enrollment eligibility for a property, contact the school directly.