


$2,700,000
2,012
SQ FT
$1,342
SQ/FT
325 25th Avenue
@ East Cliff Dr. or from 26th to 24th Ave. to 25th - 45 - Live Oak, Santa Cruz

- 3 Bed
- 2 Bath
- 2 Park
- 2,012 sqft
- SANTA CRUZ
-

-
Sun Sep 6, 1:00 pm - 4:00 pm
No Showings Until Open House
-
Mon Sep 7, 1:00 pm - 4:00 pm
No Showings Until Open House
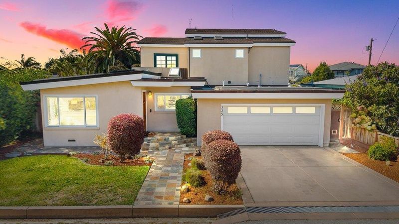
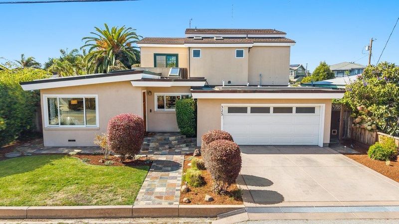
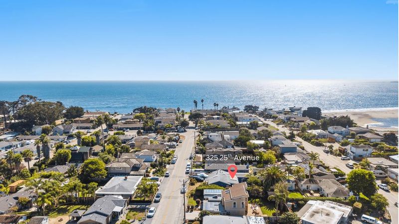
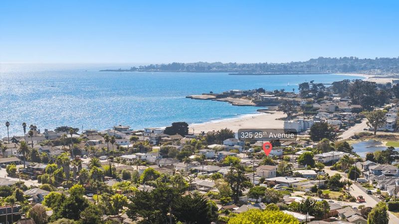
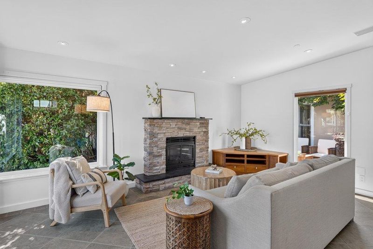
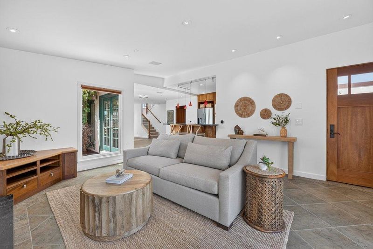
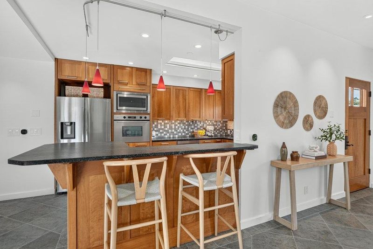
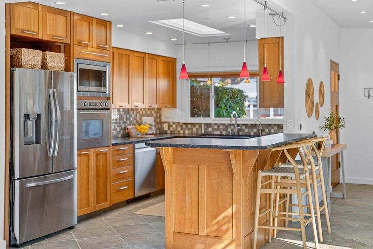
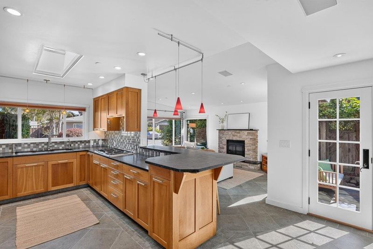
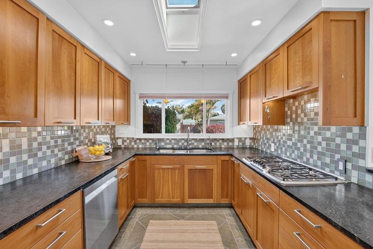
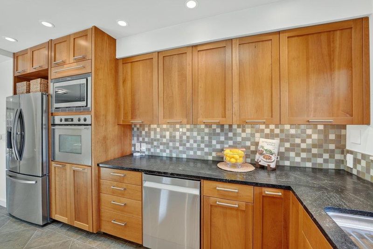
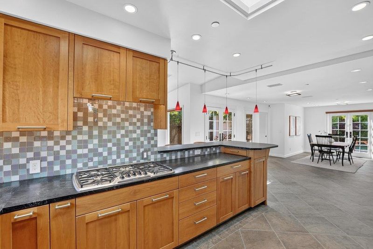
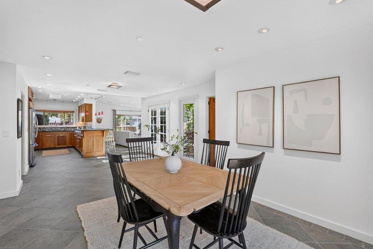
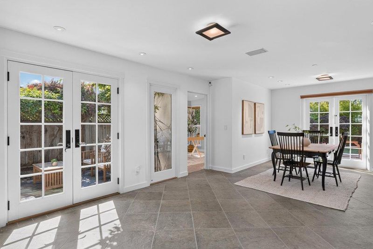
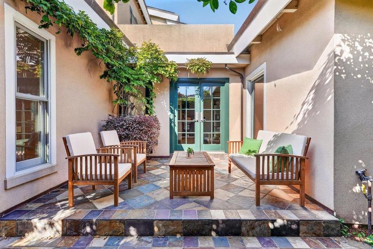
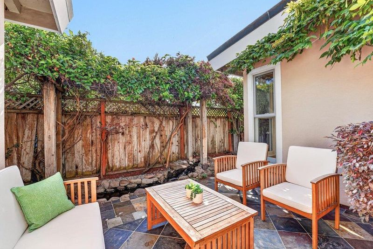
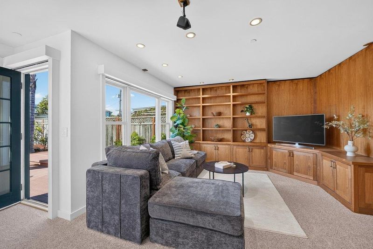
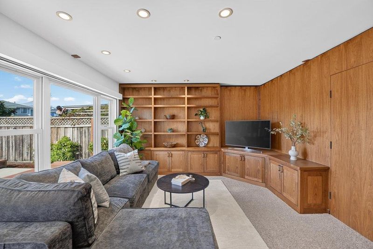
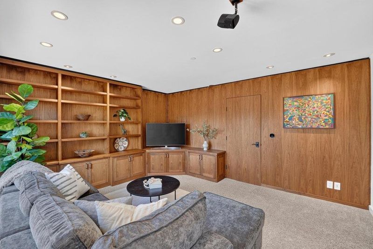
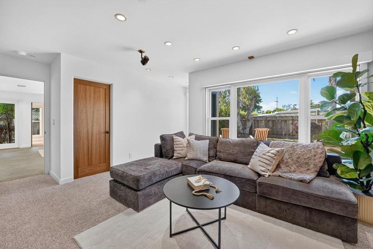
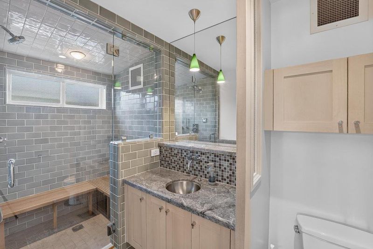
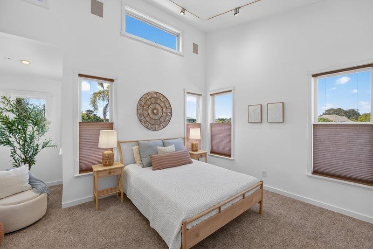
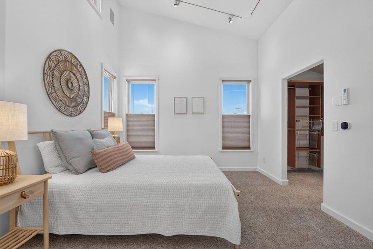
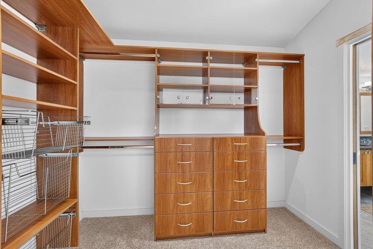
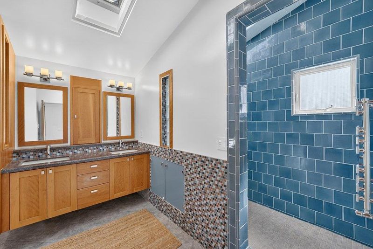
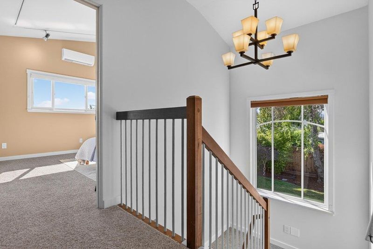
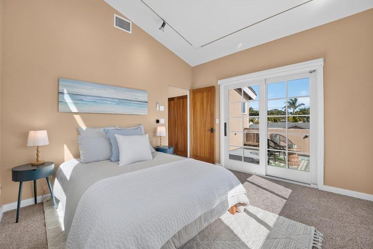
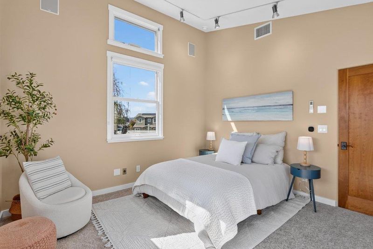
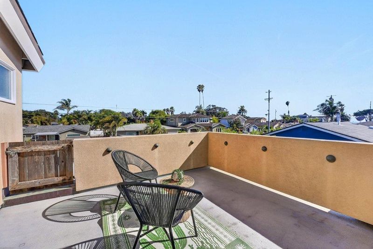
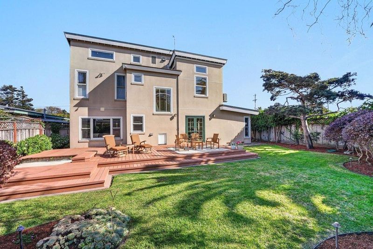
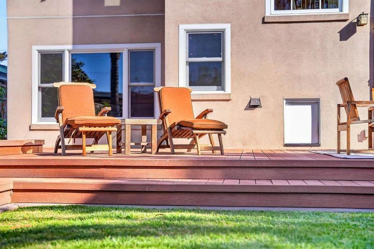
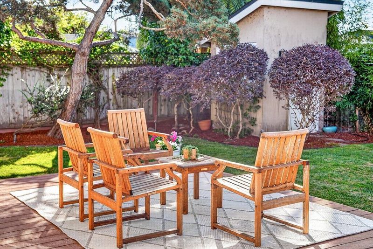
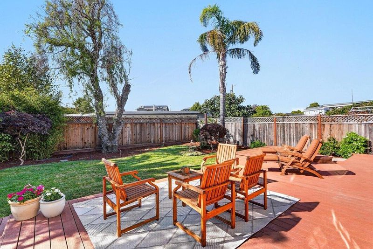
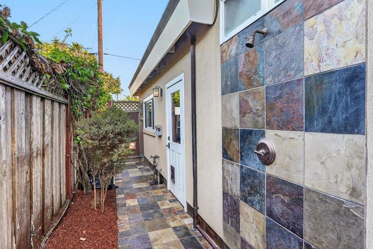
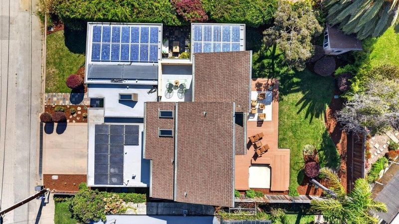
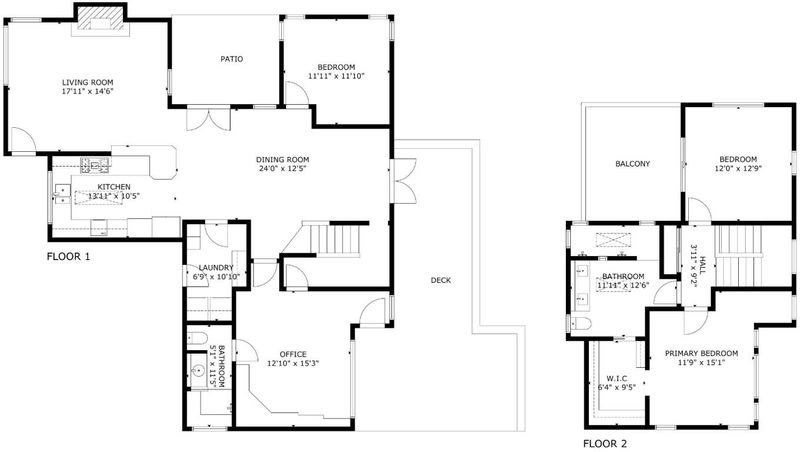
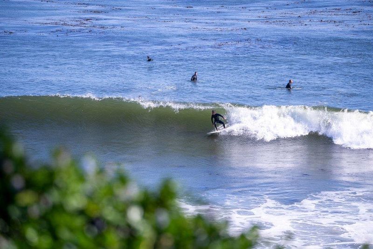
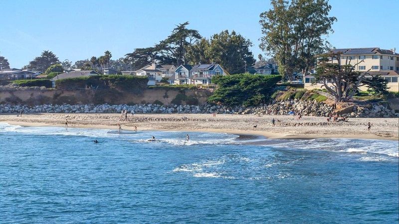
Some homes win you over with just their address. Others, the moment you step inside. 325 25th Avenue is a Double Win!! An exceptional coastal setting paired with a skillfully remodeled home defined by quality, craftsmanship, and versatility. Set in the East Cliff surfing corridor with glimpses of the ocean, this three-BR (plus extra den/guest room or office) and two-BA home boast over 2,000 square feet of meticulous workmanship and modern integration. Evident throughout, the details are too numerous to list here. Thoughtful design with flexible spaces can adapt to the way you live---an upstairs suite, dedicated office, media room, au pair or private guest ensuite... The outdoor spaces offer an inviting setting for morning coffee, al fresco dining, gathering with friends, or simply enjoying the coastal air. The surrounding neighborhood provides the ideal Santa Cruz experience--beaches, coastal walks, recreation, coffee shops, dining, and sunsets all close at hand--Equally suited to full-time living or an effortless weekend escape, the beach setting may be what first catches your attention. The quality, amenities, and versatility are what make you want to stay.

- Days on Market
- 2 days
- Current Status
- Active
- Original Price
- $2,700,000
- List Price
- $2,700,000
- On Market Date
- Sep 4, 2026
- Property Type
- Single Family Home
- Area
- 45 - Live Oak
- Zip Code
- 95062
- MLS ID
- ML82060060
- APN
- 028-182-003
- Year Built
- 1952
- Stories in Building
- 2
- Possession
- COE
- Data Source
- MLSL
- Origin MLS System
- MLSListings, Inc.
Cypress Charter High School
Charter 9-12 Secondary
Students: 119 Distance: 0.4mi
Del Mar Elementary School
Public K-5 Elementary
Students: 375 Distance: 0.4mi
Shoreline Middle School
Public 6-8 Middle
Students: 514 Distance: 0.5mi
Live Oak Elementary School
Public K-5 Elementary
Students: 331 Distance: 1.1mi
Bay School, The
Private K-12 Nonprofit
Students: 43 Distance: 1.3mi
Opal Cliffs
Public PK-5
Students: 42 Distance: 1.3mi
- Bed
- 3
- Bath
- 2
- Double Sinks, Pass Through, Skylight, Steam Shower, Tile
- Parking
- 2
- Attached Garage, On Street
- SQ FT
- 2,012
- SQ FT Source
- Unavailable
- Lot SQ FT
- 5,881.0
- Lot Acres
- 0.135009 Acres
- Kitchen
- Microwave, Oven - Built-In, Refrigerator
- Cooling
- Multi-Zone
- Dining Room
- Dining Area
- Disclosures
- Natural Hazard Disclosure
- Family Room
- Separate Family Room
- Flooring
- Carpet, Tile
- Foundation
- Concrete Perimeter, Foundation Moisture Barrier, Quake Bracing
- Fire Place
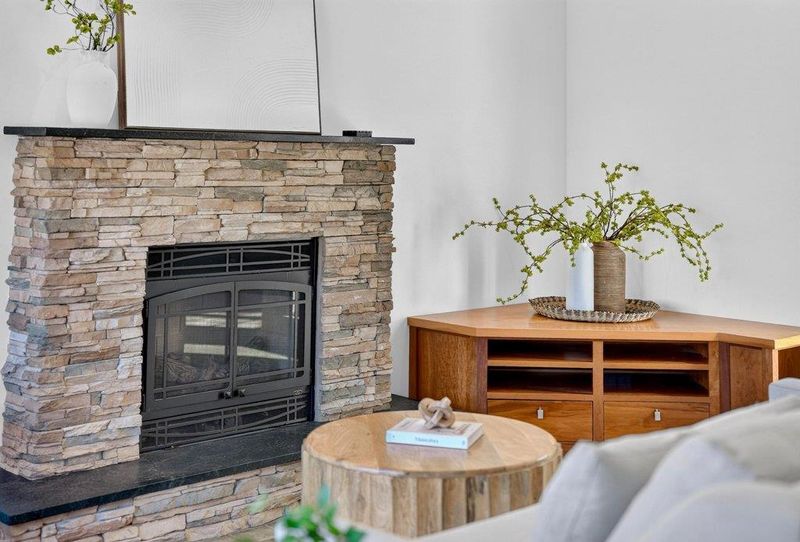
- Gas Burning, Living Room
- Heating
- Radiant Floors
- Laundry
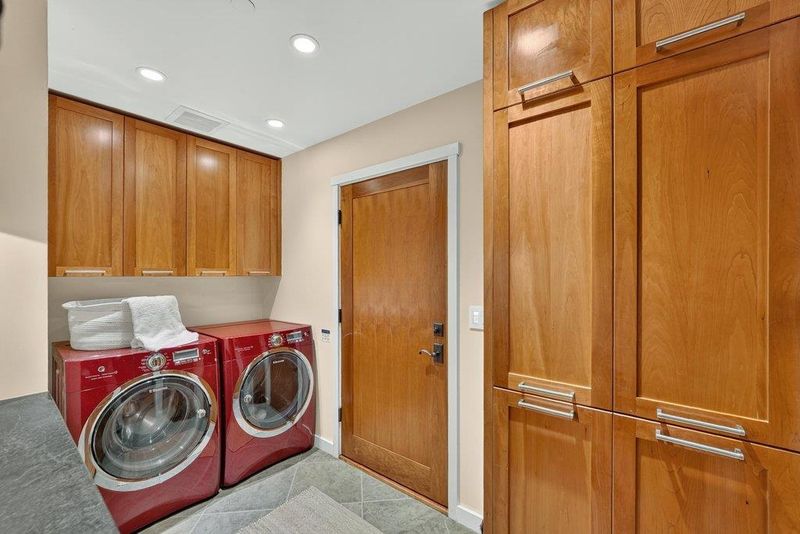
- Gas Hookup, In Utility Room, Inside, Washer / Dryer
- Possession
- COE
- Architectural Style
- Contemporary
- Fee
- Unavailable
MLS and other Information regarding properties for sale as shown in Theo have been obtained from various sources such as sellers, public records, agents and other third parties. This information may relate to the condition of the property, permitted or unpermitted uses, zoning, square footage, lot size/acreage or other matters affecting value or desirability. Unless otherwise indicated in writing, neither brokers, agents nor Theo have verified, or will verify, such information. If any such information is important to buyer in determining whether to buy, the price to pay or intended use of the property, buyer is urged to conduct their own investigation with qualified professionals, satisfy themselves with respect to that information, and to rely solely on the results of that investigation.
School data provided by GreatSchools. School service boundaries are intended to be used as reference only. To verify enrollment eligibility for a property, contact the school directly.