

$6,300,000
1,120
SQ FT
$5,625
SQ/FT
340 Palo Alto Avenue
@ Bryant - 242 - Downtown Palo Alto, Palo Alto

- 2 Bed
- 1 Bath
- 1 Park
- 1,120 sqft
- PALO ALTO
-

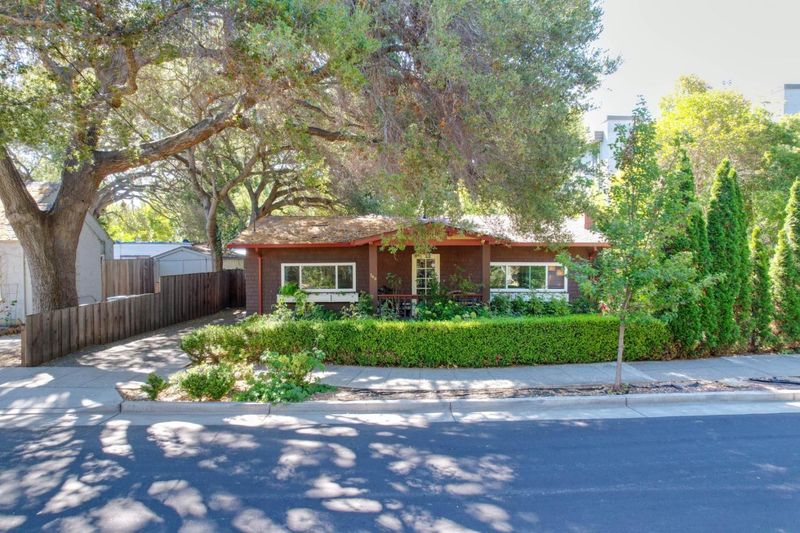
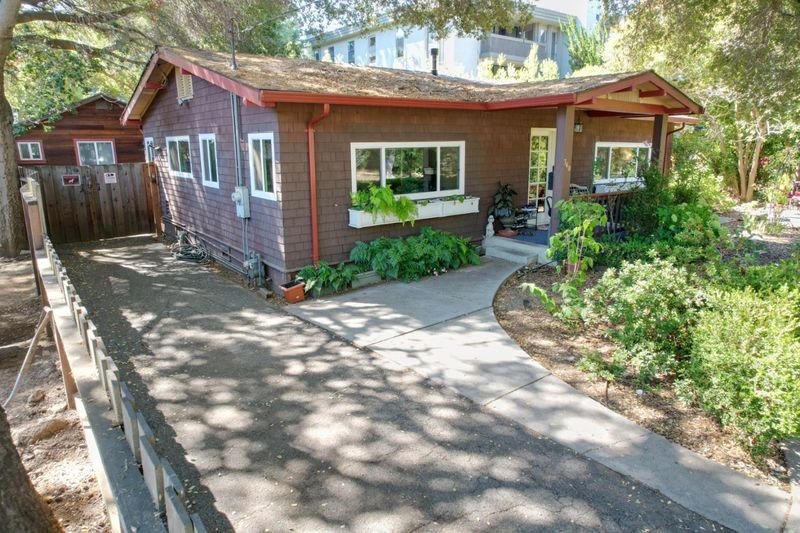
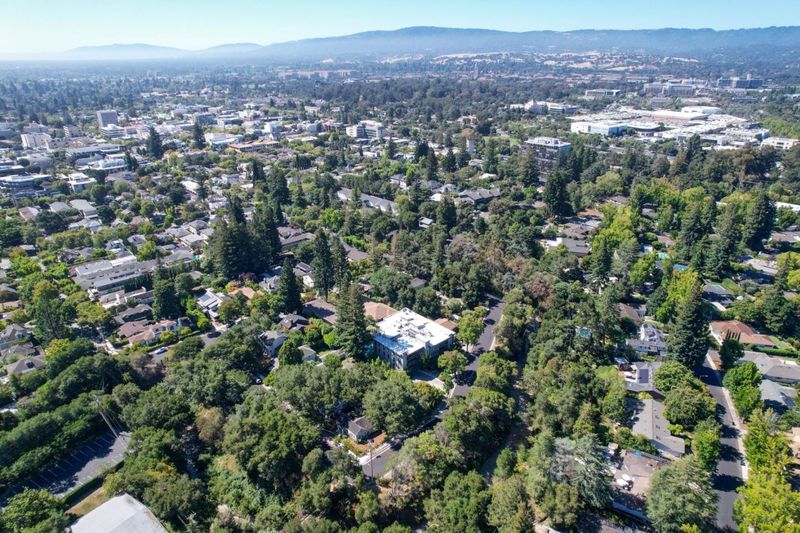
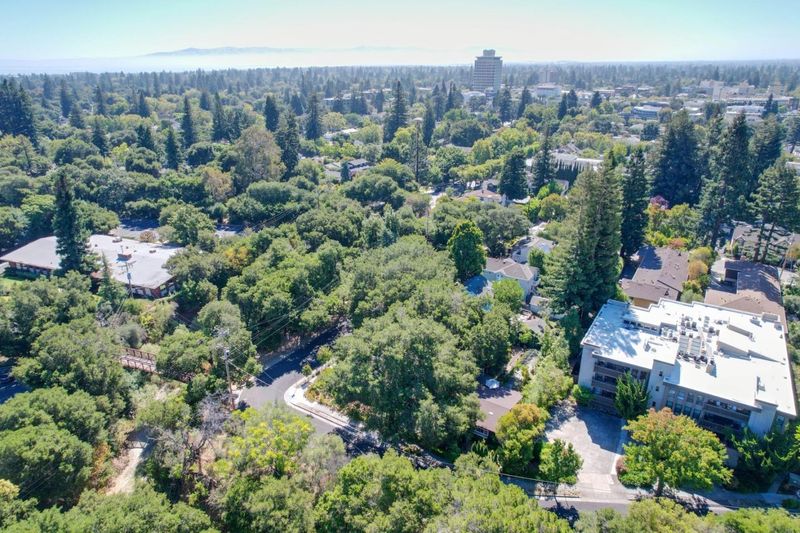
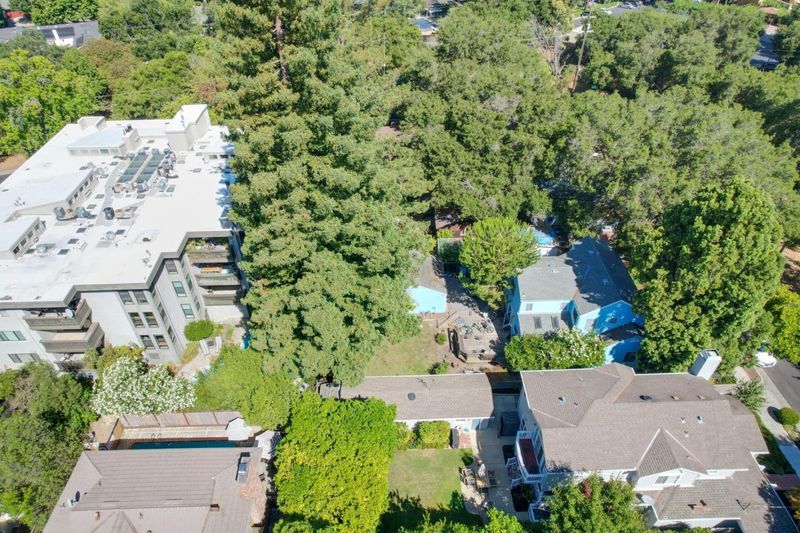
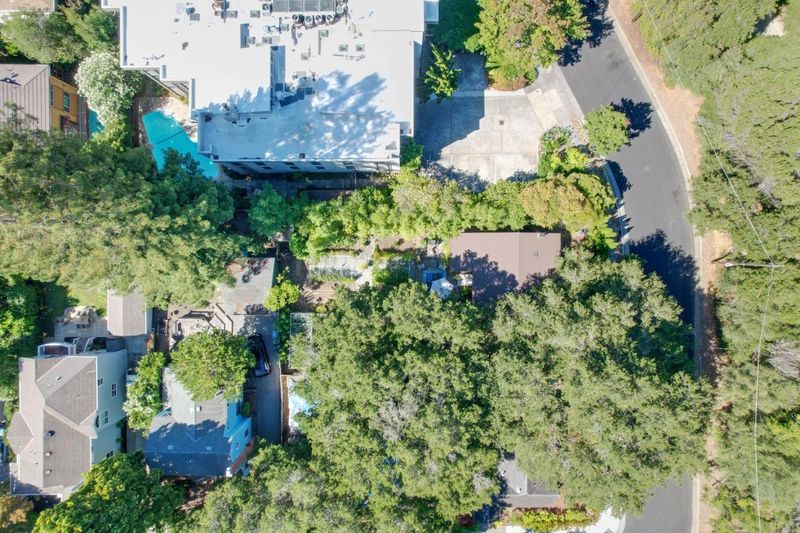
340 Palo Alto Avenue consists of a charming single-story 2 bed 1 bath home on a +/- 0.2 acre lot with rare development potential in prime North Downtown Palo Alto. Ownership has filed an SB79 application to develop a 3-story, 6-luxry condo project. The +/- 1,500-1,550 sq. ft. 3 bedroom 3.5 bath premium condos will feature large terraces overlooking the tree-lined San Francisquito Creek. The property will feature a lobby entry with an elevator, two stairwells, privatized storage for each unit, at-grade parking, an interior trash/recycling room, all-electric service, and an attractive exterior façade consisting of painted brick and wood elements, a nod to its contemporary and greenbelt surroundings. Additionally, an option may exist to add a 7th penthouse suite unit which would be a larger +/- 1,800 sq. ft. residence on its own floor, with spectacular views. The property feeds to the #1 ranked school district in California; Addition Elementary, Greene Middle and Palo Alto High schools. The amenity-rich location is convenient to retail and restaurant options of University Avenue and Stanford Shopping Center, Caltrain Station, major transportation arteries, and world-class Silicon Valley employers.

- Days on Market
- 5 days
- Current Status
- Active
- Original Price
- $6,300,000
- List Price
- $6,300,000
- On Market Date
- Jul 21, 2026
- Property Type
- Single Family Home
- Area
- 242 - Downtown Palo Alto
- Zip Code
- 94301
- MLS ID
- ML82055000
- APN
- 120-12-045
- Year Built
- 1910
- Stories in Building
- Unavailable
- Possession
- Unavailable
- Data Source
- MLSL
- Origin MLS System
- MLSListings, Inc.
Menlo-Atherton High School
Public 9-12 Secondary
Students: 2498 Distance: 0.7mi
Lydian Academy
Private 7-12
Students: 44 Distance: 0.7mi
AltSchool Palo Alto
Private PK-8
Students: 26250 Distance: 0.9mi
Addison Elementary School
Public K-5 Elementary
Students: 402 Distance: 0.9mi
Alto International School
Private PK-10 Elementary, Coed
Students: 260 Distance: 0.9mi
Sand Hill School at Children's Health Council
Private K-4, 6-8 Coed
Students: NA Distance: 1.0mi
- Bed
- 2
- Bath
- 1
- Parking
- 1
- Off-Street Parking, Parking Area
- SQ FT
- 1,120
- SQ FT Source
- Unavailable
- Lot SQ FT
- 7,200.0
- Lot Acres
- 0.165289 Acres
- Cooling
- None
- Dining Room
- Dining Area
- Disclosures
- Natural Hazard Disclosure
- Family Room
- Kitchen / Family Room Combo
- Foundation
- Concrete Perimeter
- Heating
- Forced Air
- Fee
- Unavailable
MLS and other Information regarding properties for sale as shown in Theo have been obtained from various sources such as sellers, public records, agents and other third parties. This information may relate to the condition of the property, permitted or unpermitted uses, zoning, square footage, lot size/acreage or other matters affecting value or desirability. Unless otherwise indicated in writing, neither brokers, agents nor Theo have verified, or will verify, such information. If any such information is important to buyer in determining whether to buy, the price to pay or intended use of the property, buyer is urged to conduct their own investigation with qualified professionals, satisfy themselves with respect to that information, and to rely solely on the results of that investigation.
School data provided by GreatSchools. School service boundaries are intended to be used as reference only. To verify enrollment eligibility for a property, contact the school directly.