

$1,995,000
1,722
SQ FT
$1,159
SQ/FT
3632 South Gettysburg Court
@ N valley trails - 3900 - Pleasanton, Pleasanton

- 3 Bed
- 3 (2/1) Bath
- 2 Park
- 1,722 sqft
- PLEASANTON
-

-
Thu Sep 10, 6:00 pm - 8:00 pm
-
Sat Sep 12, 11:30 am - 3:00 pm
-
Sun Sep 13, 11:30 am - 3:00 pm
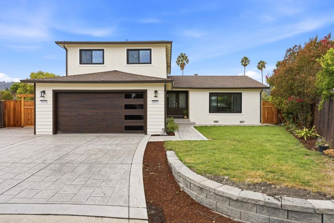
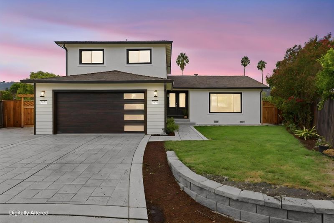
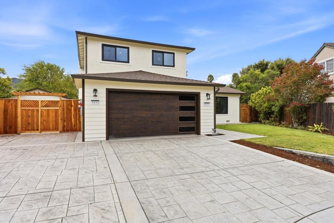
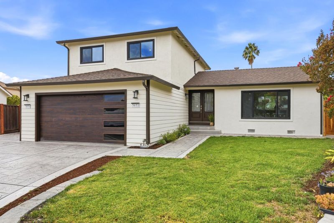
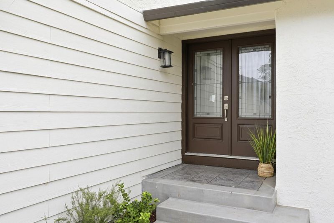
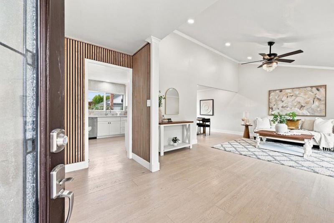
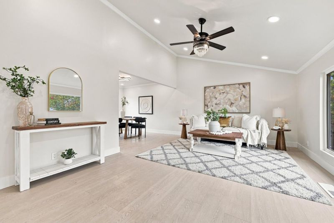
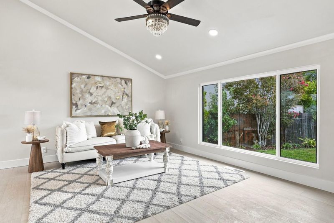
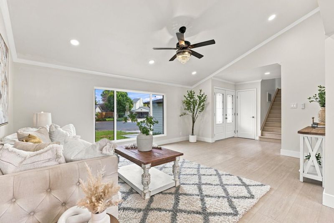
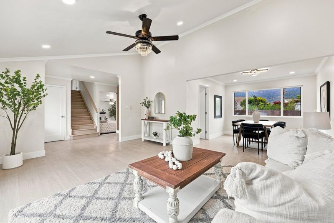
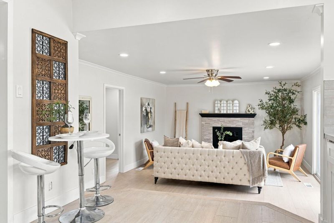
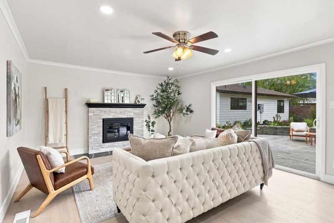
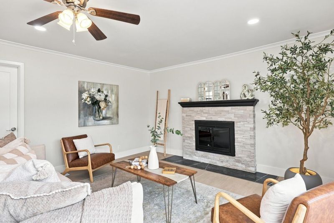
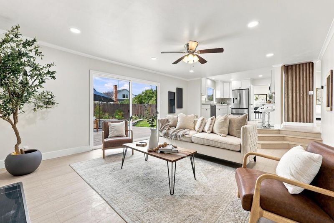
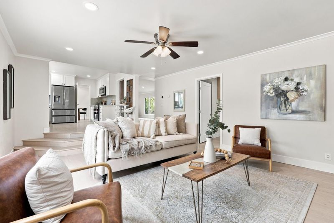
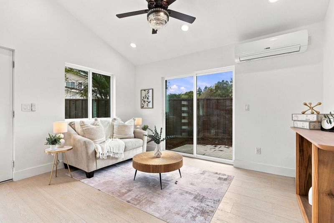
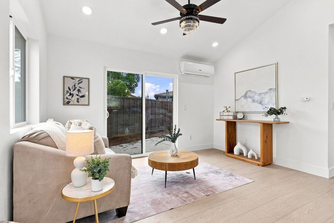
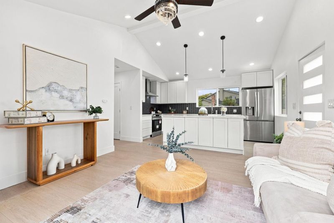
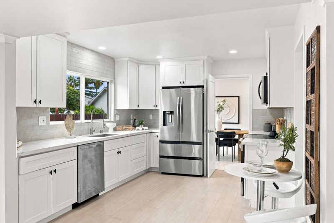
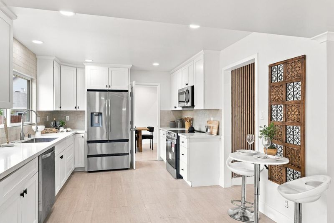
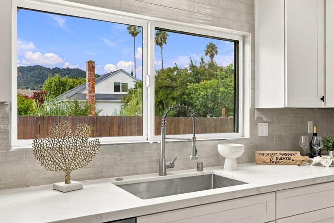
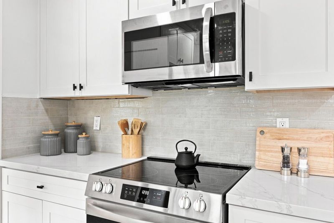
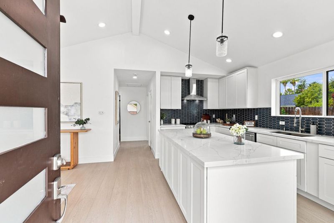
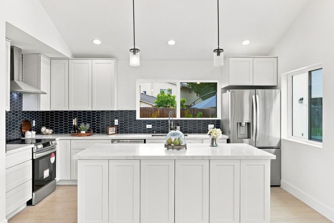
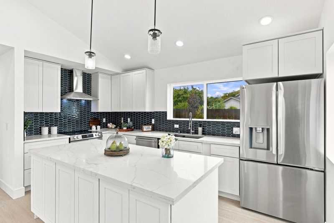
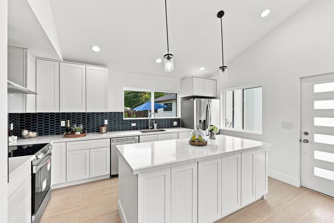
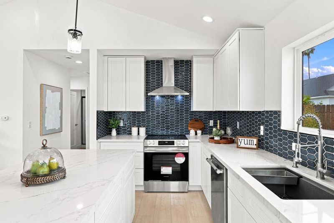
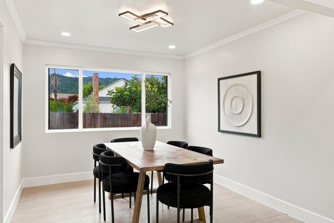
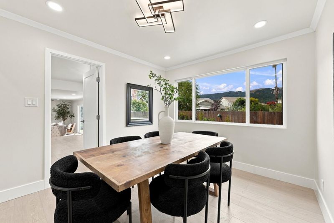
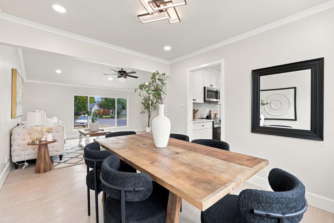
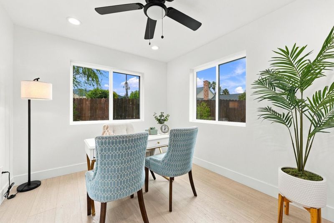
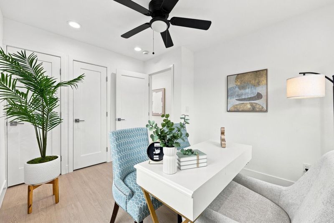
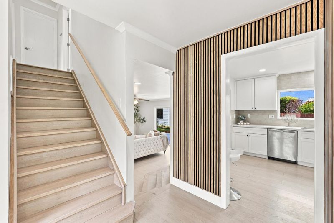
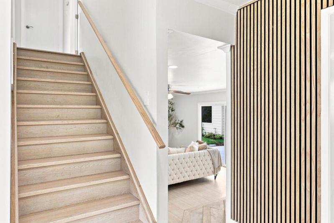
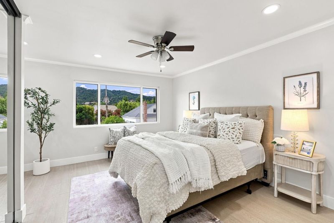
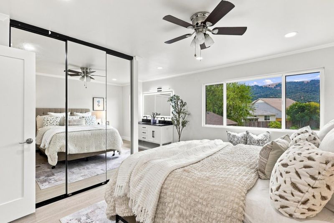
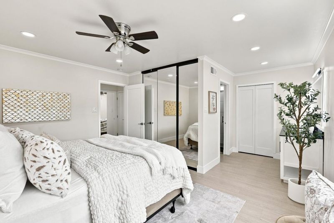
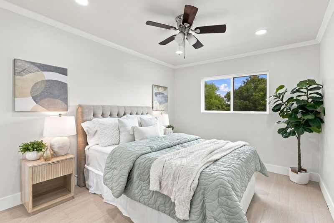
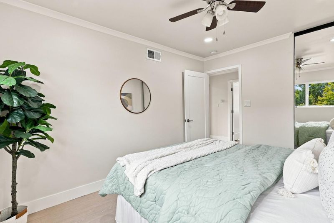
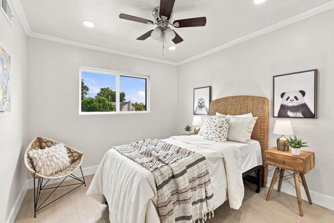
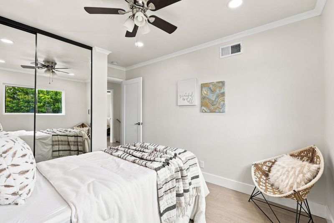
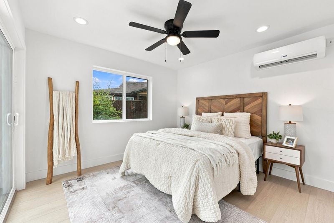
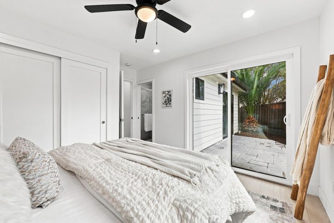
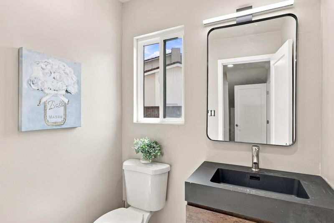
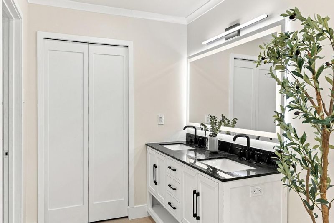
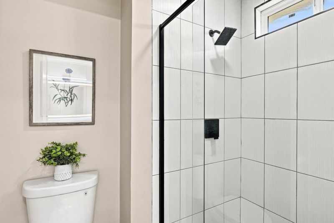
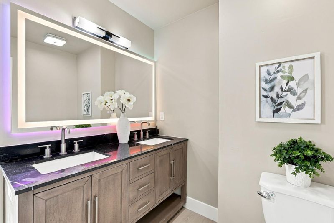
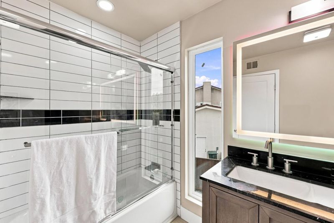
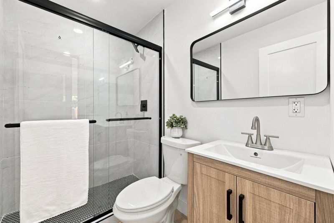
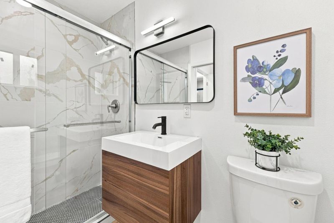
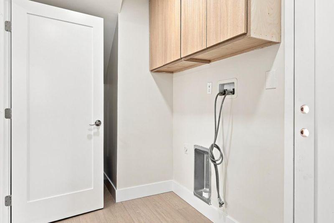
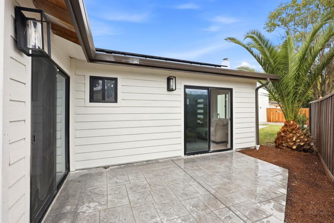
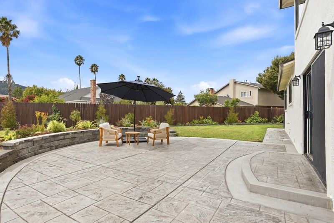
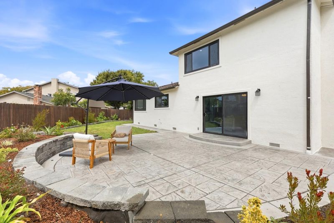
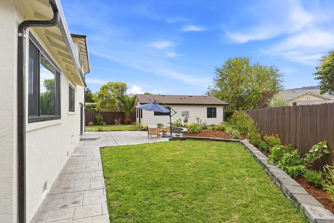
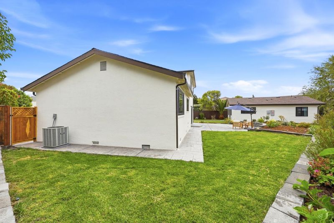
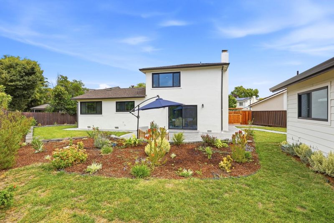
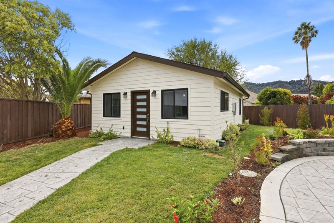
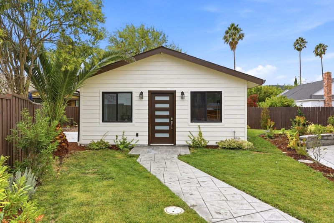
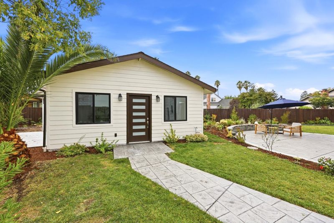
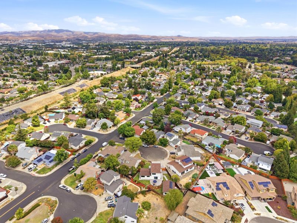
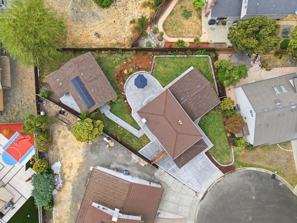
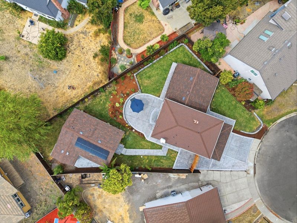
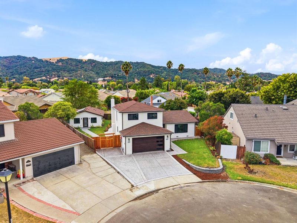
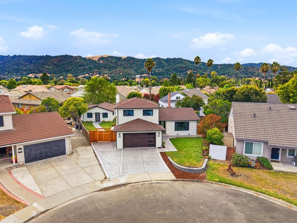
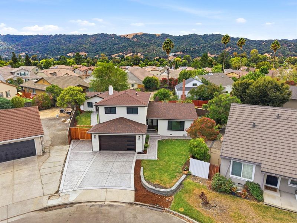
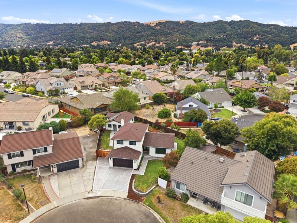
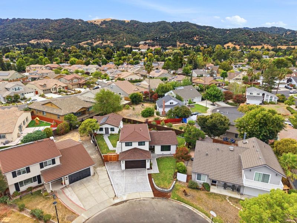
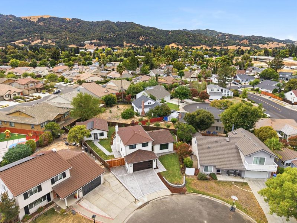
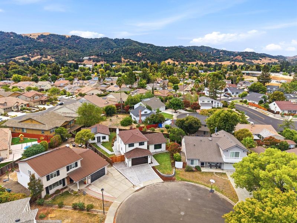
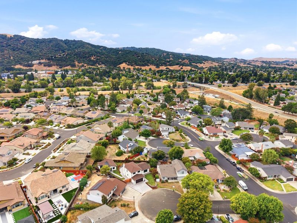
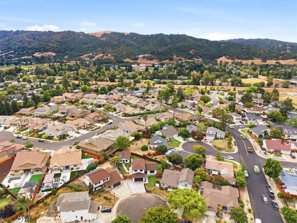
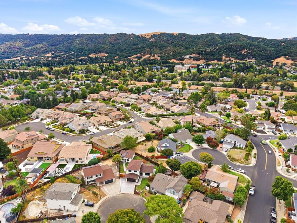
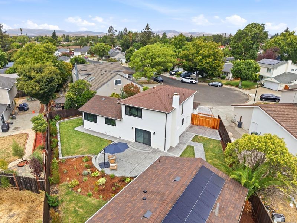
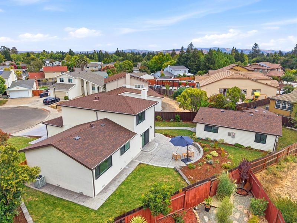
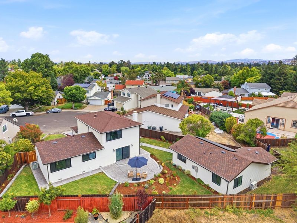
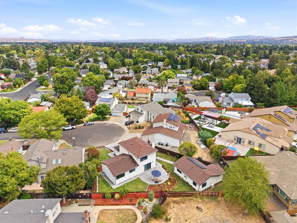
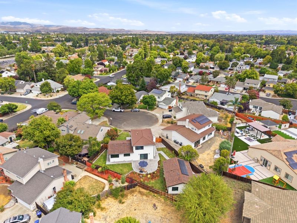
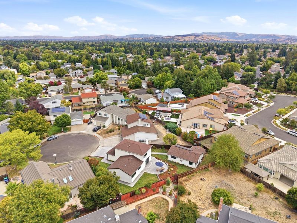
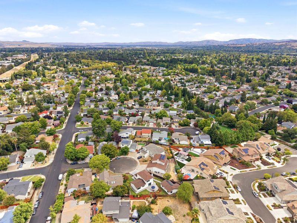
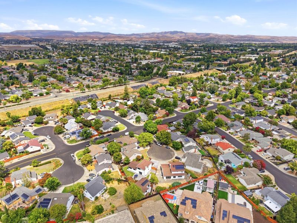
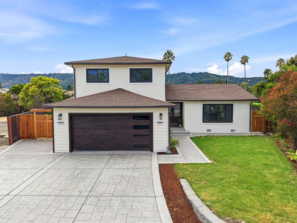
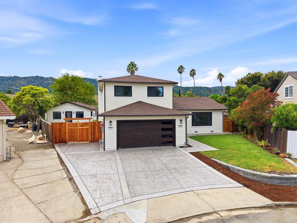
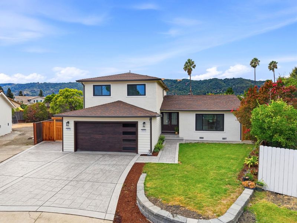
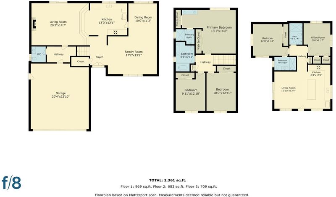
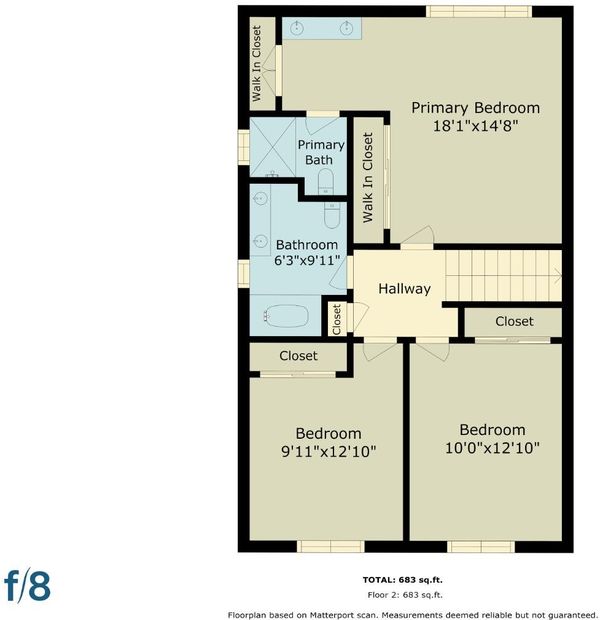
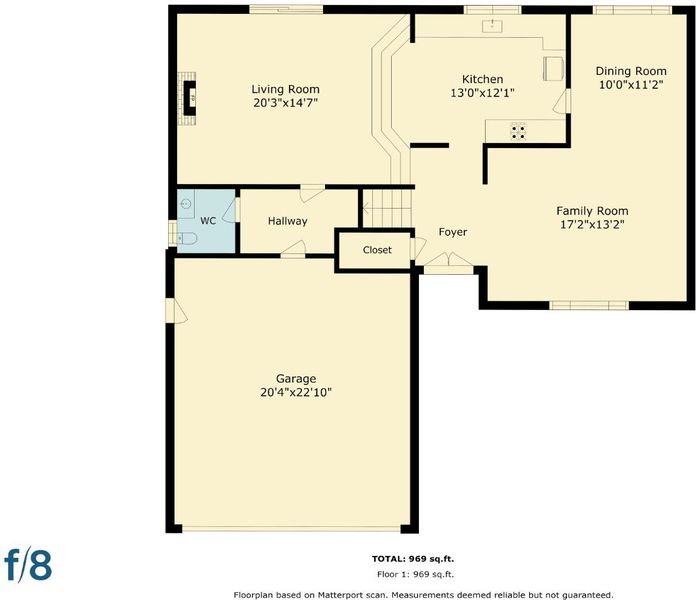
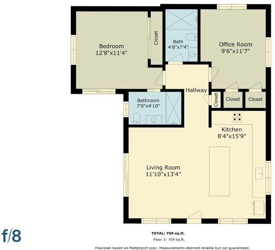
3632 Gettysburg Ct S, Pleasanton, CA 94588 2470 5/4.5 Beautifully updated Pleasanton home on an 8,542 sq ft lot featuring a fully upgraded 1,722 sq ft main house plus a newly built 748 sq ft detached ADU. Ideal for multigenerational living or rental income, offering a total of 2,470 sq ft of permitted living space. The main home includes 3 bedrooms, 2.5 bathrooms, formal living and family rooms, reinforced foundation, new landscaping with smart irrigation, premium stamped concrete, recessed lighting, updated flooring, and a modern kitchen with new cabinetry, quartz countertops, and stainless steel appliances. The detached ADU offers 2 bedrooms, 2 bathrooms, an open concept layout, contemporary kitchen with white shaker cabinets and quartz counters, stainless steel appliances, owned solar, separate address, PG&E meter, and water meter. Located near award winning Pleasanton schools, in a desirable neighborhood with no HOA.

- Days on Market
- 2 days
- Current Status
- Active
- Original Price
- $1,995,000
- List Price
- $1,995,000
- On Market Date
- Sep 4, 2026
- Property Type
- Single Family Home
- Area
- 3900 - Pleasanton
- Zip Code
- 94588
- MLS ID
- ML82060114
- APN
- 941-0903-044
- Year Built
- 1969
- Stories in Building
- 2
- Possession
- COE
- Data Source
- MLSL
- Origin MLS System
- MLSListings, Inc.
Donlon Elementary School
Public K-5 Elementary
Students: 758 Distance: 0.5mi
Foothill High School
Public 9-12 Secondary
Students: 2178 Distance: 0.7mi
Lydiksen Elementary School
Public K-5 Elementary
Students: 666 Distance: 0.8mi
Thomas S. Hart Middle School
Public 6-8 Middle
Students: 1201 Distance: 0.8mi
Stratford School
Private K-5
Students: 248 Distance: 1.0mi
Hillview Christian Academy
Private 1-12
Students: 9 Distance: 1.0mi
- Bed
- 3
- Bath
- 3 (2/1)
- Double Sinks, Granite, Tub, Updated Bath
- Parking
- 2
- Attached Garage
- SQ FT
- 1,722
- SQ FT Source
- Unavailable
- Lot SQ FT
- 8,542.0
- Lot Acres
- 0.196097 Acres
- Kitchen
- Oven Range - Electric, Refrigerator
- Cooling
- Central AC
- Dining Room
- Dining Area
- Disclosures
- Lead Base Disclosure, NHDS Report
- Family Room
- Separate Family Room
- Flooring
- Laminate, Vinyl / Linoleum
- Foundation
- Post and Pier
- Fire Place
- Free Standing
- Heating
- Central Forced Air
- Possession
- COE
- Fee
- Unavailable
MLS and other Information regarding properties for sale as shown in Theo have been obtained from various sources such as sellers, public records, agents and other third parties. This information may relate to the condition of the property, permitted or unpermitted uses, zoning, square footage, lot size/acreage or other matters affecting value or desirability. Unless otherwise indicated in writing, neither brokers, agents nor Theo have verified, or will verify, such information. If any such information is important to buyer in determining whether to buy, the price to pay or intended use of the property, buyer is urged to conduct their own investigation with qualified professionals, satisfy themselves with respect to that information, and to rely solely on the results of that investigation.
School data provided by GreatSchools. School service boundaries are intended to be used as reference only. To verify enrollment eligibility for a property, contact the school directly.