

$1,499,000
1,400
SQ FT
$1,071
SQ/FT
6039 Foothill Glen Drive
@ Santa Teresa Blvd - 12 - Blossom Valley, San Jose

- 3 Bed
- 2 Bath
- 2 Park
- 1,400 sqft
- SAN JOSE
-

-
Thu Oct 22, 11:30 am - 4:30 pm
-
Thu Oct 22, 4:30 pm - 6:30 pm
-
Fri Oct 23, 4:30 pm - 6:30 pm
-
Sat Oct 24, 12:00 pm - 2:00 pm
-
Sat Oct 24, 2:00 pm - 4:30 pm
-
Sun Oct 25, 12:00 pm - 4:30 pm
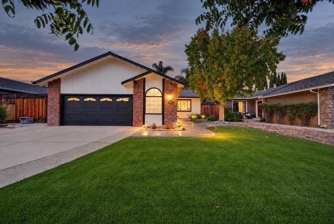
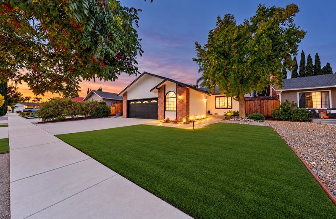
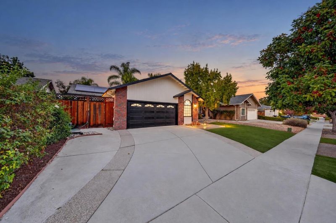
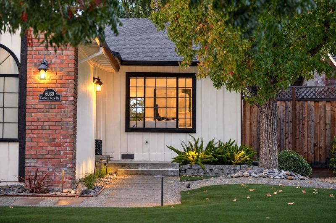
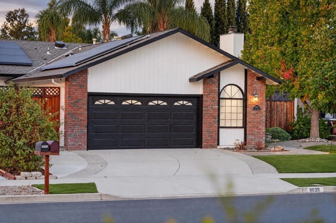
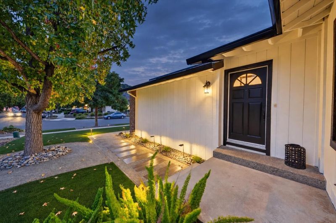
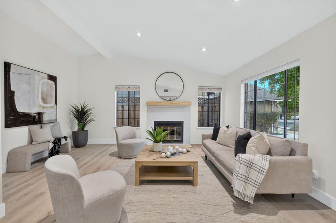
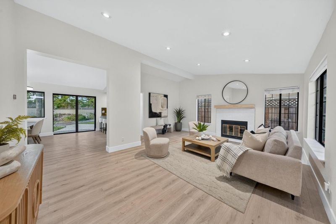
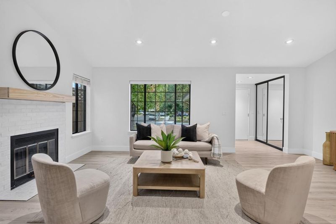
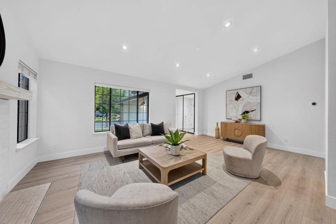
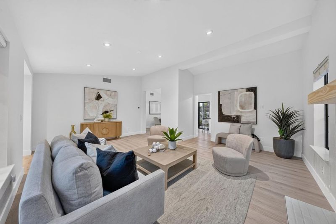
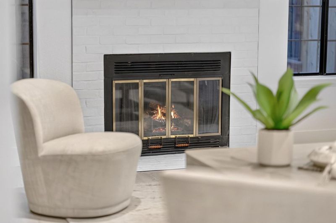
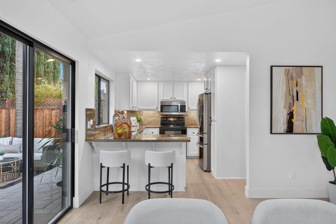
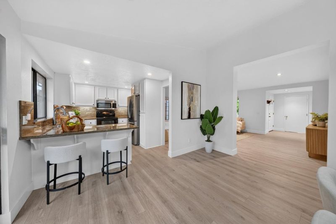
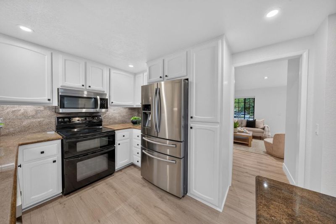
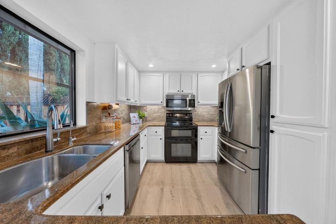
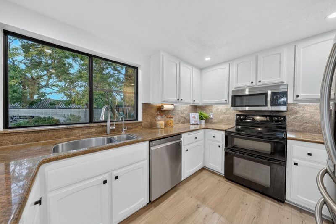
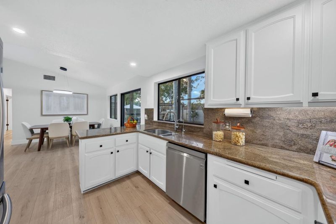
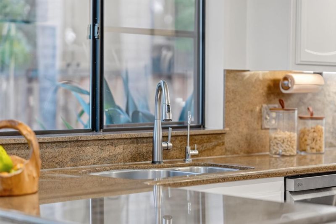
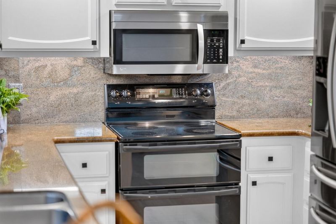
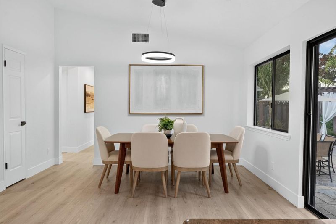
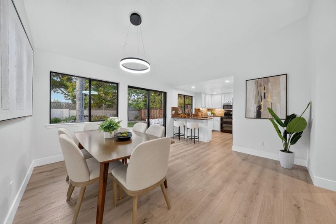
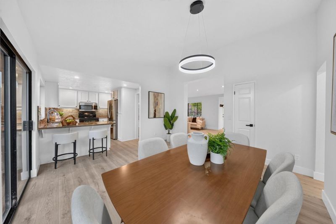
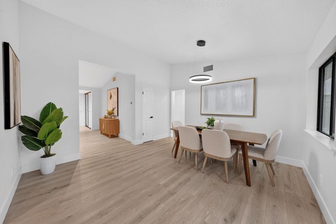
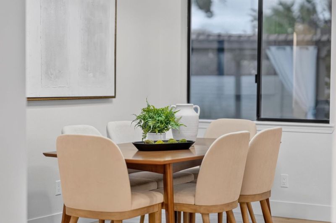
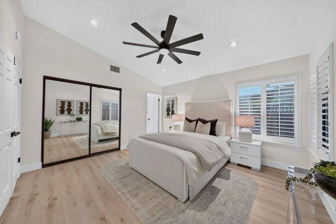
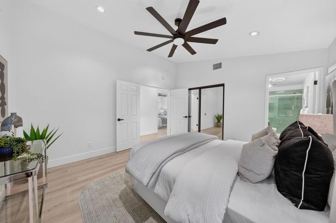
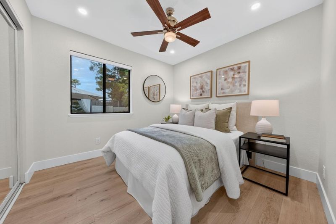
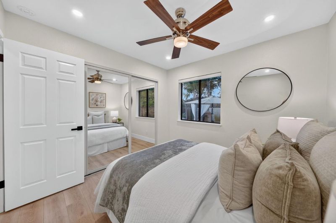
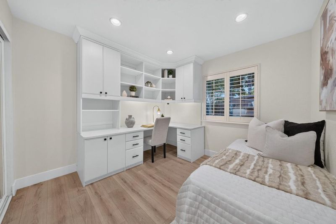
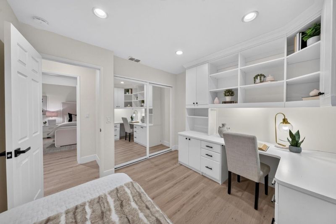
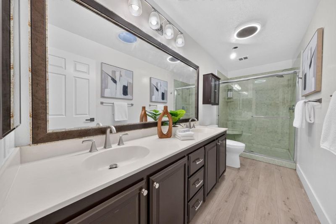
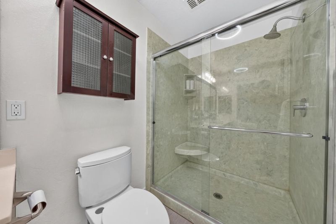
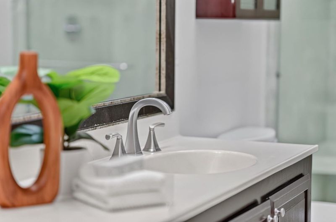
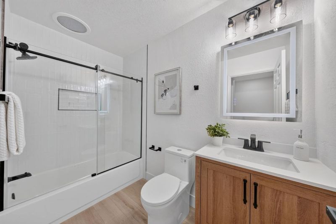
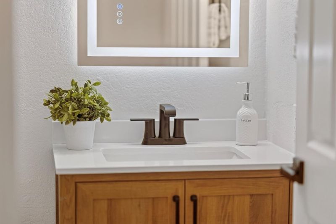
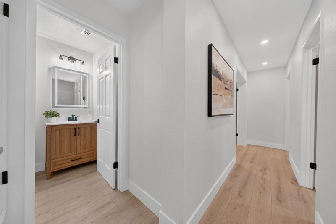
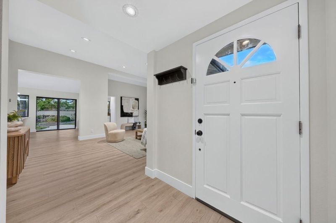
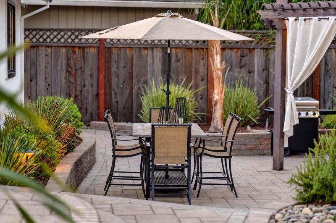
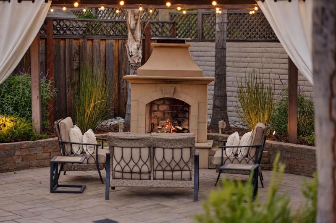
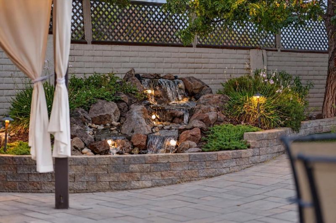
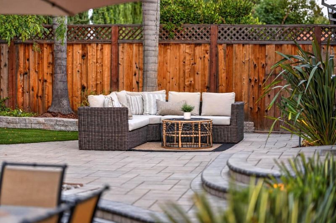
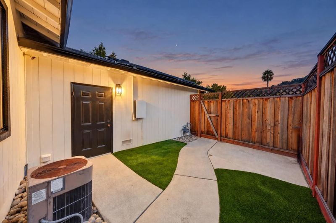
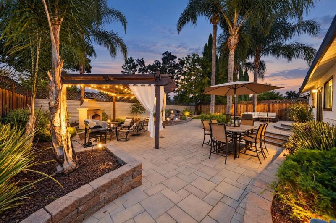
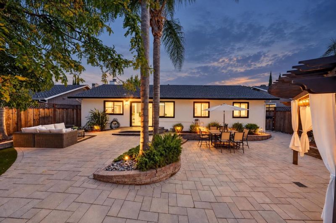
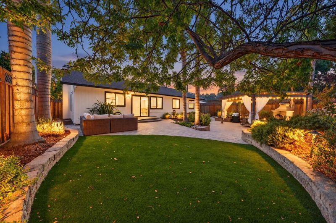
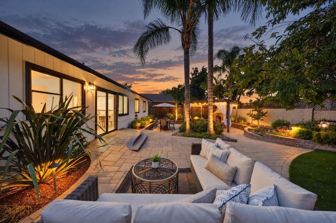
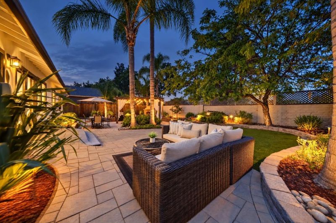
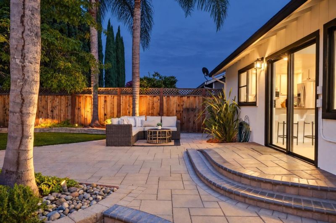
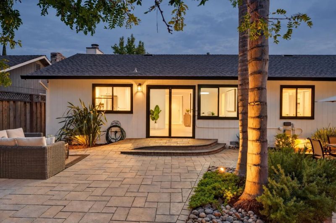
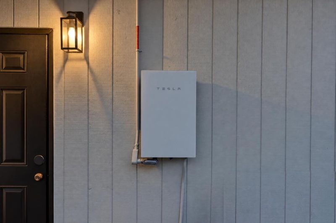
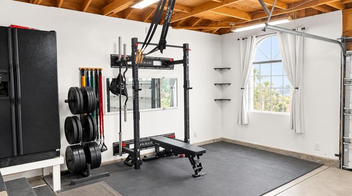
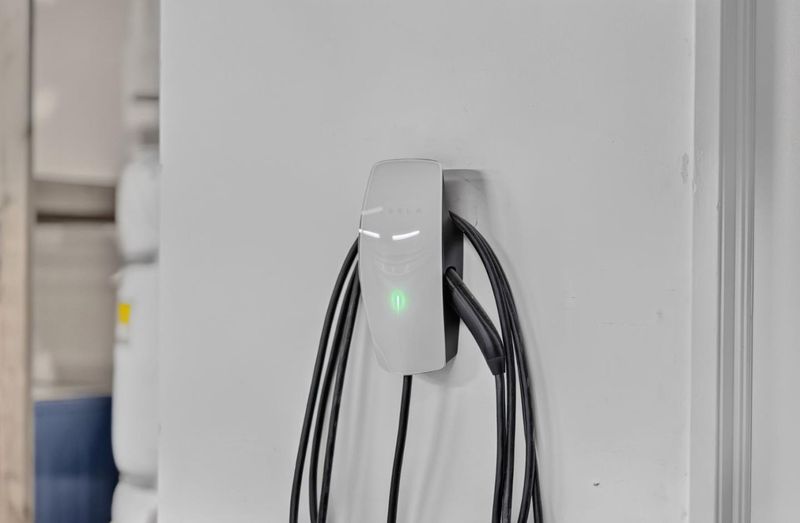
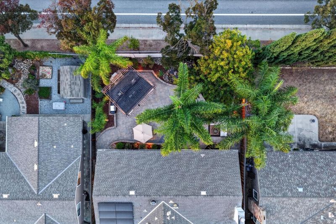
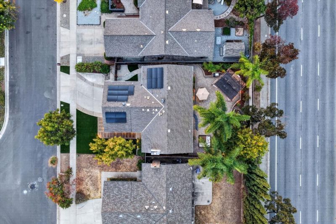
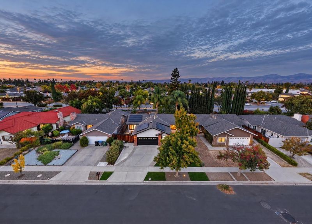
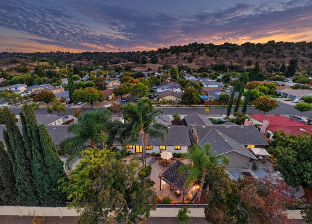
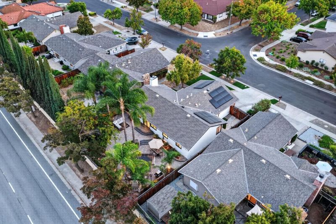
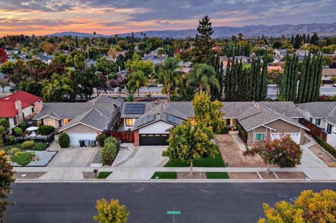
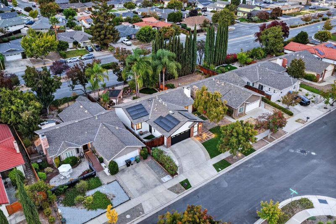
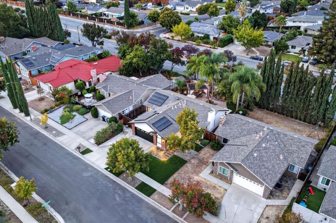
Welcome to 6039 Foothill Glen Drive, a beautifully refreshed single-story 3 bedroom, 2 bathroom home in the heart of Santa Teresa. Freshly painted inside and out with brand-new engineered hardwood flooring throughout, it feels bright, clean, and completely move-in ready. Walls of windows fill the open living spaces with natural light. The living room centers on a white brick fireplace with a brand-new mantel, and the dining room shines under a new modern chandelier. The kitchen offers white cabinetry with new hardware and granite countertops and backsplash. The hall bathroom features a new vanity, backlit mirror, and new tub, and every door has new hardware and hinges. A built-in desk nook makes working from home easy. Outside is a true resort-style backyard: a spacious paver patio, a pergola draped in string lights with its own outdoor fireplace, a soothing waterfall, mature palms, and lush low-maintenance turf, all beautifully lit and completely private. Owned solar and a Tesla charging station keep energy costs down. Enjoy Santa Teresa County Park trails, Santa Teresa Golf Club, shopping, dining, and Kaiser San Jose nearby, with Highway 85 and the VTA light rail close by and Highway 101 just a few miles east.

- Days on Market
- 2 days
- Current Status
- Active
- Original Price
- $1,499,000
- List Price
- $1,499,000
- On Market Date
- Oct 20, 2026
- Property Type
- Single Family Home
- Area
- 12 - Blossom Valley
- Zip Code
- 95123
- MLS ID
- ML82065208
- APN
- 695-05-025
- Year Built
- 1985
- Stories in Building
- 1
- Possession
- Unavailable
- Data Source
- MLSL
- Origin MLS System
- MLSListings, Inc.
Spectrum Center Inc - San Jose
Private K-12 Special Education, Special Education Program, Coed
Students: 52 Distance: 0.4mi
Discovery Charter 2
Charter K-8
Students: 584 Distance: 0.4mi
Allen at Steinbeck School
Public K-5 Elementary
Students: 520 Distance: 0.6mi
Apostles Lutheran
Private K-12 Elementary, Religious, Nonprofit
Students: 230 Distance: 0.7mi
Almaden Hills Academy
Private 1-12
Students: 7 Distance: 0.8mi
Herman (Leonard) Intermediate School
Public 5-8 Middle
Students: 854 Distance: 0.8mi
- Bed
- 3
- Bath
- 2
- Shower and Tub
- Parking
- 2
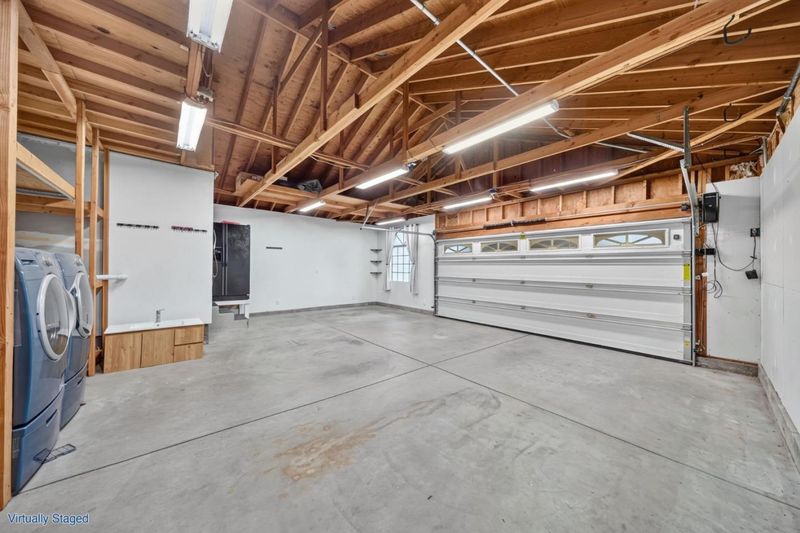
- Attached Garage
- SQ FT
- 1,400
- SQ FT Source
- Unavailable
- Lot SQ FT
- 6,882.0
- Lot Acres
- 0.157989 Acres
- Kitchen
- Cooktop - Electric
- Cooling
- Central AC
- Dining Room
- Dining Area
- Disclosures
- Natural Hazard Disclosure
- Family Room
- Separate Family Room
- Foundation
- Concrete Slab
- Fire Place
- Living Room
- Heating
- Central Forced Air
- Laundry
- Washer / Dryer
- Fee
- Unavailable
MLS and other Information regarding properties for sale as shown in Theo have been obtained from various sources such as sellers, public records, agents and other third parties. This information may relate to the condition of the property, permitted or unpermitted uses, zoning, square footage, lot size/acreage or other matters affecting value or desirability. Unless otherwise indicated in writing, neither brokers, agents nor Theo have verified, or will verify, such information. If any such information is important to buyer in determining whether to buy, the price to pay or intended use of the property, buyer is urged to conduct their own investigation with qualified professionals, satisfy themselves with respect to that information, and to rely solely on the results of that investigation.
School data provided by GreatSchools. School service boundaries are intended to be used as reference only. To verify enrollment eligibility for a property, contact the school directly.